Check Availability
$499,900
● House - For Sale

11608 Tanglebriar TRL

Austin, TX 78750
bedrooms
4 Beds
bathrooms
2 Baths
square feet
2,034 Ft²
$3,141
Est. Monthly
About This Property

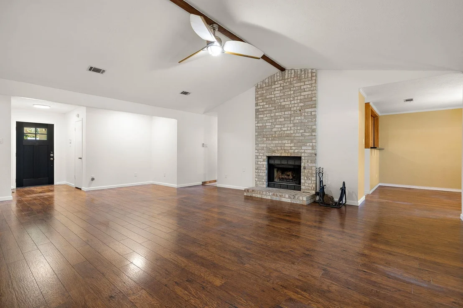
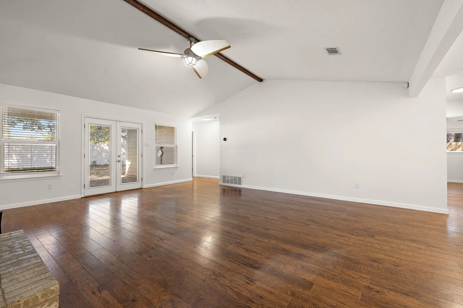
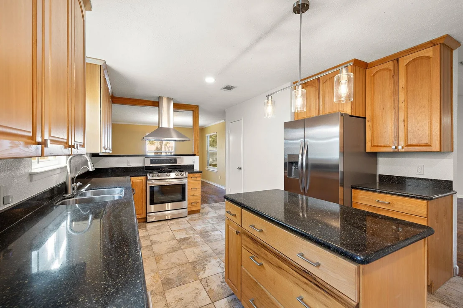
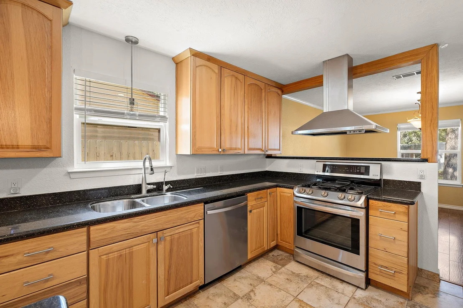
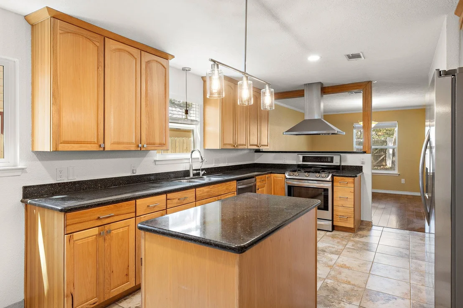
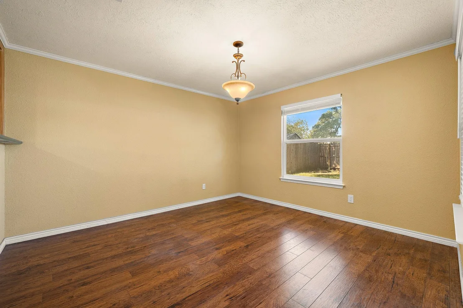
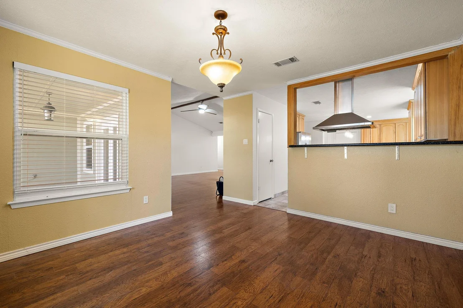
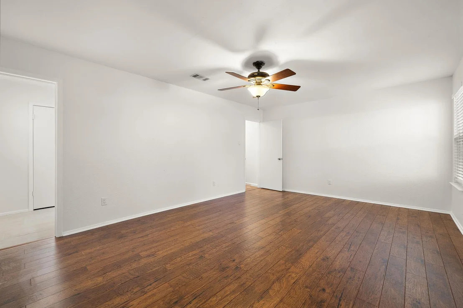
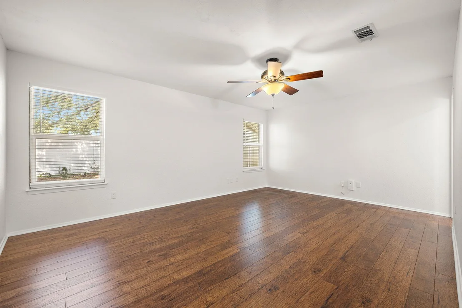
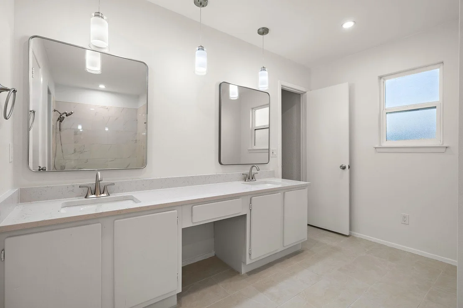
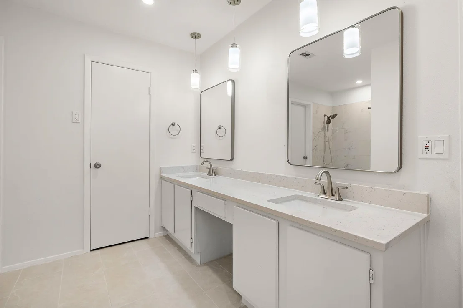
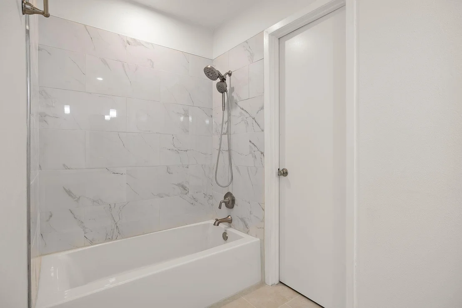
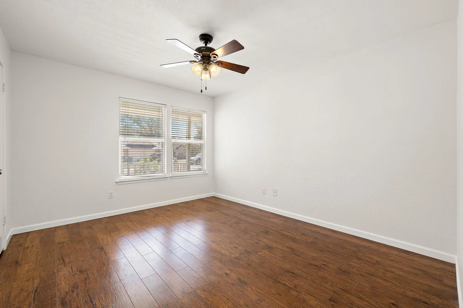
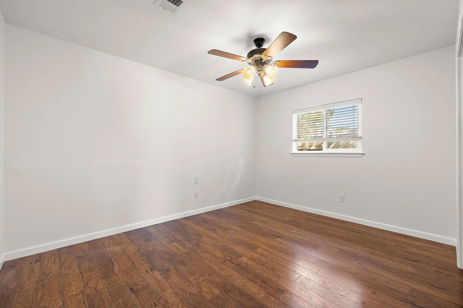
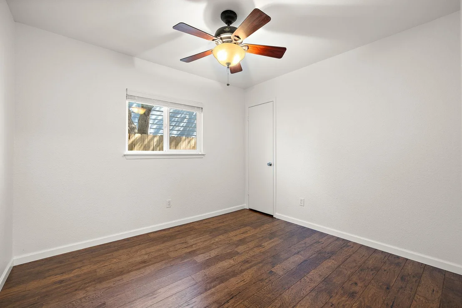
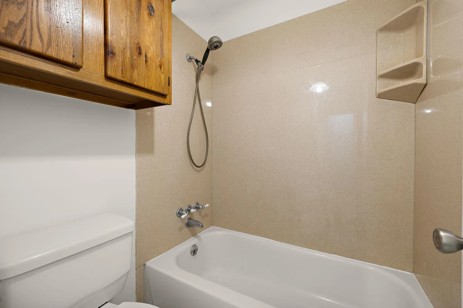
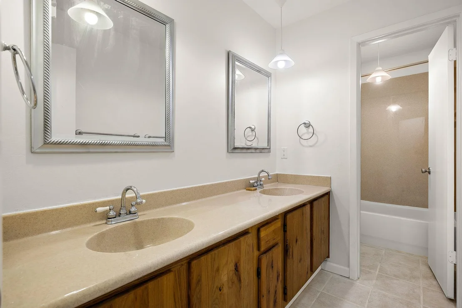
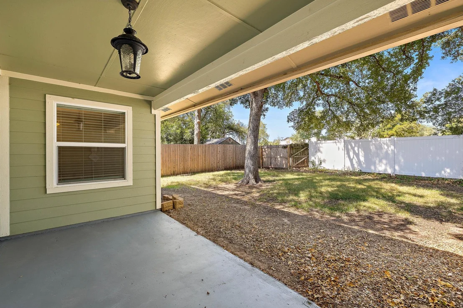
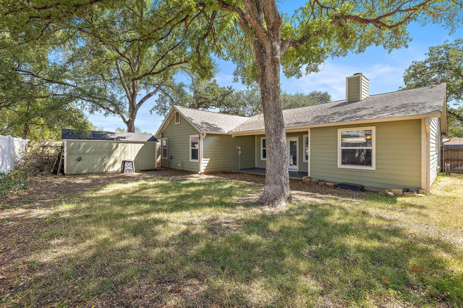
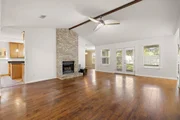
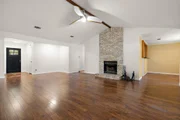
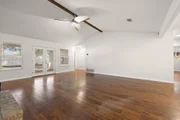
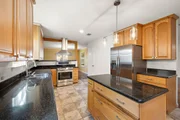
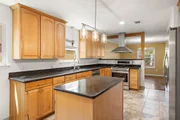
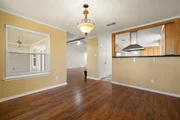
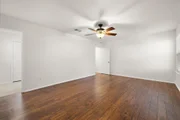
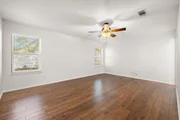
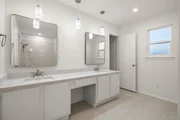
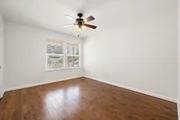
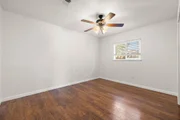
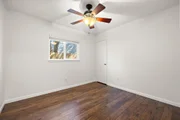
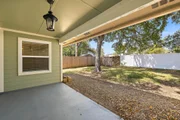
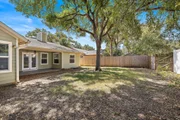
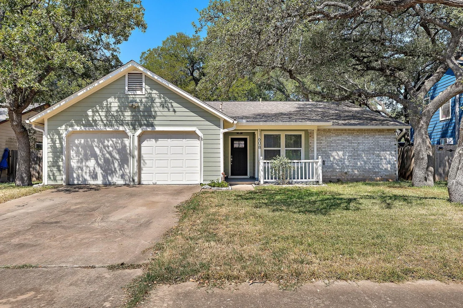
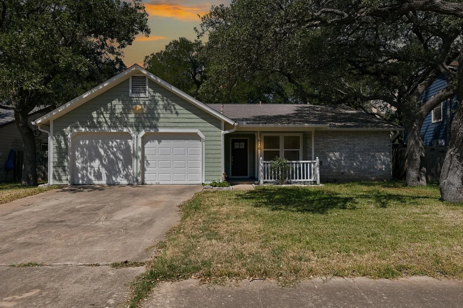
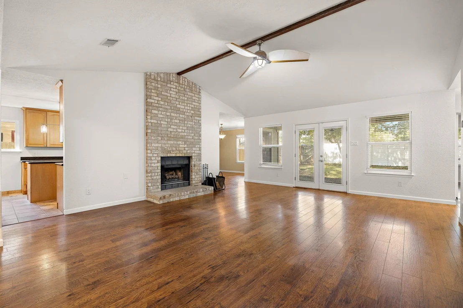
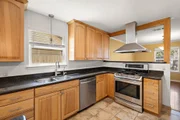
Fantastic opportunity in the desirable Village at Anderson Mill, offering a beautifully renovated and nicely updated home in a prime Northwest Central Austin location. This thoughtfully designed floorplan features an open-concept layout, vaulted ceilings in the living room, abundant natural light, and a spacious primary suite with an oversized bedroom and impressive ensuite bath. Recent updates throughout create a fresh, move-in-ready feel, while the recently replaced HVAC adds peace of mind. The backyard offers a great space for relaxing, entertaining, or enjoying time outdoors.  Zoned to highly regarded Westwood High School, Purple Sage Elementary, and Walsh Middle School, this home is an excellent choice for buyers seeking a combination of exceptional schools, functional living spaces, and convenient access to everything Northwest Austin has to offer. With its desirable location, inviting floorplan, recent renovations, and strong school options, this Village at Anderson Mill home is a fantastic opportunity.
Unit Size
2,034 Ft²
Days on Market
-
Land Size
0.15 acres
Price per sqft
$246
Property Type
House
Property Taxes
$686
HOA Dues
-
Year Built
1983

Listed By

Payment Calculator

Cap Rate Calculator

Last updated: 2 months ago (Unlock MLS #ACT9596737)

Price History

Date / Event Date Event Price
Sep 3, 2026 Listed by Bramlett Partners $499,900
Listed by Bramlett Partners

Property Highlights

Garage
Air Conditioning
Fireplace
Parking Details
Has Garage
Parking Features: Attached, Garage, Garage Door Opener
Garage Spaces: 2
Interior Details
Full Bathrooms: 2
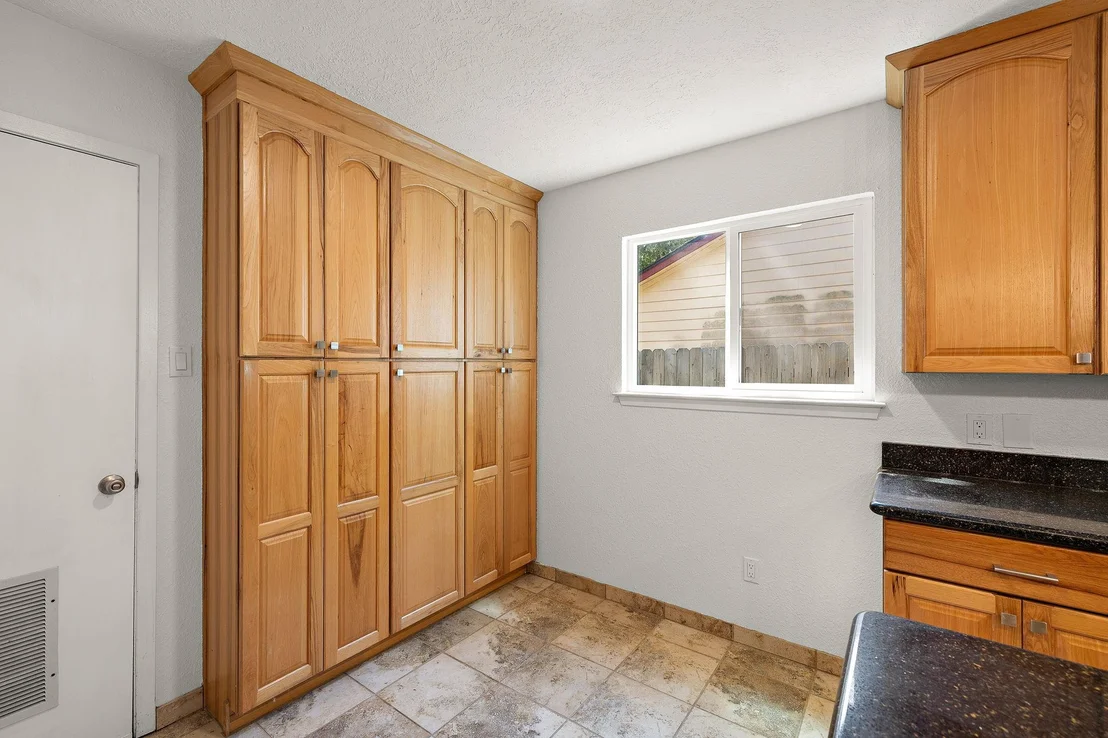
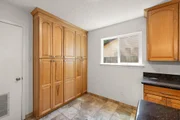
Interior Features: Ceiling Fan(s), Double Vanity, Eat-in Kitchen, Kitchen Island, Pantry, Recessed Lighting, Storage, Ceiling-High, Ceiling-Vaulted, Primary Bedroom on Main
Appliances: Cooktop, Dishwasher, Disposal, Oven, Water Heater
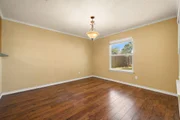
Flooring Type: Tile, Wood
Has Fireplace
Fireplace Features: Living Room, Raised Hearth
Fireplaces: 1
Exterior Details
Square Footage: 2034
Square Footage Source: $0
Green Sustainability
Security Features: Carbon Monoxide Detector(s), Fire Alarm, Security System Owned, Smoke Detector(s)
Property Condition: Resale
Year Built Source: Public Records
Year Built: 1983
Waterfront Features: None
Levels: One
Other Structures: Shed(s), Storage
Window Features: Screens
Construction Materials: Frame, HardiPlank Type, Masonry – Partial
Patio and Porch Features: Covered, Patio
Pool Features: None
Lot Features: Back Yard, Level, Sprinklers In Rear, Sprinklers In Front, Many Trees, Wooded, Sprinkler - Automatic
Lot Size Area: 6337.98
Lot Size Units: Square Feet
Lot Size Acres: 0.1455
Lot Size Square Feet: 6337.98
Water Source: Public
Financial Details
Tax Map Number: 18
Tax Assessed Value: $450,785
Tax Annual Amount: $8,235
Utilities Details
Cooling Type: Central Air
Heating Type: Central
Sewer : Public Sewer

Building Info

Overview

    General

  • Year Built: 1983
  • Effective Year Built: 1983
  • Building Count: 1
  • Bedroom Count: 0
  • Bathroom Count: 2
  • Full Bathrooms: 2
  • Partial Bathrooms: 2
  • Building Condition: 0
  • Building Quality: 0
  • Construction Type: 0
  • Building Style: 0
  • Exterior Walls Type: 23
  • Interior Walls Type: 0
  • Roof Shape Type: 1
  • Roof Cover Type: 0
  • Floor Count: 100
  • Living Units: 1
  • Floor Cover: 9
  • Basement Type: 0
  • Basement Area: 0
  • Garage Type: 7
  • Garage Square Area: 483
  • Parking Space Count: 2
  • Patio Type: 20
  • Porch Type: 7
  • Pool Type: 0

    Dimensions

  • Lot Size Square Feet: 6,338
  • Total Building Area: 2,034
  • Gross Building Area: 2,034
  • Building Area: 2,034
  • Building Area Measurement: L

    Heating and Cooling

  • Fireplace Count: 1
  • Air Conditioning: 1
  • Heating: 3
  • Heated Square Feet: 2,034
  • Heating Fuel Type: 3

    Utilities

  • Sewer System: 5
  • Water Service: 6

Building

  • Building Type: 0
  • Property Class: R
  • Subdivision: VILLAGE 20 AT ANDERSON MILL PHASE 2
  • Land Acres: 0000000146
  • Standard Land Use Code: 1001
  • County Land Use Code: A1
  • State Land Use Code: A1
  • Legal Description 1: VILLAGE 20 AT ANDERSON MILL PHASE 2, BLOCK Q, LOT 18

Neighborhood

  • School District Name: Round Rock Independent School District
  • School Tax School District: RFM SRR W09 L01
  • Census Tract: 020404

Geography

  • Assessors Map Reference: 128-A4
  • Account Number: R165713000Q0018
  • Subdivision Phase Number: 2
  • Parcel: R076649
  • Block: Q
  • Lot: 18
  • Municipality: CITY OF AUSTIN
  • Latitude: 30.4551
  • Longitude: -97.8228

    Address

  • Full Address: 11608 Tanglebriar Trl
  • Address - House Number: 11608
  • Address - Street Name: Tanglebriar
  • Address - Suffix Type: Trl
  • State: TX
  • City Name: Austin
  • Carrier Code: C051
  • 4-Digit Zip Code: 1920
  • Zip Code: 78750

Valuation

    Tax

  • Tax Year: 2022
  • Tax Amount: $799,927
  • Tax Rate Code Area: W09

    Appraisal Valuation

  • Standard Deviation: 0.1679
  • Valuation Date: Sep 06, 2023
  • Confidence Score: 78
  • Final Value: 492,349
  • High Value: 575,024
  • Low Value: 409,675

    Market Valuation

  • Market Total Value: $408,924
  • Market Land Value: $92,000
  • Market Improvement Value: $316,924

    Assessments Valuation

  • Assessed Year: 2023
  • Assessed Total Value: $408,924
  • Assessed Land Value: $92,000
  • Assessed Improvements Value: $316,924

    Exemptions

  • Homeowner Exemption: Yes
Data used for valuation calculations is provided by RealtyHop, and other third party sources

Comparables

Unit
Status
Type
Beds
Baths
ft²
Price/ft²
Asking Price
Listed On
Closing Price
Sold On
HOA + Taxes

About Northwest Austin


Similar Homes for Sale

Currently no similar homes around

Nearby Rentals

Unit for rent at 11519 Pecancreek Pkwy, Austin, TX, 78750

$899 /mo

  • 2 Beds
  • 1 Bath
  • 800 ft²
11519 Pecancreek Pkwy #8, Austin, TX, 78750 Listing by Steven Johnson
Unit for rent at 10616 Mellow Meadows Dr, Austin, TX, 78750

$1,295 /mo

  • 2 Beds
  • 2 Baths
  • 952 ft²
10616 Mellow Meadows Dr #18B, Austin, TX, 78750 Listing by Sam Hasty
Unit for rent at 11233 Avery Station Loop, Austin, TX, 78717

$2,495 /mo

  • 3 Beds
  • 2 Baths
  • 1,886 ft²
11233 Avery Station Loop, Austin, TX, 78717 Listing by Diann Love


Frequently Asked Questions

When was property at 11608 Tanglebriar Trail built and last sold?
The property at 11608 Tanglebriar Trail was built in 1983 and last sold on Jan 1, 1970 for $0.
How much is this home worth?
The estimated value of the home located at 11608 Tanglebriar Trail is $506,255.
What are some comparable homes to 11608 Tanglebriar Trail?
There are currently no comparable homes to 11608 Tanglebriar Trail.