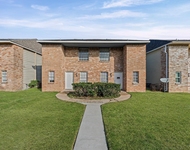
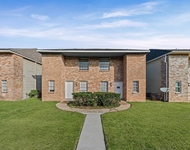
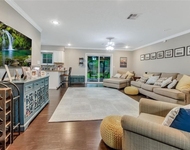
See Home Value
Houston 77035 Westbury
11607 W Ashcroft Drive
$499,900 Last Listed Price
● House - Off Market

11607 W Ashcroft Drive

Houston, TX 77035
bedrooms
4 Beds
bathrooms
3 Baths
square feet
3,044 Ft²
$675,763
RealtyHop Estimate
35.18%
Since Oct 1, 2020
National-US
Primary Model

About This Property

Welcome to this Westbury charmer that will be the envy of all your friends! Sitting on over 1/3 acre, you'll have to see it to believe how spacious the grounds & massive ranch home are! Taken down to the studs, it features new Pex plumbing, roof, garage, driveway, & electrical, & even has an underground electrical system! Entertainment spaces are completely open-concept making it ideal for hosting gatherings. Kitchen is the perfect blend of function & style & was even featured on a TV show! Thoughtful touches like rustic wood island & butcher block top make it stand out in the crowd! (3 ovens is always a plus!)  Hardwoods run throughout. Stained concrete counter tops, recessed lighting, hexagon mosaic tile, & hip hardware abound. No area of this house hasn't been touched. Massive backyard is a dream with huge patio, enough room for a pool, or Jacuzzi & massive chicken coop, as the Owners have now! No words are sufficient for this special property! Hurry and come see it for yourself!
Unit Size
3,044 Ft²
Days on Market
-
Land Size
0.37 acres
Price per sqft
$164
Property Type
House
Property Taxes
$917
HOA Dues
-
Year Built
1960

Payment Calculator

Cap Rate Calculator

Last updated: 6 months ago (HAR #3464191)

Price History

Date / Event Date Event Price
Sep 25, 2020 Sold
Sold
Jul 17, 2020 Listed by Threshold Realty, LLC $499,900
Listed by Threshold Realty, LLC
Welcome to this Westbury charmer that will be the envy of all your friends! Sitting on over 1/3 acre, you'll have to see it to believe how spacious the grounds & massive ranch home are! Taken down to the studs, it features new Pex plumbing, roof, garage, driveway, & electrical, & even has an underground electrical system! Entertainment spaces are completely open-concept making it ideal for hosting gatherings. Kitchen is the perfect blend of function & style & was even featured on a TV show! Thoughtful touches like rustic wood island & butcher block top make it stand out in the crowd! (3 ovens is always a plus!) Hardwoods run throughout. Stained concrete counter tops, recessed lighting, hexagon mosaic tile, & hip hardware abound. No area of this house hasn't been touched. Massive backyard is a dream with huge patio, enough room for a pool, or Jacuzzi & massive chicken coop, as the Owners have now! No words are sufficient for this special property! Hurry and come see it for yourself!

Property Highlights

Garage
Fireplace

Building Info

Overview

    General

  • Year Built: 1960
  • Effective Year Built: 2015
  • Building Count: 1
  • Total Rooms: 9
  • Bedroom Count: 6
  • Bathroom Count: 3
  • Full Bathrooms: 3
  • Partial Bathrooms: 3
  • Bathroom Plumbing Fixtures: 11
  • Building Condition: 7
  • Building Quality: 7
  • Construction Type: 2
  • Building Style: 1
  • Exterior Walls Type: 3
  • Interior Walls Type: 0
  • Roof Shape Type: 0
  • Roof Cover Type: 0
  • Floor Count: 100
  • Living Units: 1
  • Floor Cover: 0
  • Basement Type: 0
  • Basement Area: 0
  • Garage Type: 4
  • Garage Square Area: 660
  • Parking Space Count: 3
  • Patio Type: 20
  • Porch Type: 8
  • Pool Type: 0
  • Location Influence Type: 129

    Dimensions

  • Lot Size Square Feet: 15,915
  • Total Building Area: 3,044
  • Gross Building Area: 3,140
  • Building Area: 3,044
  • Building Area Measurement: L

    Heating and Cooling

  • Fireplace Count: 1
  • Air Conditioning: 1
  • Heating: 3
  • Heated Square Feet: 3,044
  • Heating Fuel Type: 3

    Utilities

  • Sewer System: 1
  • Water Service: 2

Building

  • Building Type: 0
  • Property Class: R
  • Subdivision: WESTBURY SEC 3
  • Land Acres: 0000000365
  • Standard Land Use Code: 1001
  • County Land Use Code: 1001
  • State Land Use Code: A1
  • Legal Description 1: LT 22 BLK 73 WESTBURY SEC 3

Neighborhood

  • School District Name: Houston Independent School District
  • School Tax School District: HOUSTON ISD
  • Census Tract: 422100

Geography

  • Assessors Map Reference: 5152A
  • Account Number: 0860310000022
  • District: 061
  • Parcel: 086-031-000-0022
  • Block: 73
  • Lot: 22
  • Municipality: CITY OF HOUSTON
  • Latitude: 29.6524
  • Longitude: -95.4906

    Address

  • Full Address: 11607 Ashcroft Dr
  • Address - House Number: 11607
  • Address - Street Name: Ashcroft
  • Address - Suffix Type: Dr
  • State: TX
  • City Name: Houston
  • Carrier Code: C017
  • 4-Digit Zip Code: 2501
  • Zip Code: 77035

Valuation

    Tax

  • Total Area: 3,104
  • Tax Year: 2022
  • Tax Amount: $1,193,901
  • Tax Rate Code Area: 061

    Appraisal Valuation

  • Standard Deviation: 0.2218
  • Valuation Date: Sep 13, 2023
  • Confidence Score: 69
  • Final Value: 598,644
  • High Value: 731,431
  • Low Value: 465,856

    Market Valuation

  • Market Total Value: $542,217
  • Market Land Value: $170,205
  • Market Improvement Value: $372,012

    Assessments Valuation

  • Assessed Year: 2022
  • Assessed Total Value: $542,217
  • Assessed Land Value: $170,205
  • Assessed Improvements Value: $372,012

    Sales

  • Current Sale Contract Date: Sep 18, 2020
  • Current Sale Recording Date: Sep 28, 2020
  • Current Sale Price:
  • Current Sale Document Type: 70
  • Current Sale Input Document Number: 2020-457811
  • Previous Sale Recording Date: Apr 10, 2015
  • Previous Sale Contract Date: Apr 09, 2015
  • Previous Sale Amount: $482,100
  • Previous Sale Document Type: 70
Data used for valuation calculations is provided by RealtyHop, and other third party sources

Comparables

Unit
Status
Type
Beds
Baths
ft²
Price/ft²
Asking Price
Listed On
Closing Price
Sold On
HOA + Taxes

About Southwest Houston


Similar Homes for Sale

Currently no similar homes around

Nearby Rentals

Unit for rent at 12208 Ormandy Street, Houston, TX, 77085

$1,175 /mo

  • 2 Beds
  • 1 Bath
  • 1,352 ft²
12208 Ormandy Street, Houston, TX, 77085 Listing by Wayne Comer
Unit for rent at 12206 Ormandy Street, Houston, TX, 77085

$1,175 /mo

  • 2 Beds
  • 1 Bath
  • 1,352 ft²
12206 Ormandy Street, Houston, TX, 77085 Listing by Wayne Comer
Unit for rent at 5610 Duxbury Street, Houston, TX, 77035

$2,400 /mo

  • 3 Beds
  • 2 Baths
  • 1,929 ft²
5610 Duxbury Street, Houston, TX, 77035 Listing by Royce Isaac


Frequently Asked Questions

When was property at 11607 Ashcroft Drive built and last sold?
The property at 11607 Ashcroft Drive was built in 1960 and last sold on Sep 18, 2020 for $629,600.
How much is this home worth?
The estimated value of the home located at 11607 Ashcroft Drive is $508,310.
What are some comparable homes to 11607 Ashcroft Drive?
There are currently no comparable homes to 11607 Ashcroft Drive.