See Home Value
$375,000
● House - Off Market

11606 PICCADILLY CIR

San Antonio, TX 78251
bedrooms
3 Beds
bathrooms
2 Baths
square feet
2,697 Ft²
$2,508
Est. Monthly

About This Property

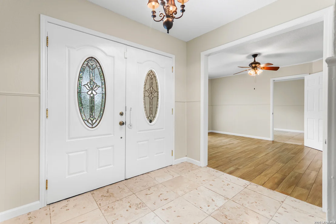
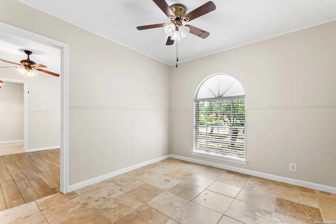
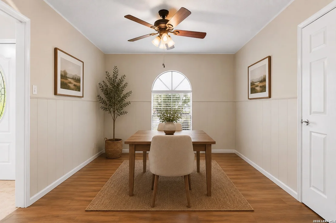
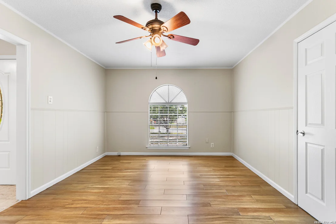
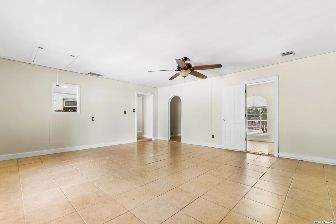
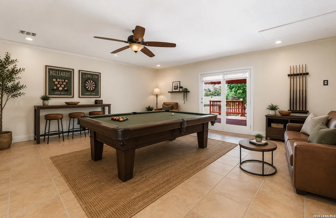
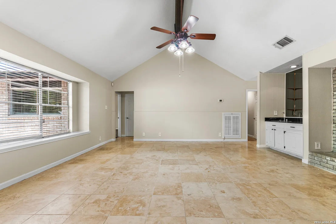
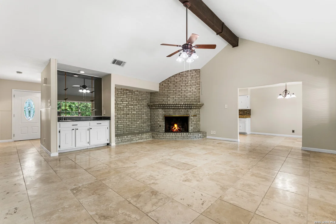
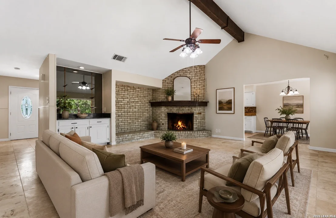
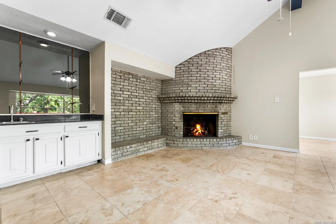
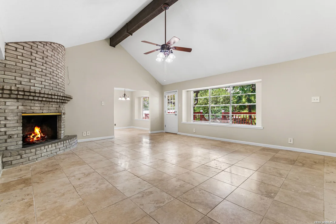
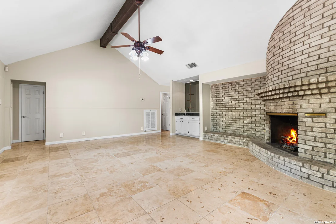
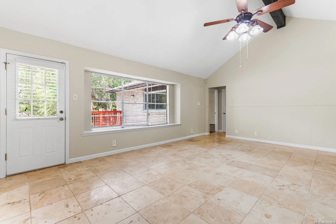
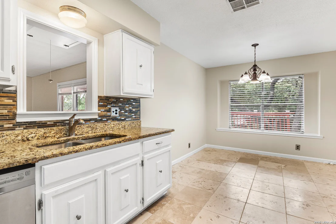
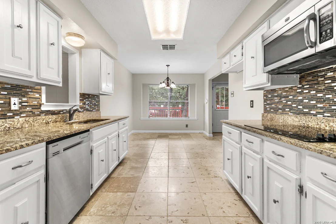
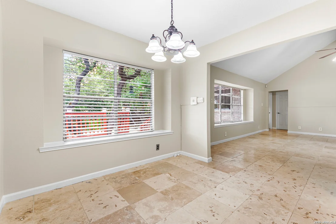
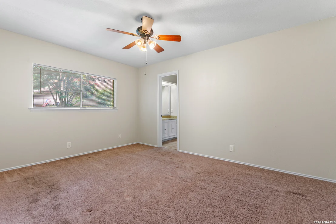
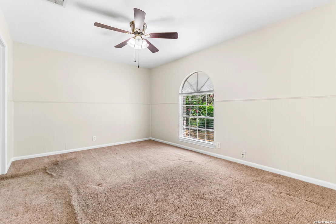
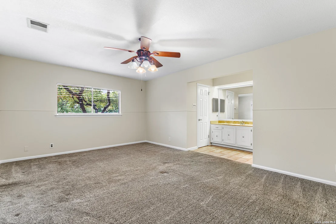
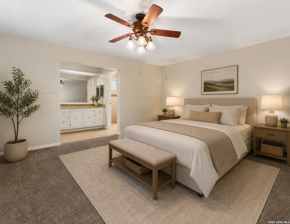
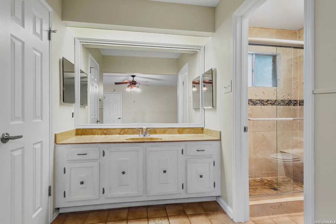
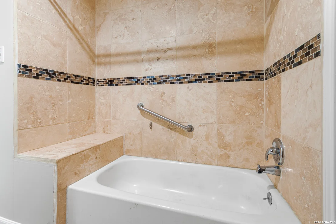
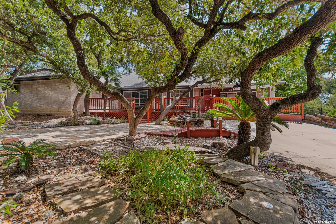
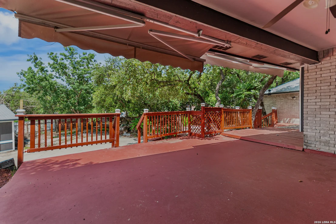
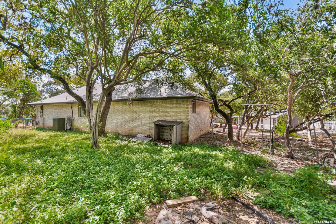
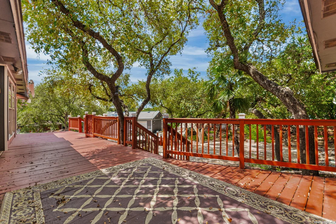
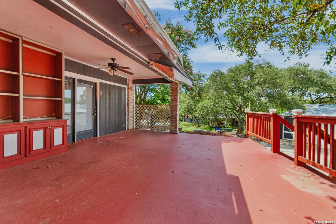
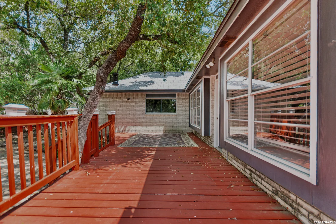
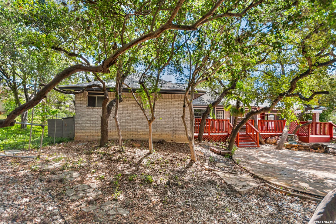
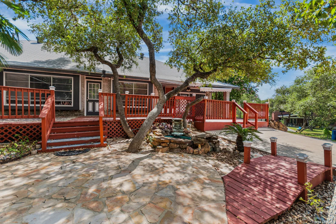
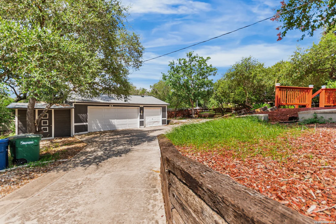
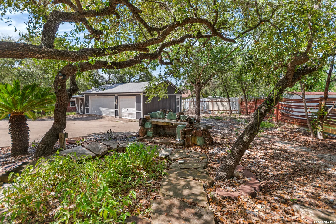
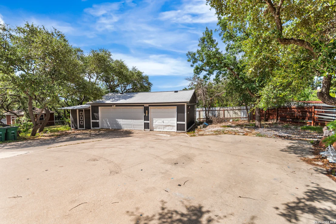
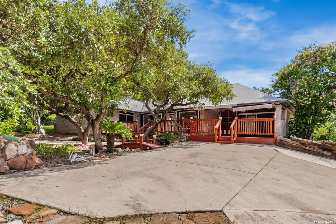
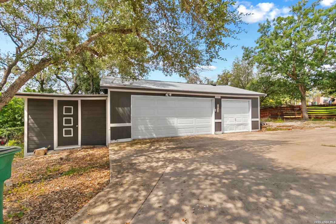
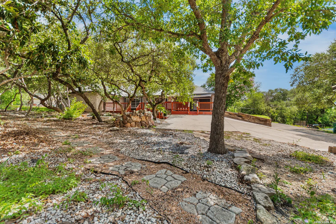
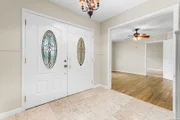
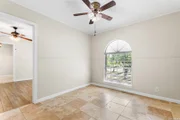
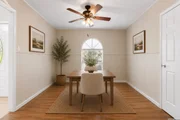
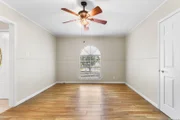
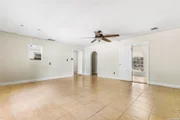
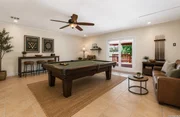
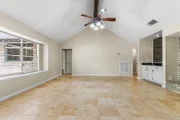
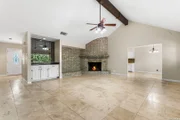
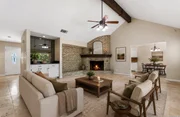
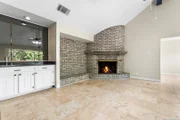
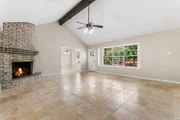
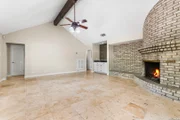
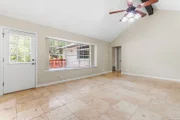
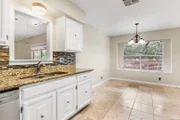
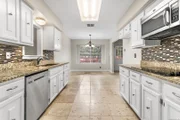
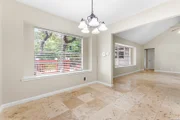
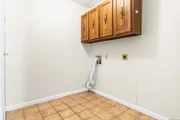
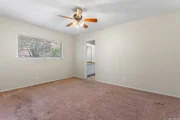
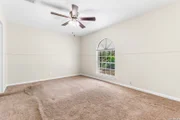
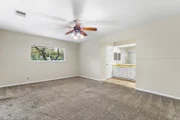
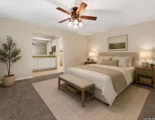
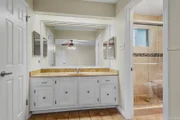
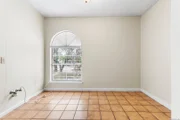
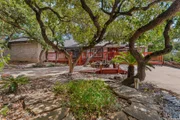
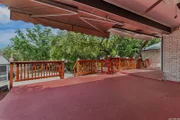
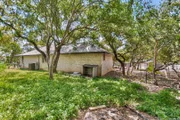
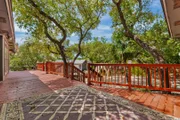
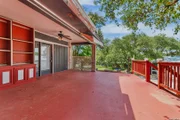
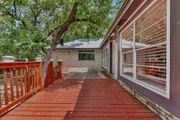
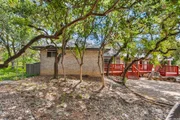
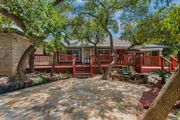
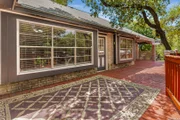
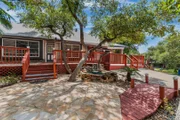
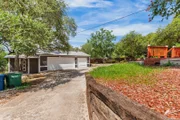
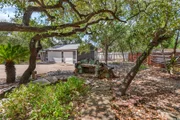
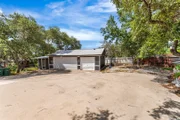
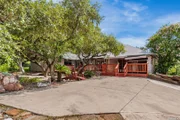
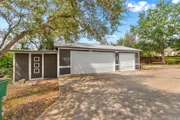
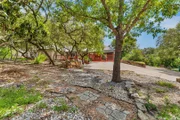
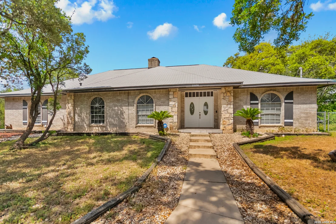
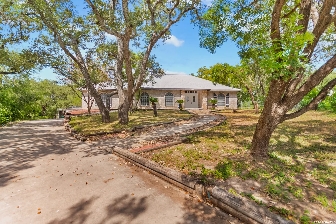
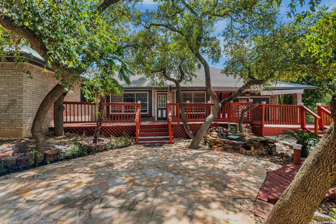
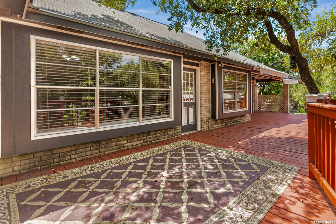
Tucked away at the end of a peaceful cul-de-sac, this spacious property sits on an oversized lot of more than a quarter acre just minutes from SeaWorld. Designed for both comfort and functionality, the layout features two generous gathering spaces separated by a centrally located galley-style kitchen, creating distinct areas for relaxing and entertaining.  The primary suite offers exceptional space and flexibility, easily accommodating additional furnishings or a sitting area. A versatile study with a closet can serve as a home office, guest room, or potential fourth bedroom. Notable upgrades include granite countertops, beautiful travertine flooring, an expansive three-car garage, covered carport parking, and an extended driveway with ample room for vehicles. Mature trees provide shade and privacy throughout the property.Step outside to a backyard built for enjoying the outdoors, complete with a large deck, covered patio, and abundant space for gatherings, recreation, or future enhancements. The location provides convenient access to SeaWorld, major shopping destinations, grocery stores, Walmart, dining options, and everyday essentials.
Unit Size
2,697 Ft²
Days on Market
-
Land Size
0.35 acres
Price per sqft
$139
Property Type
House
Property Taxes
$666
HOA Dues
-
Year Built
1977

Payment Calculator

Cap Rate Calculator

Last updated: 2 months ago (LERA #1999426)

Price History

Date / Event Date Event Price
Sep 24, 2026 Sold
Sold
Aug 14, 2026 In contract -
In contract
Jul 10, 2026 Listed by Phyllis Browning Company $375,000
Listed by Phyllis Browning Company
Sep 5, 2025 Temporarily off market -
Temporarily off market
Aug 26, 2025 Price Decreased $327,000
↓ $8K (2.4%)
Price Decreased
Show More

Property Highlights

Air Conditioning
Fireplace

Building Info

Overview

    General

  • Year Built: 1977
  • Effective Year Built: 1986
  • Building Count: 1
  • Total Rooms: 6
  • Bedroom Count: 3
  • Bathroom Count: 2
  • Full Bathrooms: 2
  • Partial Bathrooms: 2
  • Building Condition: 6
  • Building Quality: 0
  • Construction Type: 0
  • Building Style: 21
  • Exterior Walls Type: 23
  • Interior Walls Type: 0
  • Roof Shape Type: 0
  • Roof Cover Type: 15
  • Floor Count: 100
  • Living Units: 1
  • Floor Cover: 0
  • Basement Type: 0
  • Basement Area: 0
  • Garage Type: 4
  • Garage Square Area: 506
  • Parking Space Count: 2
  • Patio Type: 98
  • Porch Type: 102
  • Pool Type: 0

    Dimensions

  • Lot Size Square Feet: 15,120
  • Lot Size Depth Feet: 1,400
  • Lot Size Frontage Feet: 1,080
  • Total Building Area: 2,697
  • Gross Building Area: 2,697
  • Building Area: 2,697
  • Building Area Measurement: L

    Heating and Cooling

  • Fireplace Count: 1
  • Air Conditioning: 1
  • Heating: 4
  • Heated Square Feet: 2,697
  • Heating Fuel Type: 0

    Utilities

  • Sewer System: 0
  • Water Service: 0

Building

  • Building Type: 0
  • Property Class: R
  • Subdivision: OAK CRK CMNTY BL 34400B UN 1
  • Land Acres: 0000000347
  • Standard Land Use Code: 1001
  • County Land Use Code: A1
  • State Land Use Code: A1
  • Legal Description 1: NCB 34400B BLK 6 LOT 19 OAK CREEK COMMUNITY UT-1 POTRANCO/FM1604 ANNEXATION

Neighborhood

  • School District Name: Northside Independent School District
  • School Tax School District: 56
  • Census Tract: 171918

Geography

  • Assessors Map Reference: 578B8
  • Parcel: 34400-206-0190
  • Block: 6
  • Lot: 19
  • Municipality: SAN ANTONIO
  • Latitude: 29.4566
  • Longitude: -98.7078

    Address

  • Full Address: 11606 Piccadilly Cir
  • Address - House Number: 11606
  • Address - Street Name: Piccadilly
  • Address - Suffix Type: Cir
  • State: TX
  • City Name: San Antonio
  • Carrier Code: R028
  • 4-Digit Zip Code: 3308
  • Zip Code: 78251

Valuation

    Tax

  • Tax Year: 2023
  • Tax Amount: $692,298
  • Tax Rate Code Area: 56

    Appraisal Valuation

  • Standard Deviation: 0.1735
  • Valuation Date: Jan 17, 2024
  • Confidence Score: 77
  • Final Value: 343,214
  • High Value: 402,778
  • Low Value: 283,649

    Market Valuation

  • Market Total Value: $344,970
  • Market Land Value: $77,870
  • Market Improvement Value: $267,100

    Assessments Valuation

  • Assessed Year: 2023
  • Assessed Total Value: $301,435
  • Assessed Land Value: $77,870
  • Assessed Improvements Value: $267,100

    Exemptions

  • Veteran Exemption: Yes
  • Senior Citizen Exemption : Yes
  • Homeowner Exemption: Yes

    Sales

  • Current Sale Contract Date: Dec 11, 2014
  • Current Sale Recording Date: Dec 12, 2014
  • Current Sale Price:
  • Current Sale Document Type: 71
  • Current Sale Input Document Number: 20140213867
  • Previous Sale Recording Date: Oct 31, 2005
  • Previous Sale Contract Date: Oct 24, 2005
  • Previous Sale Amount: $150,000
  • Previous Sale Document Type: 70
Data used for valuation calculations is provided by RealtyHop, and other third party sources

Comparables

Unit
Status
Type
Beds
Baths
ft²
Price/ft²
Asking Price
Listed On
Closing Price
Sold On
HOA + Taxes

About Far West Side


Similar Homes for Sale

Currently no similar homes around

Nearby Rentals

Unit for rent at 10148 Culebra Road, TX, 78251

$897 /mo

  • 1 Bed
  • 1 Bath
10148 Culebra Road, TX, 78251 Listing by Rick Rivera
Unit for rent at 1297 W Loop 1604 N, TX, 78251

$863 /mo

  • 2 Beds
  • 2 Baths
1297 W Loop 1604 N, TX, 78251 Listing by Rick Rivera
Unit for rent at 9914 W Military Drive, TX, 78251

$1,247 /mo

  • 2 Beds
  • 2 Baths
  • 1,130 ft²
9914 W Military Drive #0909, TX, 78251 Listing by Melanie Aguirre


Frequently Asked Questions

When was property at 11606 Piccadilly Circle built and last sold?
The property at 11606 Piccadilly Circle was built in 1977 and last sold on Dec 11, 2014 for $195,600.
How much is this home worth?
The estimated value of the home located at 11606 Piccadilly Circle is $366,692.
What are some comparable homes to 11606 Piccadilly Circle?
There are currently no comparable homes to 11606 Piccadilly Circle.