See Home Value
$339,900 Last Listed Price
● House - Off Market

11606 Pebbleton Drive

Houston, TX 77070
bedrooms
4 Beds
bathrooms
2 Baths, 1 Half Bath
square feet
2,840 Ft²
$2,261
Est. Monthly
$58
HOA / Fees

About This Property

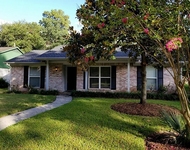
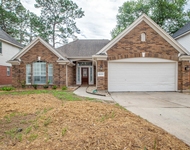
Lovely brick two-story Family Home in a Great Location with Modern Amenities. Recent upgrades include a 2022 Breaker Box, 2023 Goodman HVAC, 2024 Dishwasher, and Double-Pane Windows for added energy efficiency. The Grand two-story foyer Welcomes you with a Sweeping Curved Staircase open to a Study, Formal Dining, & Family Room. The Study has Glass French Doors offering privacy, & the Formal Dining Room provides a Sophisticated space to Entertain. The Comfortable Family Room surrounds a brick fireplace with built-ins for display & storage. The Kitchen has abundant Cabinetry and a Unique dual-entry Pantry to the Bar off the Family Room. The Breakfast Nook provides a scenic view of the backyard and Covered Patio perfect for outdoor gatherings. Upstairs, the Owner's Retreat offers built-ins, Dual closets, Lavish Granite Counters, and Massive walk-in Shower. Three Ample Secondary Bedrooms share a Hollywood Bath with Granite accents. Welcome Home!
Unit Size
2,840 Ft²
Days on Market
-
Land Size
0.21 acres
Price per sqft
$120
Property Type
House
Property Taxes
$534
HOA Dues
$58
Year Built
1977

Payment Calculator

Cap Rate Calculator

Last updated: 4 months ago (HAR #80596316)

Price History

Date / Event Date Event Price
Feb 28, 2025 Sold
Sold
Feb 5, 2025 In contract -
In contract
Jan 12, 2025 No longer available -
No longer available
Jan 11, 2025 Listed by Better Homes and Gardens Real Estate Gary Greene - Champions $339,900
Listed by Better Homes and Gardens Real Estate Gary Greene - Champions
Lovely brick two-story Family Home in a Great Location with Modern Amenities. Recent upgrades include a 2022 Breaker Box, 2023 Goodman HVAC, 2024 Dishwasher, and Double-Pane Windows for added energy efficiency. The Grand two-story foyer Welcomes you with a Sweeping Curved Staircase open to a Study, Formal Dining, & Family Room. The Study has Glass French Doors offering privacy, & the Formal Dining Room provides a Sophisticated space to Entertain. The Comfortable Family Room surrounds a brick fireplace with built-ins for display & storage. The Kitchen has abundant Cabinetry and a Unique dual-entry Pantry to the Bar off the Family Room. The Breakfast Nook provides a scenic view of the backyard and Covered Patio perfect for outdoor gatherings. Upstairs, the Owner’s Retreat offers built-ins, Dual closets, Lavish Granite Counters, and Massive walk-in Shower. Three Ample Secondary Bedrooms share a Hollywood Bath with Granite accents. Welcome Home!
Dec 31, 2024 In contract -
In contract
Show More

Property Highlights

Fireplace
Garage

Building Info

Overview

    General

  • Year Built: 1977
  • Effective Year Built: 2013
  • Building Count: 1
  • Total Rooms: 8
  • Bedroom Count: 4
  • Bathroom Count: 3
  • Full Bathrooms: 2
  • Partial Bathrooms: 3
  • Bathroom Plumbing Fixtures: 14
  • Building Condition: 3
  • Building Quality: 4
  • Construction Type: 6
  • Building Style: 1
  • Exterior Walls Type: 2
  • Interior Walls Type: 0
  • Roof Shape Type: 0
  • Roof Cover Type: 0
  • Floor Count: 100
  • Living Units: 1
  • Floor Cover: 0
  • Basement Type: 0
  • Basement Area: 0
  • Garage Type: 4
  • Garage Square Area: 528
  • Parking Space Count: 2
  • Patio Type: 59
  • Porch Type: 106
  • Pool Type: 0
  • Location Influence Type: 129

    Dimensions

  • Lot Size Square Feet: 9,200
  • Total Building Area: 2,840
  • Gross Building Area: 2,840
  • Building Area: 2,840
  • Building Area Measurement: L

    Heating and Cooling

  • Fireplace Count: 1
  • Air Conditioning: 1
  • Heating: 3
  • Heated Square Feet: 2,840
  • Heating Fuel Type: 3

    Utilities

  • Sewer System: 1
  • Water Service: 2

Building

  • Building Type: 0
  • Property Class: R
  • Subdivision: LAKEWOOD FOREST SEC 1
  • Land Acres: 0000000211
  • Standard Land Use Code: 1001
  • County Land Use Code: 1001
  • State Land Use Code: A1
  • Legal Description 1: LT 7 BLK 9 LAKEWOOD FOREST SEC 1

Neighborhood

  • School District Name: Cypress-Fairbanks Independent School District
  • School Tax School District: CYPRESS-FRBNKS
  • Census Tract: 554301

Geography

  • Assessors Map Reference: 4866A
  • Account Number: 1054850000007
  • Parcel: 105-485-000-0007
  • Block: 9
  • Lot: 7
  • Municipality: HOUSTON
  • Latitude: 29.985
  • Longitude: -95.5924

    Address

  • Full Address: 11606 Pebbleton Dr
  • Address - House Number: 11606
  • Address - Street Name: Pebbleton
  • Address - Suffix Type: Dr
  • State: TX
  • City Name: Houston
  • Carrier Code: C006
  • 4-Digit Zip Code: 2530
  • Zip Code: 77070

Valuation

    Tax

  • Total Area: 2,854
  • Tax Year: 2022
  • Tax Amount: $478,004
  • Tax Rate Code Area: 692

    Appraisal Valuation

  • Standard Deviation: 0.1951
  • Valuation Date: Mar 27, 2024
  • Confidence Score: 74
  • Final Value: 389,229
  • High Value: 465,196
  • Low Value: 313,263

    Market Valuation

  • Market Total Value: $314,000
  • Market Land Value: $64,400
  • Market Improvement Value: $249,600

    Assessments Valuation

  • Assessed Year: 2022
  • Assessed Total Value: $314,000
  • Assessed Land Value: $64,400
  • Assessed Improvements Value: $249,600

    Exemptions

  • Homeowner Exemption: Yes

    Sales

  • Current Sale Contract Date: Jan 30, 2018
  • Current Sale Recording Date: Feb 01, 2018
  • Current Sale Price:
  • Current Sale Document Type: 71
  • Current Sale Input Document Number: 2018-043253
  • Previous Sale Recording Date: Dec 04, 1998
  • Previous Sale Contract Date: Dec 01, 1998
  • Previous Sale Amount: $114,800
  • Previous Sale Document Type: 70
Data used for valuation calculations is provided by RealtyHop, and other third party sources

Comparables

Unit
Status
Type
Beds
Baths
ft²
Price/ft²
Asking Price
Listed On
Closing Price
Sold On
HOA + Taxes

About Lakewood Forest


Similar Homes for Sale

Currently no similar homes around

Nearby Rentals

Unit for rent at 9631 Dundalk Street, Spring, TX, 77379

$1,900 /mo

  • 3 Beds
  • 2 Baths
  • 1,801 ft²
9631 Dundalk Street, Spring, TX, 77379 Listing by Alec Waller
Unit for rent at 9331 Rodgers Road, Houston, TX, 77070

$2,000 /mo

  • 3 Beds
  • 2 Baths
  • 1,733 ft²
9331 Rodgers Road, Houston, TX, 77070 Listing by Philip Silberman
Unit for rent at 13802 Napoli Drive, TX, 77070

$1,395 /mo

  • 1 Bed
  • 1 Bath
13802 Napoli Drive, TX, 77070 Listing by Michelle Shen


Frequently Asked Questions

When was property at 11606 Pebbleton Drive built and last sold?
The property at 11606 Pebbleton Drive was built in 1977 and last sold on Jan 30, 2018 for $224,500.
How much is this home worth?
The estimated value of the home located at 11606 Pebbleton Drive is $344,762.
What are some comparable homes to 11606 Pebbleton Drive?
There are currently no comparable homes to 11606 Pebbleton Drive.