See Home Value
Houston 77082 Westchase
11606 legend manor dr 11606 Legend Manor Dr
$649,000 Last Listed Price
● House - Off Market
bedrooms
3 Beds
bathrooms
3 Baths
square feet
2,921 Ft²
$789,231
RealtyHop Estimate
21.61%
Since May 1, 2021
National-US
Primary Model

About This Property

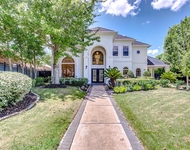
BEAUTIFUL one-story Home at Royal Oaks Country Club! Ideally situated near one of the manned security gates, lighted basketball courts, soccer fields and beautiful community park. Conveniently located near City Centre, with easy access to Beltway 8, I-10, and Westpark Tollway. Residents enjoy 24 hour security for the perfect Lock & Leave home.  It has 3 bedrooms, a study room which could be a fourth bedroom, 3 spa-like baths w/ over-sized tub, two walk-in master closets,  two full car garage and a third separate garage for golf carts, exercise room or mother in law suite.  This home was designed for living, entertaining and relaxing with large formal dining room, high ceilings, built-ins, massive storages, open concept kitchen / living room,  and walls of windows with stunning views of the oasis like pool, spa and rock waterfall.  It has two large side yards for dog runs or kids play area. Country club living, private golf, tennis, social networking in this incredible neighbourhood.
Unit Size
2,921 Ft²
Days on Market
-
Land Size
0.23 acres
Price per sqft
$222
Property Type
House
Property Taxes
$1,183
HOA Dues
$275
Year Built
2002

Payment Calculator

Cap Rate Calculator

Last updated: 5 months ago (HAR #16360810)

Price History

Date / Event Date Event Price
Apr 23, 2021 Sold
Sold
Mar 28, 2021 Listed by KingFay Inc $649,000
Listed by KingFay Inc
BEAUTIFUL one-story Home at Royal Oaks Country Club! Ideally situated near one of the manned security gates, lighted basketball courts, soccer fields and beautiful community park. Conveniently located near City Centre, with easy access to Beltway 8, I-10, and Westpark Tollway. Residents enjoy 24 hour security for the perfect Lock & Leave home. It has 3 bedrooms, a study room which could be a fourth bedroom, 3 spa-like baths w/ over-sized tub, two walk-in master closets, two full car garage and a third separate garage for golf carts, exercise room or mother in law suite.  This home was designed for living, entertaining and relaxing with large formal dining room, high ceilings, built-ins, massive storages, open concept kitchen / living room, and walls of windows with stunning views of the oasis like pool, spa and rock waterfall. It has two large side yards for dog runs or kids play area. Country club living, private golf, tennis, social networking in this incredible neighbourhood.
Jul 13, 2017 Listed $670,000
Listed
Beautiful ONE-story brick home with private gated courtyard entry, wood flooring, neutral colors, large formal dining area w/ trayed ceiling, open family room with high ceilings, built-ins with granite ledge and wall of windows over looking pool, full study/additional den and computer niche, gourmet granite island kitchen, INCREDIBLE pool and spa with rock waterfall, slide, slate deck, extended patio and extensive landscape. Great location near community park & basketball court. A Must see!The manager has listed the unit size as 2921 square feet.

Property Highlights

Air Conditioning
Fireplace
Garage

Building Info

Overview

    General

  • Year Built: 2002
  • Effective Year Built: 2002
  • Building Count: 1
  • Total Rooms: 8
  • Bedroom Count: 3
  • Bathroom Count: 4
  • Full Bathrooms: 3
  • Partial Bathrooms: 4
  • Bathroom Plumbing Fixtures: 21
  • Building Condition: 6
  • Building Quality: 1
  • Construction Type: 2
  • Building Style: 1
  • Exterior Walls Type: 3
  • Interior Walls Type: 0
  • Roof Shape Type: 0
  • Roof Cover Type: 0
  • Floor Count: 100
  • Living Units: 1
  • Floor Cover: 0
  • Basement Type: 0
  • Basement Area: 0
  • Garage Type: 4
  • Garage Square Area: 330
  • Parking Space Count: 3
  • Patio Type: 20
  • Porch Type: 7
  • Pool Type: 8
  • Location Influence Type: 216

    Dimensions

  • Lot Size Square Feet: 9,861
  • Total Building Area: 2,921
  • Gross Building Area: 2,921
  • Building Area: 2,921
  • Building Area Measurement: L

    Heating and Cooling

  • Fireplace Count: 1
  • Air Conditioning: 1
  • Heating: 3
  • Heated Square Feet: 2,921
  • Heating Fuel Type: 3

    Utilities

  • Sewer System: 1
  • Water Service: 2

Building

  • Building Type: 0
  • Property Class: R
  • Subdivision: ROYAL OAKS COUNTRY CLUB SEC 10
  • Land Acres: 0000000226
  • Standard Land Use Code: 1001
  • County Land Use Code: 1001
  • State Land Use Code: A1
  • Legal Description 1: LT 4 BLK 5 ROYAL OAKS COUNTRY CLUB SEC 10

Neighborhood

  • School District Name: Alief Independent School District
  • School Tax School District: ALIEF ISD
  • Census Tract: 452101

Geography

  • Assessors Map Reference: 4855B
  • Account Number: 1221460050004
  • District: 061
  • Parcel: 122-146-005-0004
  • Block: 5
  • Lot: 4
  • Municipality: CITY OF HOUSTON
  • Latitude: 29.7211
  • Longitude: -95.583

    Address

  • Full Address: 11606 Legend Manor Dr
  • Address - House Number: 11606
  • Address - Street Name: Legend Manor
  • Address - Suffix Type: Dr
  • State: TX
  • City Name: Houston
  • Carrier Code: C028
  • 4-Digit Zip Code: 3080
  • Zip Code: 77082

Valuation

    Tax

  • Total Area: 3,213
  • Tax Year: 2022
  • Tax Amount: $1,656,102
  • Initial Tax Delinquent Year: 2019
  • Tax Rate Code Area: 509

    Appraisal Valuation

  • Standard Deviation: 0.2207
  • Valuation Date: Sep 13, 2023
  • Confidence Score: 69
  • Final Value: 677,762
  • High Value: 827,359
  • Low Value: 528,165

    Market Valuation

  • Market Total Value: $665,585
  • Market Land Value: $239,622
  • Market Improvement Value: $425,963

    Assessments Valuation

  • Assessed Year: 2022
  • Assessed Total Value: $665,585
  • Assessed Land Value: $239,622
  • Assessed Improvements Value: $425,963

    Sales

  • Current Sale Contract Date: Apr 22, 2021
  • Current Sale Recording Date: Apr 26, 2021
  • Current Sale Document Type: 71
  • Current Sale Input Document Number: 2021-222163
  • Previous Sale Recording Date: Jan 02, 2007
  • Previous Sale Contract Date: Dec 28, 2006
  • Previous Sale Amount: $521,300
  • Previous Sale Document Type: 70
Data used for valuation calculations is provided by RealtyHop, and other third party sources

Comparables

Unit
Status
Type
Beds
Baths
ft²
Price/ft²
Asking Price
Listed On
Closing Price
Sold On
HOA + Taxes

About Westside


Similar Homes for Sale

Currently no similar homes around

Nearby Rentals

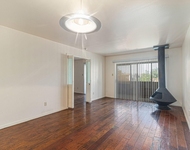
Unit for rent at 3218 Rosemary Park Lane, Houston, TX, 77082

$7,000 /mo

  • 4 Beds
  • 3 Baths
  • 3,858 ft²
3218 Rosemary Park Lane, Houston, TX, 77082 Listing by Jennifer Okolo
Unit for rent at 3045 Walnut Bend Lane, Houston, TX, 77042

$1,100 /mo

  • 1 Bed
  • 1 Bath
  • 742 ft²
3045 Walnut Bend Lane #33, Houston, TX, 77042 Listing by Jasmine Pena
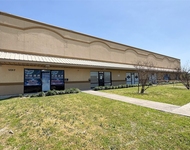
Unit for rent at 12317 Bellaire Boulevard, Houston, TX, 77072

$2,500 /mo

  • Studio
  • 12,000 ft²
12317 Bellaire Boulevard #200, Houston, TX, 77072 Listing by Kristy Chan


Frequently Asked Questions

When was property at 11606 Legend Manor Drive built and last sold?
The property at 11606 Legend Manor Drive was built in 2002 and last sold on Apr 22, 2021 for $0.
How much is this home worth?
The estimated value of the home located at 11606 Legend Manor Drive is $647,139.
What are some comparable homes to 11606 Legend Manor Drive?
There are currently no comparable homes to 11606 Legend Manor Drive.