


11601 STONEVIEW SQUARE #11C


About This Property
Payment Calculator
Your Estimated Monthly Payment
Cap Rate Calculator
What does this mean?
Based on our analysis, the cap rate of this property is 1.25%. A negative cap rate indicates that the property might not be feasible as an income-producing asset. The median cap rate for a near zip code 11238 is 4.23%.
How much can I actually make?
Actual monthly rental income may vary between $4,760 and $7,140 depending on unit-specific characteristics. You can change the amount using the slider to further explore.
How is cap rate calculated?
Cap Rate = Net Operating Income (NOI) / Property Asset Value.
When calculating the cap rate, we assume 100% occupancy. Leverage (mortgage) is not considered.
Cap Rate provided by RealtyHop and RentHop, learn more about cap rate here.
Price History
| Date / Event | Date | Event | Price |
|---|---|---|---|
| Jun 24, 2024 | Sold | ||
| Sold | |||
| Jun 1, 2024 | In contract | - | |
| In contract | |||
| May 25, 2024 | Listed by United Real Estate | $314,000 | |
| Listed by United Real Estate | |||
| | |||
|
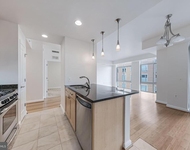
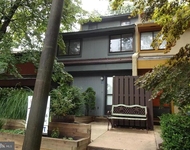
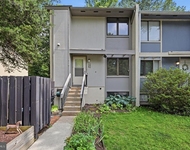
**RENOVATED & PRISTINE WITH EXCEPTIONAL WORKMANSHIP & UPGRADES**: 3 BR, 2 FBA, 1,029 SF, east, north & west-facing, end-unit, 1-level condominium in Reston’s “Shadowood” community.**In addition to the usual fees for pools, maintenance, insurance, managment, etc., the monthly Condo fee of $541.27 also pays for the following: Power, Heat & AC, Water, Sewer & Trash/Recycle services.** Say good-bye to separate utility bill payments. All the ceilings have been recently scraped to remove ‘popcorn’ sprayed on concrete. Ceilings have been professionally resurfaced to become as smooth as drywall. Freshly painted thru-out with newer 6-panel doors/ with wood door frames & brushed nickel door knobs, LVP flooring, baseboards, stove, a custom acrylic bath tub/with acrylic tub surround, LED ceiling/recessed and wall sconce lighting and much more (all added in 2024)*Ceilings are still concrete but all have the smooth look of new drywall. Enjoy the sunshine and a private, tree-filled view with your morning coffee on the soon-to-be completed/remodeled balcony with new railing and adjoining storage area. Property updates since 2017 purchase date are numerous and include newer energy-saver solid vinyl tilt windows (2022) for easy indoor/outdoor cleaning; “LifeProof” water/scratch resistant Luxury Vinyl Plank flooring (2024) in the LR, DR, all BRs, closets & hallway, newer kitchen appliances and f-load washer-dryer*Lighting: Newer DR light fixture, surface-mounted recessed LED lighting in kitchen, 2 BRs, hallway & walk-in. Newer LED custom light fixtures have just been added to brighten the LR and Foyer*Kitchen: the remodeled kitchen’s maple cabinetry glows beneath its recessed LEDs, highlighting the granite countertops, wide undermount sink with newer pull-out sprayer/adjoining filtered water faucet, glass-top range, beveled glass subway tile backsplash and custom twin, 6-panel, kitchen entry doors (2024). Completing the kitchen are its newer SS appliances: a built-in microwave, range & dishwasher*Flooring: with the exception of ceramic tile flooring in all FBAs, laundry area, kitchen and foyer, is the newly installed scratch-&-water-resistant Luxury Vinyl Plank flooring (2024)* LVP flooring reduces noise and stands up to foot and pet traffic in all bedrooms, closets, LR/DR and hallway*Kitchen updates: feature 24" maple cabinetry with Venetian Gold granite countertops, wide SS sink, beveled subway glass tile backsplash, brushed nickel hardware; SS appliances include a never used (2024) glass top range, refrigerator, dishwasher and slim-line built-in microwave* Laundry area has newer (2023), upgraded, full size, LG ThinQ front-load washer/dryer & newer storage shelving (2024)*All bathrooms have newer solid surface vanities and ceramic tile flooring; Hallway FBA has a newer commode and customized acrylic bathtub/surround (2024) with newer shower head*Primary bedroom has an adjoining walk-in closet with shelving; the adjoining FBA features a walk-in shower with tile surrounds, framless doors, solid surface vanit. 12” ceramic tile flooring & over-mirror lighting**Condo Association Amenities include nearby swimming pool, tot lots, on-site Association office and an abundance of all Reston amenities, including access to other swimming pools, tennis, walking paths, educational classes and so much more*Parking: 1 assigned space at immediate front (#243) and 1 unassigned space. Visitors may park in any unassigned space. Not all features can be provided in this space. See your Agent for access to Special Features download and its more detailed property information.
| |||
| Jul 10, 2017 | Sold | ||
| Sold | |||
| May 3, 2017 | Listed by Heymann Realty, LLC | $199,900 | |
| Listed by Heymann Realty, LLC | |||
Property Highlights
Comparables
Status
Price/ft²
Listed On
Sold On
Past Sales
| Date | Unit | Beds | Baths | Sqft | Price | Closed | Listed By |
|---|---|---|---|---|---|---|---|
|
05/25/2024
|
3 Bed
|
2 Bath
|
1029 ft²
|
$314,000
3 Bed
2 Bath
1029 ft²
|
$326,000
+3.82%
06/24/2024
|
Susan Mayhew
United Real Estate
| |
|
05/05/2024
|
3 Bed
|
2 Bath
|
1029 ft²
|
$269,900
3 Bed
2 Bath
1029 ft²
|
$268,000
-0.70%
05/15/2024
|
Rong Hu
Samson Properties
| |
|
04/06/2023
|
3 Bed
|
2 Bath
|
1029 ft²
|
$284,000
3 Bed
2 Bath
1029 ft²
|
$282,500
-0.53%
04/24/2023
|
Catherine Bell
Compass
| |
|
05/03/2017
|
3 Bed
|
2 Bath
|
1029 ft²
|
$199,900
3 Bed
2 Bath
1029 ft²
|
$198,000
-0.95%
07/10/2017
|
Kebadu Belachew
Heymann Realty, LLC
|
Building Info

About Reston
Similar Homes for Sale
Currently no similar homes aroundNearby Rentals

Heymann Realty, LLC
Last Updated: 5 hours ago
Data Source: Bright MLS , MLS# 1002132649
 Your Privacy Choices
Phone: 425-283-2930
Address: 335 Madison Avenue, New York, NY 10017