


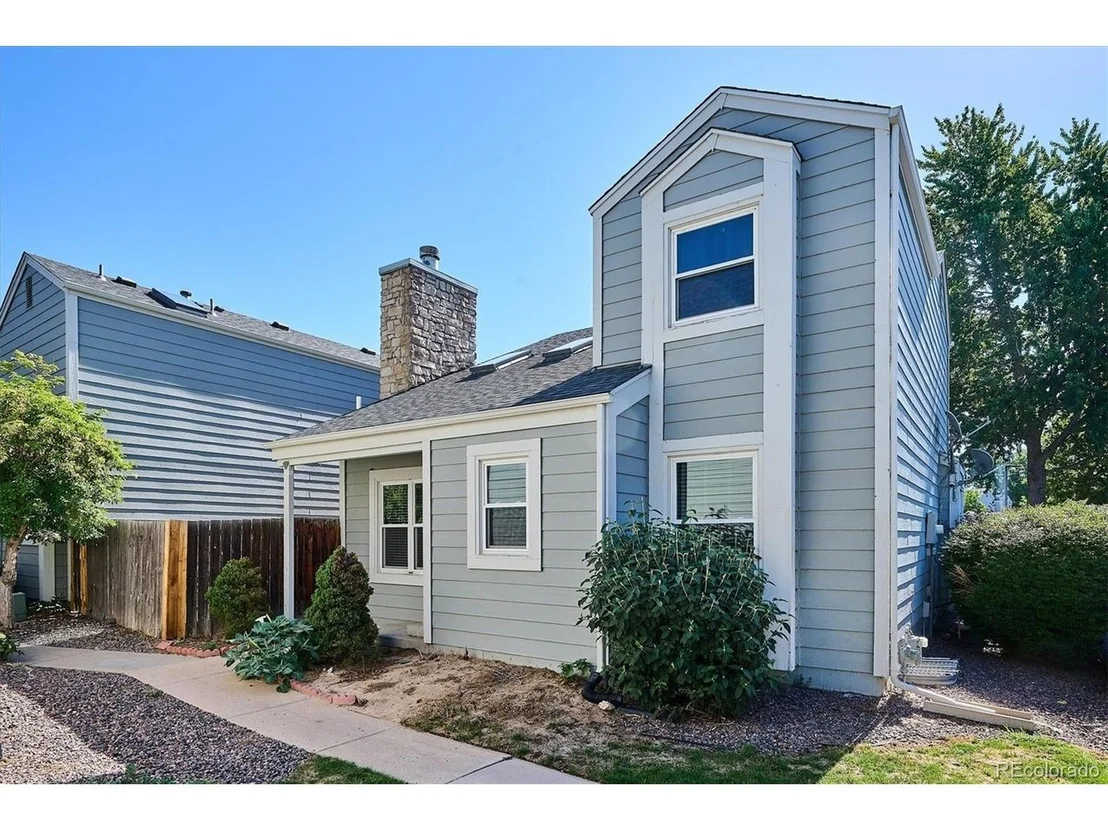

11601 E Cornell Cir


About This Property
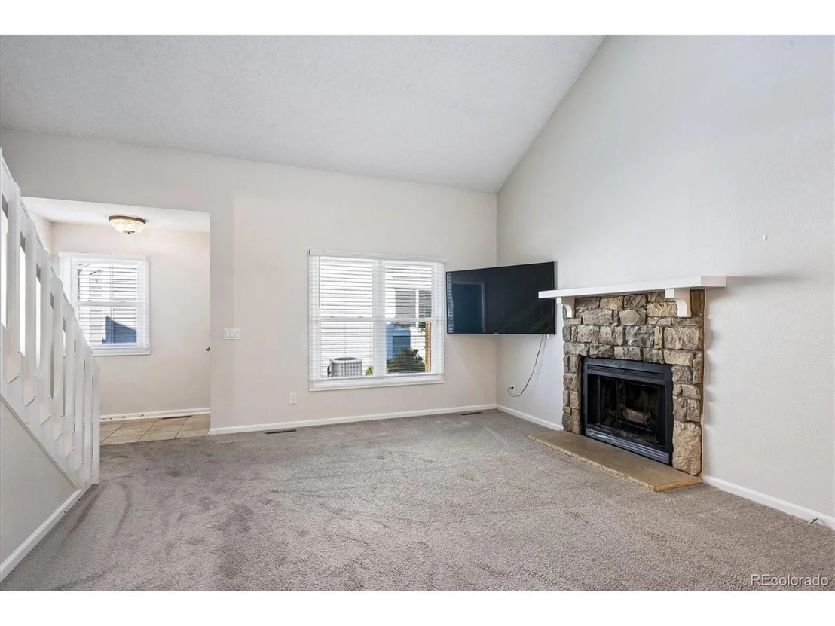
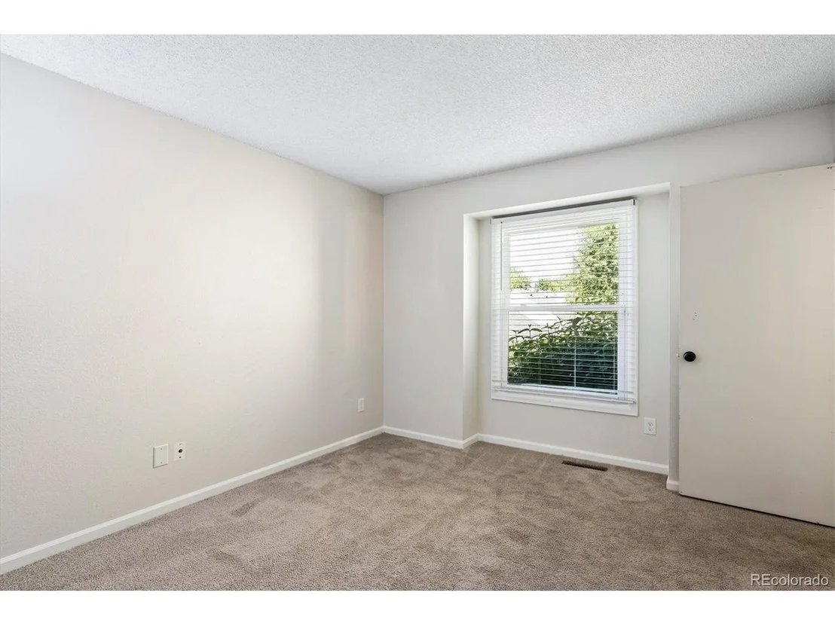
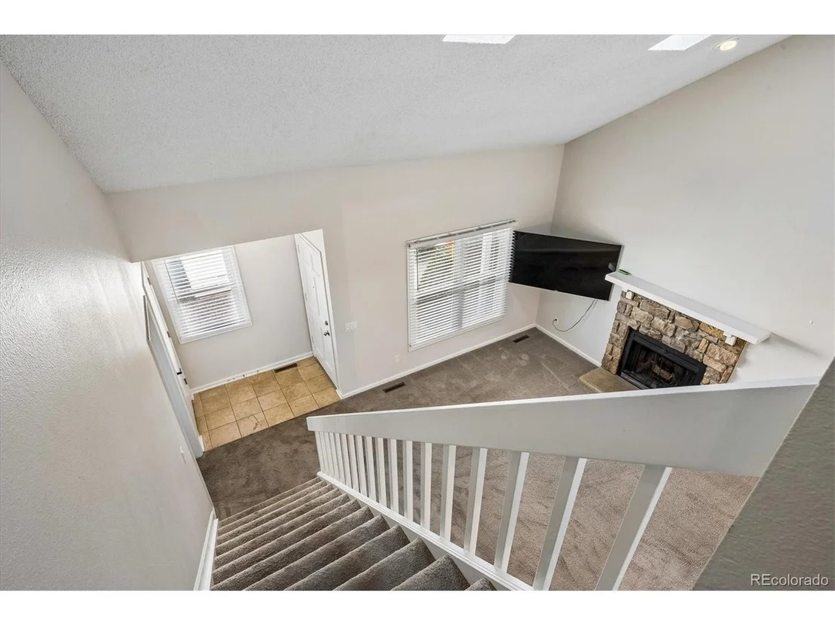
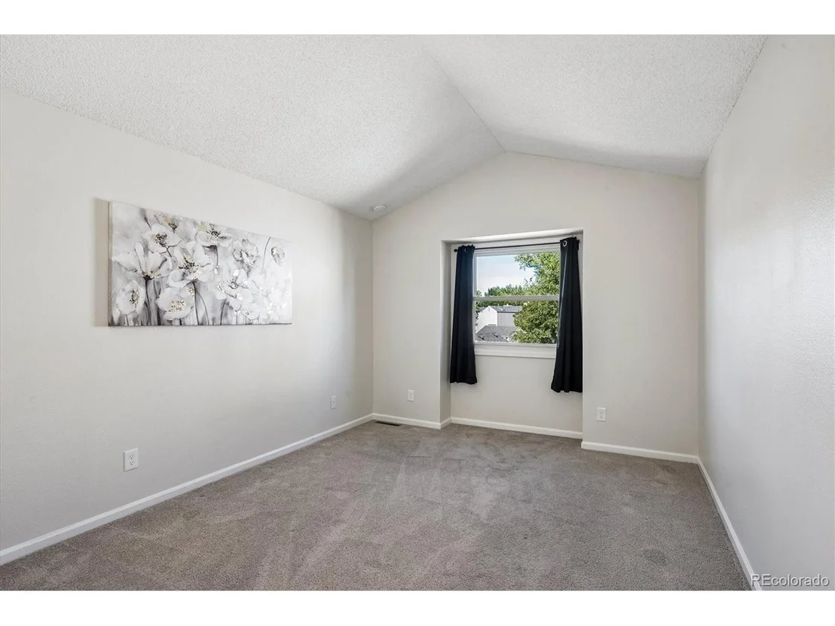
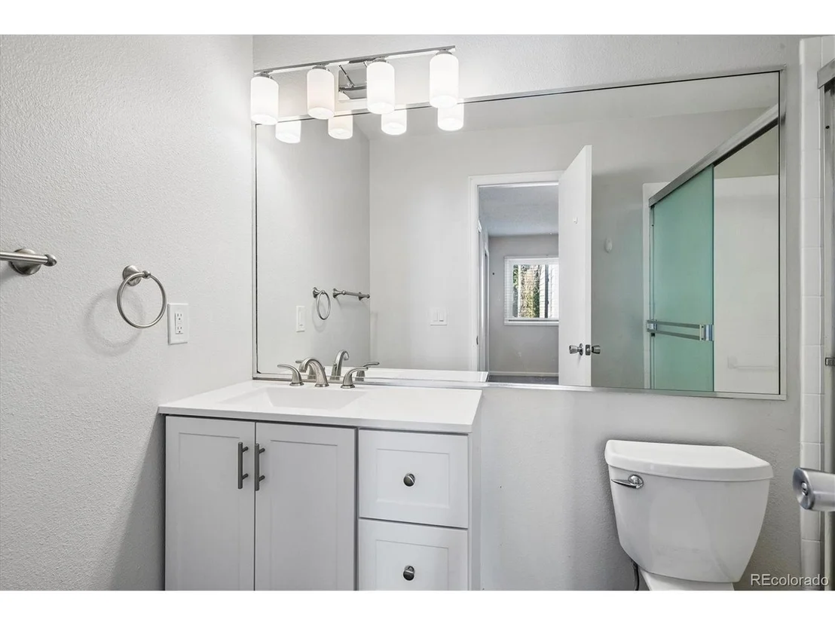
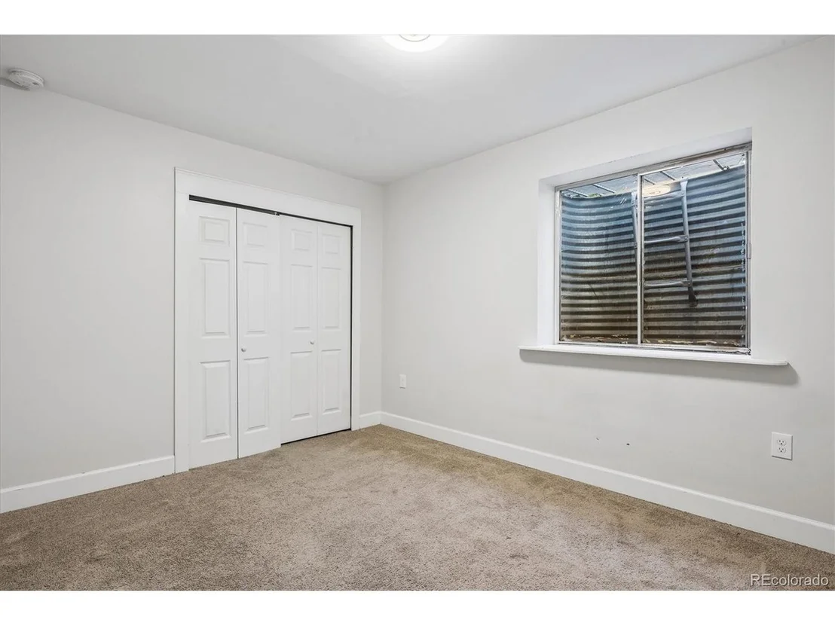
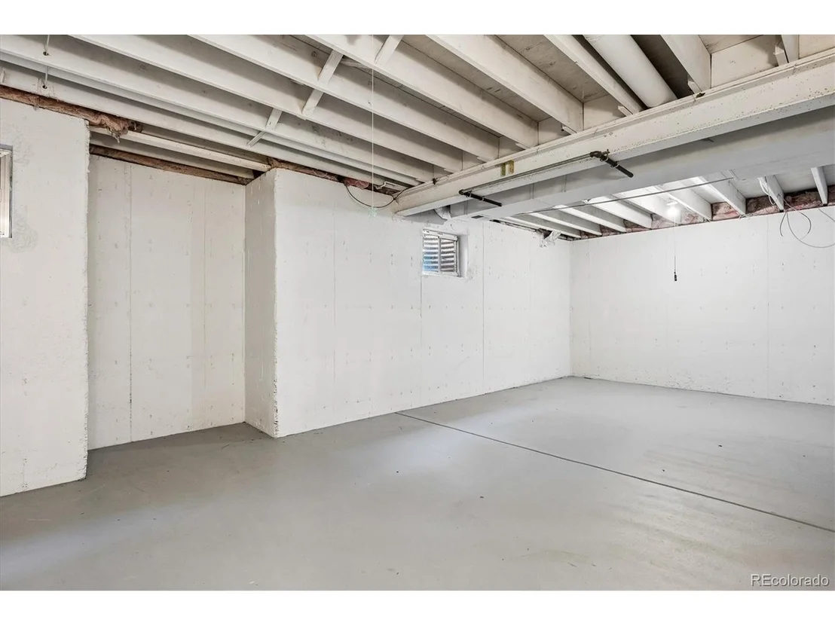
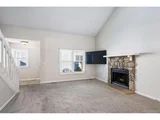
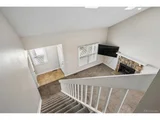
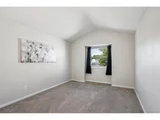
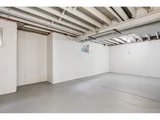
The home's versatile floor plan is one of its standout features. Vaulted ceilings enhance the main living areas, creating an open, bright, and spacious feel. The upper level features two generously sized bedrooms, each with its own en-suite bathroom, offering privacy and convenience. An additional bedroom on the main level provides flexibility for guests, a home office, or multigenerational living. The basement includes one finished bedroom, while the remaining unfinished space offers endless possibilities to customize the home with a recreation room, home gym, theater, workshop, or additional living area. With its spacious rooms, adaptable layout, vaulted ceilings, private outdoor space, and detached garage, this home offers both immediate comfort and exceptional potential for future customization.
Listed By
Payment Calculator
Your Estimated Monthly Payment
Cap Rate Calculator
What does this mean?
Based on our analysis, the cap rate of this property is 1.25%. A negative cap rate indicates that the property might not be feasible as an income-producing asset. The median cap rate for a near zip code 11238 is 4.23%.
How much can I actually make?
Actual monthly rental income may vary between $4,760 and $7,140 depending on unit-specific characteristics. You can change the amount using the slider to further explore.
How is cap rate calculated?
Cap Rate = Net Operating Income (NOI) / Property Asset Value.
When calculating the cap rate, we assume 100% occupancy. Leverage (mortgage) is not considered.
Cap Rate provided by RealtyHop and RentHop, learn more about cap rate here.
Price History
| Date / Event | Date | Event | Price |
|---|---|---|---|
| Jul 21, 2026 | Listed | $405,000 | |
| Listed | |||
| Jan 10, 2025 | Sold | ||
| Sold | |||
| Dec 16, 2024 | In contract | - | |
| In contract | |||
| Oct 16, 2024 | Listed by Orchard Brokerage LLC | $459,000 | |
| Listed by Orchard Brokerage LLC | |||
| | |||
|
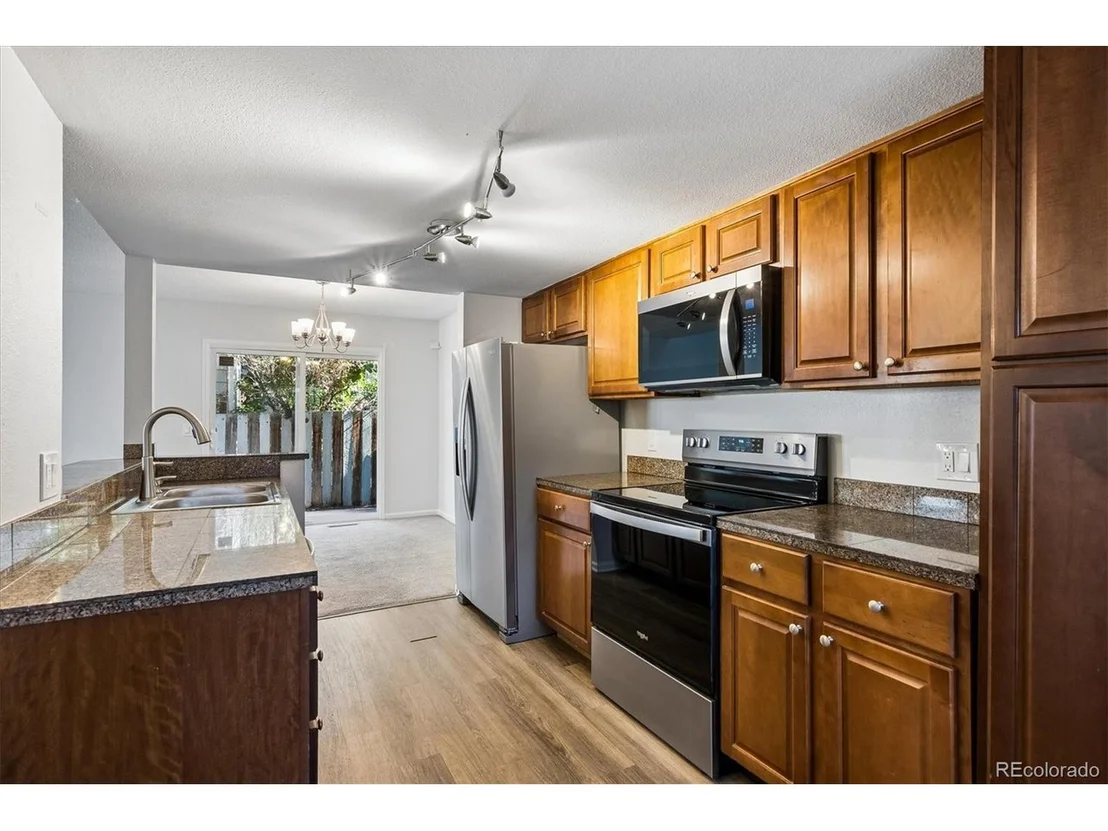
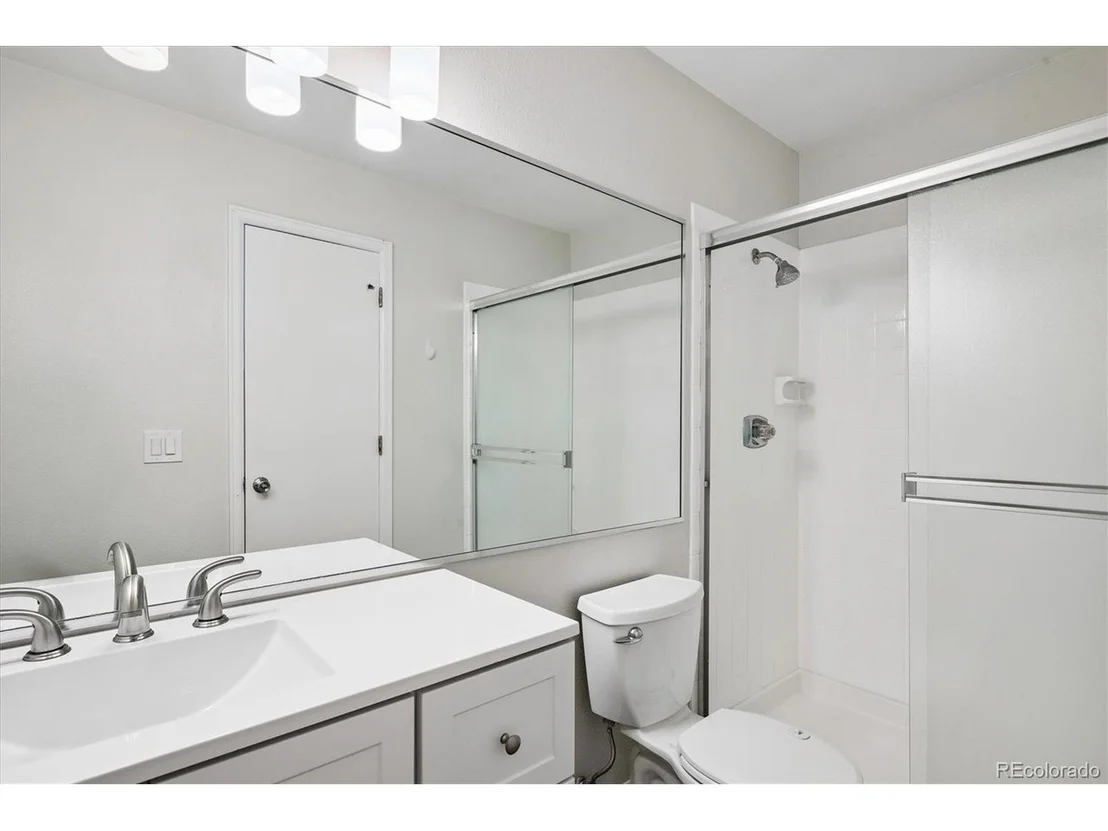
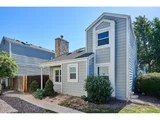
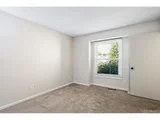
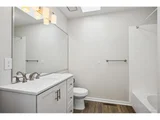
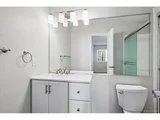
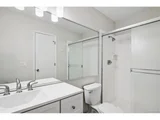
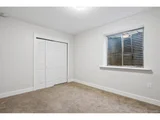
Welcome to this remodeled (new carpet, paint, bathrooms, newer windows + more) cluster home nestled in a serene Aurora neighborhood. This 1,708 sq. ft. residence boasts a spacious layout across two floors, with a first-floor area of 923 sq. ft, a second-floor area of 654 sq. ft, and an additional 131 sq. ft bedroom with 500+ sq. ft. of unfinished basement space. The home offers four generously sized bedrooms and two and a half bathrooms, including a large primary suite with a walk-in closet. All bathrooms have been recently updated. Vaulted ceilings on the main floor elevate the ambiance of the living space, while new carpet and luxury vinyl plank (LVP) flooring flow seamlessly throughout.
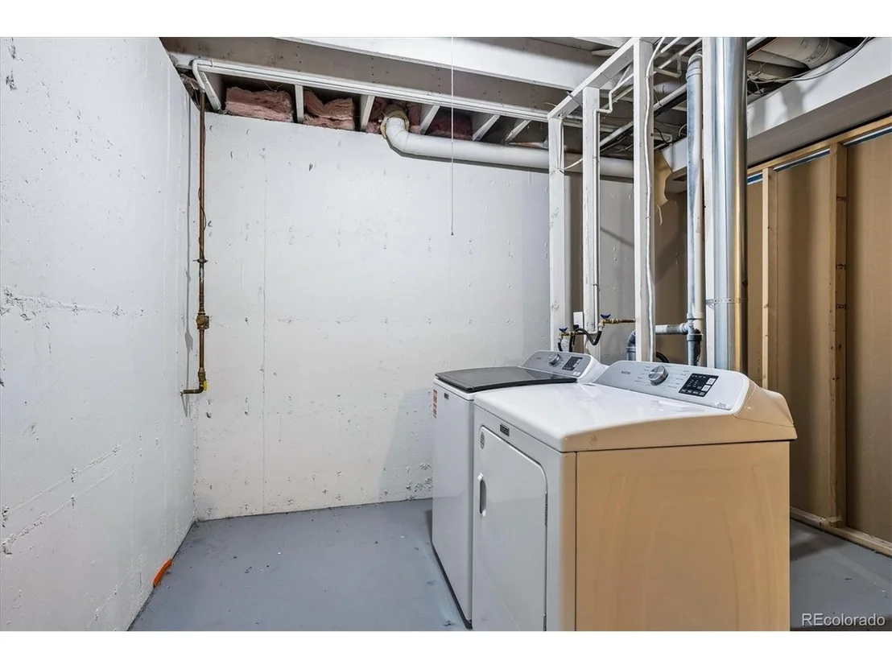
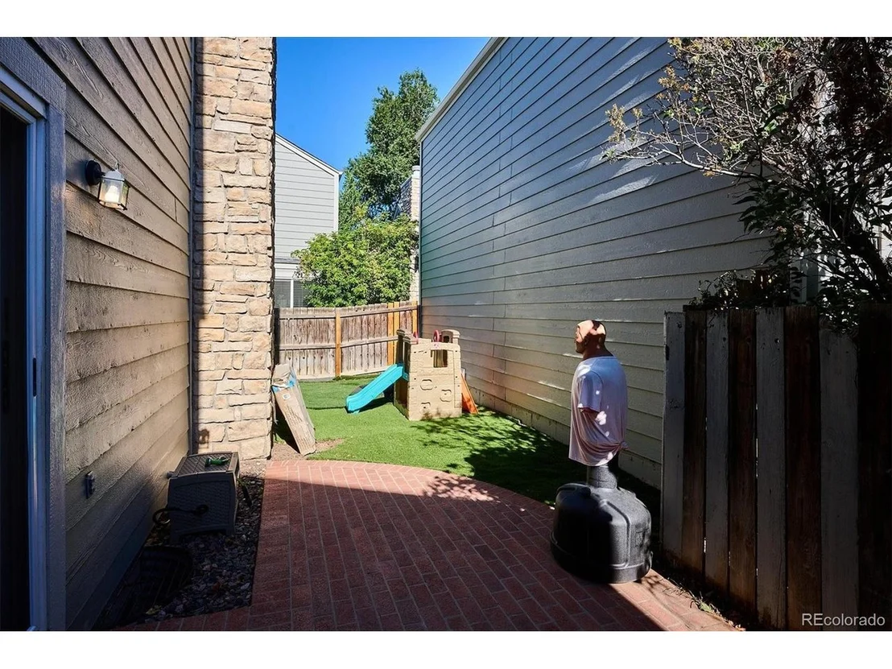
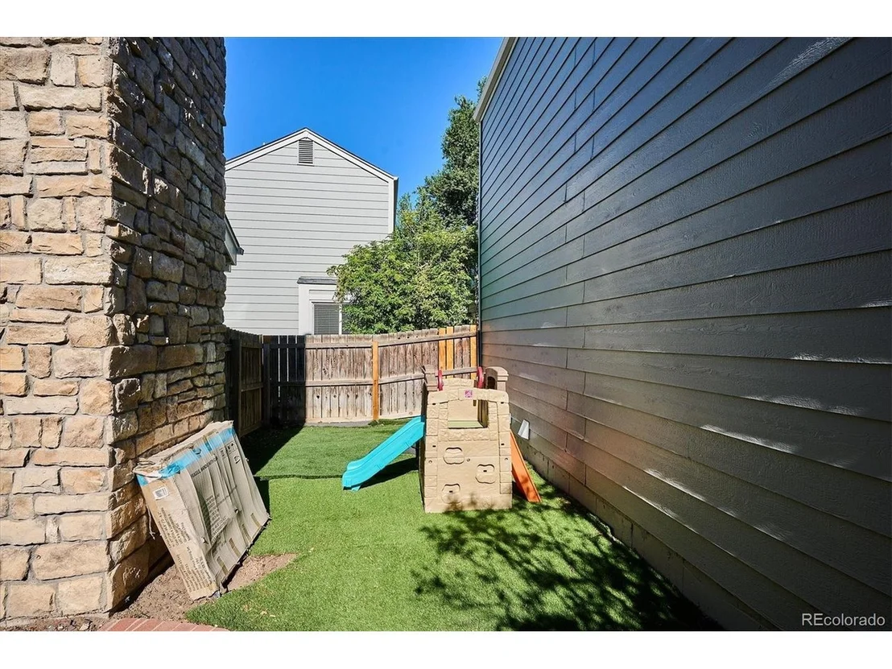
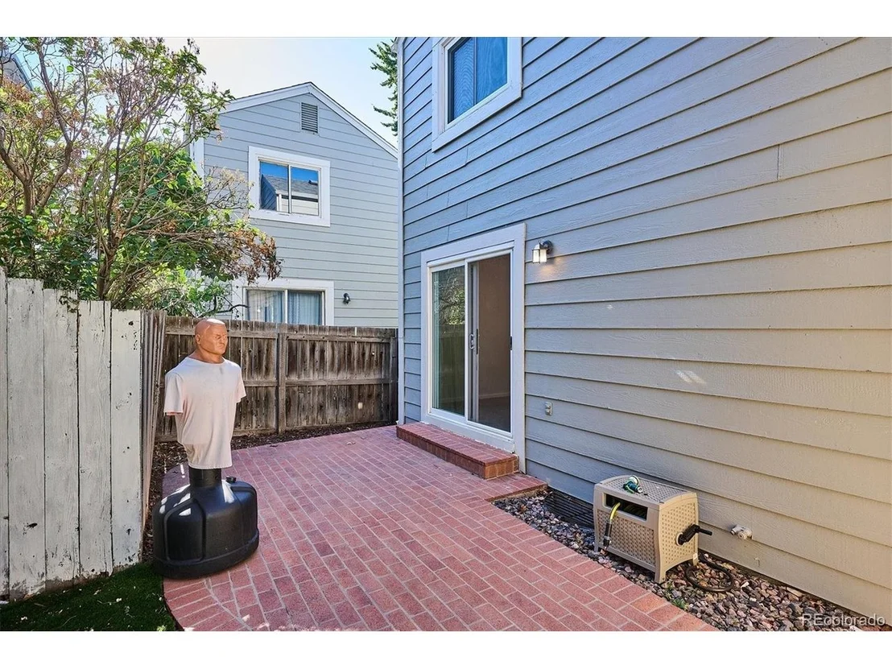
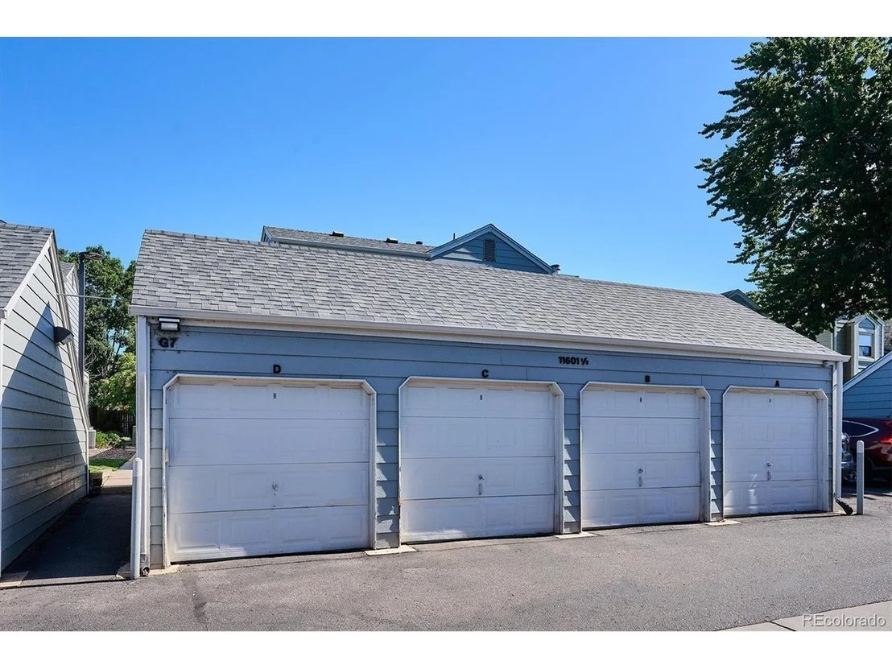
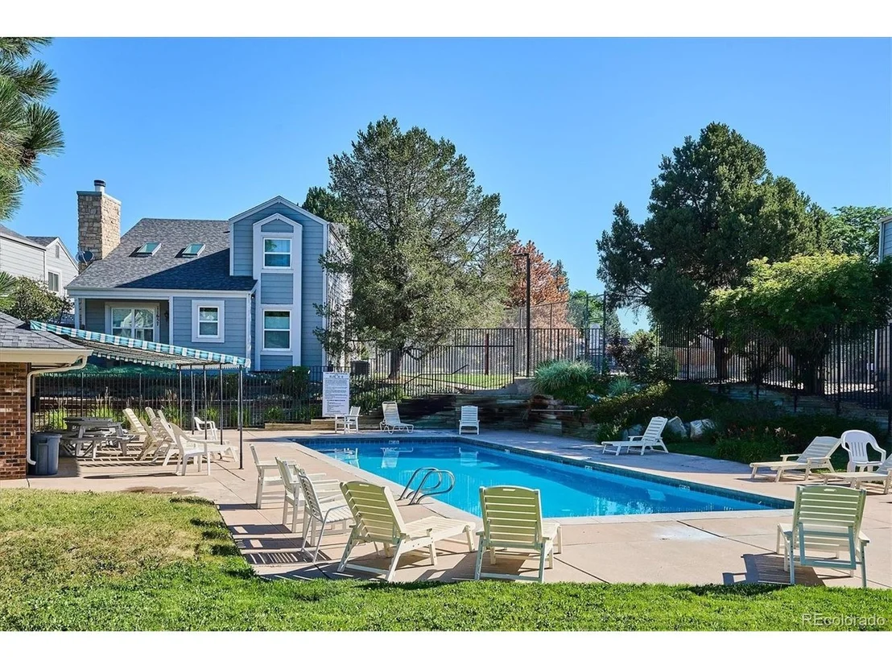
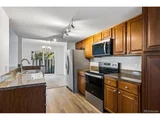
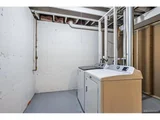
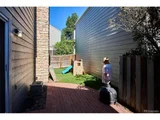
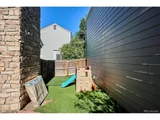
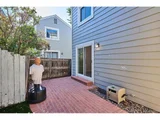
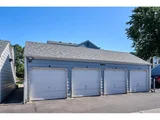
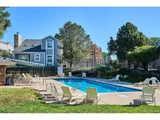
The kitchen is modern and ready for entertaining, complemented by the main-floor bedroom, perfect for guests or a home office. Ample storage space is available in the basement, ensuring everything has its place. Step outside to your private patio, surrounded by recently updated landscaping, ideal for relaxing or hosting gatherings. Parking is a breeze with a one-car detached garage and additional lot spaces available. The home's exterior pairs beautifully with the updated interior, reflecting a completely remodeled design that includes new light fixtures, fresh paint, and stylish bathroom countertops. You'll find yourself close to schools, parks, shopping centers, and public transportation. The neighborhood offers additional amenities such as tennis courts, a clubhouse, and community pools. Built in 1983 and fully updated, this home is not only move-in ready but also energy efficient, providing comfort and style for modern living.
| |||
| Sep 29, 2010 | Sold | ||
| Sold | |||

Property Highlights
Building Info
Comparables
Status
Price/ft²
Listed On
Sold On
About The Dam
Similar Homes for Sale
Currently no similar homes aroundNearby Rentals

Last Updated: 3 months ago
Data Source: REcolorado MLS, MLS# IRE7752605

















 Your Privacy Choices
Phone: 425-283-2930
Address: 335 Madison Avenue, New York, NY 10017