


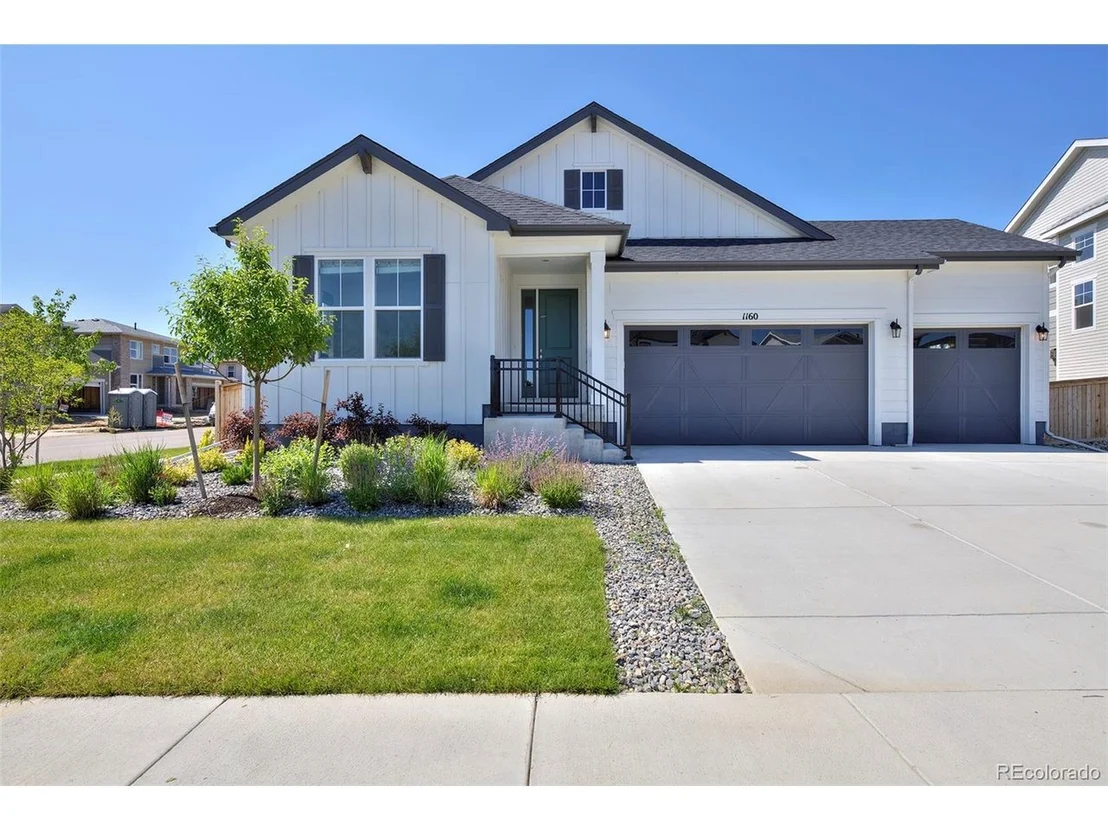
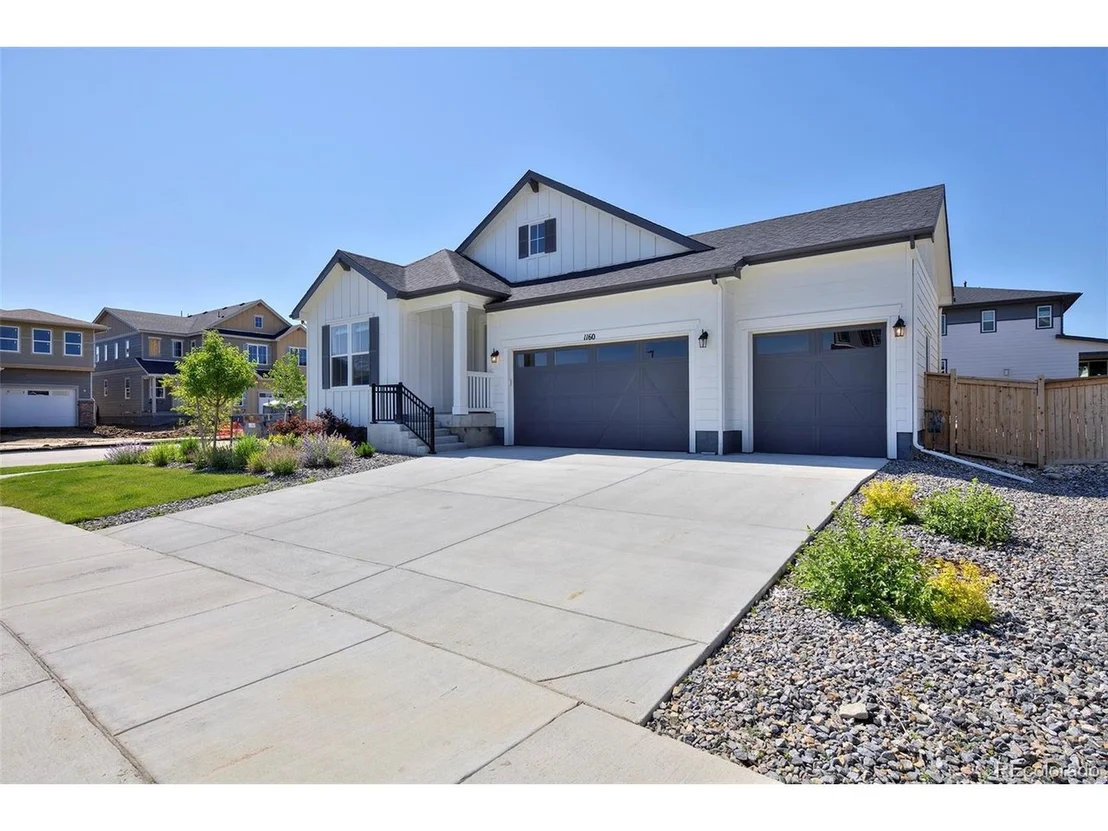
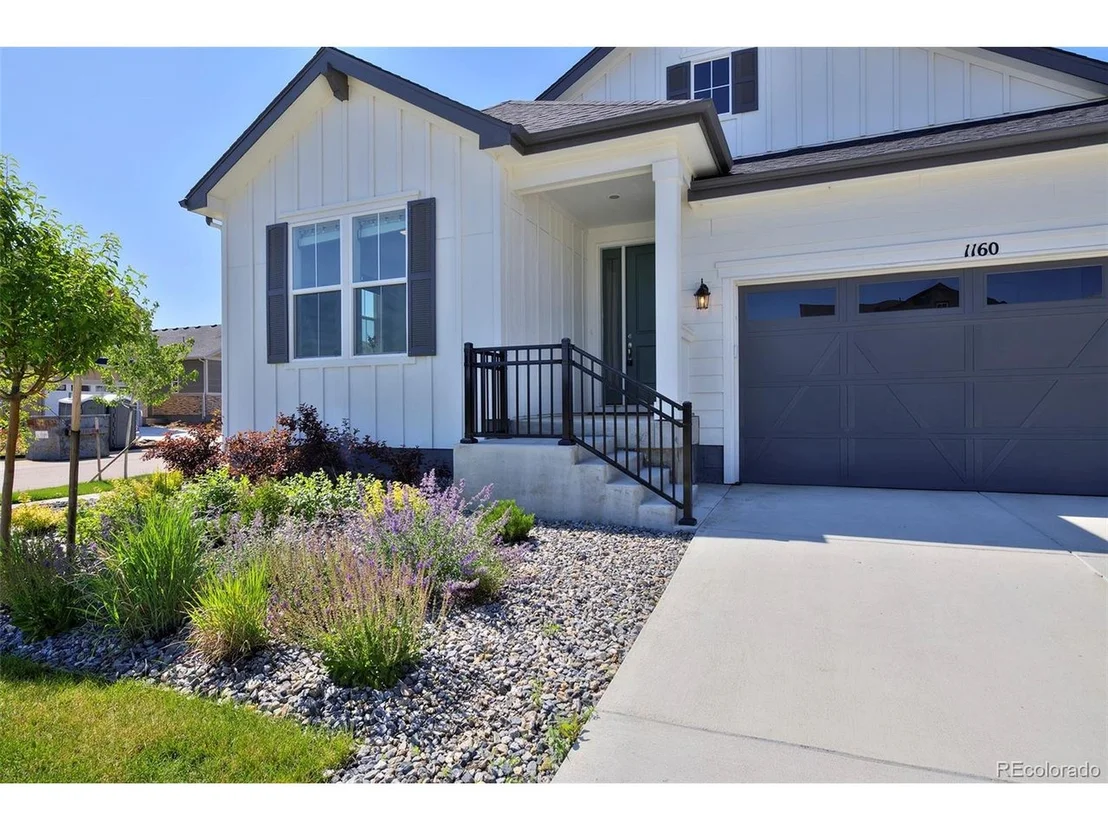
1160 Spencer Pl


About This Property
Payment Calculator
Your Estimated Monthly Payment
Cap Rate Calculator
What does this mean?
Based on our analysis, the cap rate of this property is 1.25%. A negative cap rate indicates that the property might not be feasible as an income-producing asset. The median cap rate for a near zip code 11238 is 4.23%.
How much can I actually make?
Actual monthly rental income may vary between $4,760 and $7,140 depending on unit-specific characteristics. You can change the amount using the slider to further explore.
How is cap rate calculated?
Cap Rate = Net Operating Income (NOI) / Property Asset Value.
When calculating the cap rate, we assume 100% occupancy. Leverage (mortgage) is not considered.
Cap Rate provided by RealtyHop and RentHop, learn more about cap rate here.
Price History
| Date / Event | Date | Event | Price |
|---|---|---|---|
| Aug 4, 2025 | Sold | ||
| Sold | |||
| Jul 3, 2025 | In contract | - | |
| In contract | |||
| Jun 24, 2025 | Listed by Compass - Denver | $849,000 | |
| Listed by Compass - Denver | |||
| | |||
|
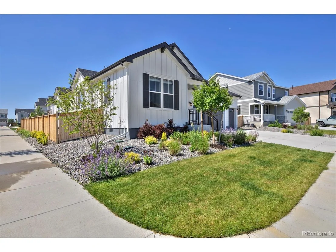
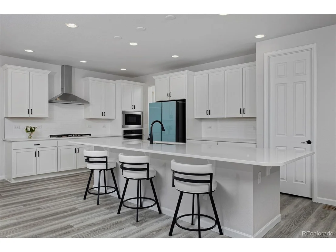
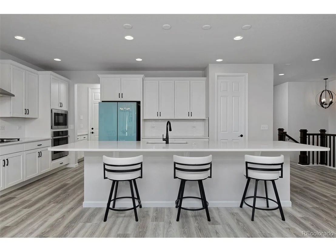
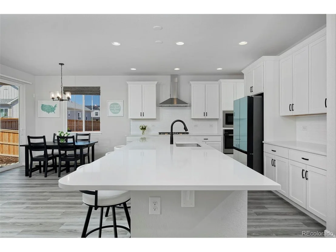
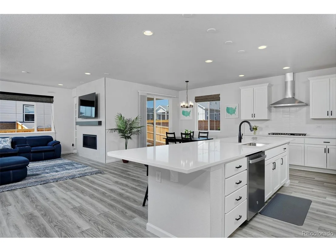
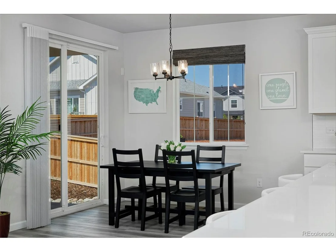
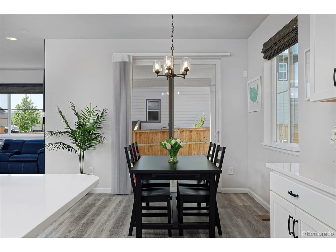
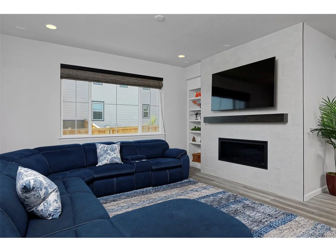
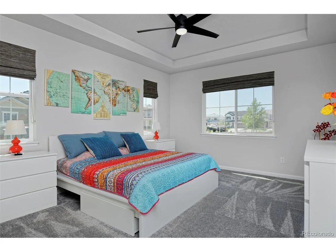
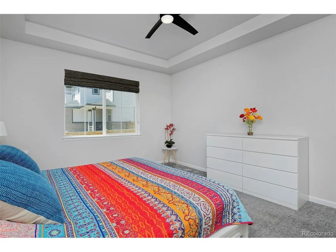
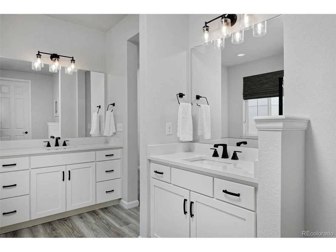
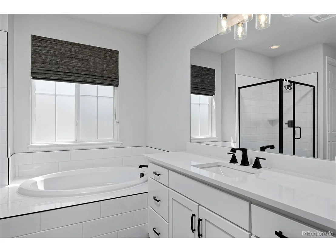
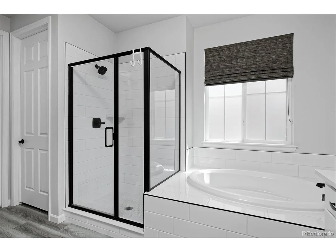
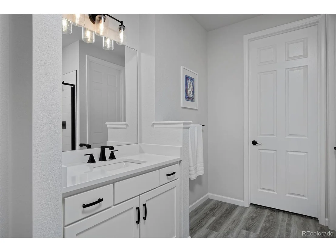
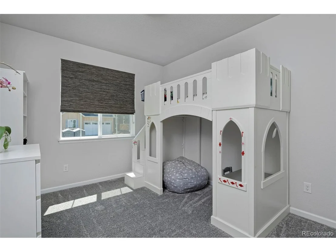
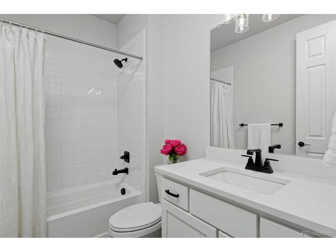
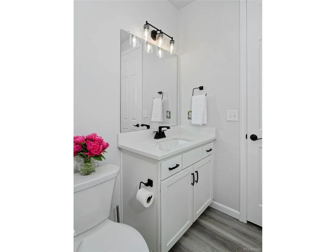
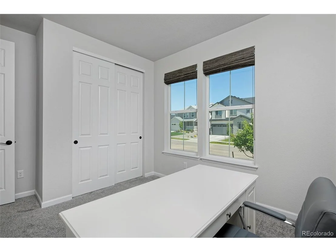
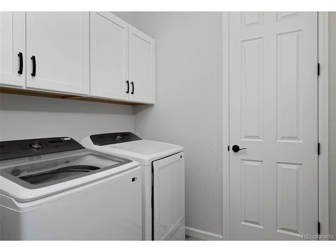
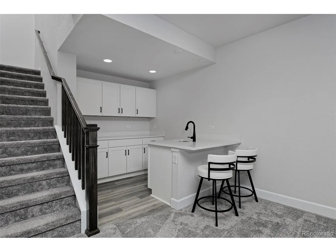
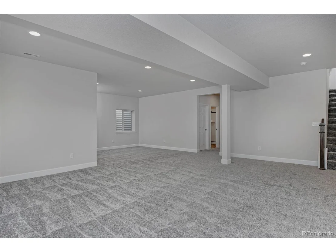
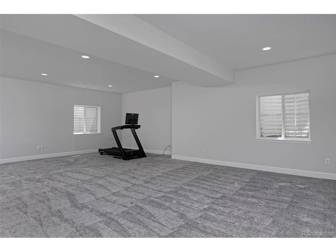
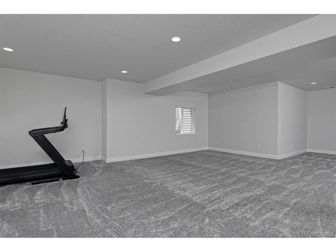
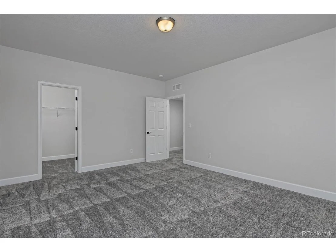
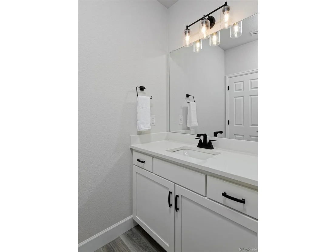
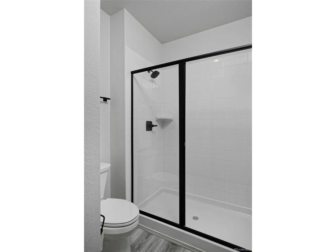
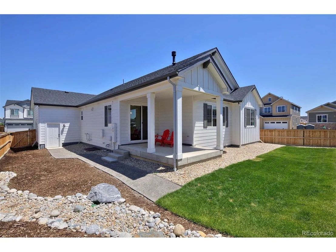
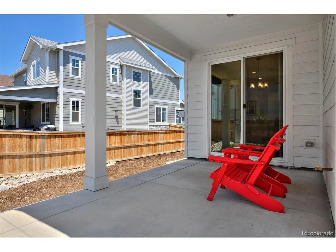
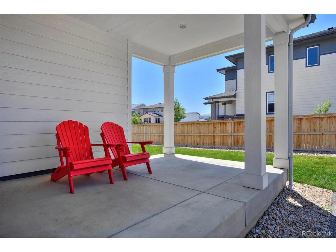
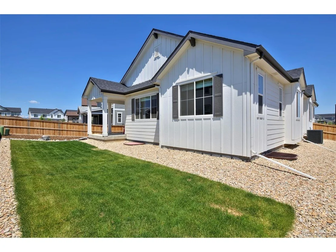
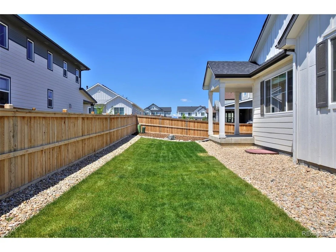
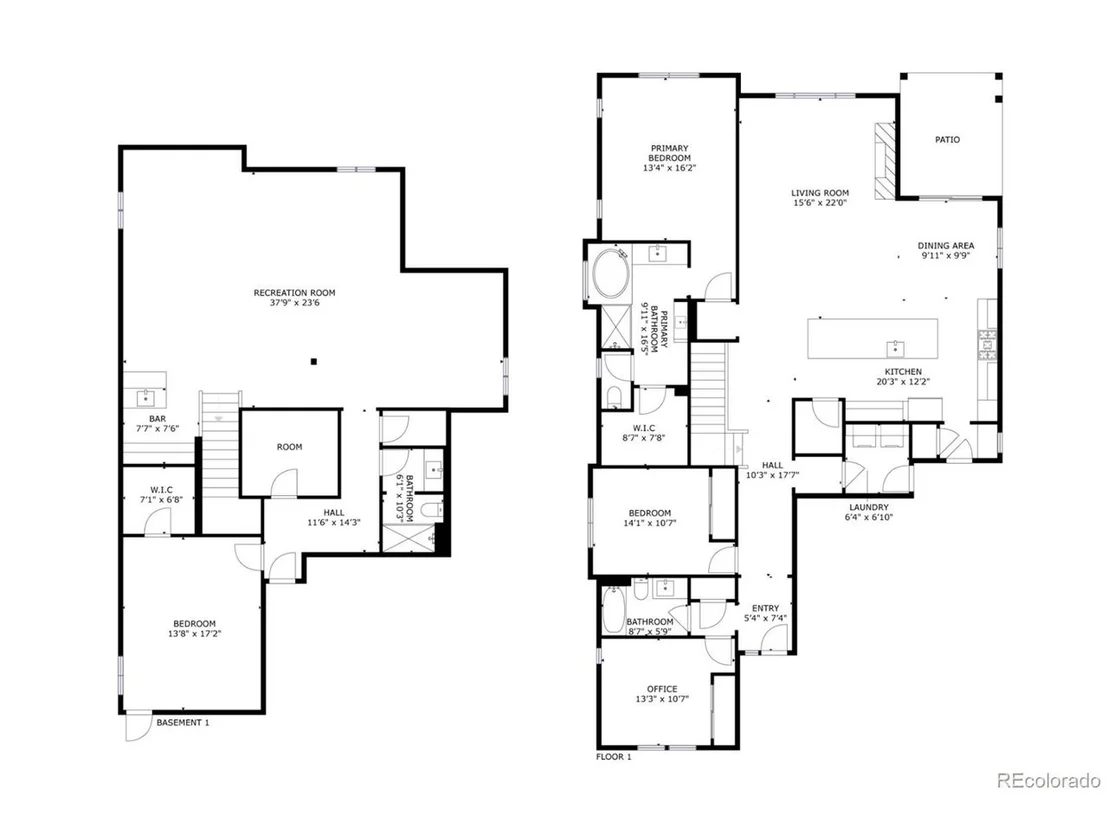
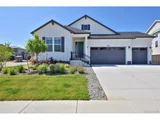
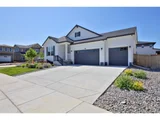
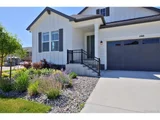
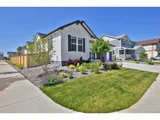
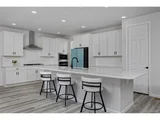
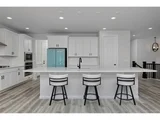
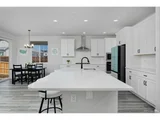
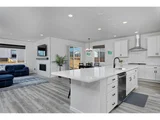
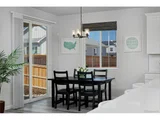
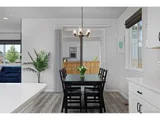
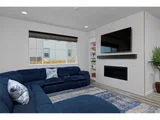
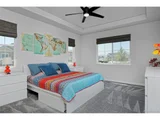
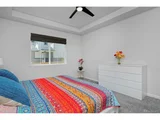
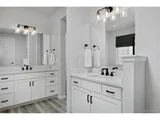
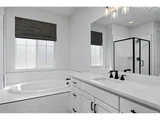
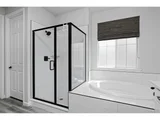
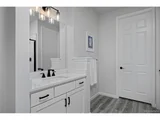
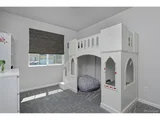
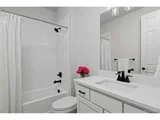
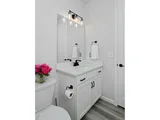
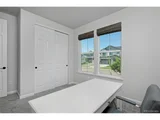
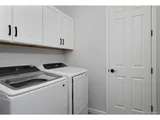
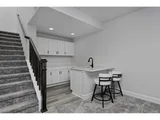
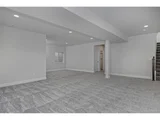
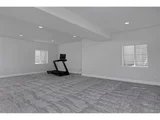
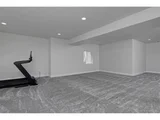
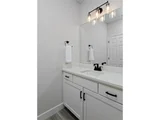
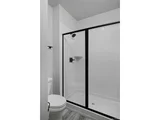
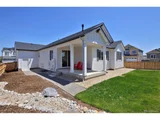
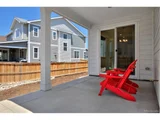
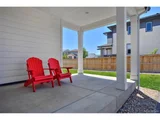
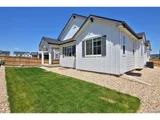
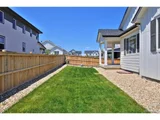
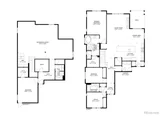
All the sparkle of new construction, none of the wait-and just 1.5 miles from Old Town Lafayette's charming shops, cafes and community vibes. This dazzling, ranch-style home on a corner lot a half block from the community pool is not even two years old yet fully landscaped in front and back with beautiful flowering plants and rock gardens. You'll love the peaceful life here, with hot air balloons regularly flying overhead, trips to the nearby Great Bark Dog Park and a surrounding network of trails. A large, three-car garage with high ceilings has ample storage, with a connecting mud room with built-ins and a coat closet. Single-level living has never looked so good: soft whites and grays run throughout the three bedrooms on the main level, including a corner bedroom that would make a great office-with Longs Peak views! Everything is bathed in cheery sunlight, including the living room's built-in shelving and gas fireplace surrounded in chic, simple, floor-to-ceiling tile. Entertain from your huge kitchen island with counter seating, surrounded by pristine white cabinetry and premium appliances, including a glass-door refrigerator. For moments of repose, head to your spacious, high-ceilinged primary bedroom and gorgeous en suite bath with a soaking tub, quartz counters and a walk-in closet. From the main level, follow the upgraded stair rails down to an expansive basement with tall ceilings to be pleasantly surprised by a second living room with a kitchenette/bar, a large bedroom with a walk-in closet, a 3/4 bath, and extra storage space.
| |||
| Aug 13, 1996 | Sold | ||
| Sold | |||
Property Highlights
Comparables
Status
Price/ft²
Listed On
Sold On
About Boulder
Similar Homes for Sale
Currently no similar homes aroundNearby Rentals

Last Updated: 5 months ago
Data Source: REcolorado MLS, MLS# IRE8628435












 Your Privacy Choices
Phone: 425-283-2930
Address: 335 Madison Avenue, New York, NY 10017