Check Availability
World Golf Village 32092
1160 REGISTRY Boulevard
$1,685,000
● House - For Sale

1160 REGISTRY Boulevard

St. Augustine, FL 32092
bedrooms
4 Beds
bathrooms
6 Baths
square feet
5,532 Ft²
$9,947
Est. Monthly
$650
HOA / Fees

About This Property

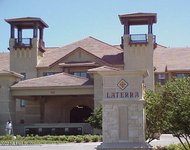
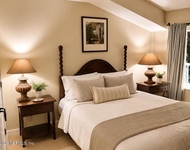
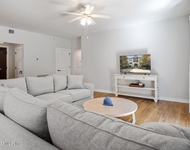
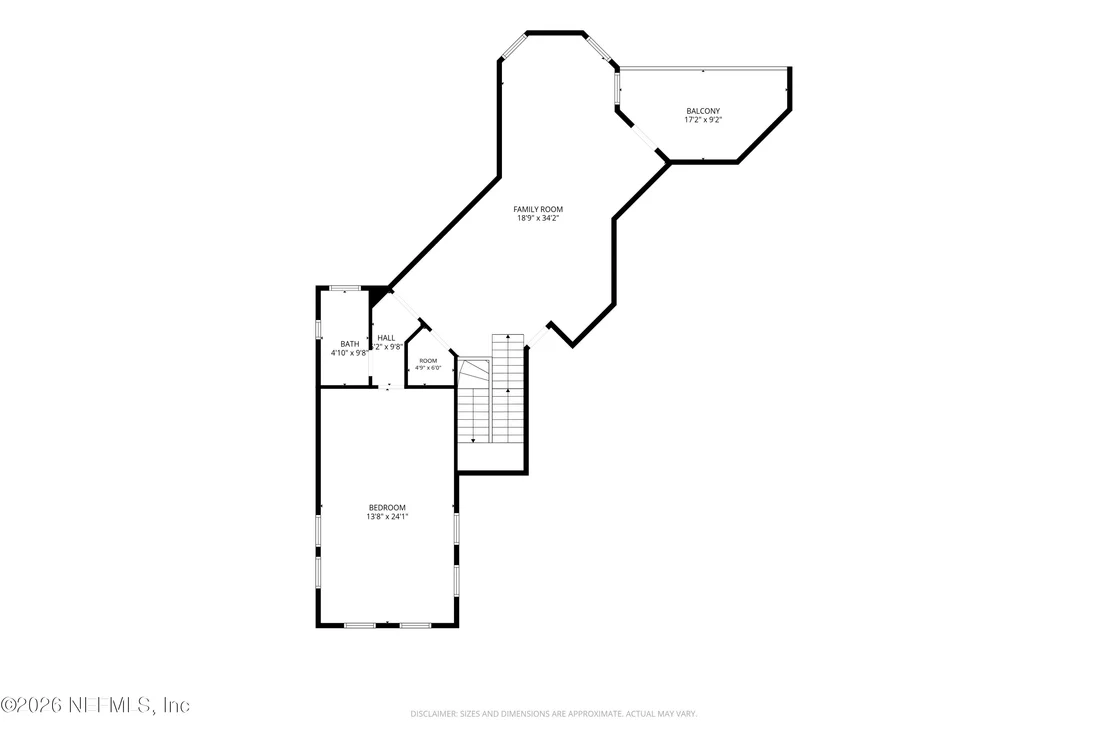
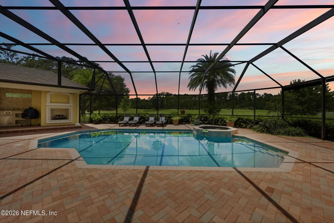
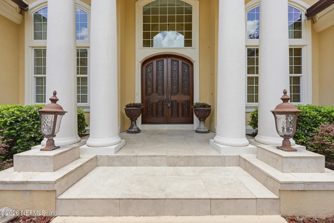
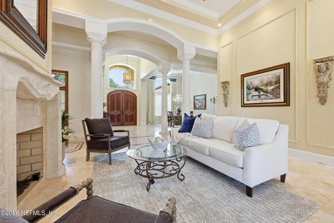
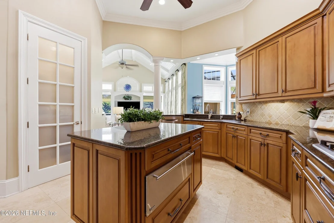
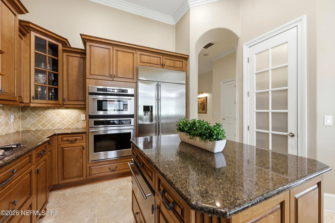
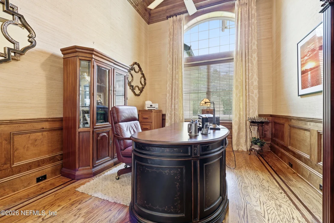
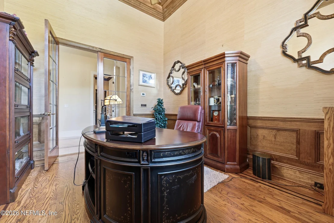
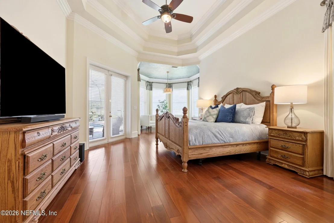
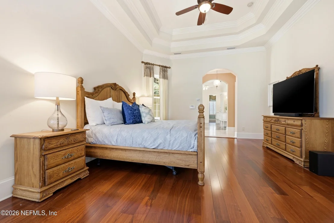
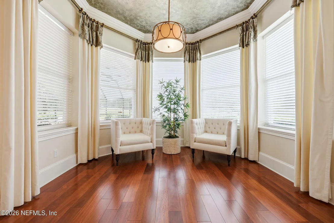
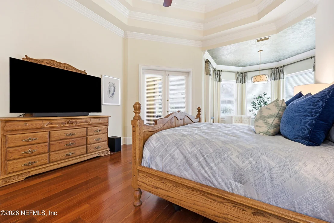
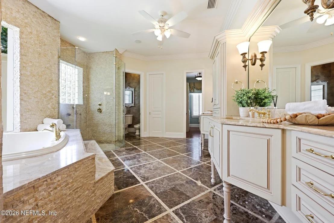
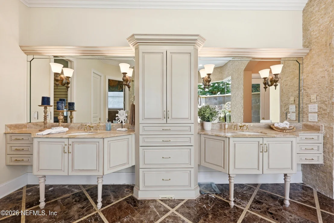
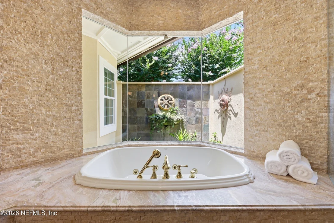
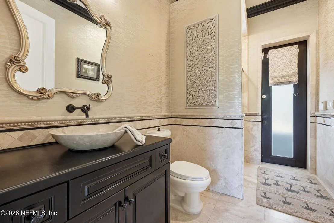
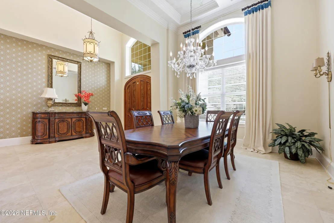
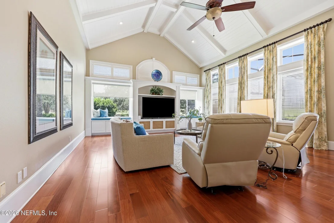
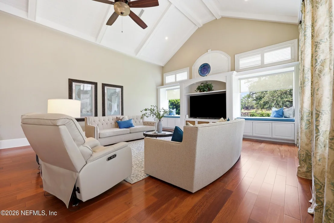
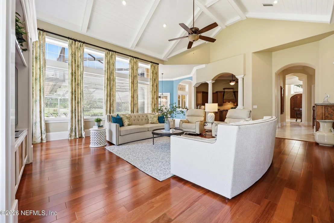
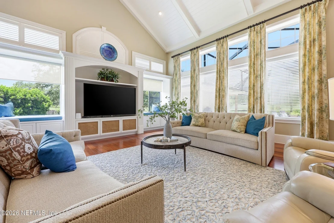
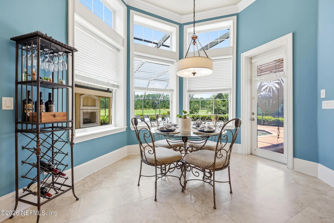
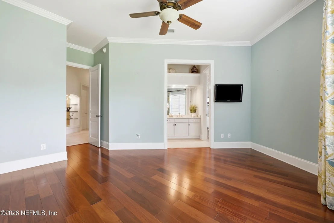
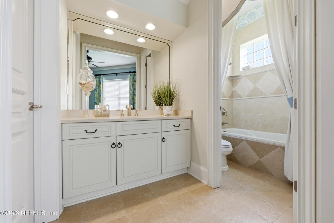
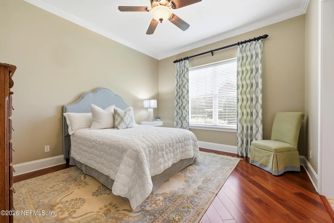
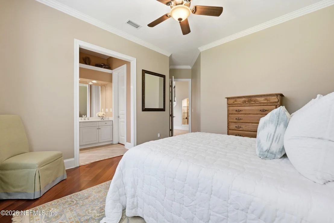
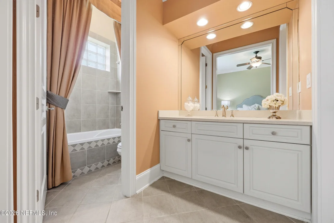
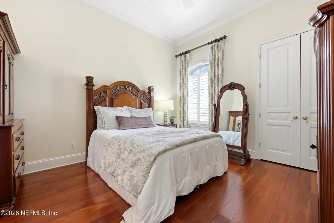
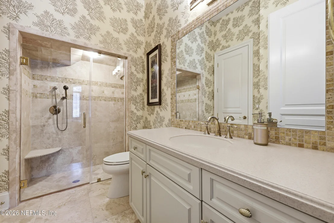
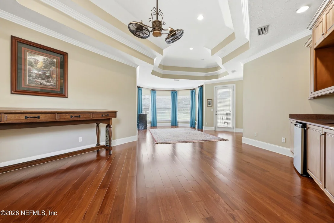
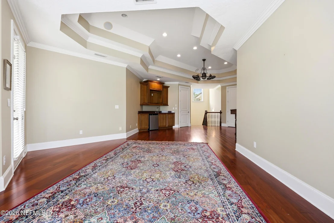
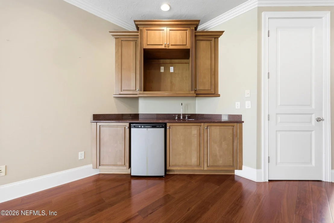
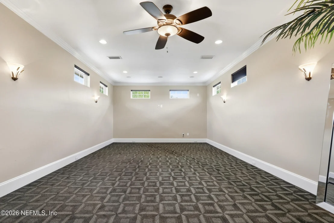
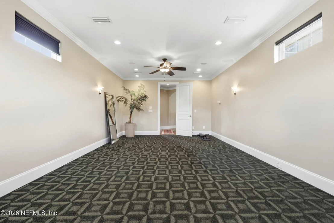
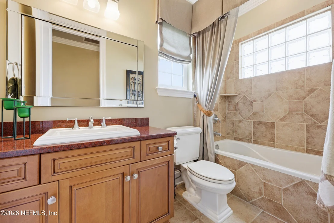
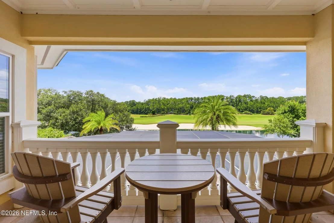
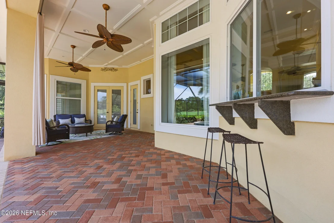
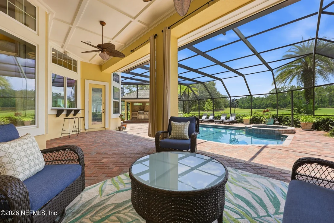
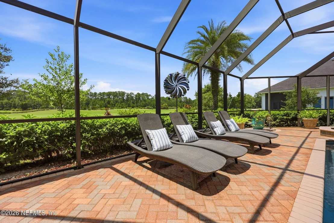
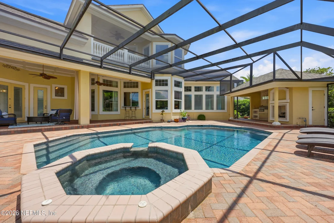
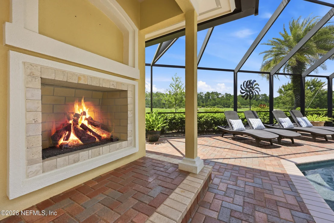
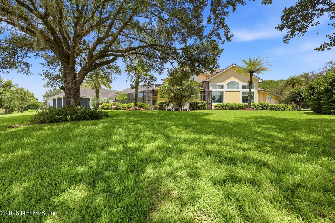
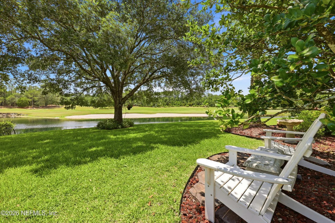
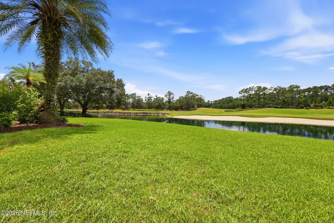
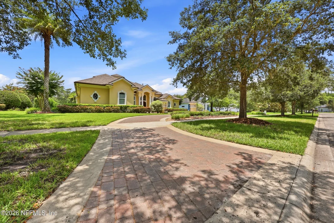
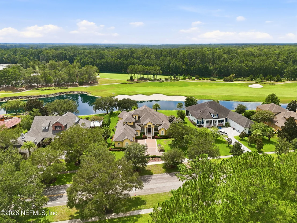
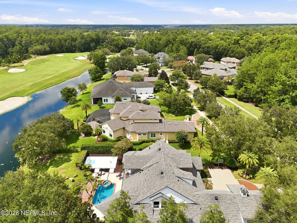
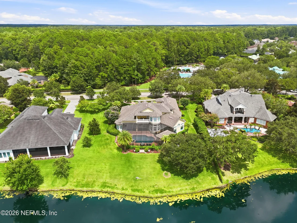
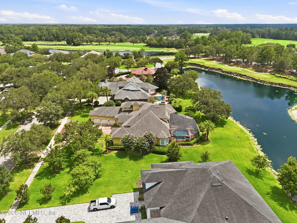
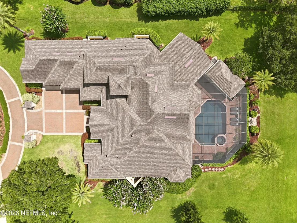
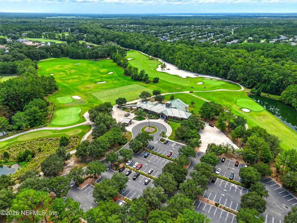
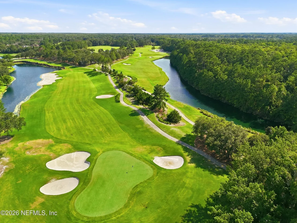
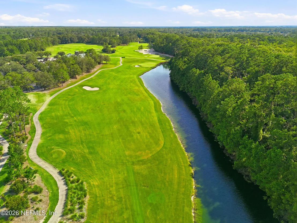
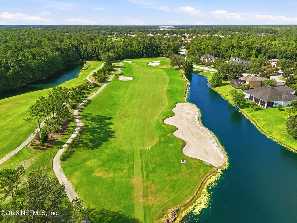
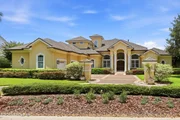
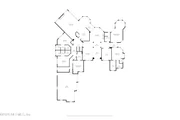
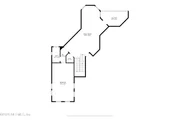
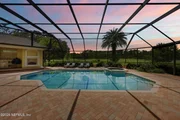
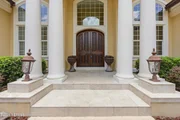
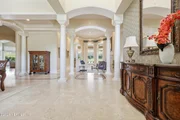
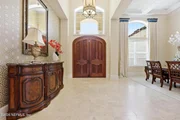
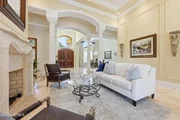
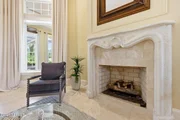
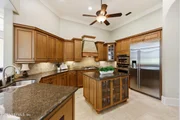
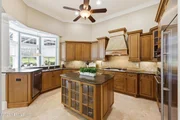
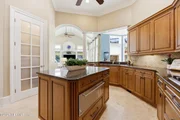
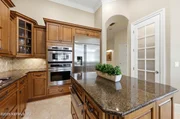
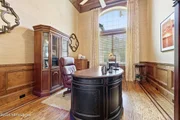
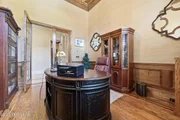
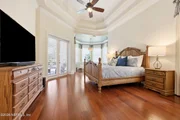
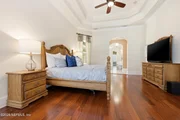
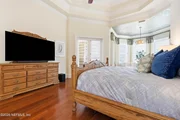
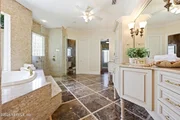
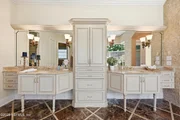
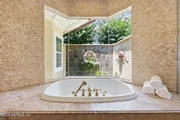
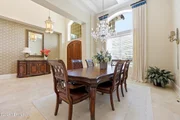
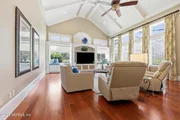
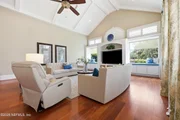
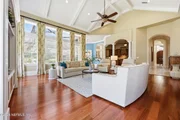
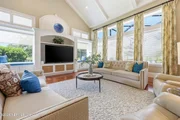
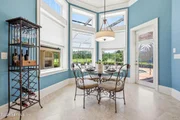
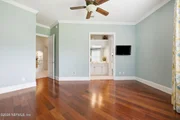
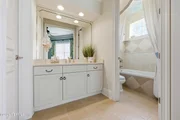
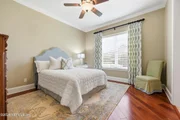
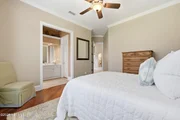
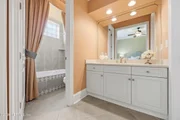
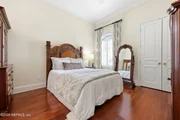
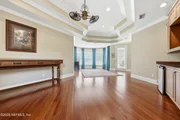
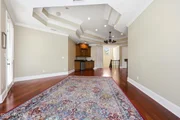
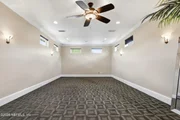
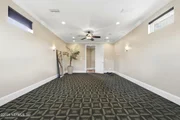
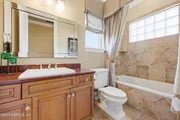
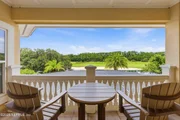
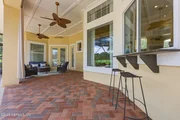
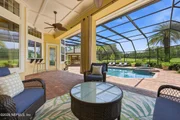
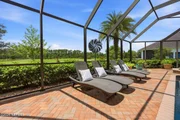
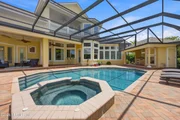
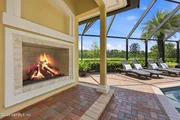
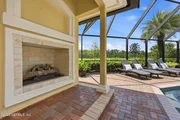
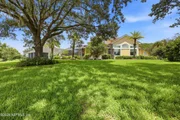
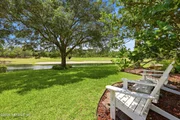
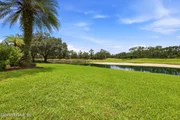
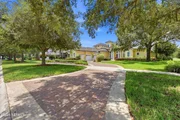
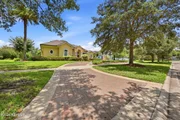
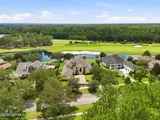
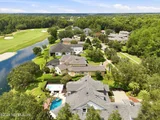
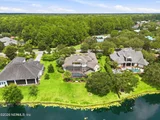
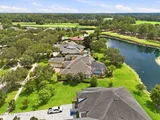
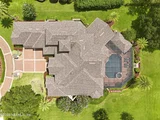
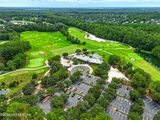
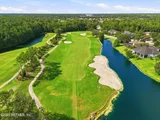
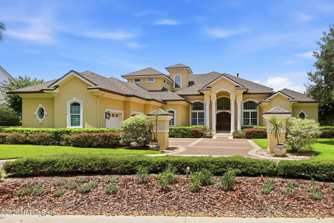
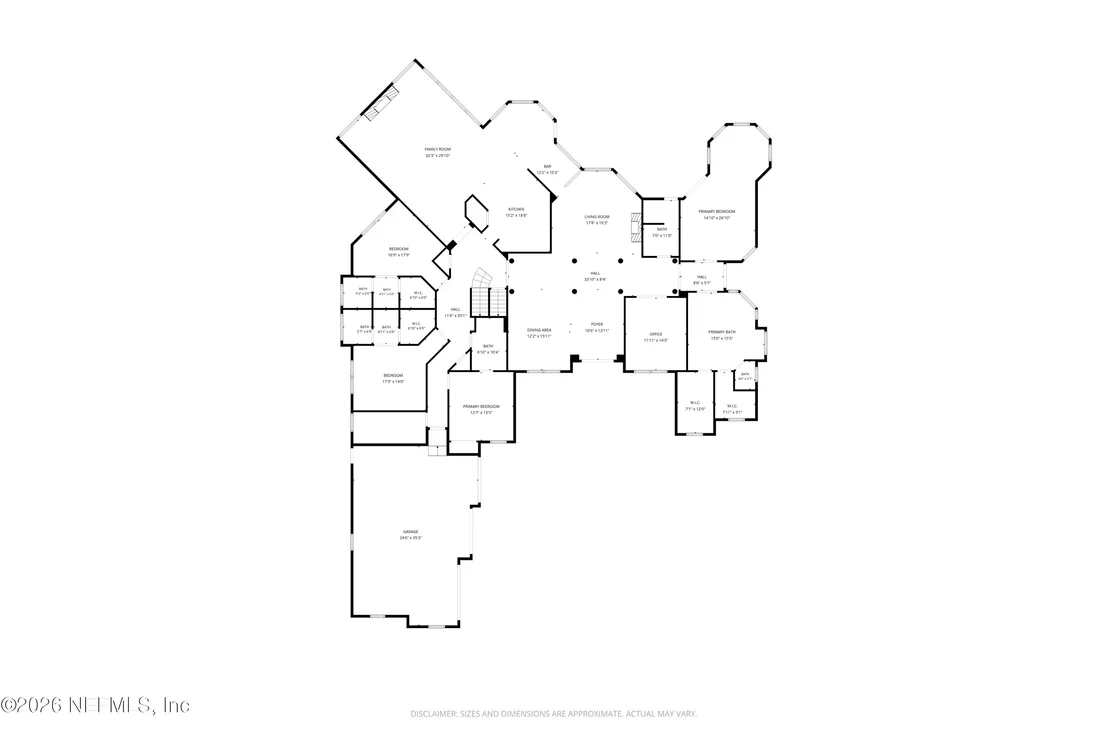
An Elite Masterpiece in Clubview Estates at King & Bear! **$20,000 buyer closing cost/rage buy down incentive!** Welcome to an address of true distinction. Situated within Clubview Estates, the highly coveted, gated enclave of only 10 custom homes lining Registry Boulevard; this magnificent 5,456 sq. ft. residence represents the absolute pinnacle of luxury golf-community living. Positioned perfectly on a sprawling 0.60-acre lot right on the 10th hole, this estate seamlessly balances dramatic fairways with serene waterfront views. Nestled amongst majestic mature trees that offer unmatched privacy and a timeless natural canopy, the thoughtfully designed floor plan offers an intelligent layout. All bedrooms are located downstairs, providing optimal privacy and single-story ease for daily living. The private primary suite serves as a true sanctuary, featuring an opulent bathroom that overlooks a private garden area for a serene, spa-like experience. Upstairs, the home transitions into an entertainment powerhouse, hosting a spacious media room and game room. This elevated secondary level opens up to a private balcony directly overlooking the 10th hole, serving as the ultimate vantage point for sunset views and championship golf. Step outside to your private screened lanai to experience a true resort lifestyle, complete with a heated pool, private spa, and summer kitchen set against a dramatic, nature-rich backdrop. A rare opportunity to own a piece of St. Augustine's finest architectural legacy.
Unit Size
5,532 Ft²
Days on Market
71 days
Land Size
0.64 acres
Price per sqft
$305
Property Type
House
Property Taxes
$1,023
HOA Dues
$650
Year Built
2002

Listed By

Carrie Fife
Engel & Volkers Jacksonville Beach

Payment Calculator

Cap Rate Calculator

Last updated: 2 days ago (Real MLS #2155840)

Price History

Date / Event Date Event Price
Jul 7, 2026 Listed by CHRISTIE'S INTERNATIONAL REAL ESTATE FIRST COAST $1,685,000
Listed by CHRISTIE'S INTERNATIONAL REAL ESTATE FIRST COAST
Aug 15, 2019 Sold
Sold
Jul 17, 2013 Sold
Sold
Apr 22, 2013 Listed by CHRISTIE'S INTERNATIONAL REAL ESTATE FIRST COAST $771,200
Listed by CHRISTIE'S INTERNATIONAL REAL ESTATE FIRST COAST
Jul 29, 2010 Listed by DAVIDSON REALTY, INC. $799,000
Listed by DAVIDSON REALTY, INC.
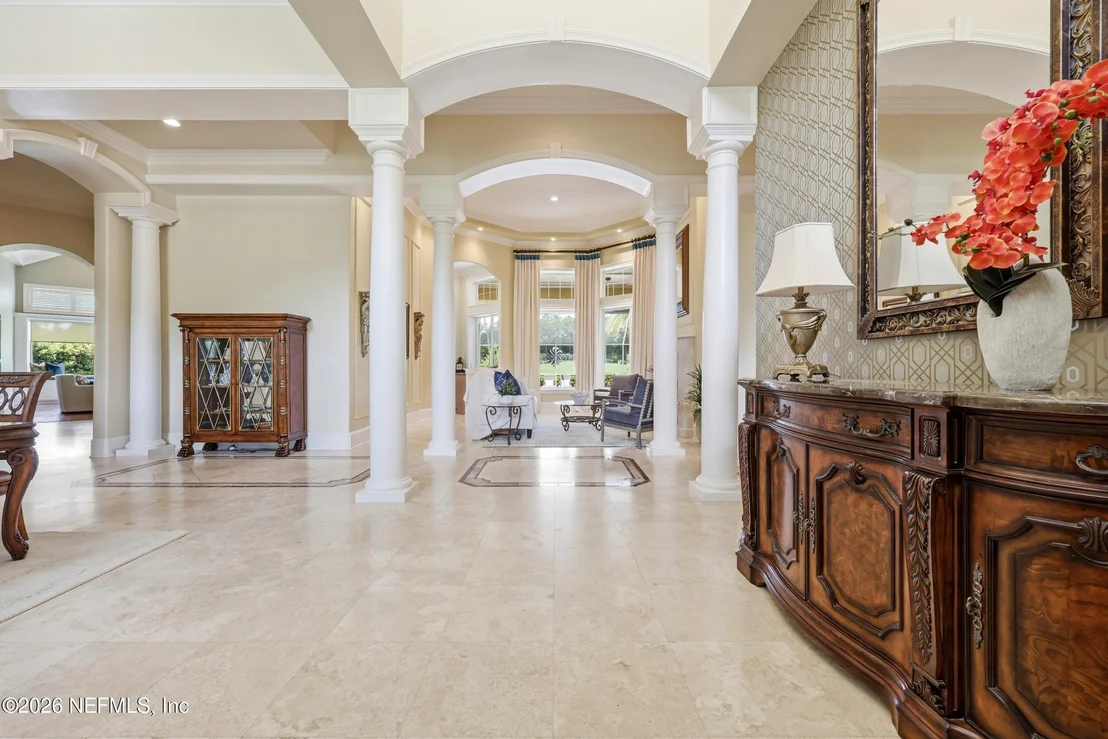
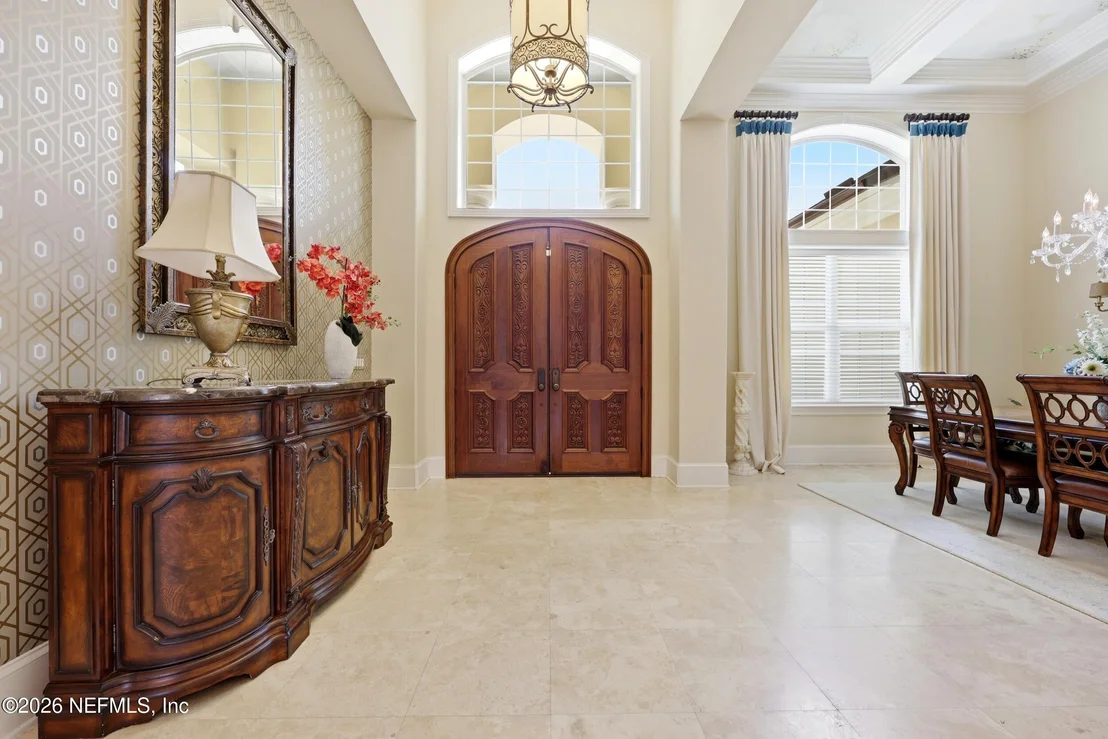
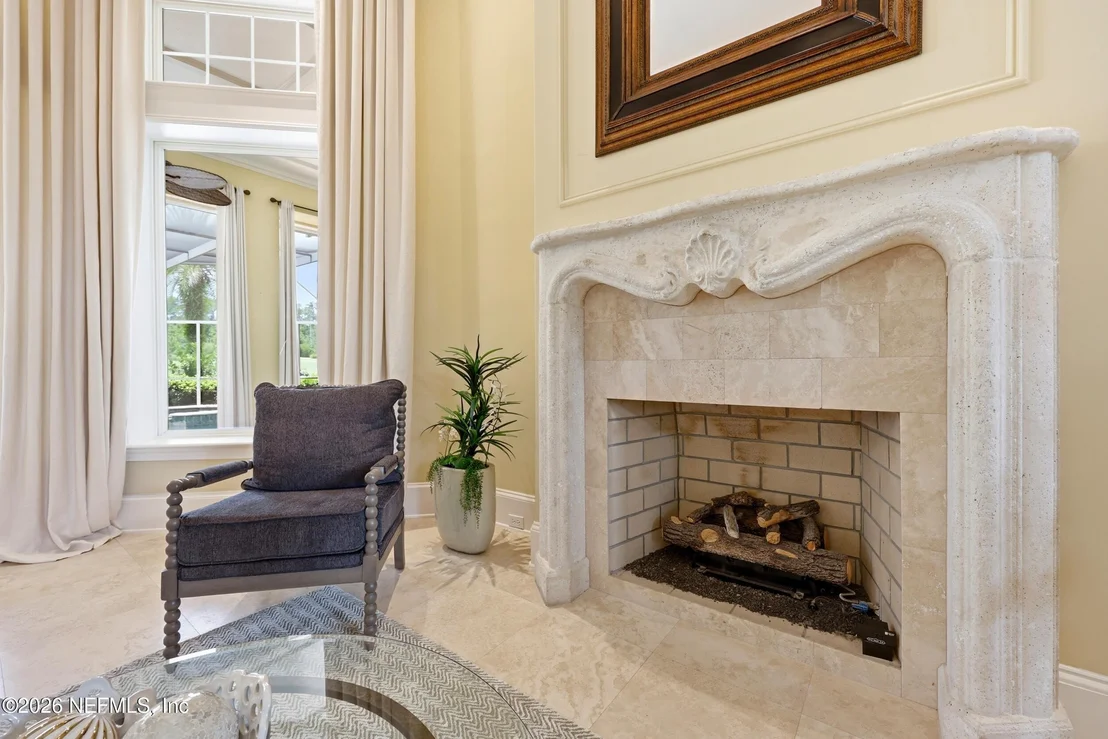
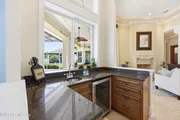
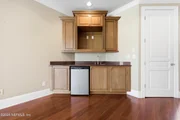
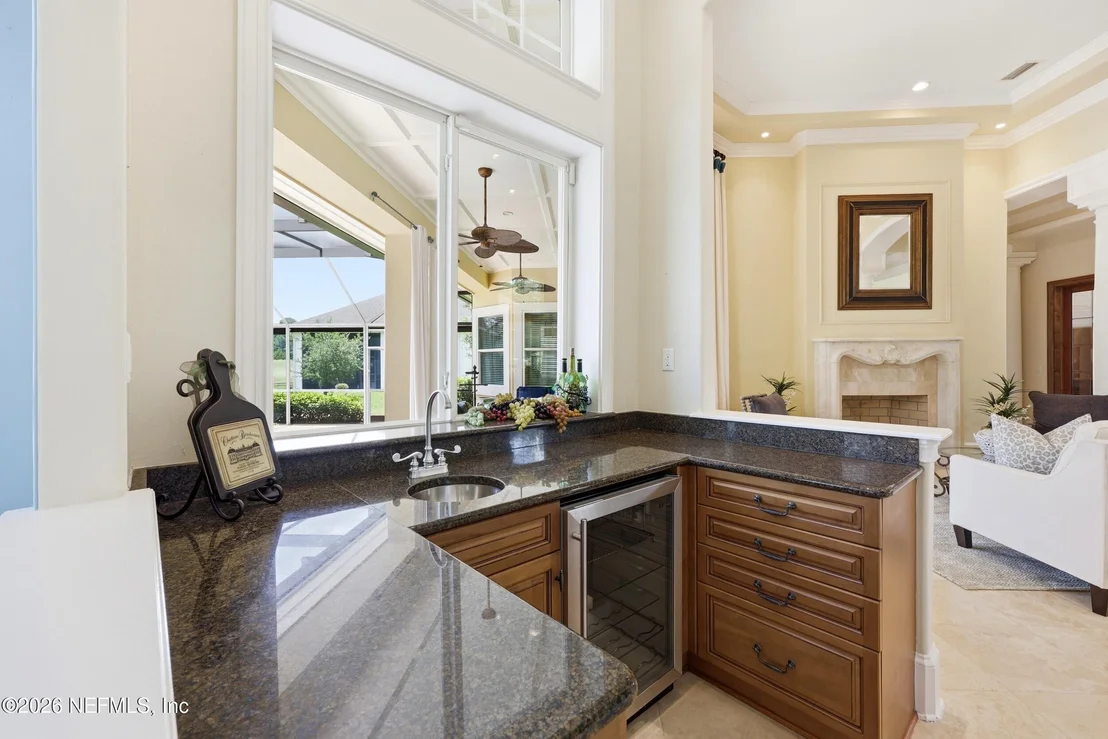
Awesome unobstructed water-to-golf views of King & Bear golf course from this private estate. Constructed by North Florida Builders as show home for the 2002 Jacksonville Symphony Guild, this Mediterranean Villa exudes refined luxury and elegance with attention to every detail. Additional 2,000sf screened outdoor area offers cabana bath; summer kitchen w/gas grill, 2 burner stove & sink; heated pool w/Jacuzzi & fountain. Interior features include inlaid Saturnia marble, soaring 16’columns, travertine floors, extensive crown molding, solid wood doors, surround sound thruout, theatre, game room, 2 fireplaces, 2 wet bars, central vac, security camera at front door, reinforced poured concrete, barrel tile roof, heated & cooled garages, Garage-Tek wall system. BRING ALL OFFERS!!
Show More

Property Highlights

Garage
Air Conditioning
Fireplace
With View
Parking Details
Has Garage
Attached Garage
Has Open Parking
Parking Features: Attached, Circular Driveway, Garage, Garage Door Opener
Garage Spaces: 3
Interior Details
Full Bathrooms: 6
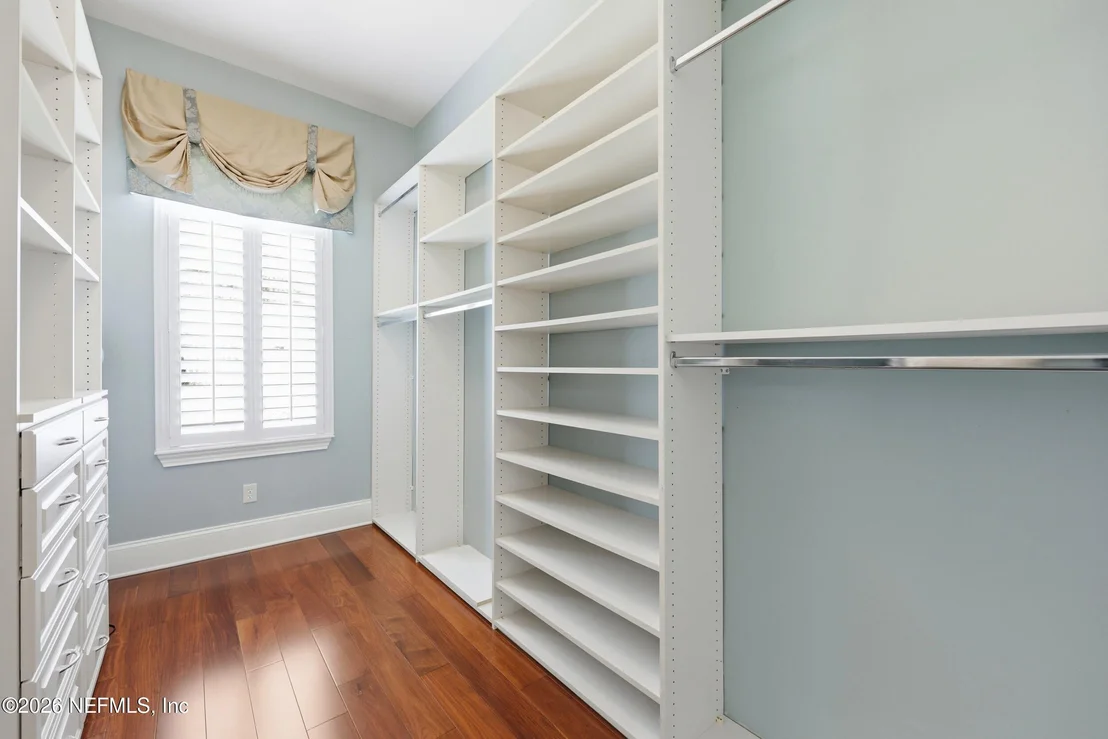
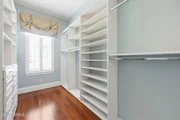
Interior Features: Breakfast Bar, Built-in Features, Ceiling Fan(s), Central Vacuum, Entrance Foyer, His and Hers Closets, Kitchen Island, Pantry, Vaulted Ceiling(s), Walk-In Closet(s), Wet Bar, Primary Bathroom -Tub with Separate Shower, Primary Downstairs, Split Bedrooms
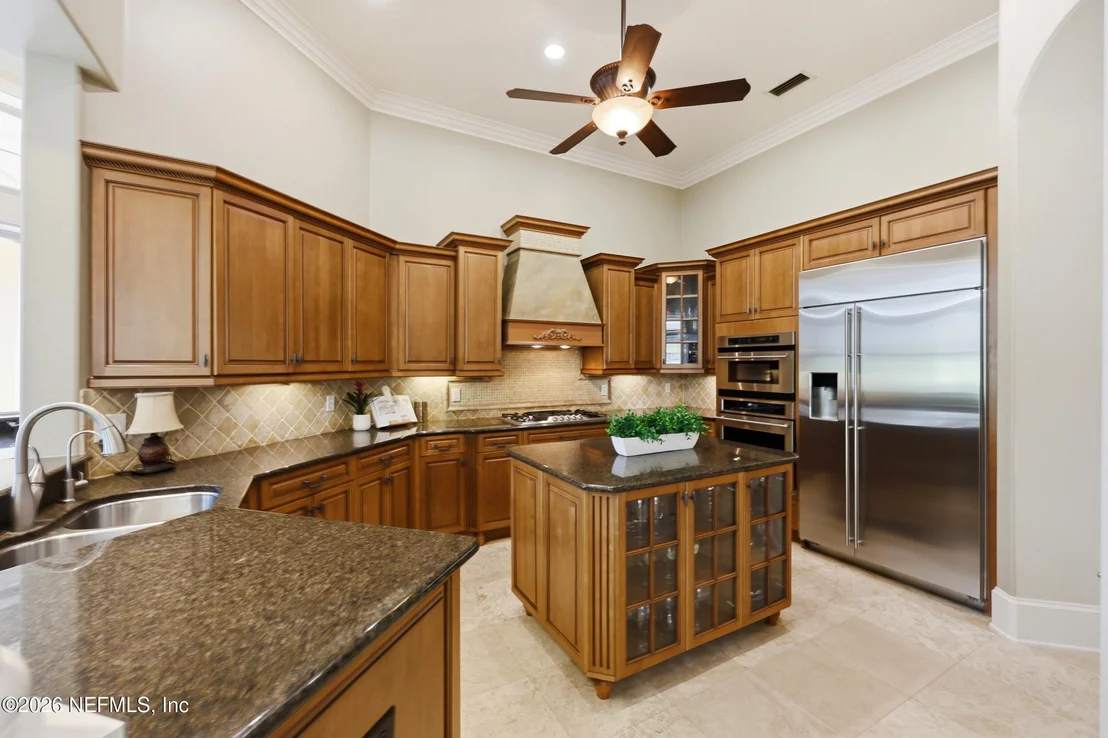
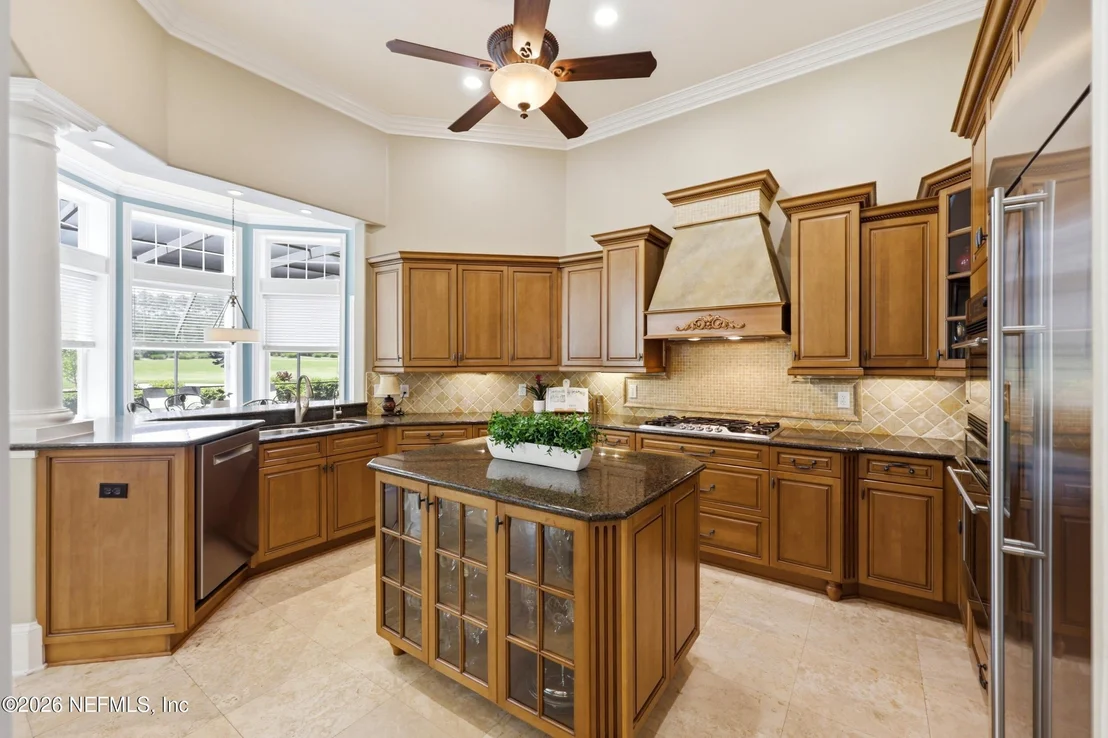
Appliances: Other, Convection Oven, Dishwasher, Disposal, Electric Water Heater, Gas Cooktop, Ice Maker, Microwave, Refrigerator, Water Softener Owned, Wine Cooler
Flooring Type: Carpet, Stone, Tile, Wood
Laundry Features: Electric Dryer Hookup, In Unit, Lower Level, Sink, Washer Hookup
Has Fireplace
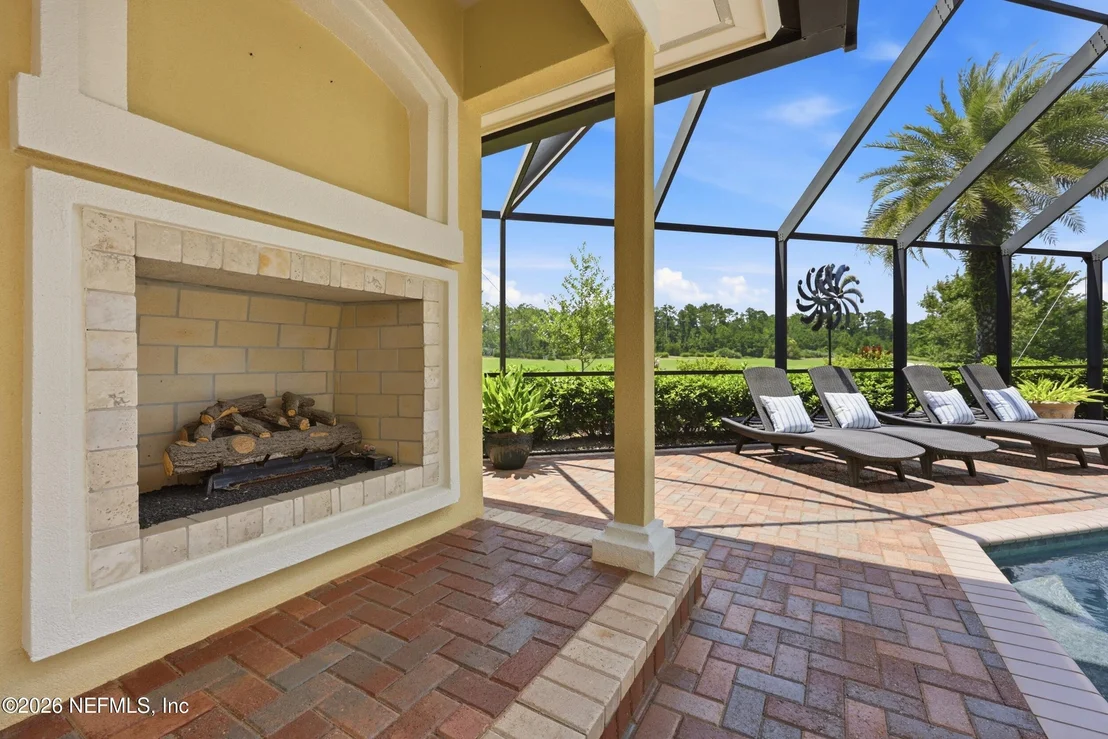
Fireplace Features: Gas, Outside
Fireplaces: 2
Exterior Details
Square Footage: 5532
Square Footage Source: $0
Security Features: Gated with Guard
Architectural Style: Traditional
Year Built: 2002
Waterfront Features: Lake Front
Building Area Total: 6973
Levels: Two
Construction Materials: Block, Concrete, Stucco
Patio and Porch Features: Covered, Patio, Screened
Pool Features: In Ground, Gas Heat, Heated, Salt Water, Screen Enclosure
Pool is Private
Lot Features: Many Trees, On Golf Course, Sprinklers In Front, Sprinklers In Rear
Lot Size Area: 0.64
Lot Size Units: Acres
Lot Size Acres: 0.64
Lot Size Square Feet: 27878.4
Lot Size Dimensions: 131 x 195 x 131 x 209
Water Source: Well
Financial Details
Tax Annual Amount: $12,274
Utilities Details
Cooling Type: Central Air, Electric, Zoned, Split System
Heating Type: Central, Electric
Sewer : Public Sewer
Location Details
HOA/Condo/Coop Fee Includes: Maintenance Grounds, Security
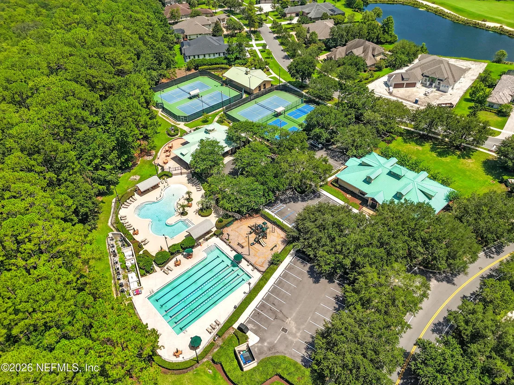
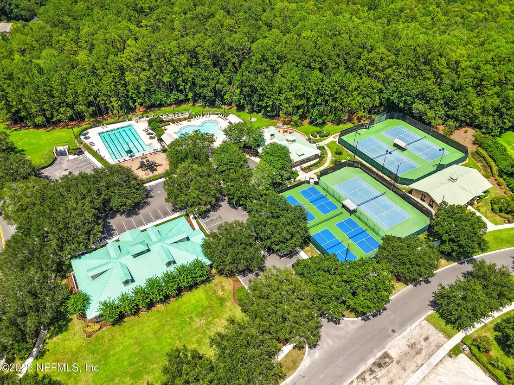
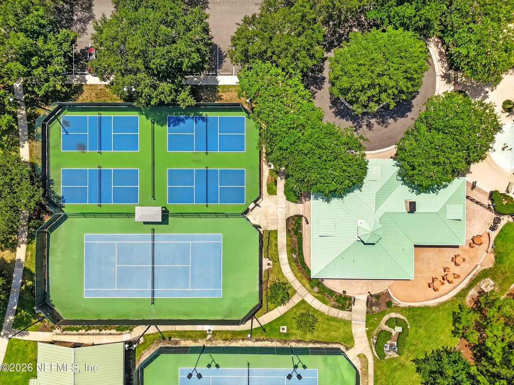
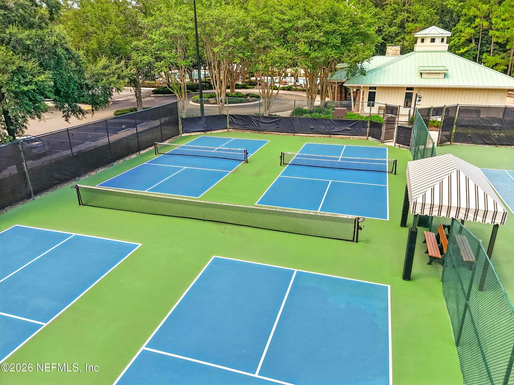
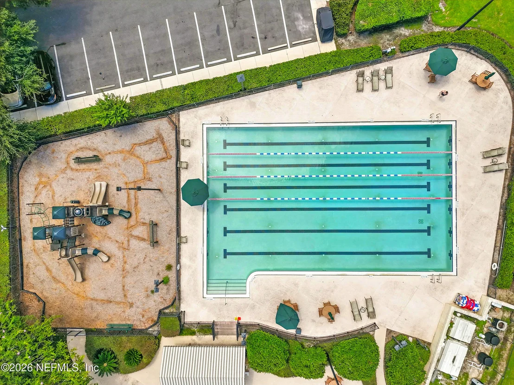
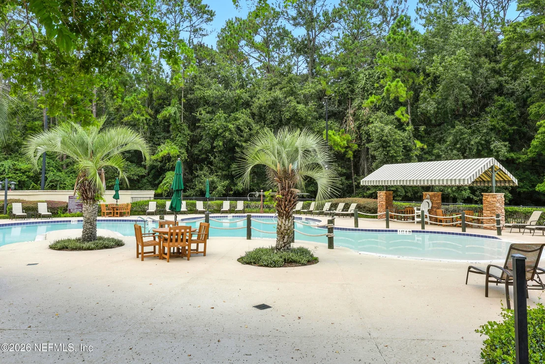
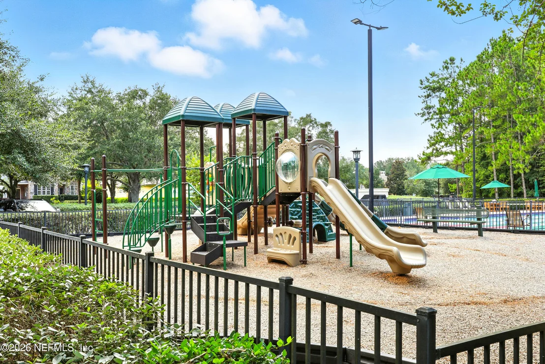
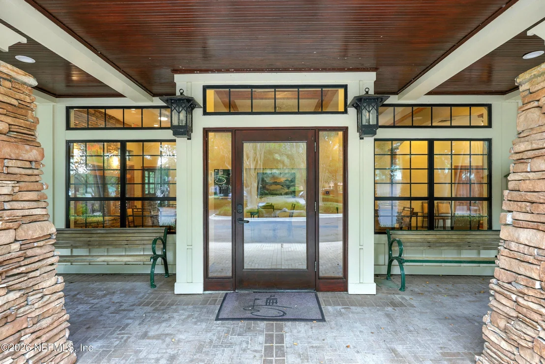
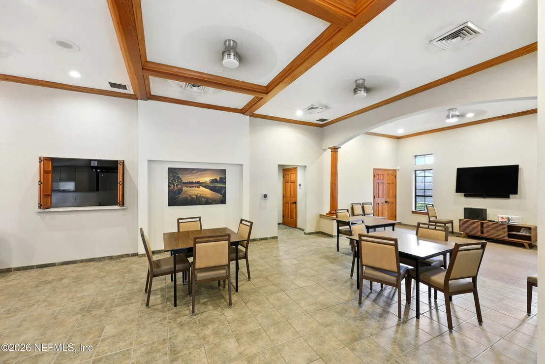
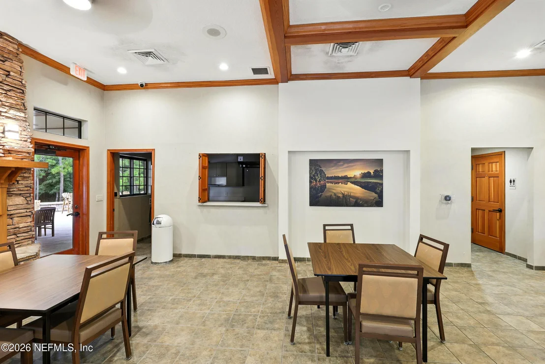
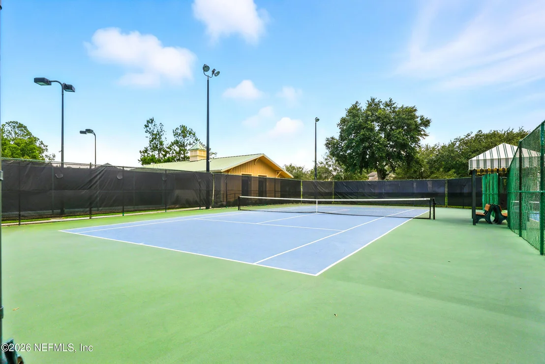
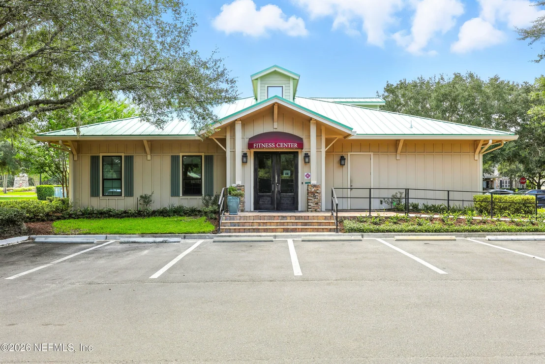
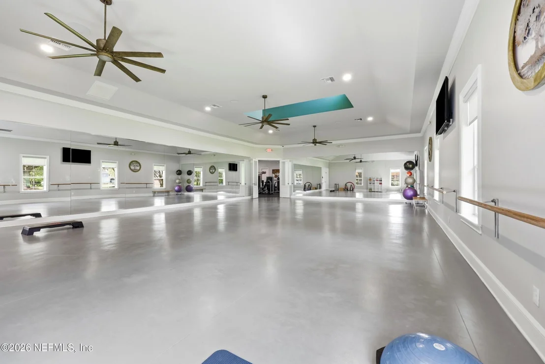
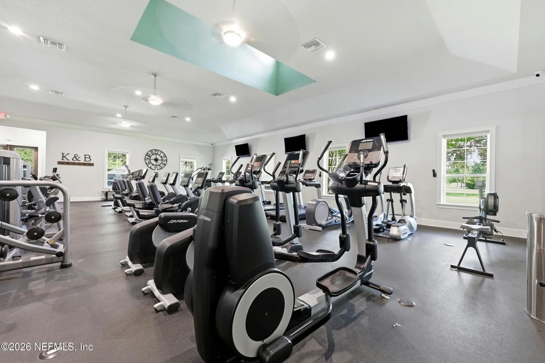
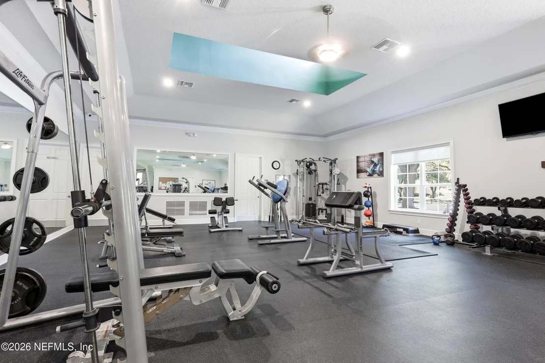
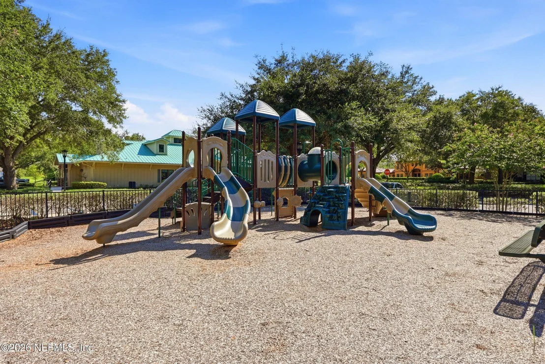
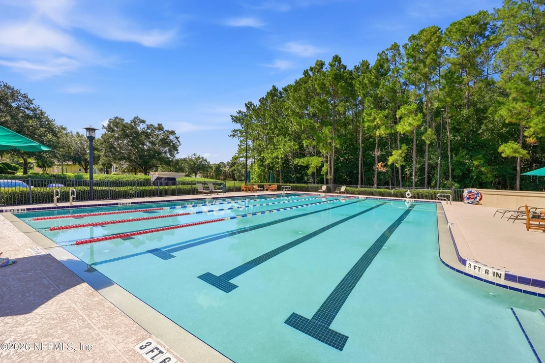
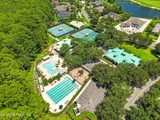
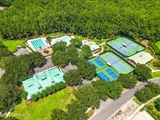
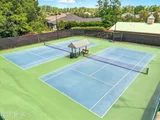
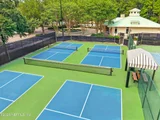
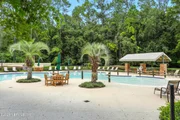
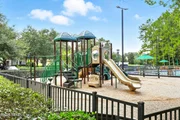
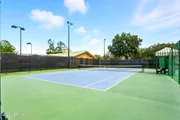
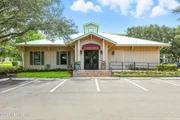
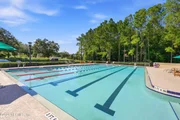
HOA/Condo/Coop Amenities: Pool, Car Wash Area, Clubhouse, Fitness Center, Gated, Golf Course, Maintenance Grounds, Playground, Tennis Court(s), Children's Pool, Pickleball
HOA Fee: $650
HOA Fee Frequency: Quarterly

Building Info

Overview

    General

  • Year Built: 2002
  • Effective Year Built: 2007
  • Building Count: 1
  • Bedroom Count: 4
  • Bathroom Count: 4
  • Full Bathrooms: 4
  • Partial Bathrooms: 4
  • Bathroom Plumbing Fixtures: 27
  • Building Condition: 1
  • Building Quality: 1
  • Construction Type: 12
  • Building Style: 17
  • Exterior Walls Type: 6
  • Interior Walls Type: 3
  • Roof Shape Type: 7
  • Roof Cover Type: 3
  • Floor Count: 100
  • Living Units: 1
  • Floor Cover: 9
  • Basement Type: 0
  • Basement Area: 0
  • Garage Type: 1
  • Garage Square Area: 842
  • Parking Space Count: 3
  • Patio Type: 73
  • Porch Type: 126
  • Pool Type: 8

    Dimensions

  • Lot Size Square Feet: 27,878
  • Total Building Area: 6,374
  • Gross Building Area: 6,374
  • Building Area: 5,532
  • Building Area Measurement: L

    Heating and Cooling

  • Fireplace Count: 1
  • Air Conditioning: 1
  • Heating: 4
  • Heated Square Feet: 5,532
  • Heating Fuel Type: 0

    Utilities

  • Sewer System: 0
  • Water Service: 0

Building

  • Building Type: 0
  • Property Class: R
  • Subdivision: SAINT JOHNS SIX MILE CREEK NORTH UNIT 1
  • Land Acres: 0000000640
  • Standard Land Use Code: 1001
  • County Land Use Code: 0100
  • State Land Use Code: 01
  • Legal Description 1: 37/21-44 ST JOHNS SIX MILE CREEK NORTH UNIT 1 BLOCK 10 LOT 3 OR4778/1262

Neighborhood

  • School District Name: St. Johns County School District
  • Census Tract: 020905

Zoning

  • Zoning: PUD

Geography

  • Assessors Map Reference: 37A
  • Parcel: 288010-0030
  • Block: 10
  • Lot: 3
  • Meridian: SEC 38 TWN 06S RNG 28E
  • Municipality: COUNTY
  • Latitude: 29.9617
  • Longitude: -81.517

    Address

  • Full Address: 1160 Registry Blvd
  • Legal Unit: 1
  • Address - House Number: 1160
  • Address - Street Name: Registry
  • Address - Suffix Type: Blvd
  • State: FL
  • City Name: Saint Augustine
  • Carrier Code: R040
  • 4-Digit Zip Code: 3802
  • Zip Code: 32092

Valuation

    Tax

  • Total Area: 6,231
  • Tax Year: 2022
  • Tax Amount: $1,058,028
  • Tax Rate Code Area: 300

    Appraisal Valuation

  • Standard Deviation: 0.1647
  • Valuation Date: Dec 20, 2023
  • Confidence Score: 79
  • Final Value: 1,587,047
  • High Value: 1,848,464
  • Low Value: 1,325,630

    Market Valuation

  • Market Total Value: $1,118,954
  • Market Land Value: $302,400
  • Market Improvement Value: $816,554

    Assessments Valuation

  • Assessed Year: 2022
  • Assessed Total Value: $847,576

    Exemptions

  • Homeowner Exemption: Yes

    Sales

  • Current Sale Contract Date: Aug 07, 2019
  • Current Sale Recording Date: Aug 15, 2019
  • Current Sale Price:
  • Current Sale Document Type: 71
  • Current Sale Input Document Number: 2019060148
  • Previous Sale Recording Date: Jul 17, 2013
  • Previous Sale Contract Date: Jun 26, 2013
  • Previous Sale Amount: $771,200
  • Previous Sale Document Type: 71
Data used for valuation calculations is provided by RealtyHop, and other third party sources

Comparables

Unit
Status
Type
Beds
Baths
ft²
Price/ft²
Asking Price
Listed On
Closing Price
Sold On
HOA + Taxes

About World Golf Village


Similar Homes for Sale

Currently no similar homes around

Nearby Rentals

Unit for rent at 965 Registry Boulevard, St. Augustine, FL, 32092

$1,900 /mo

  • 1 Bed
  • 1 Bath
  • 480 ft²
965 Registry Boulevard #312L, St. Augustine, FL, 32092 Listing by LAURA HENDRICKS
Unit for rent at 955 Registry Boulevard, St. Augustine, FL, 32092

$2,150 /mo

  • 1 Bed
  • 1 Bath
  • 875 ft²
955 Registry Boulevard #323, St. Augustine, FL, 32092 Listing by JENNIFER HAYES
Unit for rent at 945 Registry Boulevard, St. Augustine, FL, 32092

$4,500 /mo

  • 3 Beds
  • 3 Baths
  • 1,587 ft²
945 Registry Boulevard #210, St. Augustine, FL, 32092 Listing by ALYSIA A MORRIS


Frequently Asked Questions

When was property at 1160 Registry Boulevard built and last sold?
The property at 1160 Registry Boulevard was built in 2002 and last sold on Aug 7, 2019 for $1,050,000.
How much is this home worth?
The estimated value of the home located at 1160 Registry Boulevard is $1,606,090.
What are some comparable homes to 1160 Registry Boulevard?
There are currently no comparable homes to 1160 Registry Boulevard.