See Home Value
$618,000
● House - Off Market

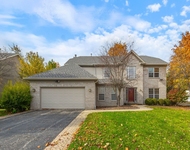
1160 Ravinia Drive

Gurnee, IL 60031
bedrooms
4 Beds
bathrooms
5 Baths, 1 Half Bath
square feet
3,162 Ft²
$4,038
Est. Monthly
$10
HOA / Fees
5.32%
Cap Rate

About This Property

Happily Ever After starts right here! Nestled in the highly desirable Ravinia Woods subdivision is an enchanted oasis of unparalleled luxury. Welcome to this exquisite masterpiece that exudes elegance and sophistication at every turn. Once inside, the bright and open floor plan will take your breath away. Every room flows seamlessly into the next, making it the perfect layout for today's buyers. Newer high-end espresso wood laminate floors gleam throughout the living, dining and family rooms. The combined living and dining rooms have each been distinctively defined to create separate spaces, without interrupting the flow of the home. Together they create a delightful backdrop for hosting elegant dinner parties or intimate gatherings. Indulge your culinary senses in the gourmet chef's kitchen that is a complete SHOW-STOPPER! Remodeled with the highest standards in quality and design and offering an ABUNDANCE of cabinets, pull-out drawers and storage space. Truly remarkable with granite countertops, high-end stainless-steel appliances, including Wolf range and hood (with heat lamps underneath), 42" cabinets with undermount lighting, an espresso/coffee bar, wine bar and an enormous center island with a breakfast bar, a state-of-the-art microwave drawer & SO MUCH MORE. This one-of-a-kind space is where shared moments come to life. The eating area opens effortlessly into the grand family room, another phenomenal space with vaulted ceilings, a cozy wood burning fireplace and large windows letting in tons of natural light. The kitchen also connects to the dreamy cabana room. Bathed in bountiful sunlight, this incredible area is ideal for doing yoga, taking a nap or enjoying the most awe-inspiring sunsets. From there, step outside to your private backyard oasis that rivals those of the finest luxury resorts. Featuring a large in-ground swimming pool, stone kitchen, fire pit, surround sound, ambient lighting and endless areas to sit and relax. The seamless blend of indoor and outdoor flow is truly profound. The yard is fully fenced and offers an idyllic and peaceful setting for both entertainment and privacy. Back inside, the main level is completed by an office, powder room and laundry room that leads out to the 3-car garage with custom storage areas. Upstairs, you will find the sprawling primary suite that dazzles with a huge walk-in closet and a luxurious spa-quality en suite bathroom with his-and-hers vanities, jacuzzi tub and a separate shower. Bedrooms 2 and 3 have a Jack and Jill bathroom to share. Bedroom 4 is a beautiful princess suite with its own full bath and walk-in closet. If that's not enough, this home continues to impress with the envy-inducing basement. Expansive and fully finished with a built-in bar, game room, huge entertainment area (perfect for a large home theater) and another full bathroom with a walk-in shower. Plus, a large storage space that can be utilized as a workshop, craft room, you name it! Words can't easily convey the magic of this home. Every day will feel like a vacation in paradise! Adorned with artful updates and meticulous attention to detail, this residence embodies timeless charm and modern luxury. Plus, it offers year-round vacation vibes! Immerse yourself in the tranquil ambiance while entertaining friends and family. Located near shopping, dining, entertainment, parks, trails, golf and so much more! Tucked away on a premium lot that backs to a serene, wooded conservation area with regular visits from all kinds of wildlife. Almost as if it were straight out of a story book, this high-end home is nothing short of paradise and one you don't want to miss! Walk to Ravinia Park with NEW playground equipment in 2022 & jogging path is just a few steps away. Plus, you have easy access to the Conservancy walking trail. This is the home you have been looking for. Come and see it today!

Unit Size
3,162 Ft²
Days on Market
-
Land Size
0.28 acres
Price per sqft
$190
Property Type
House
Property Taxes
$1,081
HOA Dues
$10
Year Built
1994

Payment Calculator

Cap Rate Calculator

Last updated: 3 years ago (MRED MLS #12005236)

Price History

Date / Event Date Event Price
Jun 14, 2024 Sold
Sold
May 2, 2024 Listed by Berkshire Hathaway HomeServices Starck Real Estate $600,000
Listed by Berkshire Hathaway HomeServices Starck Real Estate

Property Highlights

Air Conditioning

Building Info

Overview

    General

  • Year Built: 1994
  • Effective Year Built: 1994
  • Building Count: 1
  • Bedroom Count: 4
  • Bathroom Count: 4
  • Full Bathrooms: 3
  • Partial Bathrooms: 4
  • Bathroom Plumbing Fixtures: 14
  • Building Condition: 6
  • Building Quality: 1
  • Construction Type: 6
  • Building Style: 15
  • Exterior Walls Type: 18
  • Interior Walls Type: 0
  • Roof Shape Type: 0
  • Roof Cover Type: 3
  • Floor Count: 200
  • Living Units: 1
  • Floor Cover: 0
  • Basement Type: 9
  • Basement Area: 1,574
  • Garage Type: 1
  • Garage Square Area: 766
  • Parking Space Count: 3
  • Patio Type: 59
  • Porch Type: 77
  • Pool Type: 0

    Dimensions

  • Lot Size Square Feet: 14,810
  • Total Building Area: 5,502
  • Gross Building Area: 5,742
  • Building Area: 3,162
  • Building Area Measurement: L

    Heating and Cooling

  • Fireplace Count: 1
  • Air Conditioning: 1
  • Heating: 4
  • Heated Square Feet: 3,162
  • Heating Fuel Type: 0

    Utilities

  • Sewer System: 0
  • Water Service: 0

Building

  • Building Type: 0
  • Property Class: R
  • Subdivision: RAVINIA WOODS UNIT 1
  • Land Acres: 0000000340
  • Standard Land Use Code: 1001
  • County Land Use Code: 40
  • Legal Description 1: RAVINIA WOODS UNIT 1; LOT 36

Neighborhood

  • School District Name: Woodland Community Consolidated School District 50
  • Census Tract: 861611

Geography

  • Assessors Map Reference: 2476-E6
  • District: WARREN
  • Parcel: 07-18-304-002
  • Lot: 36
  • Municipality: TWP OF WARREN
  • Latitude: 42.3764
  • Longitude: -87.9953

    Address

  • Full Address: 1160 Ravinia Dr
  • Legal Unit: 1
  • Address - House Number: 1160
  • Address - Street Name: Ravinia
  • Address - Suffix Type: Dr
  • State: IL
  • City Name: Gurnee
  • Carrier Code: R015
  • 4-Digit Zip Code: 4098
  • Zip Code: 60031

Valuation

    Tax

  • Tax Year: 2022
  • Tax Amount: $1,297,640
  • Initial Tax Delinquent Year: 2021
  • Tax Rate Code Area: 8029

    Appraisal Valuation

  • Standard Deviation: 0.1597
  • Valuation Date: Feb 28, 2024
  • Confidence Score: 80
  • Final Value: 534,688
  • High Value: 620,105
  • Low Value: 449,272

    Market Valuation

  • Market Total Value: $523,597
  • Market Land Value: $90,537
  • Market Improvement Value: $433,060

    Assessments Valuation

  • Assessed Year: 2023
  • Assessed Total Value: $174,515
  • Assessed Land Value: $30,176
  • Assessed Improvements Value: $144,339

    Exemptions

  • Homeowner Exemption: Yes

    Sales

  • Current Sale Contract Date: Sep 16, 1994
  • Current Sale Recording Date: Sep 21, 1994
  • Current Sale Price:
  • Current Sale Document Type: 71
  • Current Sale Input Document Number: 3594736

    Financing

  • First Mortgage Financing Type: VAR
Data used for valuation calculations is provided by RealtyHop, and other third party sources

Comparables

Unit
Status
Type
Beds
Baths
ft²
Price/ft²
Asking Price
Listed On
Closing Price
Sold On
HOA + Taxes

About Ravinia Woods


Similar Homes for Sale

Currently no similar homes around

Nearby Rentals

Unit for rent at 722 Aster Drive, Gurnee, IL, 60031

$4,095 /mo

  • 4 Beds
  • 2 Baths
  • 4,516 ft²
722 Aster Drive, Gurnee, IL, 60031 Listing by Marty Rinehart


Frequently Asked Questions

When was property at 1160 Ravinia Drive built and last sold?
The property at 1160 Ravinia Drive was built in 1994 and last sold on Sep 16, 1994 for $252,000.
How much is this home worth?
The estimated value of the home located at 1160 Ravinia Drive is $0.
What are some comparable homes to 1160 Ravinia Drive?
There are currently no comparable homes to 1160 Ravinia Drive.