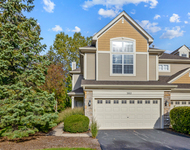
See Home Value
$750,000
● House - Off Market

1160 Radford Drive

Aurora, IL 60502
bedrooms
4 Beds
bathrooms
3 Baths
square feet
3,886 Ft²
$832,030
RealtyHop Estimate
4.00%
Since Oct 1, 2022
National-US
Primary Model

About This Property

THIS IS STONEBRIDGE! All that everyone loves about this vibrant community can be found in this extremely well appointed executive home in the desirable The Pointe neighborhood. It's situated on perhaps the largest and most premier lot in all of Stonebridge, and it is SPECTACULAR! Take in panoramic views of the 16th fairway and green from your party-sized bluestone patio during every season of the year. This exceptional lot location and home make both indoor and outdoor entertaining a breeze. Just imagine all the parties you'll host amid the lush professional landscaping. The 4th of July fireworks are amazing! Step inside and be amazed by the striking architectural details and awesome amenities that will stand the test of time. The wide open floor plan exudes a casual elegance that whispers "come on in and stay a while".  A dramatic 2-story foyer welcomes you. Relish in all the thick crown moldings, beautiful beamed ceilings, chair rails, built-ins, hardwood floors and exceptional trim detail. All the newer, oversized Anderson windows and skylights flood this home with natural light. This home is light and bright even on cloudy days! The nicely updated kitchen with stainless steel appliances, granite counter tops, custom cabinets with pull out drawers, and center island flows seamlessly into the sunken family room with 10' ceilings, wet bar with beverage fridge, floor to ceiling brick fireplace, and beautiful built-ins. A handsome first floor office is tucked away in the back of the home and sits adjacent to a full bath. It could easily serve as a private in-law or nanny suite. Formal living and dining rooms are versatile living spaces and will accommodate guests at all your more elaborate gatherings. Perhaps your favorite room of the entire home will be the vaulted sunroom with walls of oversized windows, four skylights and sliding glass door to the patio and yard. Whether sipping your morning coffee, reading a good book, or watching the sun set, this is a space you won't want to leave. Upstairs, you'll find four good sized bedrooms - each with a lighted ceiling fan - and an amazing amount of closet/storage space. The owners suite is a private retreat with its tray ceiling, walk-in closet, and stunning see-through fireplace to the updated bath complete with radiant floor heat, deep jacuzzi tub, dual vanities with granite tops and Kohler fixtures, and separate shower. The balcony in this space affords you even more gorgeous views of the golf course. The finished basement with two rec areas and two huge crawl spaces add tons of extra living and storage space to this already comfortable home. Two high efficiency furnaces. Two a/c units. Two humidifiers. Newer water heater (2018).  The newer DaVinci Roofscapes roof (2014) carries with it a 50-year warranty and will likely last longer.  Central vac. Security and sprinkler systems. There's even an epoxy seal on the garage floor! All this is anchored in a quiet cul-de-sac within a premier golf, pool, tennis and clubhouse community (private memberships are available). It has easy access to I-88 and the Rte 59 train stations. Highly acclaimed Dist 204 schools (Brooks Elementary and Granger Middle School) are right in the subdivision. Award winning Metea Valley High is just down the road. This one shows extremely well. Do not hesitate. WELCOME HOME!
Unit Size
3,886 Ft²
Days on Market
-
Land Size
0.52 acres
Price per sqft
$206
Property Type
House
Property Taxes
$1,407
HOA Dues
$72
Year Built
1990

Payment Calculator

Cap Rate Calculator

Last updated: 3 years ago (MRED MLS #11490174)

Price History

Date / Event Date Event Price
Sep 26, 2022 Sold
Sold
Aug 18, 2022 Listed by Baird & Warner $799,999
Listed by Baird & Warner

Property Highlights

Garage
Air Conditioning
Fireplace

Building Info

Overview

    General

  • Year Built: 1990
  • Effective Year Built: 1990
  • Building Count: 1
  • Total Rooms: 10
  • Bedroom Count: 4
  • Bathroom Count: 3
  • Full Bathrooms: 3
  • Partial Bathrooms: 3
  • Building Condition: 0
  • Building Quality: 0
  • Construction Type: 2
  • Building Style: 0
  • Exterior Walls Type: 2
  • Interior Walls Type: 0
  • Roof Shape Type: 0
  • Roof Cover Type: 0
  • Floor Count: 200
  • Living Units: 1
  • Floor Cover: 0
  • Basement Type: 9
  • Basement Area: 1,824
  • Garage Type: 7
  • Parking Space Count: 3
  • Patio Type: 0
  • Porch Type: 0
  • Pool Type: 0

    Dimensions

  • Lot Size Square Feet: 22,651
  • Lot Size Depth Feet: 220
  • Lot Size Frontage Feet: 102
  • Total Building Area: 5,710
  • Gross Building Area: 5,710
  • Building Area: 3,886
  • Building Area Measurement: L

    Heating and Cooling

  • Air Conditioning: 1
  • Heating: 3
  • Heated Square Feet: 3,886
  • Heating Fuel Type: 0

    Utilities

  • Sewer System: 0
  • Water Service: 0

Building

  • Building Type: 0
  • Property Class: R
  • Subdivision: STONEBRIDGE COUNTRY CLUB UNIT 40
  • Land Acres: 0000000520
  • Standard Land Use Code: 1001
  • County Land Use Code: R
  • Legal Description 1: STONEBRIDGE COUNTRY CLUB UNIT 40 ALL

Neighborhood

  • School District Name: Indian Prairie Community Unit School District 204
  • School Tax School District: DISTRICT 204
  • Census Tract: 846409

Zoning

  • Zoning: R

Geography

  • Assessors Map Reference: 3139-D4
  • Parcel: 07-18-202-019
  • Lot: 6
  • Municipality: NAPERVILLE
  • Latitude: 41.7828
  • Longitude: -88.2467

    Address

  • Full Address: 1160 Radford Dr
  • Legal Unit: 40
  • Address - House Number: 1160
  • Address - Street Name: Radford
  • Address - Suffix Type: Dr
  • State: IL
  • City Name: Aurora
  • Carrier Code: R006
  • 4-Digit Zip Code: 1306
  • Zip Code: 60502

Valuation

    Tax

  • Tax Year: 2022
  • Tax Amount: $1,732,444
  • Tax Rate Code Area: 7045

    Appraisal Valuation

  • Standard Deviation: 0.2033
  • Valuation Date: Jan 10, 2024
  • Confidence Score: 72
  • Final Value: 817,602
  • High Value: 983,852
  • Low Value: 651,351

    Market Valuation

  • Market Total Value: $637,770
  • Market Land Value: $224,280
  • Market Improvement Value: $413,490

    Assessments Valuation

  • Assessed Year: 2022
  • Assessed Total Value: $212,590
  • Assessed Land Value: $74,760
  • Assessed Improvements Value: $137,830

    Sales

  • Current Sale Contract Date: Sep 21, 2022
  • Current Sale Recording Date: Oct 05, 2022
  • Current Sale Price:
  • Current Sale Document Type: 71
  • Current Sale Input Document Number: 91363
  • Previous Sale Recording Date: Aug 11, 2020
  • Previous Sale Contract Date: May 12, 2020
  • Previous Sale Amount: $529,000
  • Previous Sale Document Type: 27
Data used for valuation calculations is provided by RealtyHop, and other third party sources

Comparables

Unit
Status
Type
Beds
Baths
ft²
Price/ft²
Asking Price
Listed On
Closing Price
Sold On
HOA + Taxes

About Eola Yards


Similar Homes for Sale

Currently no similar homes around

Nearby Rentals

Unit for rent at 382 Vaughn Circle, Aurora, IL, 60502

$3,195 /mo

  • 2 Beds
  • 3 Baths
  • 2,950 ft²
382 Vaughn Circle, Aurora, IL, 60502 Listing by Abhijit Leekha


Frequently Asked Questions

When was property at 1160 Radford Drive built and last sold?
The property at 1160 Radford Drive was built in 1990 and last sold on Sep 21, 2022 for $750,000.
How much is this home worth?
The estimated value of the home located at 1160 Radford Drive is $0.
What are some comparable homes to 1160 Radford Drive?
There are currently no comparable homes to 1160 Radford Drive.