Check Availability
World Golf Village 32092
1160 NOCHAWAY Drive
$409,990
● House - In Contract

1160 NOCHAWAY Drive

St. Augustine, FL 32092
bedrooms
4 Beds
bathrooms
2 Baths
square feet
2,251 Ft²
$2,328
Est. Monthly
$71
HOA / Fees

About This Property

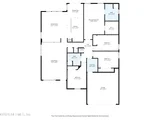
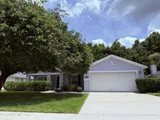
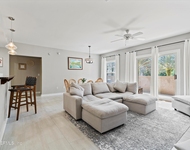
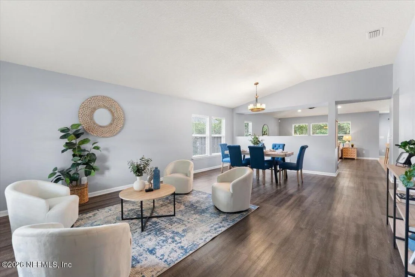
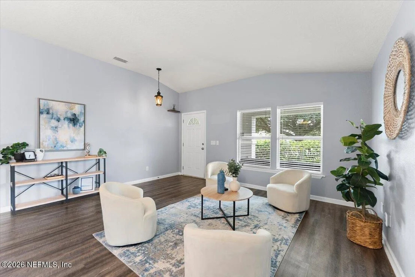
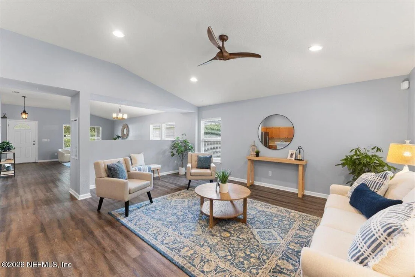
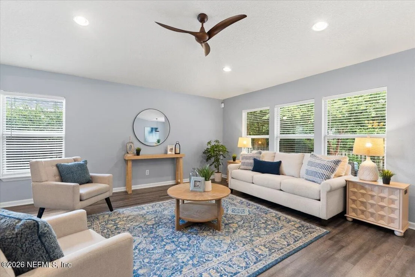
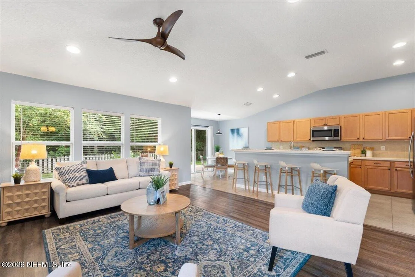
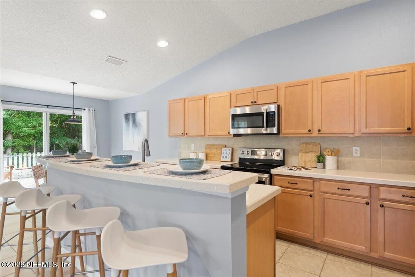
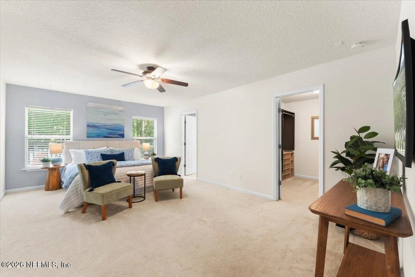
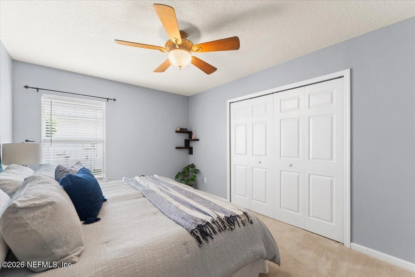
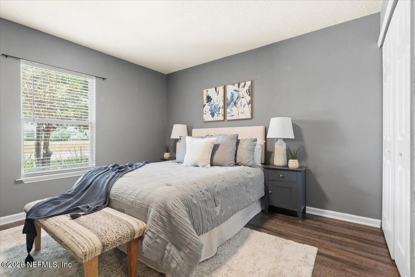
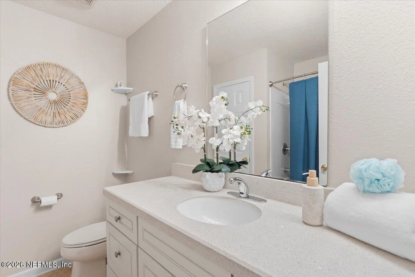
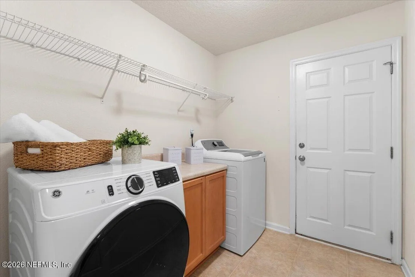
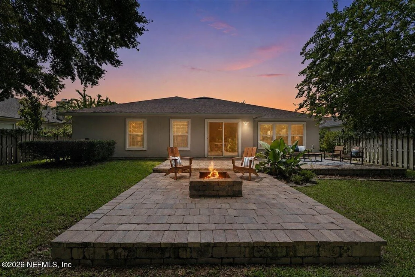
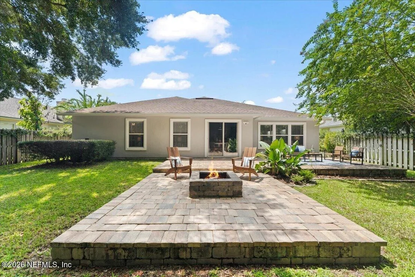
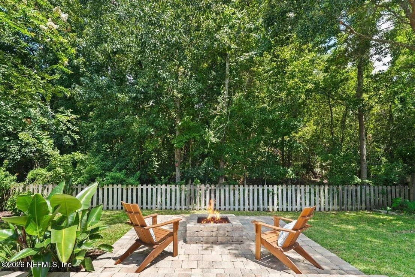
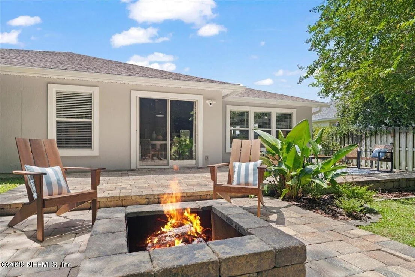
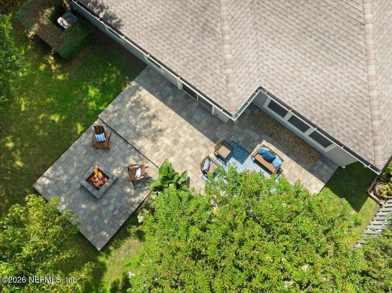
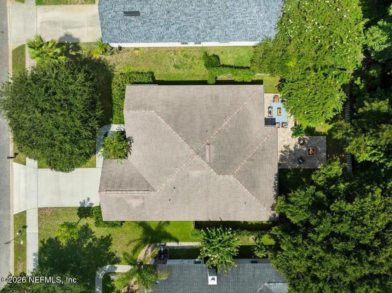
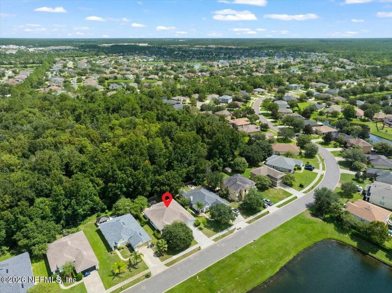
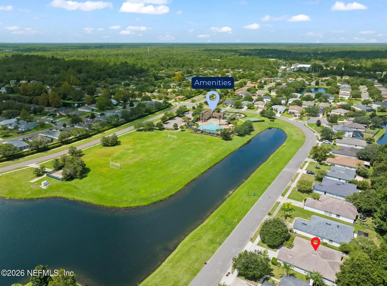
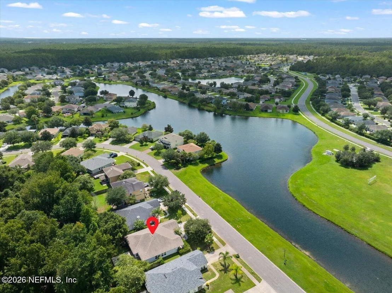
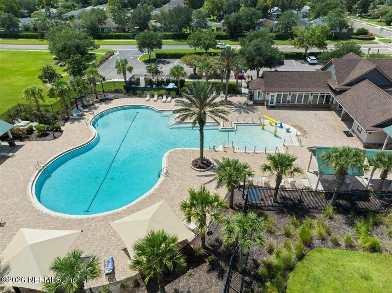
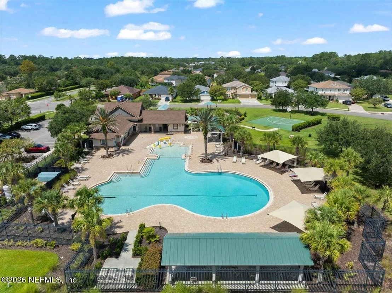
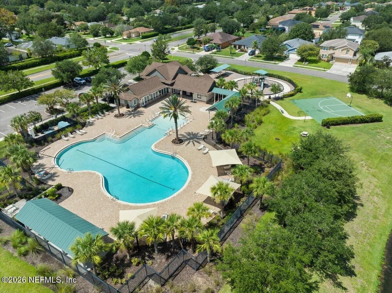
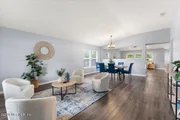
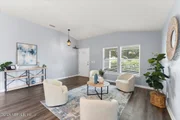
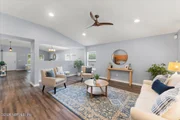
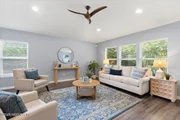
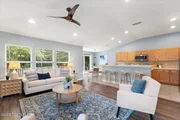
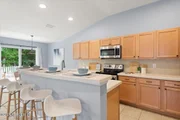
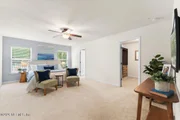
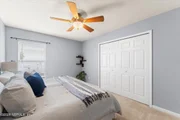
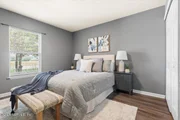
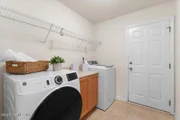
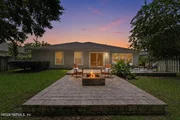
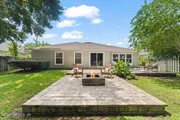
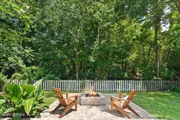
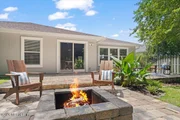
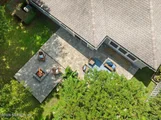
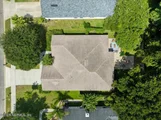
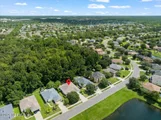
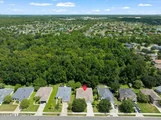
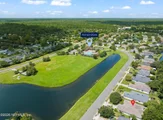
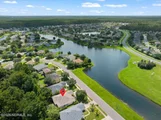
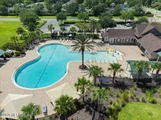
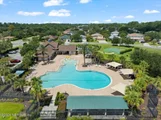
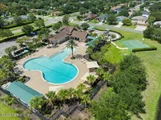
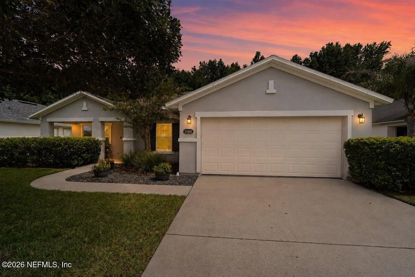
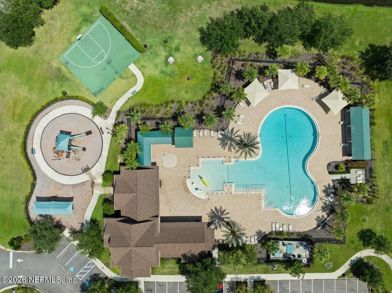
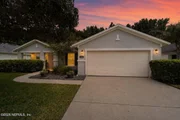
Peaceful pond views and a beautiful mature oak create a special setting from the moment you arrive. Hedges offer added privacy as you relax on the front porch and take in the view. Inside, fresh paint and luxury vinyl plank flooring flow throughout the main living areas and one bedroom, complemented by Corian countertops and a new refrigerator in the kitchen, plus a spacious primary suite with a built-in closet system. Out back, the fully fenced yard overlooks a gorgeous wooded landscape and features a stunning pavered patio with a built-in fire pit - the perfect place to unwind, entertain and enjoy Florida evenings. A seven-year-old roof, water softener, included washer and dryer, and NO CDD fees add even more to this move-in-ready Samara Lakes home. Enjoy community amenities including a pool, fitness center, clubhouse, basketball court, soccer field and multiple playgrounds. SELLER OFFERING HOME WARRANTY. Located in the highly sought after World Golf Village area, Samara Lakes offers the convenience of having shopping, dining, groceries and everyday essentials just a short drive away. Costco, Publix, Home Depot, Buccees, restaurants and an ever-expanding mix of retail and services are all nearby, with even more options just a short drive away in the rapidly growing SilverLeaf area. Convenient access to I-95 makes it easy to reach historic St. Augustine, Northeast Florida's beautiful beaches and Jacksonville. Enjoy the charm and mature landscaping of an established community while being surrounded by one of the area's fastest-growing corridors, with even more shopping, dining and conveniences continuing to arrive.
Unit Size
2,251 Ft²
Days on Market
-
Land Size
0.17 acres
Price per sqft
$182
Property Type
House
Property Taxes
$243
HOA Dues
$71
Year Built
2006

Listed By

Caroline Kapke
Coldwell Banker Premier Properties- World Golf Village

Payment Calculator

Cap Rate Calculator

Last updated: 14 days ago (Real MLS #2160100)

Price History

Date / Event Date Event Price
Sep 13, 2026 In contract -
In contract
Sep 1, 2026 Price Decreased $409,990
↓ $10K (2.4%)
Price Decreased
Aug 14, 2026 Listed by REALTY ONE GROUP ELEVATE $419,990
Listed by REALTY ONE GROUP ELEVATE
Jul 13, 2026 Price Decreased $414,000
↓ $6K (1.4%)
Price Decreased
Apr 18, 2026 Listed by NEXTHOME FIRST COAST $420,000
Listed by NEXTHOME FIRST COAST
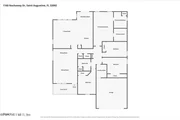
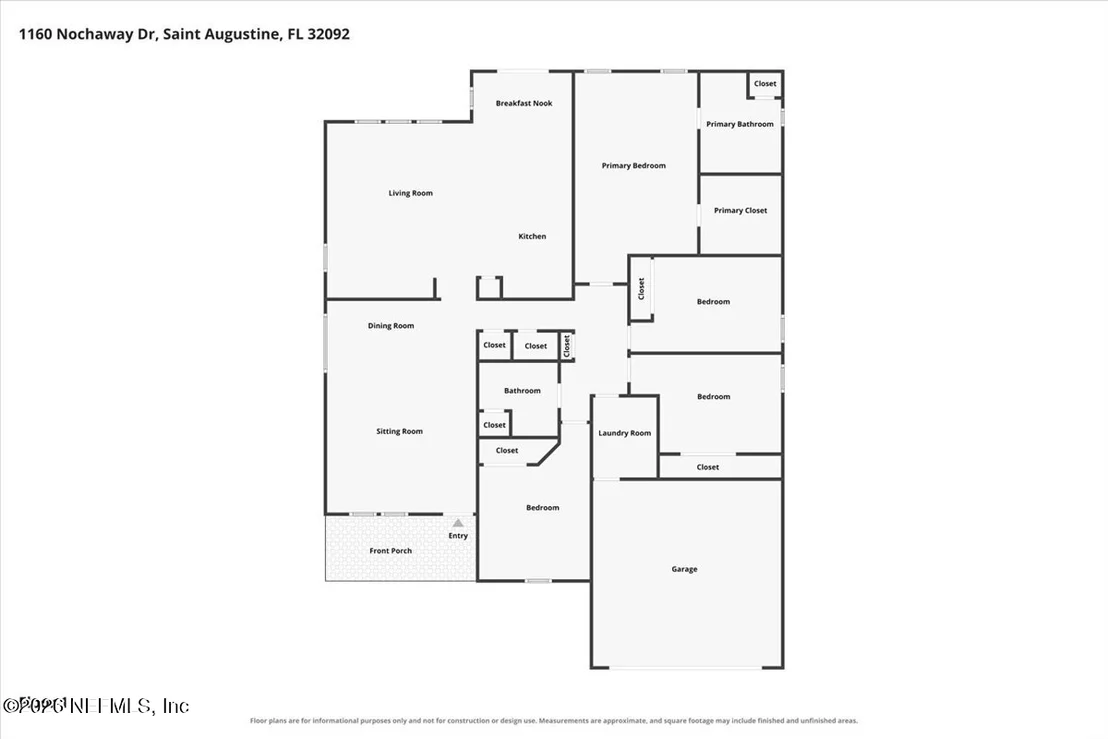
PRICE REDUCED!! Move right into this beautifully maintained 4-bedroom, 2-bath home in desirable Samara Lakes! The open-concept floor plan is perfect for everyday living and entertaining, while the thoughtful layout places all bedrooms on the right side of the home, creating a private retreat away from the main living spaces. The spacious owner's suite features custom wood closet organizers, and the laundry room conveniently connects the garage and living area, creating an ideal mudroom setup. Step outside and enjoy one of this home's standout features--a private backyard framed by mature trees, offering plenty of space to create your own outdoor oasis. Whether you envision a fire pit, garden, play area, pool, or outdoor kitchen, there's room to make it your own. A magnificent oak tree anchors the front yard, providing shade and timeless curb appeal. Relax on the welcoming front porch while enjoying peaceful views of lake wildlife just across the street. Located just a short stroll from the community amenities, residents enjoy access to a pool, fitness center, clubhouse, playground, plus two neighborhood parks and abundant green space throughout this established community. Privacy, functionality, and outdoor enjoyment come together in this move-in-ready home!
Show More

Property Highlights

Garage
Air Conditioning
With View
Parking Details
Has Garage
Attached Garage
Parking Features: Attached, Garage
Garage Spaces: 2
Interior Details
Full Bathrooms: 2
Interior Features: Breakfast Bar, Ceiling Fan(s), Eat-in Kitchen, Entrance Foyer, Open Floorplan, Pantry, Vaulted Ceiling(s), Walk-In Closet(s), Primary Bathroom - Tub with Shower, Primary Downstairs
Appliances: Dishwasher, Disposal, Dryer, Electric Oven, Microwave, Refrigerator, Washer, Water Softener Owned
Flooring Type: Carpet, Tile
Laundry Features: In Unit, Lower Level
Exterior Details
Square Footage: 2251
Square Footage Source: $0
Security Features: Smoke Detector(s)
Architectural Style: Ranch, Traditional
Year Built: 2006
Levels: One
Construction Materials: Frame, Stucco
Patio and Porch Features: Front Porch, Patio, Porch, Rear Porch
Lot Features: Sprinklers In Front, Sprinklers In Rear
Lot Size Area: 0.17
Lot Size Units: Acres
Lot Size Acres: 0.17
Lot Size Square Feet: 7405.2
Water Source: Public
Financial Details
Tax Annual Amount: $2,921
Utilities Details
Cooling Type: Central Air
Heating Type: Central
Sewer : Public Sewer
Location Details
HOA/Condo/Coop Amenities: Pool, Basketball Court, Clubhouse, Fitness Center, Maintenance Grounds, Playground
HOA Fee: $71
HOA Fee Frequency: Monthly

Building Info

Overview

    General

  • Year Built: 2006
  • Effective Year Built: 2006
  • Building Count: 1
  • Bedroom Count: 4
  • Bathroom Count: 2
  • Full Bathrooms: 2
  • Partial Bathrooms: 2
  • Bathroom Plumbing Fixtures: 9
  • Building Condition: 3
  • Building Quality: 4
  • Construction Type: 17
  • Building Style: 0
  • Exterior Walls Type: 12
  • Interior Walls Type: 3
  • Roof Shape Type: 7
  • Roof Cover Type: 3
  • Floor Count: 100
  • Living Units: 1
  • Floor Cover: 9
  • Basement Type: 0
  • Basement Area: 0
  • Garage Type: 1
  • Garage Square Area: 429
  • Parking Space Count: 2
  • Patio Type: 5
  • Porch Type: 126
  • Pool Type: 0

    Dimensions

  • Lot Size Square Feet: 7,405
  • Total Building Area: 2,680
  • Gross Building Area: 2,680
  • Building Area: 2,251
  • Building Area Measurement: L

    Heating and Cooling

  • Air Conditioning: 1
  • Heating: 4
  • Heated Square Feet: 2,251
  • Heating Fuel Type: 0

    Utilities

  • Sewer System: 0
  • Water Service: 0

Building

  • Building Type: 0
  • Property Class: R
  • Subdivision: SAMARA LAKES
  • Land Acres: 0000000170
  • Standard Land Use Code: 1001
  • County Land Use Code: 0100
  • State Land Use Code: 01
  • Legal Description 1: 53/37-45 SAMARA LAKES UNIT 1 LOT 202 OR4310/892

Neighborhood

  • School District Name: St. Johns County School District
  • Census Tract: 020906

Zoning

  • Zoning: PUD

Geography

  • Assessors Map Reference: 55D
  • Parcel: 027501-2020
  • Lot: 202
  • Meridian: SEC 37 TWN 06S RNG 28E
  • Municipality: COUNTY
  • Latitude: 29.9471
  • Longitude: -81.4917

    Address

  • Full Address: 1160 Nochaway Dr
  • Legal Unit: 1
  • Address - House Number: 1160
  • Address - Street Name: Nochaway
  • Address - Suffix Type: Dr
  • State: FL
  • City Name: Saint Augustine
  • Carrier Code: R045
  • 4-Digit Zip Code: 0434
  • Zip Code: 32092

Valuation

    Tax

  • Total Area: 2,502
  • Tax Year: 2022
  • Tax Amount: $243,918
  • Tax Rate Code Area: 300
    Appraisal Valuation

  • Standard Deviation: 0.1703
  • Valuation Date: Dec 20, 2023
  • Confidence Score: 78
  • Final Value: 488,525
  • High Value: 571,747
  • Low Value: 405,302

    Market Valuation

  • Market Total Value: $332,414
  • Market Land Value: $84,000
  • Market Improvement Value: $248,414

    Assessments Valuation

  • Assessed Year: 2022
  • Assessed Total Value: $211,443

    Exemptions

  • Homeowner Exemption: Yes

    Sales

  • Current Sale Contract Date: Dec 27, 2016
  • Current Sale Recording Date: Dec 30, 2016
  • Current Sale Price:
  • Current Sale Document Type: 71
  • Current Sale Input Document Number: 2016086045
  • Previous Sale Recording Date: Feb 08, 2016
  • Previous Sale Contract Date: Jan 22, 2016
  • Previous Sale Amount: $194,200
  • Previous Sale Document Type: 71
Data used for valuation calculations is provided by RealtyHop, and other third party sources

Comparables

Unit
Status
Type
Beds
Baths
ft²
Price/ft²
Asking Price
Listed On
Closing Price
Sold On
HOA + Taxes

About World Golf Village


Similar Homes for Sale

Currently no similar homes around

Nearby Rentals

Unit for rent at 955 Registry Boulevard, St. Augustine, FL, 32092

$3,300 /mo

  • 2 Beds
  • 2 Baths
  • 1,329 ft²
955 Registry Boulevard #218, St. Augustine, FL, 32092 Listing by JENNIFER HAYES
Unit for rent at 945 Registry Boulevard, St. Augustine, FL, 32092

$1,950 /mo

  • 1 Bed
  • 1 Bath
945 Registry Boulevard #212, St. Augustine, FL, 32092 Listing by LORIE WILSON
Unit for rent at 965 Registry Boulevard, St. Augustine, FL, 32092

$1,900 /mo

  • 1 Bed
  • 1 Bath
  • 480 ft²
965 Registry Boulevard #312L, St. Augustine, FL, 32092 Listing by LAURA HENDRICKS


Frequently Asked Questions

When was property at 1160 Nochaway Drive built and last sold?
The property at 1160 Nochaway Drive was built in 2006 and last sold on Dec 27, 2016 for $234,000.
How much is this home worth?
The estimated value of the home located at 1160 Nochaway Drive is $403,108.
What are some comparable homes to 1160 Nochaway Drive?
There are currently no comparable homes to 1160 Nochaway Drive.