


1160 MATTIE POINTE BOULEVARD


About This Property
Welcome to Mattie Pointe, where modern comfort meets refined design. This beautifully upgraded 4-bedroom, 3-bath home offers a thoughtful split bedroom layout, highlighted by a spacious, chef-inspired kitchen with granite countertops, soft-close deep cabinetry, reverse osmosis water filtration, and a custom-fit refrigerator with ice and water dispenser.
The interior showcases practical upgrades throughout, including built-in cabinetry in the laundry room, a utility sink in the garage, and custom window treatments in every room. The primary suite features a California-style walk-in closet and a spacious bathroom, while a secondary suite provides flexibility for guests, extended family, or a private workspace.
Comfort is effortless with remote-controlled ceiling fans in every room, upgraded toilets, and a whole-home water softener.
Step outside and enjoy a private outdoor retreat featuring a 1,000 sq. ft. screened lanai, perfect for entertaining, relaxing, or enjoying year-round Florida living. The fully fenced backyard includes locking gates, full gutters, and a sprinkler system for easy maintenance.
Additional features include ADT security equipment, WiFi-ready Frontier setup with two free months included (ending end of November), garage door opener, and a full-glass entry door that brings natural light into the home.
Designed with quality, convenience, and lifestyle in mind, this home offers a rare combination of elegance and everyday functionality.
Step outside to your private retreat - a massive 1,000 sq. ft. screened lanai, overlooking a fully fenced backyard with locking gates, sprinkler system, and full gutters for low maintenance living. Additional highlights include garage door opener, and a full-glass entry door that fills the home with natural light. Designed as an upgraded home, every element reflects quality craftsmanship and attention to detail - offering the perfect blend of sophistication and everyday ease.
Payment Calculator
Your Estimated Monthly Payment
Cap Rate Calculator
What does this mean?
Based on our analysis, the cap rate of this property is 1.25%. A negative cap rate indicates that the property might not be feasible as an income-producing asset. The median cap rate for a near zip code 11238 is 4.23%.
How much can I actually make?
Actual monthly rental income may vary between $4,760 and $7,140 depending on unit-specific characteristics. You can change the amount using the slider to further explore.
How is cap rate calculated?
Cap Rate = Net Operating Income (NOI) / Property Asset Value.
When calculating the cap rate, we assume 100% occupancy. Leverage (mortgage) is not considered.
Cap Rate provided by RealtyHop and RentHop, learn more about cap rate here.
Price History
| Date / Event | Date | Event | Price |
|---|---|---|---|
| Feb 6, 2026 | Sold | ||
| Sold | |||
| Jan 4, 2026 | In contract | - | |
| In contract | |||
| Jan 2, 2026 | Price Decreased |
$339,900
↓ $10K
(2.9%) | |
| Price Decreased | |||
| Dec 2, 2025 | Price Decreased |
$349,900
↓ $10K
(2.8%) | |
| Price Decreased | |||
| Nov 17, 2025 | Price Decreased |
$360,000
↓ $10K
(2.7%) | |
| Price Decreased | |||

Property Highlights
Comparables
Status
Price/ft²
Listed On
Sold On
About Polk
Similar Homes for Sale
Currently no similar homes aroundNearby Rentals

$2,200 /mo
- 3 Beds
- 2 Baths
- 1,787 ft²
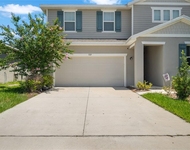
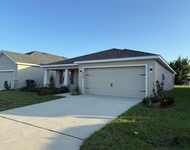
$2,900 /mo
- 4 Beds
- 3 Baths
- 2,583 ft²

KELLER WILLIAMS REALTY SMART 1
Last Updated: 9 months ago
Data Source: Stellar MLS, MLS# P4936667
 Your Privacy Choices
Phone: 425-283-2930
Address: 335 Madison Avenue, New York, NY 10017