See Home Value
$186,414
● House - Off Market

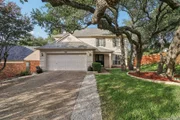
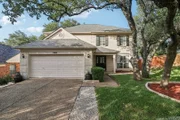
1160 HEDGESTONE

San Antonio, TX 78258
bedrooms
4 Beds
bathrooms
2 Baths, 1 Half Bath
square feet
2,072 Ft²
$364,036
RealtyHop Estimate
95.19%
Since Oct 1, 2008
National-US
Primary Model

About This Property

PRICED TO SELL!!!  BEAUTIFUL 4 BEDROOM JAPHET BUILT HOME ON OVERSIZED LOT WITH MATURE TREES AND LANDSCAPING OFFERING  LOTS OF PRIVACY IN BACK YARD. HOME IS IMMACULATE. FEATURES  HARDWOOD FLOORS AND CERAMIC TILE THROUGHOUT.   THE ONLY CARPET IS ON STAIRWELL. DECORATIVE CERAMIC TILE IN KITHCEN AND FAMILY ROOM.  FRESHLY  PAINTED INSIDE WITH DECORATOR COLORS.  SHOWS VERY WELL!!!
Unit Size
2,072 Ft²
Days on Market
-
Land Size
0.20 acres
Price per sqft
$90
Property Type
House
Property Taxes
$364
HOA Dues
$38
Year Built
1989

Payment Calculator

Cap Rate Calculator

Last updated: 5 months ago (LERA #719433)

Price History

Date / Event Date Event Price
Aug 29, 2025 Sold
Sold
Aug 12, 2025 In contract -
In contract
Jul 18, 2025 Listed by LPT Realty, LLC $415,000
Listed by LPT Realty, LLC
Beautiful 4-Bedroom Home in Stone Mountain at Stone Oak! Located in the highly desirable Stone Mountain neighborhood, this stunning 4-bedroom, 2.5-bath home offers a spacious and functional layout with all bedrooms conveniently located upstairs. The home features an open-concept kitchen with updated lighting, a formal dining area, and a gorgeous living room perfect for entertaining. The recently remodeled primary bathroom includes a large walk-in shower, adding a modern and luxurious touch. All bedrooms are generously sized, and the home has no carpet-making it both low-maintenance and allergy-friendly. Enjoy the incredible curb appeal, framed by mature oak trees and a breathtaking front elevation that truly stands out. Residents of this exceptional community also enjoy access to a resort-style lap pool with diving boards and seasonal lifeguards, along with tennis courts, pickleball courts, clubhouse, playground and beautiful walking trails. Don't miss this move-in-ready home in the heart of Stone Oak-close to top-rated NEISD schools, shopping, dining, and major highways. Close to walking trails like Stone Oak Park & Panther Springs. Starbucks & H-E-B just 4 mins away. AC & water heater maintained by John Wayne. Schedule your tour today.
Sep 24, 2008 Sold
Sold
May 9, 2008 Listed by Key Home Realty $186,500
Listed by Key Home Realty
Show More

Property Highlights

Garage
Air Conditioning
Fireplace

Building Info

Overview

    General

  • Year Built: 1989
  • Effective Year Built: 1998
  • Building Count: 1
  • Total Rooms: 7
  • Bedroom Count: 4
  • Bathroom Count: 3
  • Full Bathrooms: 2
  • Partial Bathrooms: 3
  • Building Condition: 3
  • Building Quality: 0
  • Construction Type: 0
  • Building Style: 21
  • Exterior Walls Type: 23
  • Interior Walls Type: 0
  • Roof Shape Type: 0
  • Roof Cover Type: 15
  • Floor Count: 200
  • Living Units: 1
  • Floor Cover: 0
  • Basement Type: 0
  • Basement Area: 0
  • Garage Type: 1
  • Garage Square Area: 471
  • Parking Space Count: 2
  • Patio Type: 98
  • Porch Type: 102
  • Pool Type: 0

    Dimensions

  • Lot Size Square Feet: 8,651
  • Lot Size Depth Feet: 1,180
  • Lot Size Frontage Feet: 540
  • Total Building Area: 2,543
  • Gross Building Area: 2,543
  • Building Area: 2,072
  • Building Area Measurement: L

    Heating and Cooling

  • Fireplace Count: 1
  • Air Conditioning: 1
  • Heating: 4
  • Heated Square Feet: 2,072
  • Heating Fuel Type: 0

    Utilities

  • Sewer System: 0
  • Water Service: 0

Building

  • Building Type: 0
  • Property Class: R
  • Subdivision: STONE MOUNTAIN SUBD
  • Land Acres: 0000000199
  • Standard Land Use Code: 1001
  • County Land Use Code: A1
  • State Land Use Code: A1
  • Legal Description 1: NCB 19215 BLK 1 LOT 9 (STONE MOUNTAIN SUBD) STONE OAK ANNEXATION

Neighborhood

  • School District Name: North East Independent School District
  • School Tax School District: 55
  • Census Tract: 191813

Geography

  • Assessors Map Reference: 482D5
  • Parcel: 19215-001-0090
  • Block: 1
  • Lot: 9
  • Municipality: SAN ANTONIO
  • Latitude: 29.6465
  • Longitude: -98.4967

    Address

  • Full Address: 1160 Hedgestone Dr
  • Address - House Number: 1160
  • Address - Street Name: Hedgestone
  • Address - Suffix Type: Dr
  • State: TX
  • City Name: San Antonio
  • Carrier Code: R132
  • 4-Digit Zip Code: 2343
  • Zip Code: 78258

Valuation

    Tax

  • Tax Year: 2023
  • Tax Amount: $717,935
  • Tax Rate Code Area: 55

    Appraisal Valuation

  • Standard Deviation: 0.1888
  • Valuation Date: Jan 17, 2024
  • Confidence Score: 75
  • Final Value: 379,636
  • High Value: 451,320
  • Low Value: 307,952

    Market Valuation

  • Market Total Value: $358,330
  • Market Land Value: $94,880
  • Market Improvement Value: $263,450

    Assessments Valuation

  • Assessed Year: 2023
  • Assessed Total Value: $312,761
  • Assessed Land Value: $94,880
  • Assessed Improvements Value: $263,450

    Exemptions

  • Homeowner Exemption: Yes

    Sales

  • Current Sale Contract Date: Sep 16, 2015
  • Current Sale Recording Date: Sep 24, 2015
  • Current Sale Price:
  • Current Sale Document Type: 40
  • Current Sale Input Document Number: 20150183411
  • Previous Sale Recording Date: Sep 26, 2008
  • Previous Sale Contract Date: Sep 24, 2008
  • Previous Sale Amount: $229,400
  • Previous Sale Document Type: 71
Data used for valuation calculations is provided by RealtyHop, and other third party sources

Comparables

Unit
Status
Type
Beds
Baths
ft²
Price/ft²
Asking Price
Listed On
Closing Price
Sold On
HOA + Taxes

About Far North Central


Similar Homes for Sale

Currently no similar homes around

Nearby Rentals


Frequently Asked Questions

When was property at 1160 Hedgestone Drive built and last sold?
The property at 1160 Hedgestone Drive was built in 1989 and last sold on Sep 16, 2015 for $170,000.
How much is this home worth?
The estimated value of the home located at 1160 Hedgestone Drive is $402,493.
What are some comparable homes to 1160 Hedgestone Drive?
There are currently no comparable homes to 1160 Hedgestone Drive.