Check Availability
$850,000
● House - In Contract

1160 Grape St

Denver, CO 80220
bedrooms
4 Beds
bathrooms
1 Bath
square feet
2,183 Ft²
$4,529
Est. Monthly

About This Property

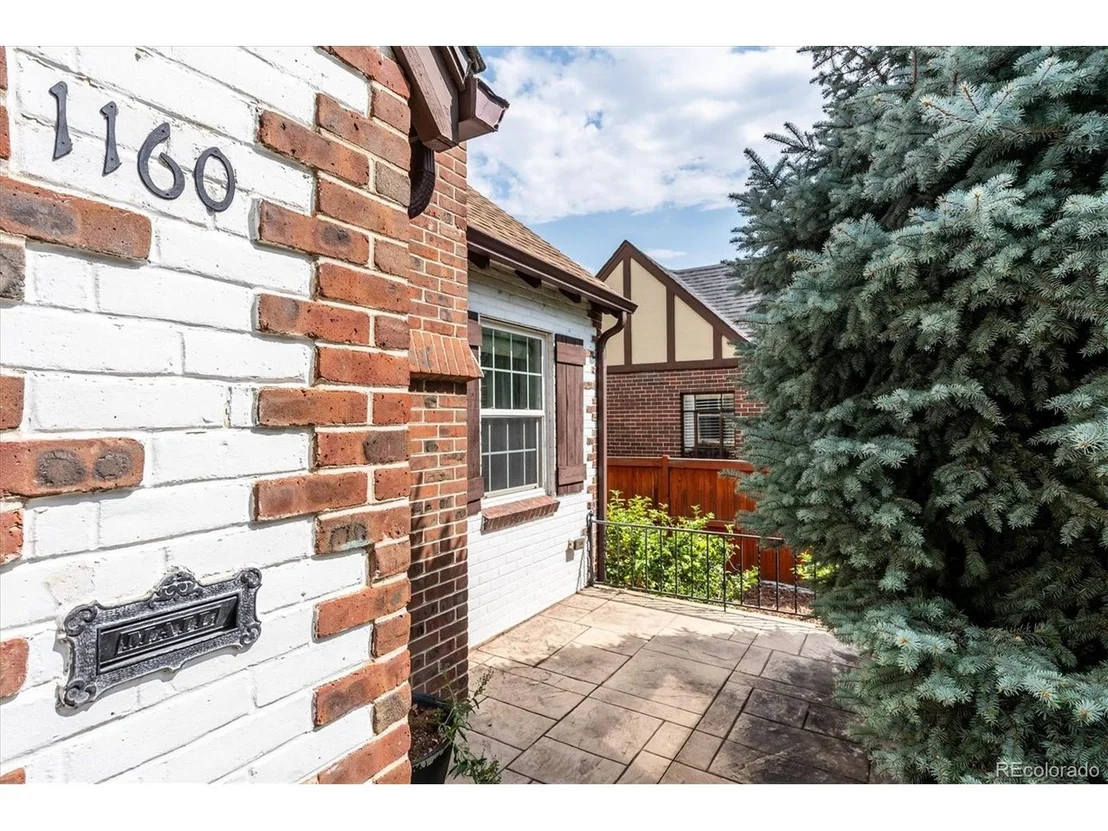
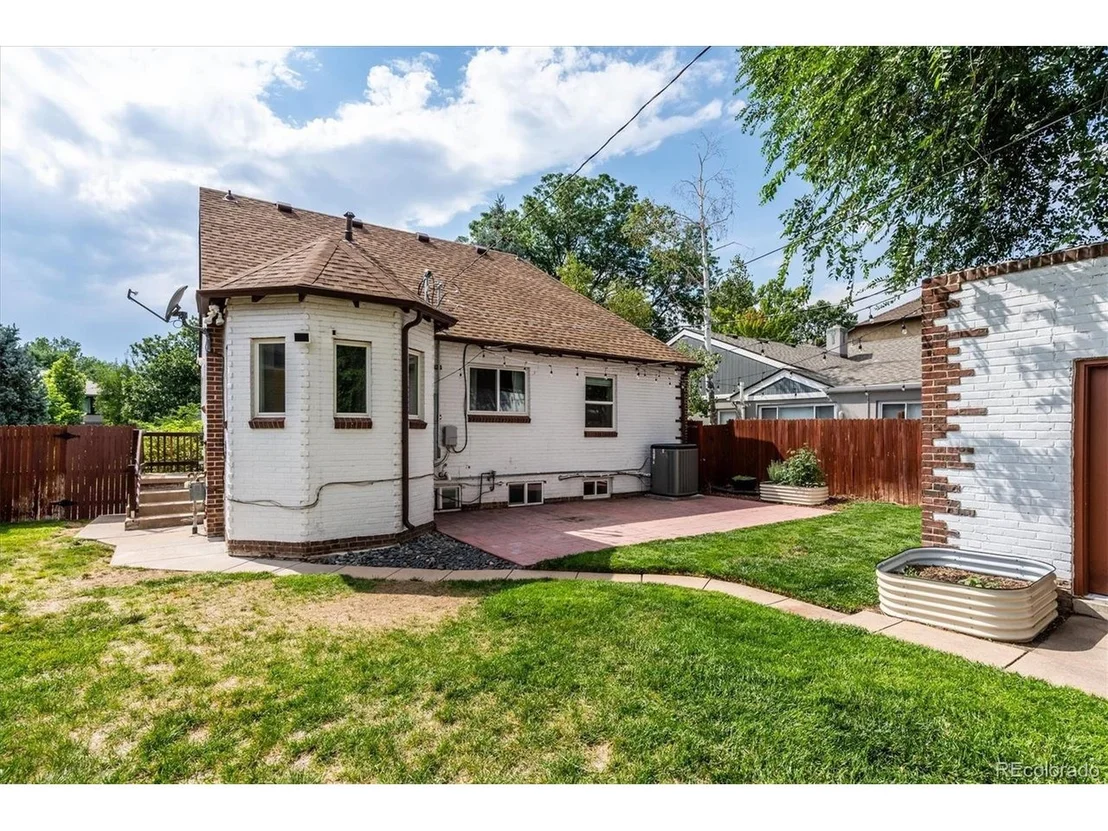
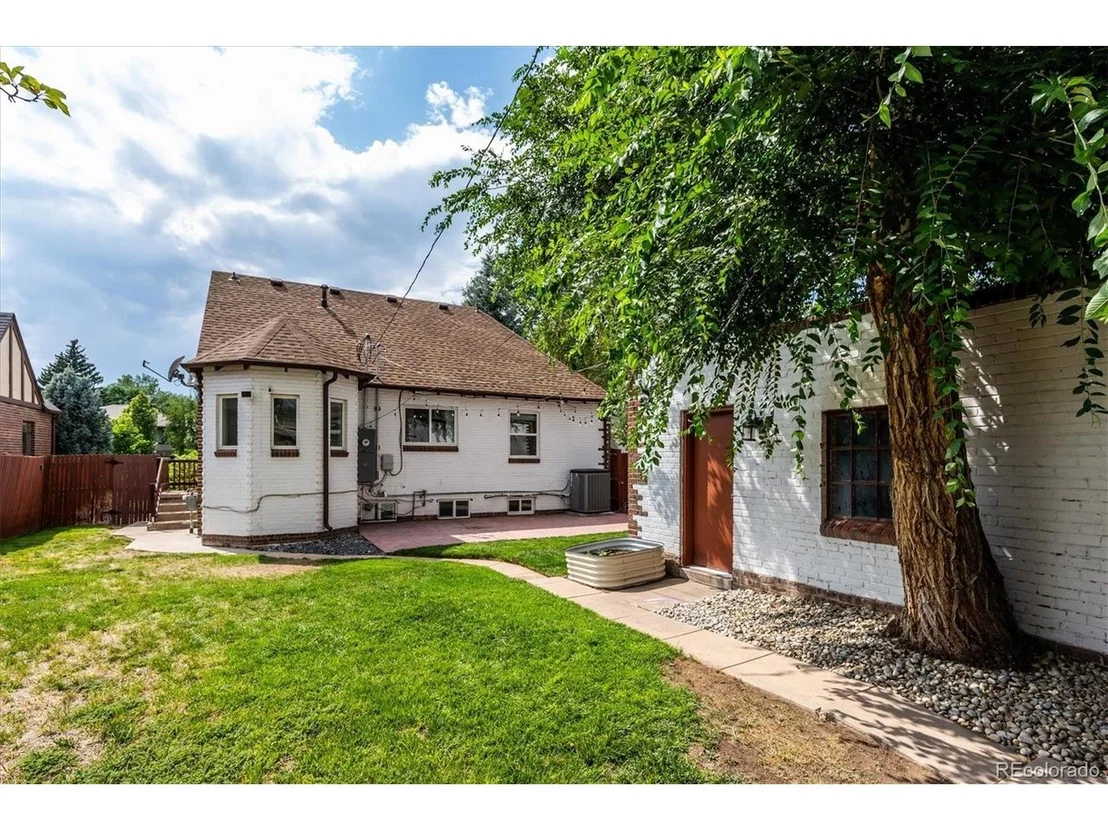
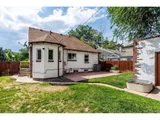
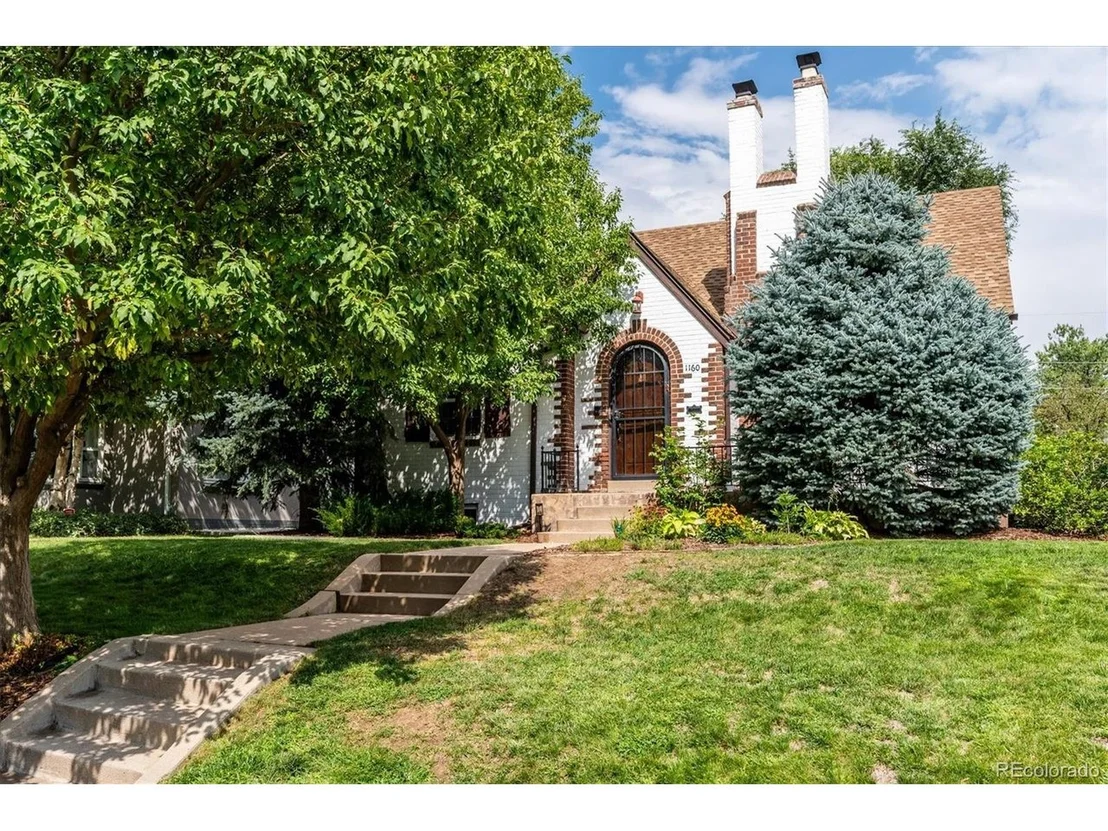
Storybook Tudor charm meets thoughtful modern updates in this beautifully maintained solid brick Tudor , located on a sunny tree lined street, ideally situated in the heart of sought-after Mayfair. This inviting with four-bedroom, two-bath home blends timeless architectural details with meaningful improvements for today's lifestyle.

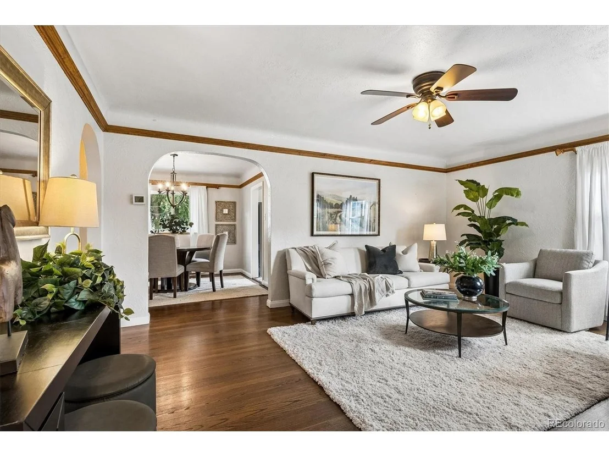
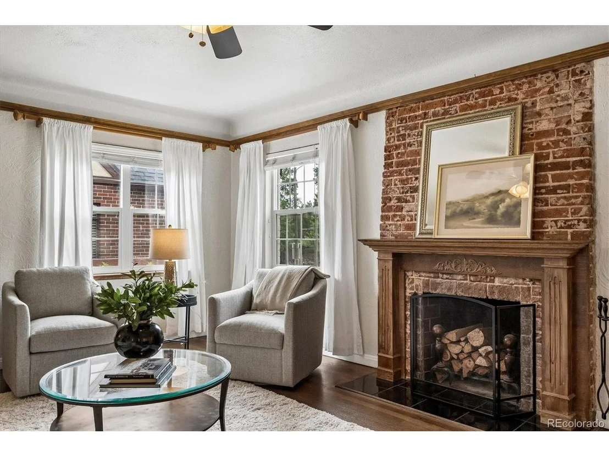
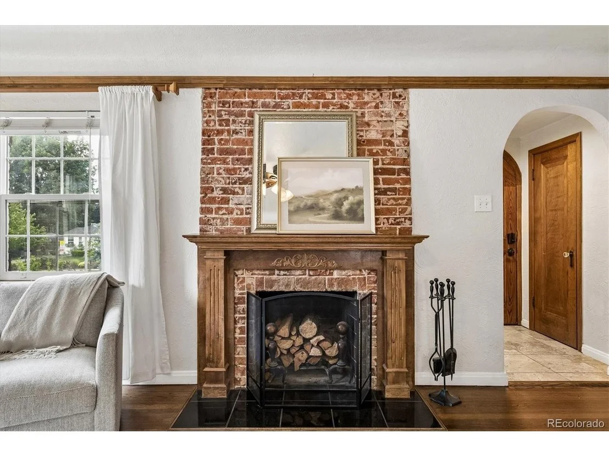
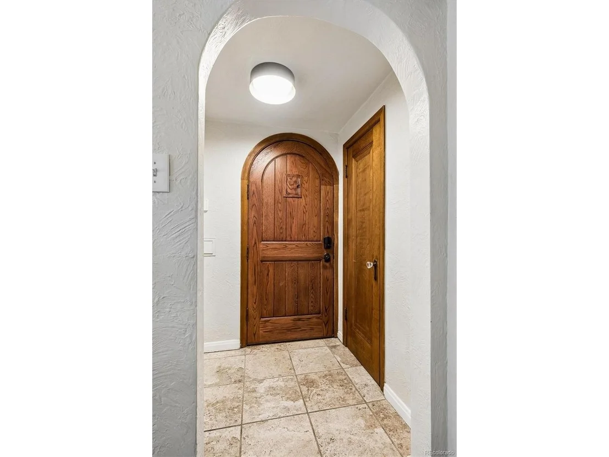
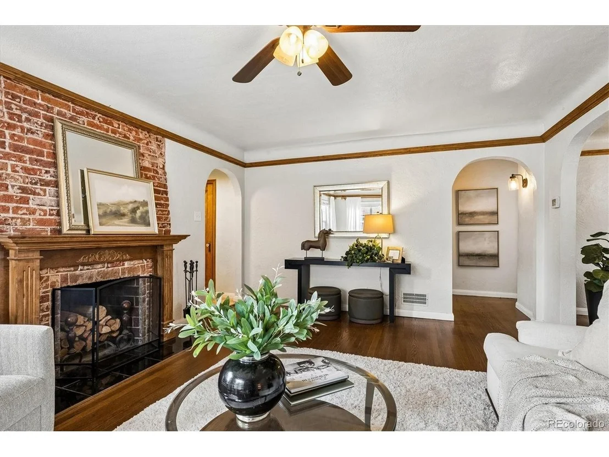
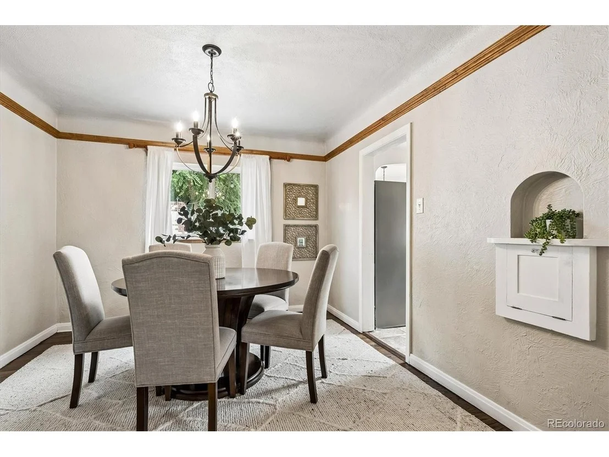
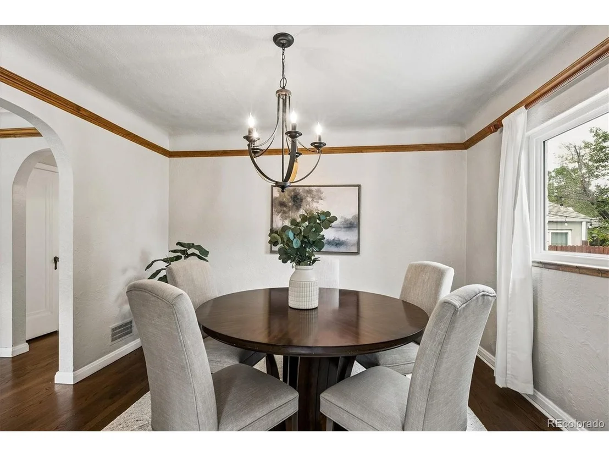
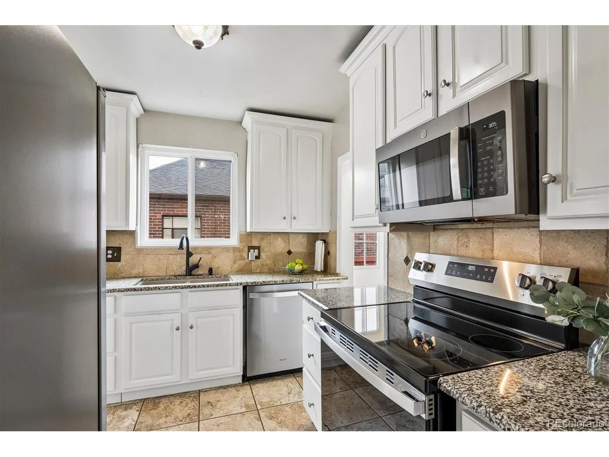
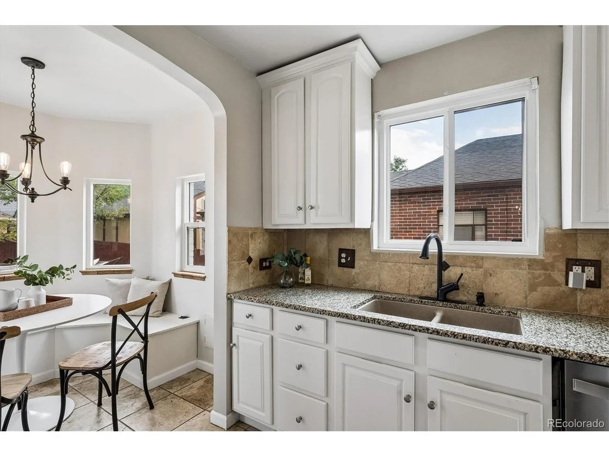
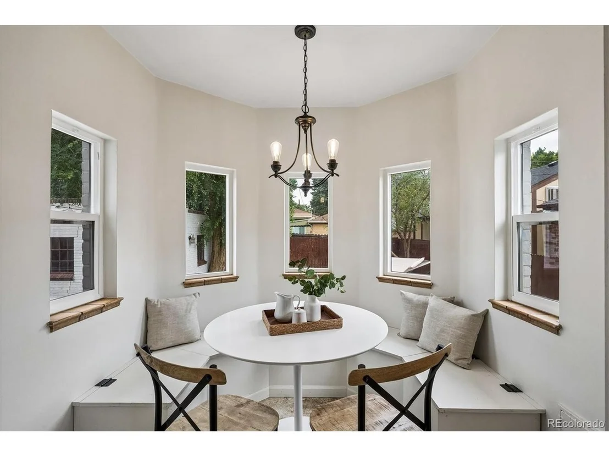
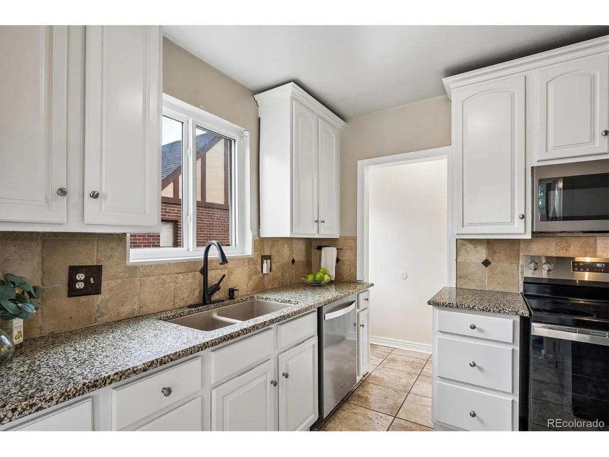
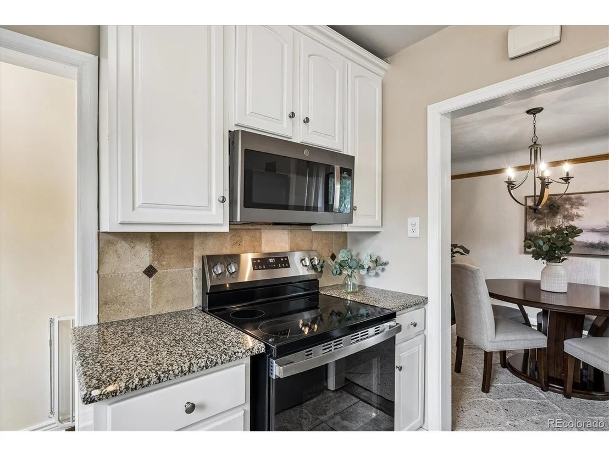
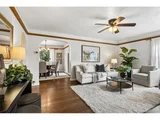
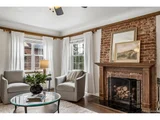
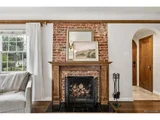
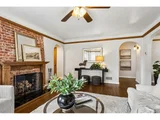
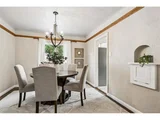
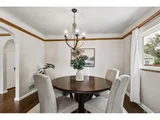
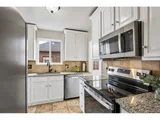
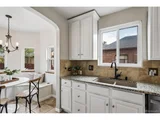
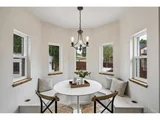
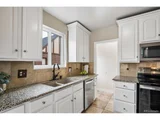
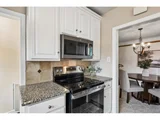
Step inside to the open light-filled, and generously sized living and dining areas featuring arched entryways, beautiful oak hardwood floors and a classic brick original fireplace that creates a warm and welcoming focal point. The adjoining eat-in kitchen offers a charming breakfast nook with a built-in bench that doubles as storage-the perfect spot for morning coffee or casual meals. The kitchen has been refreshed with newer appliances, including a 2024 dishwasher and microwave and 2025 refrigerator and range, plus a new sink and faucet with both touchless and traditional controls.

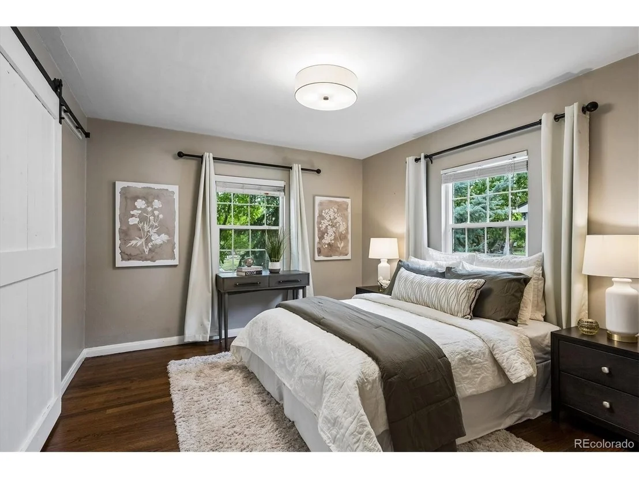
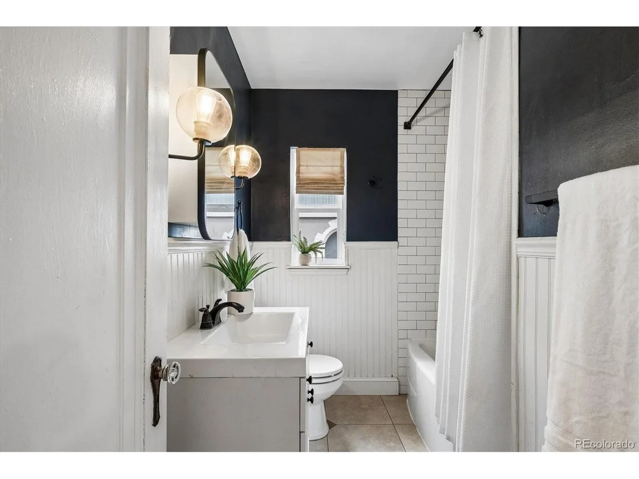
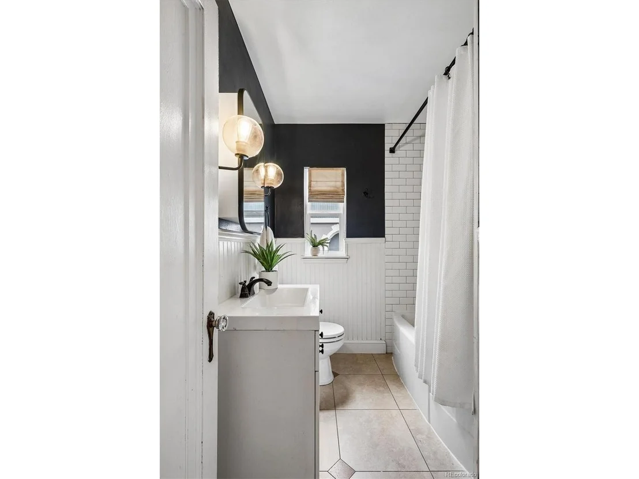
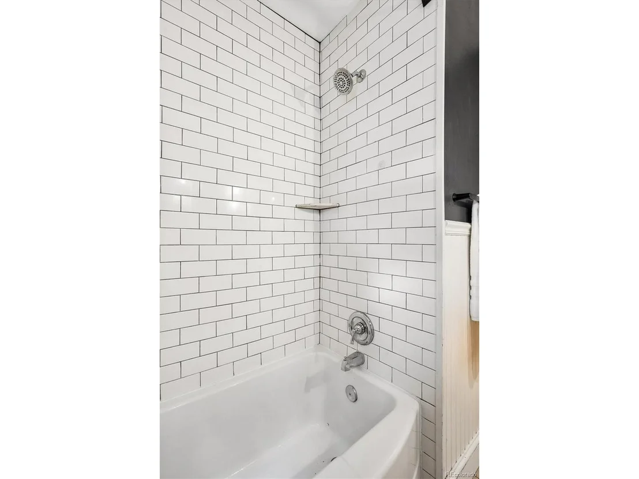
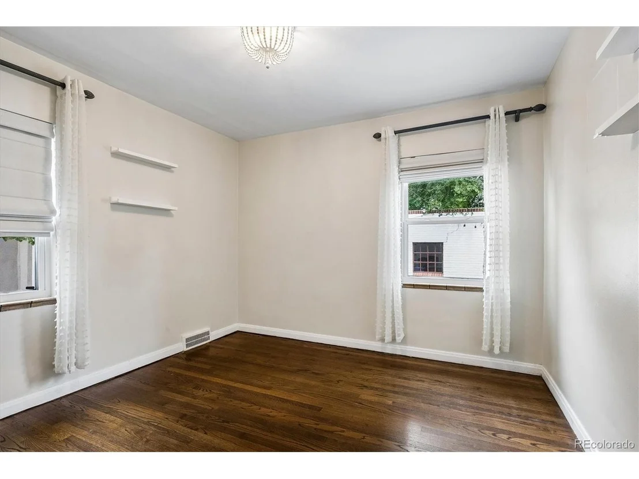
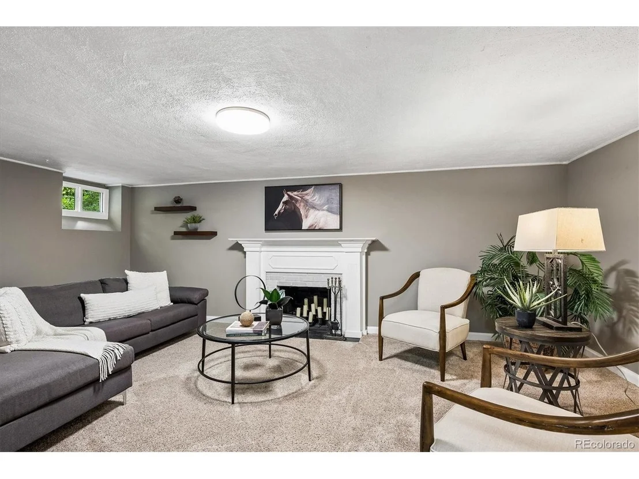
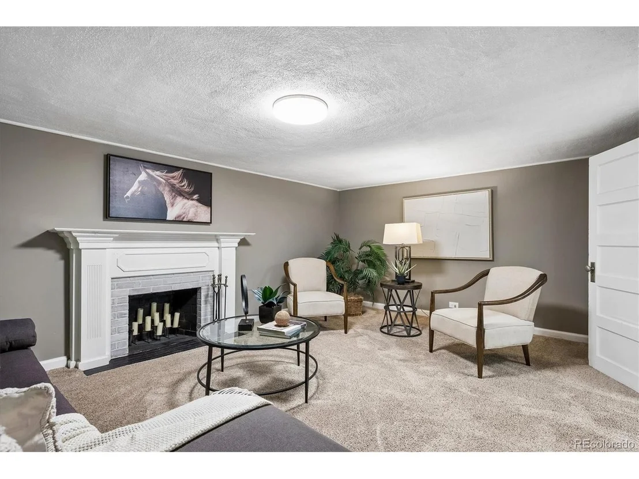
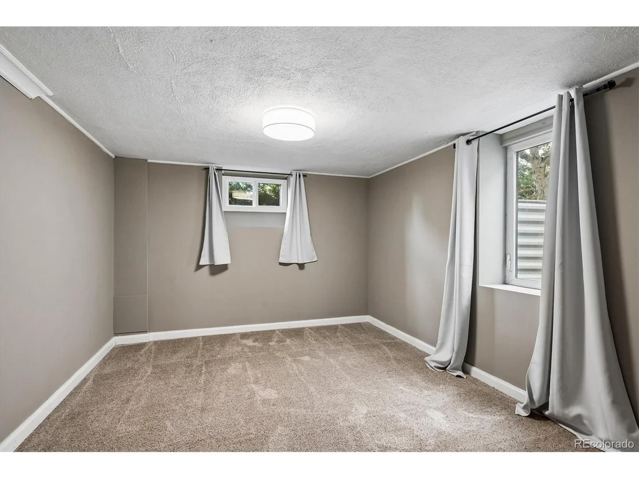
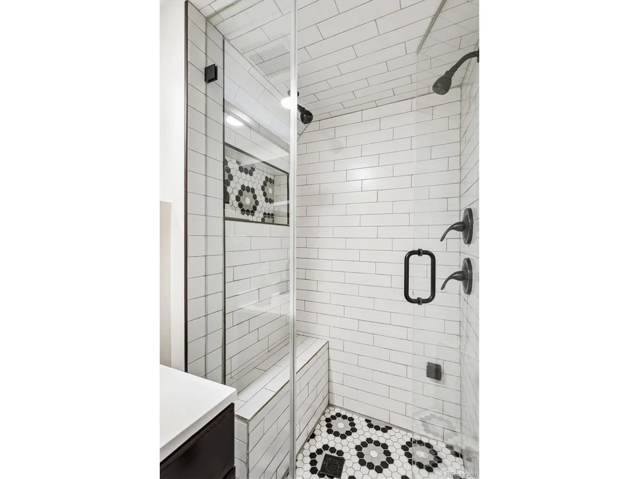
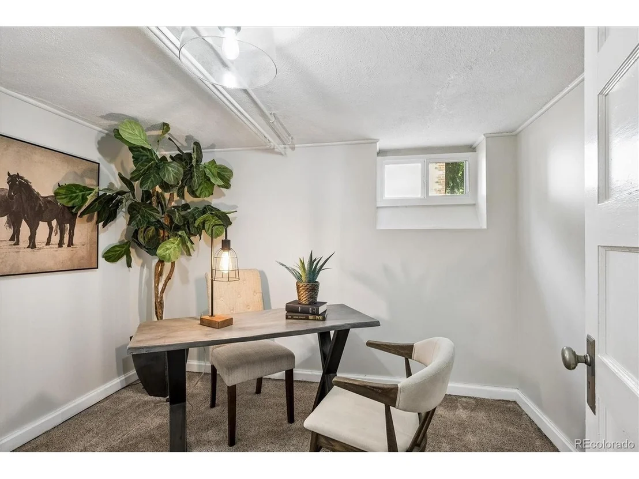
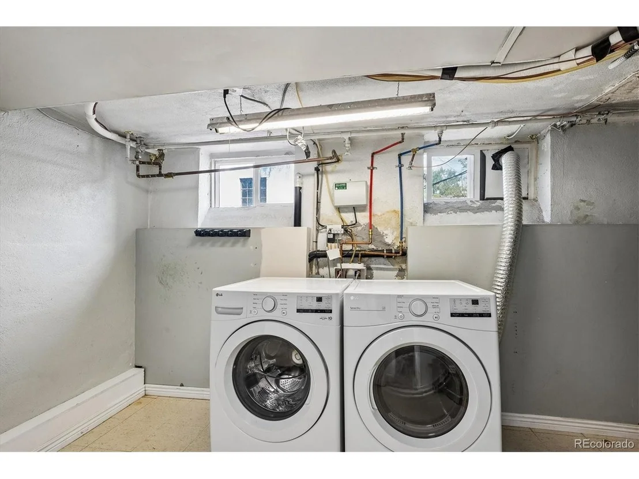
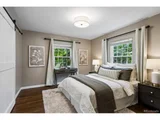
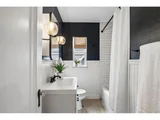
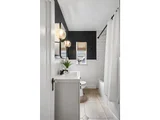
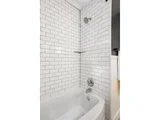
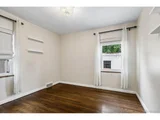
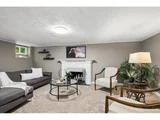
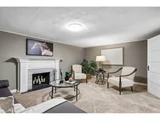
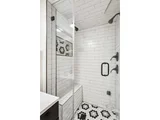
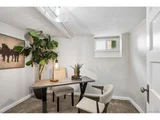
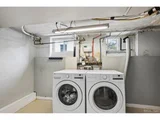
Two bedrooms and an updated bath are located upstairs, while the finished basement offers two additional bedrooms, ( one is non conforming) an updated 3/4 bath, comfortable family room and laundry area-providing wonderful flexibility for guests, home offices, fitness or additional living space.

Significant improvements add comfort and peace of mind, including a new roof in 2022, HVAC replaced in 2024, newer water heater and  replacement windows throughout. Ring doorbell and rear cameras are included.

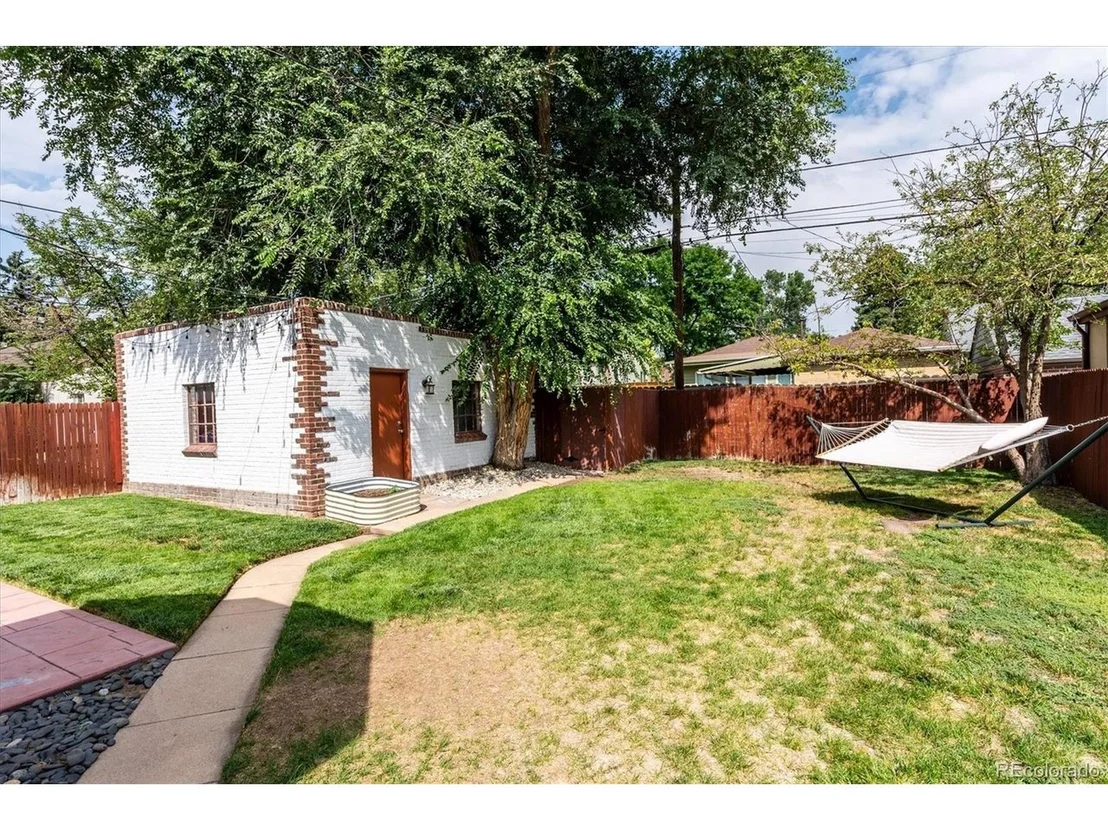
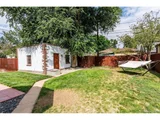
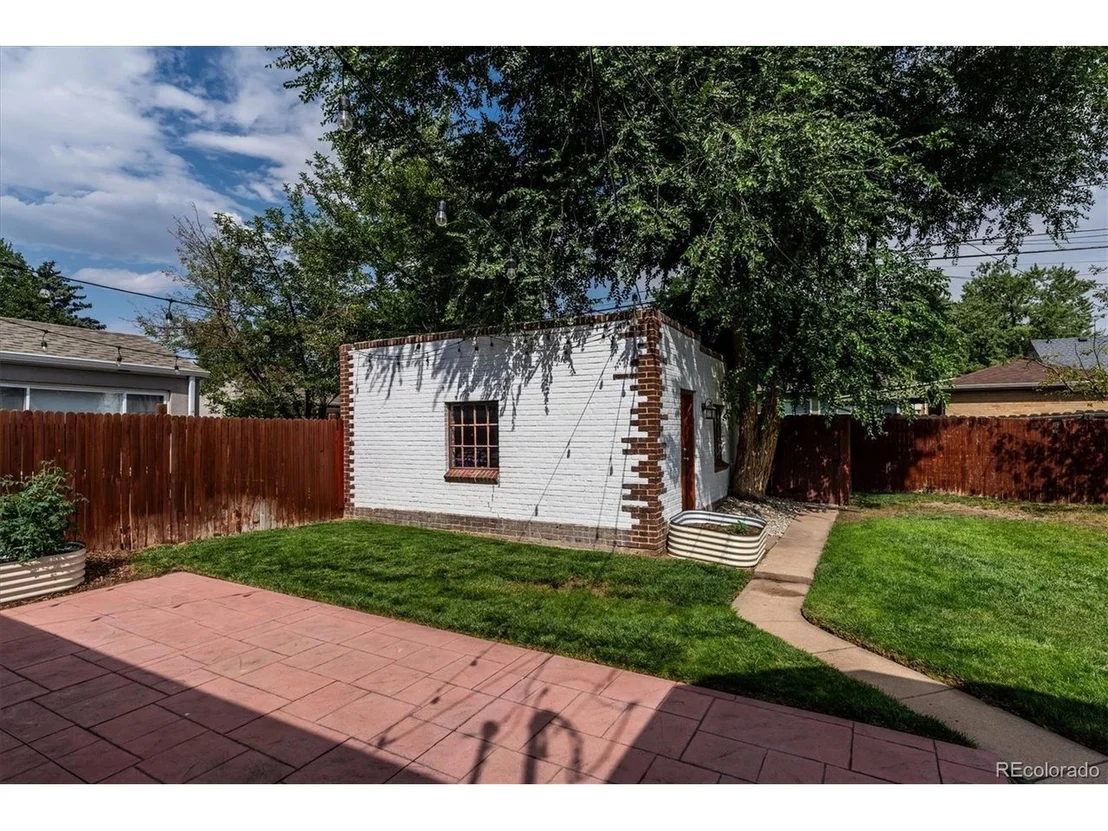
Outside, a lovely private yard creates a peaceful retreat for entertaining, gardening, pets or simply relaxing at home. The location is ideal with an easy commute to Downtown Denver, DIA, Mayfair Park, Rose Medical Center, and the shops and restaurants at 9th & Colorado! With its irresistible Tudor character, flexible floor plan and extensive updates, this special Mayfair home beautifully combines the charm of yesterday with the comforts of today.
Unit Size
2,183 Ft²
Days on Market
-
Land Size
0.14 acres
Price per sqft
$389
Property Type
House
Property Taxes
$355
HOA Dues
-
Year Built
1939

Listed By

Payment Calculator

Cap Rate Calculator

Last updated: 21 days ago (REcolorado MLS #IRE3261687)

Price History

Date / Event Date Event Price
Sep 15, 2026 In contract -
In contract
Sep 8, 2026 Price Decreased $850,000
↓ $25K (2.9%)
Price Decreased
Aug 12, 2026 Listed $875,000
Listed
Apr 12, 2022 Sold
Sold
Mar 17, 2022 Listed $825,000
Listed
Show More

Property Highlights

Garage
Air Conditioning
Fireplace
Parking Details
Has Garage
Parking Features: Detached
Garage Spaces: 2
Interior Details
Full Bathrooms: 1
Interior Features: Eat-in Kitchen
Appliances: Dishwasher, Refrigerator, Dryer, Microwave, Disposal, Fire Alarm
Has Fireplace
Fireplace Features: Family Room, Basement, Two or More
Basement: Partially Finished, Built-In Radon, Radon Test Available
Exterior Details
Square Footage: 2183
Square Footage Source: $0
Architectural Style: Tudor
Year Built: 1939
Levels: One
Construction Materials: Brick
Lot Features: Level, Paved
Lot Size Area: 6098.4
Lot Size Units: Square Feet
Lot Size Acres: 0.14
Lot Size Square Feet: 6098.4
Water Source: Public
Financial Details
Tax Annual Amount: $4,258
Utilities Details
Cooling Type: Central Air, Ceiling Fan(s)
Heating Type: Forced Air
Sewer : Public Sewer

Building Info

Overview

    General

  • Year Built: 1939
  • Effective Year Built: 2007
  • Building Count: 1
  • Total Rooms: 5
  • Bedroom Count: 2
  • Bathroom Count: 3
  • Full Bathrooms: 3
  • Partial Bathrooms: 3
  • Bathroom Plumbing Fixtures: 11
  • Building Condition: 6
  • Building Quality: 4
  • Construction Type: 0
  • Building Style: 28
  • Exterior Walls Type: 2
  • Interior Walls Type: 0
  • Roof Shape Type: 0
  • Roof Cover Type: 0
  • Floor Count: 100
  • Living Units: 1
  • Floor Cover: 0
  • Basement Type: 6
  • Basement Area: 1,050
  • Garage Type: 4
  • Garage Square Area: 360
  • Parking Space Count: 1
  • Patio Type: 20
  • Porch Type: 7
  • Pool Type: 0

    Dimensions

  • Lot Size Square Feet: 5,950
  • Total Building Area: 2,238
  • Gross Building Area: 2,238
  • Building Area: 2,183
  • Building Area Measurement: L

    Heating and Cooling

  • Fireplace Count: 1
  • Air Conditioning: 1
  • Heating: 3
  • Heated Square Feet: 2,183
  • Heating Fuel Type: 3

    Utilities

  • Sewer System: 0
  • Water Service: 0

Building

  • Building Type: 0
  • Property Class: R
  • Subdivision: BELLEVUE
  • Land Acres: 0000000137
  • Standard Land Use Code: 1001
  • County Land Use Code: 114
  • Legal Description 1: N 1/2 OF S 2/3 OF PLOT 226 EXC REAR 6FT TO CITY BLK 29BELLEVUE

Neighborhood

  • School District Name: Denver County School District 1
  • Census Tract: 004302

Zoning

  • Zoning: U-SU

Geography

  • Parcel: 06061-31-005-000
  • Block: 29
  • Municipality: CITY & COUNTY OF DENVER
  • Latitude: 39.734
  • Longitude: -104.924

    Address

  • Full Address: 1160 Grape St
  • Address - House Number: 1160
  • Address - Street Name: Grape
  • Address - Suffix Type: St
  • State: CO
  • City Name: Denver
  • Carrier Code: C012
  • 4-Digit Zip Code: 4431
  • Zip Code: 80220

Valuation

    Tax

  • Total Area: 2,238
  • Tax Year: 2022
  • Tax Amount: $332,892
  • Tax Rate Code Area: DENVER

    Appraisal Valuation

  • Standard Deviation: 0.1571
  • Valuation Date: Feb 15, 2023
  • Confidence Score: 80
  • Final Value: 870,680
  • High Value: 1,007,488
  • Low Value: 733,872

    Market Valuation

  • Market Total Value: $602,200
  • Market Land Value: $355,500
  • Market Improvement Value: $246,700

    Assessments Valuation

  • Assessed Year: 2021
  • Assessed Total Value: $43,060
  • Assessed Land Value: $25,420
  • Assessed Improvements Value: $17,640

    Sales

  • Current Sale Contract Date: Apr 08, 2022
  • Current Sale Recording Date: Apr 12, 2022
  • Current Sale Price:
  • Current Sale Document Type: 68
  • Current Sale Input Document Number: 49839
  • Previous Sale Recording Date: Aug 19, 2013
  • Previous Sale Contract Date: Aug 09, 2013
  • Previous Sale Amount: $428,900
  • Previous Sale Document Type: 71

    Financing

  • First Mortgage Financing Type: ADJ
Data used for valuation calculations is provided by RealtyHop, and other third party sources

Comparables

Unit
Status
Type
Beds
Baths
ft²
Price/ft²
Asking Price
Listed On
Closing Price
Sold On
HOA + Taxes

About Southeast Denver


Similar Homes for Sale

Currently no similar homes around

Nearby Rentals

Unit for rent at 985 Albion St., Denver, CO, 80220

$1,750 /mo

  • 1 Bed
  • 1 Bath
  • 615 ft²
985 Albion St. #A2 No Balcony, Denver, CO, 80220 Listing by Equity Residential
Unit for rent at 4109 E. 10th Ave, Denver, CO, 80220

$3,160 /mo

  • 2 Beds
  • 2 Baths
  • 1,288 ft²
4109 E. 10th Ave #TH1, Denver, CO, 80220 Listing by Equity Residential


Frequently Asked Questions

When was property at 1160 Grape Street built and last sold?
The property at 1160 Grape Street was built in 1939 and last sold on Apr 8, 2022 for $876,003.
How much is this home worth?
The estimated value of the home located at 1160 Grape Street is $859,468.
What are some comparable homes to 1160 Grape Street?
There are currently no comparable homes to 1160 Grape Street.