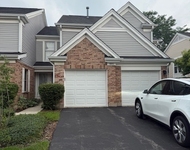
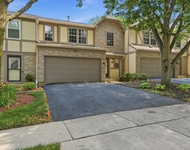
See Home Value
Hoffman Estates 60192
1160 Freeman Road
$385,000
● House - Off Market

1160 Freeman Road

Hoffman Estates, IL 60192
bedrooms
3 Beds
bathrooms
3 Baths, 1 Half Bath
square feet
2,550 Ft²
$421,482
RealtyHop Estimate
12.55%
Since Nov 1, 2021
National-US
Primary Model

About This Property

Meticulously maintained and beautifully updated 3 bedroom in highly sought after Westbury subdivision!  The magnificent great room and formal dining room addition will absolutely WOW you from the start!  Terrific built-ins in the dining room with pillars and bookshelf room divider - fabulous!  Adjoining great room features a wonderful vaulted ceiling and stone surround fireplace with access door to the outside patio - fantastic backdrop for entertaining family and friends! Gorgeous, gleaming hardwood floors throughout!  Gourmet eat-in kitchen with custom 42" cabinetry, granite counters and stainless appliances. Lovely living room with french doors to the versatile office/den round out the main level.  The second floor boasts 3 spacious bedrooms including the primary ensuite with a private bath. You will love the private, professionally landscaped backyard while relaxing on the large patio - the perfect place for your morning coffee or evening cocktail! This lovingly maintained home is so close to shopping, dining, schools, parks, trails, 2 Metra stations, easy I-90 access and the fantastic rec center with splash pad is just down the street!  You will love calling this immaculate gem your new HOME!!
Unit Size
2,550 Ft²
Days on Market
-
Land Size
0.19 acres
Price per sqft
$147
Property Type
House
Property Taxes
$763
HOA Dues
-
Year Built
1978

Payment Calculator

Cap Rate Calculator

Last updated: 3 years ago (MRED MLS #11196086)

Price History

Date / Event Date Event Price
Oct 29, 2021 Sold
Sold
Aug 21, 2021 No longer available -
No longer available
Aug 20, 2021 Listed by Redfin Corporation $374,500
Listed by Redfin Corporation
Aug 11, 2021 In contract -
In contract
Aug 6, 2021 Listed by Redfin Corporation $374,500
Listed by Redfin Corporation
Meticulously maintained and beautifully updated 3 bedroom in highly sought after Westbury subdivision! The magnificent great room and formal dining room addition will absolutely WOW you from the start! Terrific built-ins in the dining room with pillars and bookshelf room divider - fabulous! Adjoining great room features a wonderful vaulted ceiling and stone surround fireplace with access door to the outside patio - fantastic backdrop for entertaining family and friends! Gorgeous, gleaming hardwood floors throughout! Gourmet eat-in kitchen with custom 42" cabinetry, granite counters and stainless appliances. Lovely living room with french doors to the versatile office/den round out the main level. The second floor boasts 3 spacious bedrooms including the primary ensuite with a private bath. You will love the private, professionally landscaped backyard while relaxing on the large patio - the perfect place for your morning coffee or evening cocktail! This lovingly maintained home is so close to shopping, dining, schools, parks, trails, 2 Metra stations, easy I-90 access and the fantastic rec center with splash pad is just down the street! You will love calling this immaculate gem your new HOME!! The manager has listed the unit size as 2550 square feet.

Property Highlights

Garage
Air Conditioning
Fireplace

Building Info

Overview

    General

  • Year Built: 1978
  • Effective Year Built: 1978
  • Building Count: 1
  • Total Rooms: 6
  • Bedroom Count: 4
  • Bathroom Count: 2
  • Full Bathrooms: 1
  • Partial Bathrooms: 2
  • Building Condition: 6
  • Building Quality: 7
  • Construction Type: 6
  • Building Style: 60
  • Exterior Walls Type: 17
  • Interior Walls Type: 0
  • Roof Shape Type: 0
  • Roof Cover Type: 15
  • Floor Count: 200
  • Living Units: 1
  • Floor Cover: 0
  • Basement Type: 7
  • Basement Area: 0
  • Garage Type: 1
  • Parking Space Count: 2
  • Patio Type: 0
  • Porch Type: 0
  • Pool Type: 0

    Dimensions

  • Lot Size Square Feet: 8,214
  • Total Building Area: 2,247
  • Gross Building Area: 2,247
  • Building Area: 2,247
  • Building Area Measurement: L

    Heating and Cooling

  • Air Conditioning: 1
  • Heating: 24
  • Heated Square Feet: 2,247
  • Heating Fuel Type: 0

    Utilities

  • Sewer System: 0
  • Water Service: 0

Building

  • Building Type: 0
  • Property Class: R
  • Subdivision: WESTBURY UNIT3
  • Land Acres: 0000000189
  • Standard Land Use Code: 1001
  • County Land Use Code: 2-78
  • Legal Description 1: (WESTBURY) (UNIT3) RESUB OF PT HOWIE IN THE HILLS UNI T3 & UNIT4 SUB IN SE SEC 19-42-10

Neighborhood

  • School District Name: Palatine Community Consolidated School District 15
  • Census Tract: 804104

Geography

  • District: 29
  • Parcel: 02-19-431-017-0000
  • Block: 7
  • Lot: 17
  • Meridian: SEC 19 TWN 42N RNG 10E
  • Municipality: PALATINE
  • Latitude: 42.0998
  • Longitude: -88.1081

    Address

  • Full Address: 1160 Freeman Rd
  • Legal Unit: 3
  • Address - House Number: 1160
  • Address - Street Name: Freeman
  • Address - Suffix Type: Rd
  • State: IL
  • City Name: Hoffman Estates
  • Carrier Code: C034
  • 4-Digit Zip Code: 1725
  • Zip Code: 60192

Valuation

    Tax

  • Tax Year: 2022
  • Tax Amount: $1,066,709
  • Tax Rate Code Area: 29082

    Appraisal Valuation

  • Standard Deviation: 0.1909
  • Valuation Date: Mar 20, 2024
  • Confidence Score: 74
  • Final Value: 438,129
  • High Value: 521,797
  • Low Value: 354,461

    Market Valuation

  • Market Total Value: $360,000
  • Market Land Value: $73,930
  • Market Improvement Value: $286,070

    Assessments Valuation

  • Assessed Year: 2023
  • Assessed Total Value: $36,000
  • Assessed Land Value: $7,393
  • Assessed Improvements Value: $28,607

    Sales

  • Current Sale Contract Date: Oct 29, 2021
  • Current Sale Recording Date: Nov 10, 2021
  • Current Sale Price:
  • Current Sale Document Type: 71
  • Current Sale Input Document Number: 2131425276
  • Previous Sale Recording Date: Jun 21, 1999
  • Previous Sale Contract Date: Jun 15, 1999
  • Previous Sale Amount: $188,000
  • Previous Sale Document Type: 71
Data used for valuation calculations is provided by RealtyHop, and other third party sources

Comparables

Unit
Status
Type
Beds
Baths
ft²
Price/ft²
Asking Price
Listed On
Closing Price
Sold On
HOA + Taxes

About Hoffman Estates


Similar Homes for Sale

Currently no similar homes around

Nearby Rentals

Unit for rent at 4840 Prestwick Place, Hoffman Estates, IL, 60010

$2,950 /mo

  • 3 Beds
  • 2 Baths
  • 1,800 ft²
4840 Prestwick Place #4840, Hoffman Estates, IL, 60010 Listing by Tasneem Bahrainwala
Unit for rent at 1404 W Sapphire Drive, Hoffman Estates, IL, 60192

$3,000 /mo

  • 3 Beds
  • 2 Baths
  • 1,460 ft²
1404 W Sapphire Drive #1404, Hoffman Estates, IL, 60192 Listing by Zivile Pitkiene


Frequently Asked Questions

When was property at 1160 Freeman Road built and last sold?
The property at 1160 Freeman Road was built in 1978 and last sold on Oct 29, 2021 for $385,000.
How much is this home worth?
The estimated value of the home located at 1160 Freeman Road is $0.
What are some comparable homes to 1160 Freeman Road?
There are currently no comparable homes to 1160 Freeman Road.