


116 Westview Lane


About This Property
Listed By
Payment Calculator
Your Estimated Monthly Payment
Cap Rate Calculator
What does this mean?
Based on our analysis, the cap rate of this property is 1.25%. A negative cap rate indicates that the property might not be feasible as an income-producing asset. The median cap rate for a near zip code 11238 is 4.23%.
How much can I actually make?
Actual monthly rental income may vary between $4,760 and $7,140 depending on unit-specific characteristics. You can change the amount using the slider to further explore.
How is cap rate calculated?
Cap Rate = Net Operating Income (NOI) / Property Asset Value.
When calculating the cap rate, we assume 100% occupancy. Leverage (mortgage) is not considered.
Cap Rate provided by RealtyHop and RentHop, learn more about cap rate here.
Price History
| Date / Event | Date | Event | Price |
|---|---|---|---|
| Oct 1, 2026 | Listed by Opendoor Brokerage, LLC | $680,000 | |
| Listed by Opendoor Brokerage, LLC | |||
| May 23, 2019 | No longer available | - | |
| No longer available | |||
| Nov 18, 2018 | Price Decreased |
$424,900
↓ $25K
(5.6%) | |
| Price Decreased | |||
| Jun 13, 2018 | Listed | $449,900 | |
| Listed | |||
| | |||
|
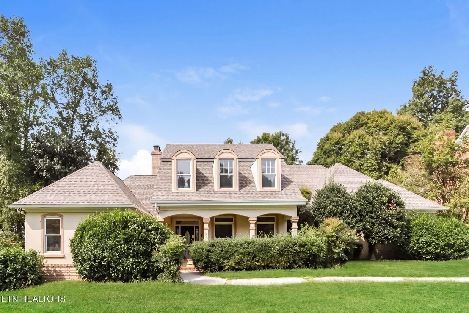
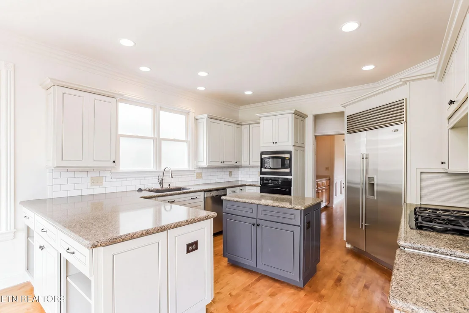
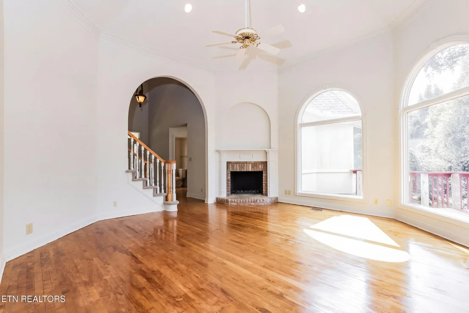
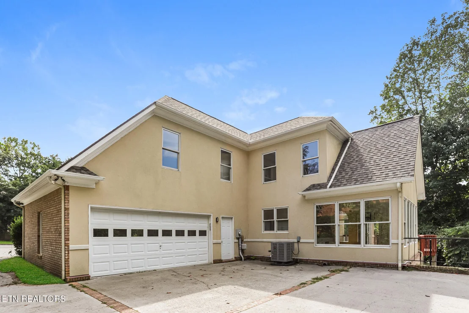
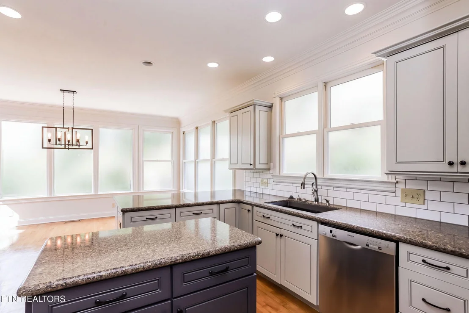
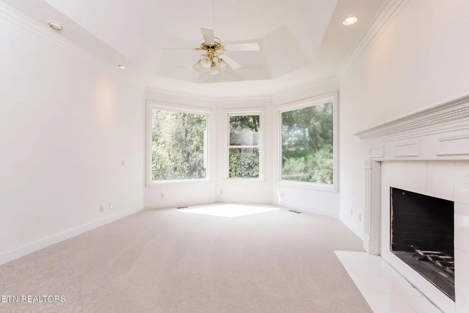
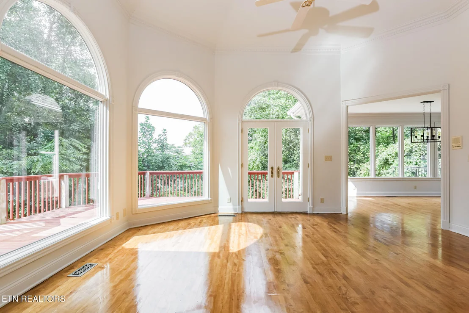
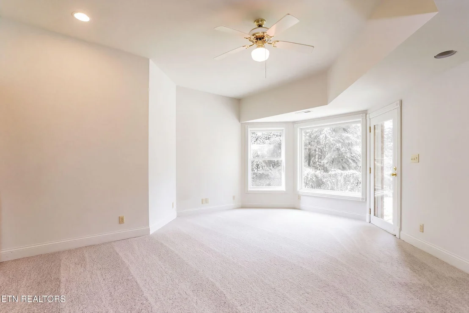
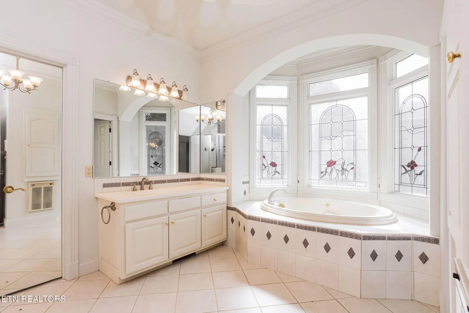
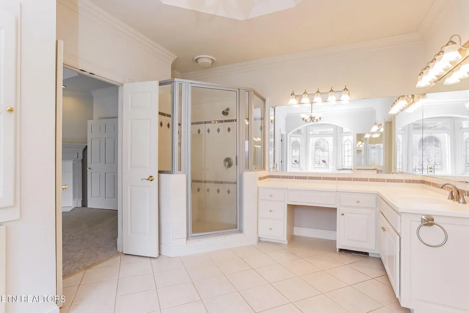
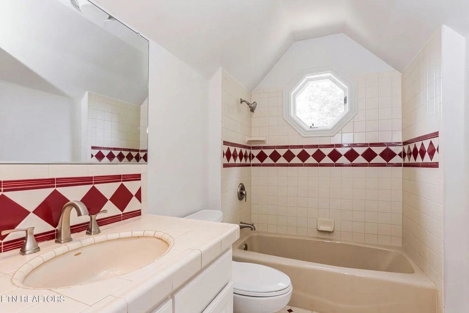
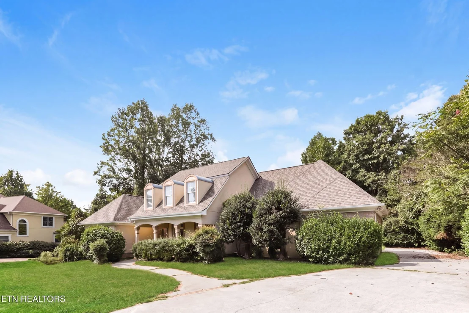
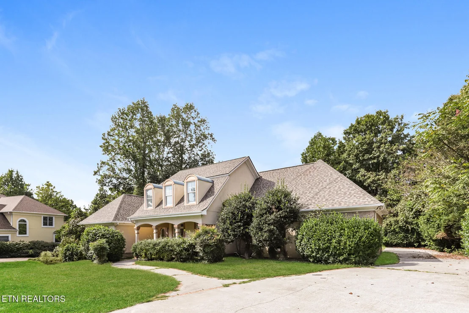
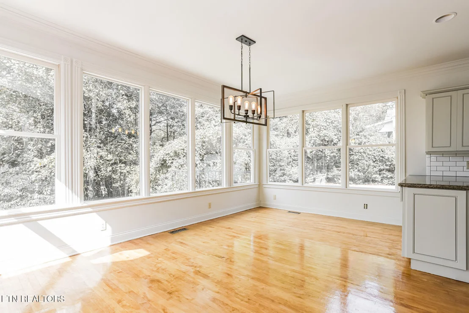
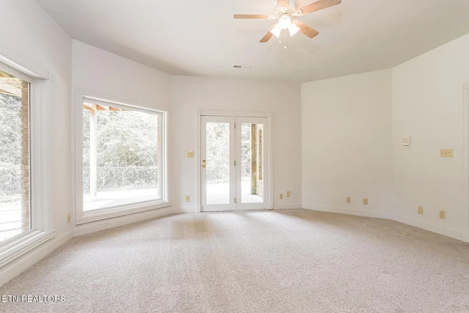
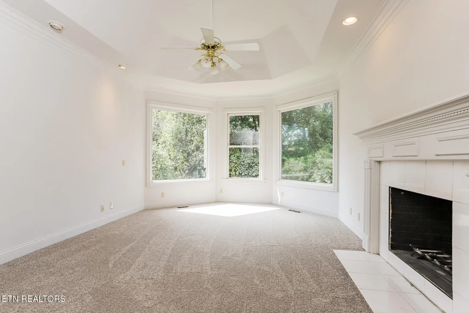
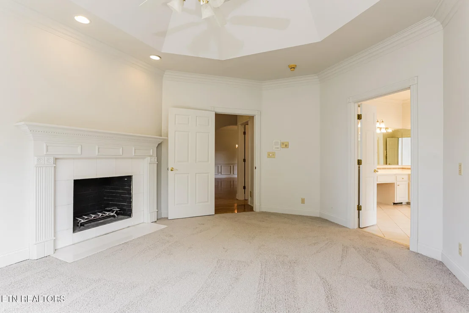
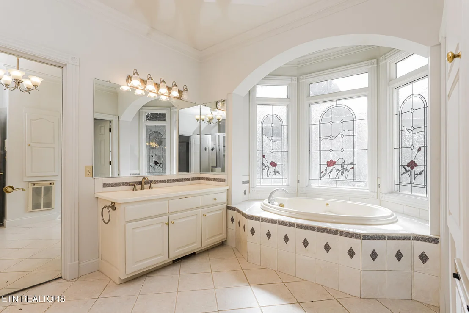
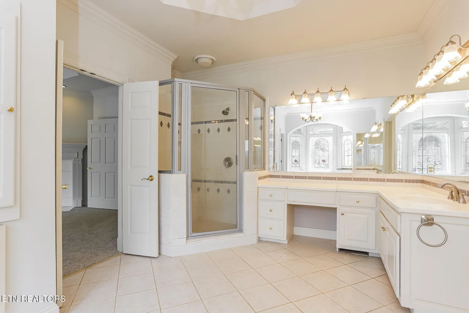
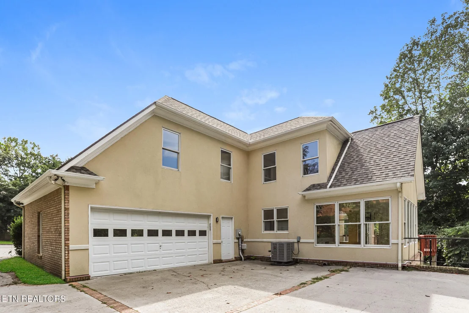
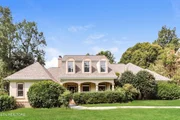
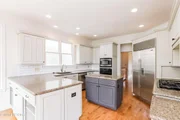
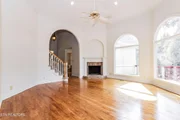
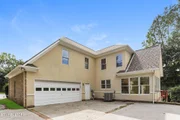
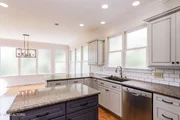
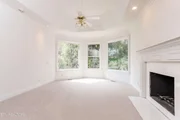
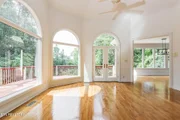
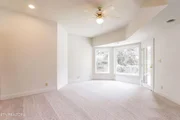
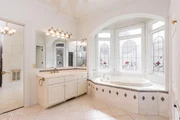
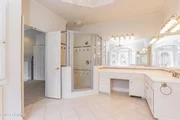
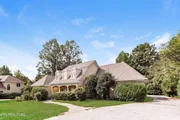
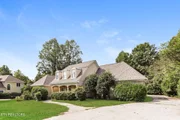
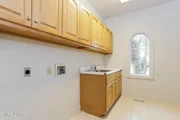
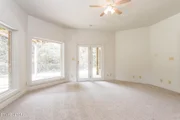
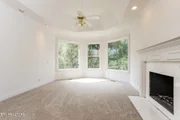
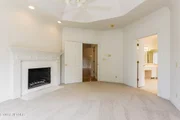
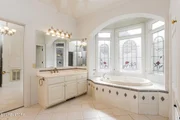
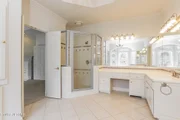
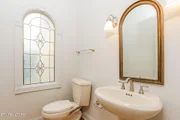
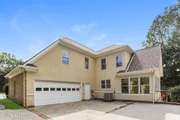
This Home is a Southern Living Southberry Farm Plan Enlarged. Large Windows overlooking a magnificent view of the mountains. 5 bedroom 2 LG Bonus rooms 4 Full and 1 Half Bath. Master on the main. We have Refinished Maple Hardwood Floors. Home Freshly Painted and ready to enjoy. Arched windows and doorways with custom built-ins. House has lots of extra storage. Remodeled Kitchen features Granite Counters, Thomasville Cabinetry A Gas Stove , Bosh Dishwasher, a subzero Refrigerator. Enjoy the 21x13 Main Level Master with Trey Ceilings. A Marble Gas Fireplace and a Bay window. The Master Bath features Double Vanities, Separate Shower, Whirlpool Tub and Leaded Glass windows for Privacy. Walk in Closets with custom shelving. Truly a remarkable Home within in minutes of Knoxville and Turkey Creek The manager has listed the unit size as 4810 square feet.
| |||
| Jul 13, 2017 | Listed | $499,750 | |
| Listed | |||
| | |||
|
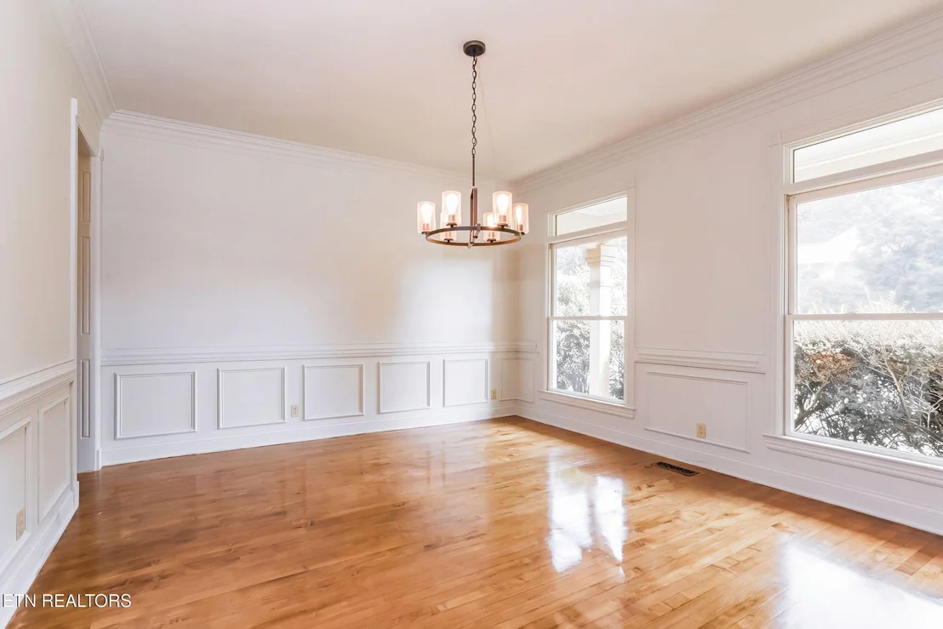
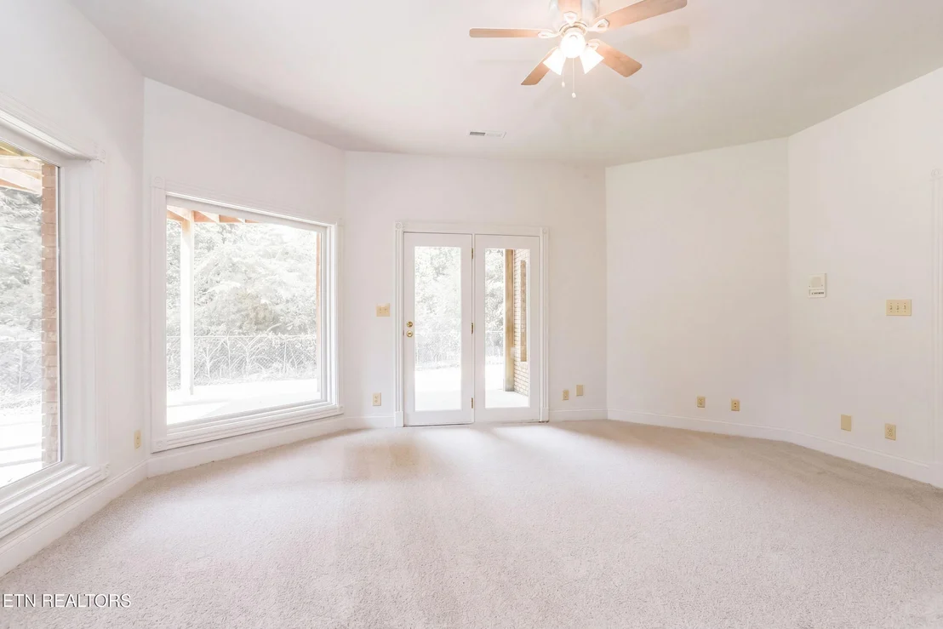
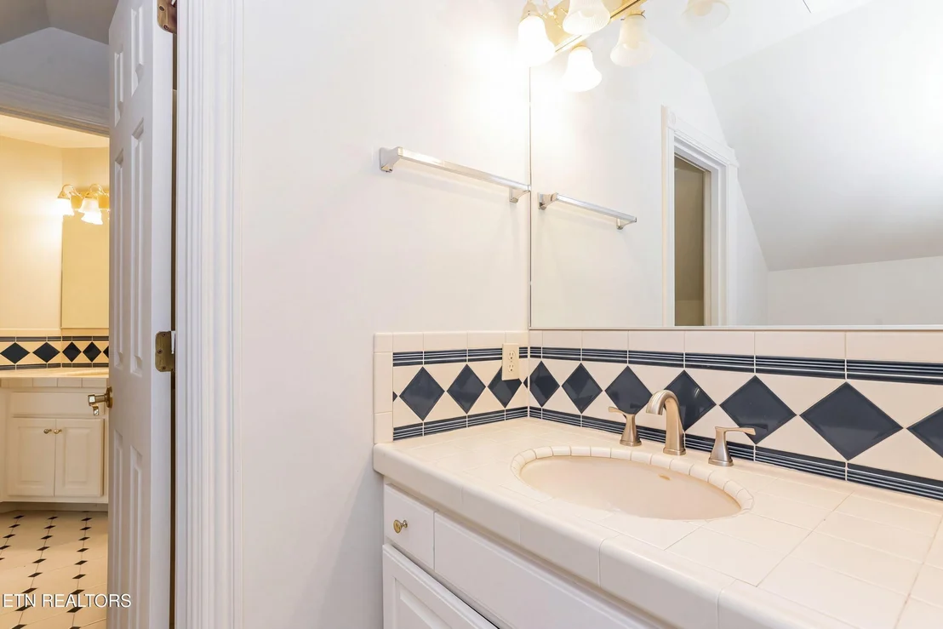
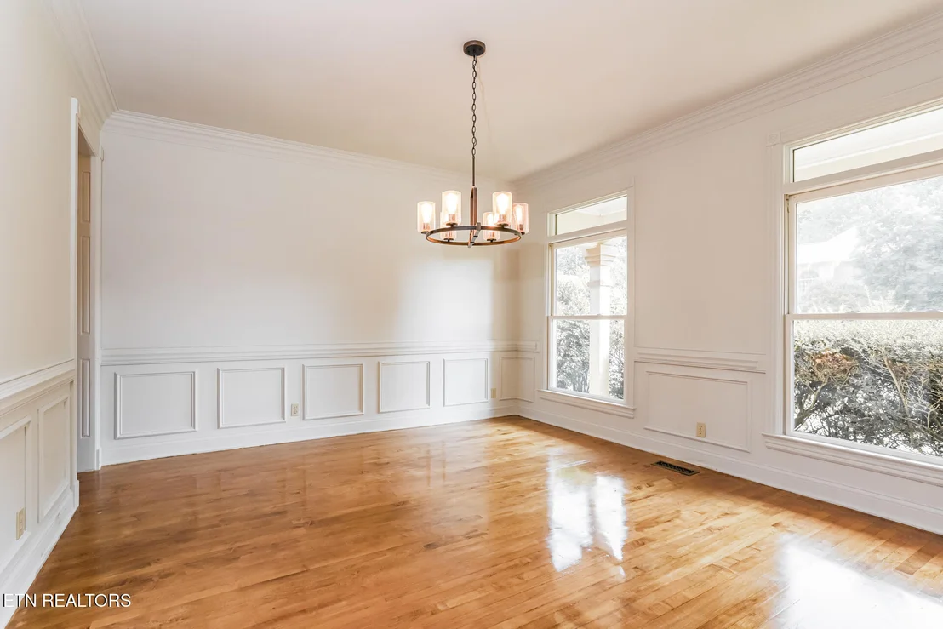
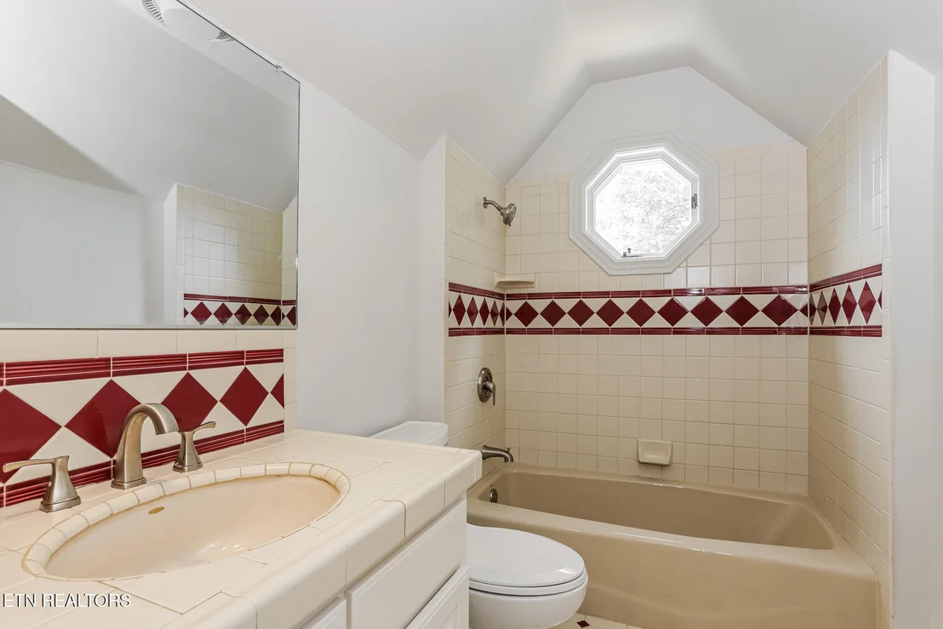
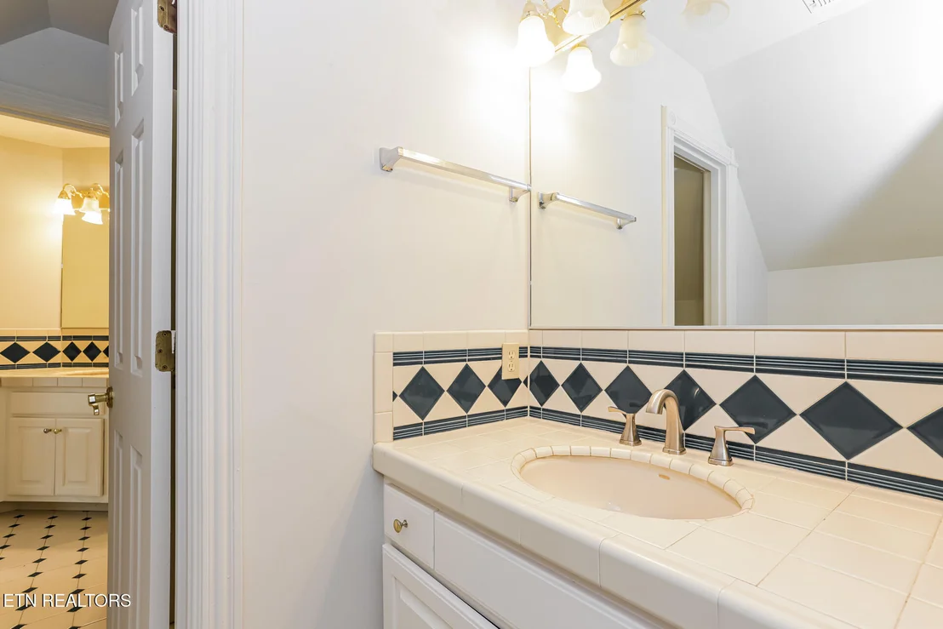
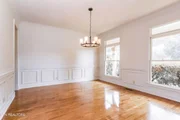
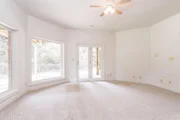
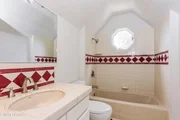
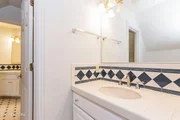
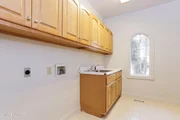
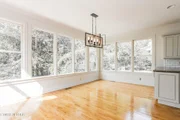
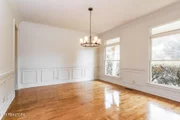
Award winning Oak Ridge schools and minutes to Knoxville and Turkey Creek shopping area. Stunning Southern Living Southberry Farm plan (enlarged) with large windows framing mountain views and 3 levels of elegant, yet comfortable living. Features include maple hardwood flooring, soaring ceilings, arched windows and doorways, custom built ins and great storage. Remodeled kitchen offers Thomasville cabinetry, gas cooktop, Bosch dishwasher, sub zero refrigerator and breakfast area with a mountain view. Main level owner's suite is 21x13 and has a deep trey ceiling, bayed window area and a marble gas log fireplace. Master bath with two vanities, separate shower, whirlpool tub and leaded glass windows. Phenomenal walk in closet with custom built in cabinets and drawers. The family room is open to the kitchen and there is an atrium door to the deck. Butler's pantry off the dining room, which also has maple flooring, wainscoting and graceful columns. You will find 3 additional bedrooms on the upper level, along with two full baths and walk in closet. The garden level offers two rec rooms, an 18x18 bedroom, full bath, wet bar, built in cabinetry and doors to the patio area. In up and coming Oak Ridge, with several new retails stores and more on the way! See pictures for the rest of the story... The manager has listed the unit size as 4810 square feet.
| |||
Property Highlights
Building Info
Comparables
Status
Price/ft²
Listed On
Sold On
About Oak Ridge
Similar Homes for Sale
Currently no similar homes aroundNearby Rentals

Listed Office: Opendoor Brokerage, LLC - Listing courtesy of East Tennessee Realtors
Phone: 480-462-5392
Last Updated: 2026-10-20 15:03:51
Last Checked: 20 hours
Data Source: East Tennessee Realtors, MLS# 1357393
Firm Name: Lee Chuan Lin, Phone number: 425-283-2930, Firm address: 335 Madison Avenue, New York, NY 10017
IDX information is provided exclusively for personal, non-commercial use, and may not be used for any purpose other than to identify prospective properties consumers may be interested in purchasing. Information is deemed reliable but not guaranteed.





















 Your Privacy Choices
Phone: 425-283-2930
Address: 335 Madison Avenue, New York, NY 10017