Check Availability
Gibsonville 27215
116 W View Drive
$399,500
● House - For Sale

116 W View Drive

Burlington, NC 27215
bedrooms
4 Beds
bathrooms
3 Baths
square feet
3,201 Ft²
$2,270
Est. Monthly
$21
HOA / Fees

About This Property

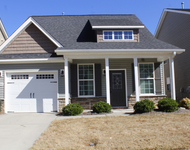
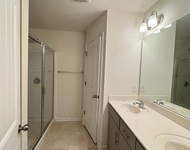
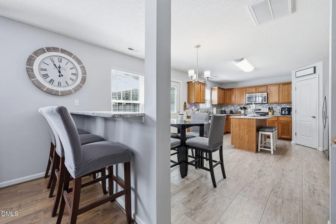
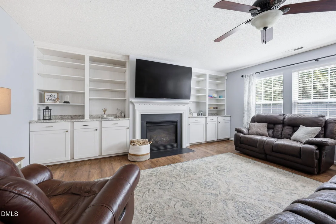
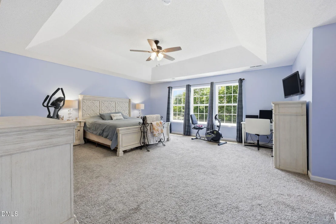
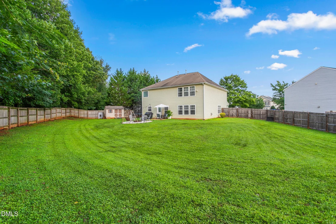
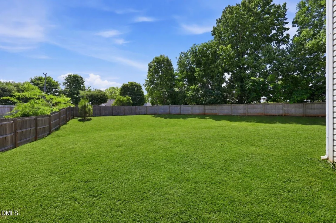
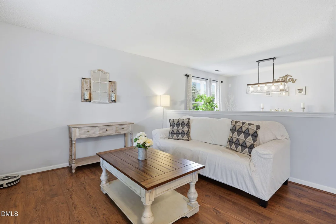
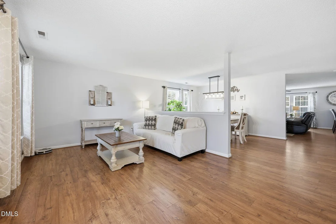
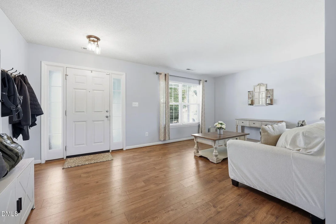
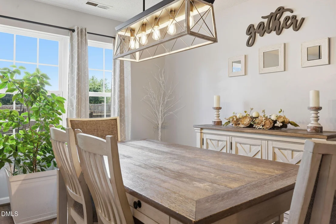
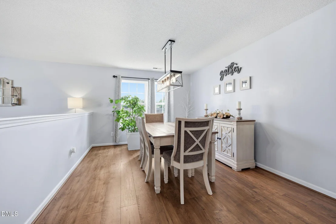
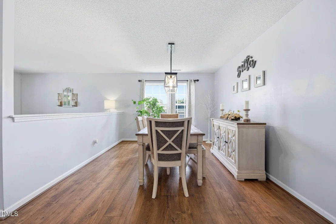
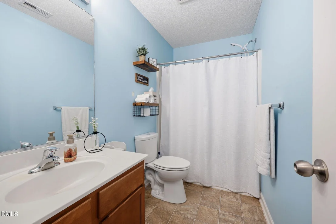
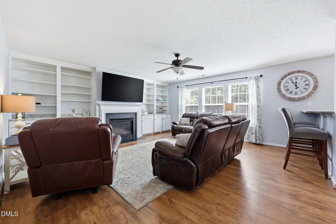
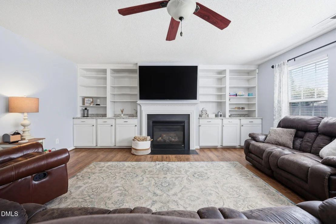
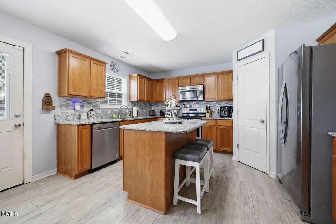
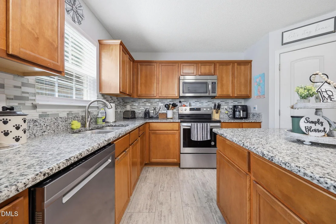
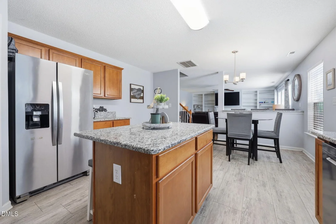
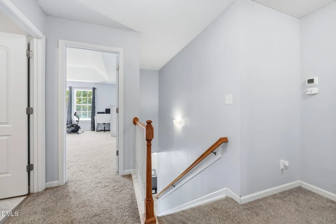
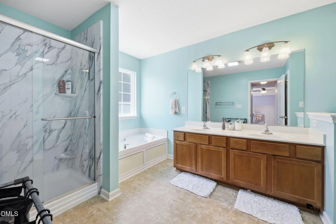
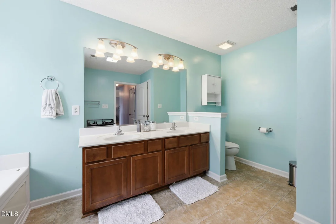
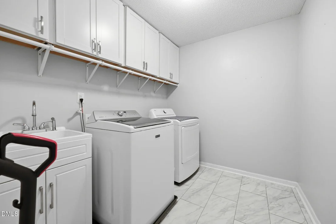
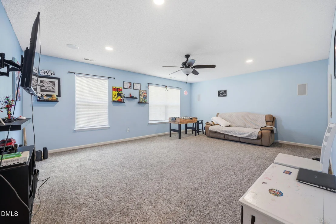
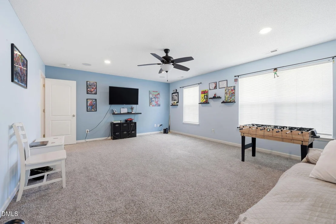
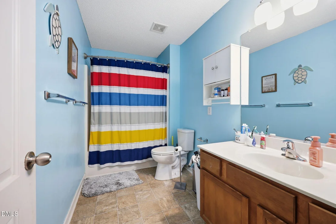
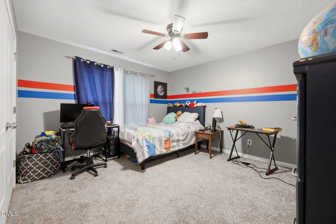
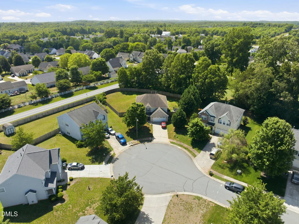
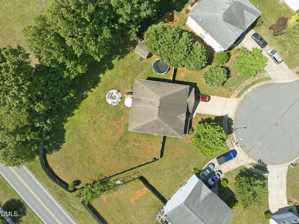
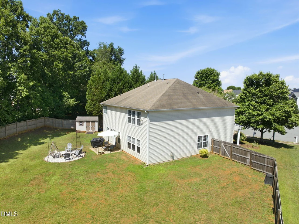
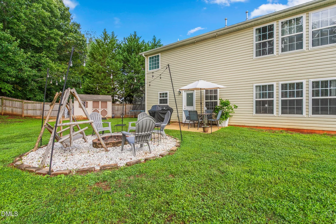
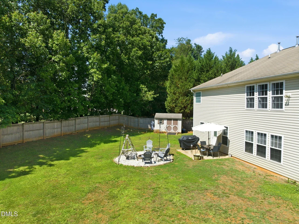
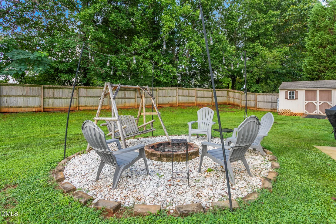
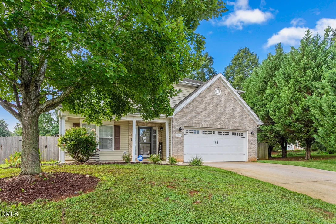
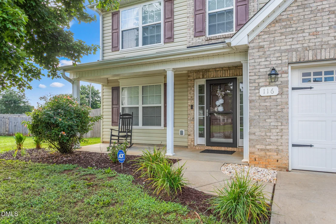
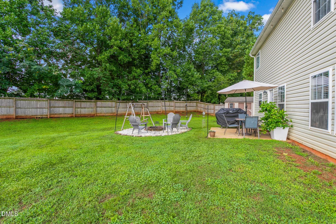
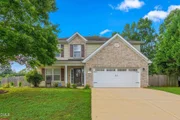
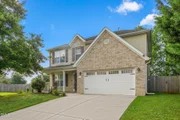
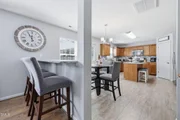
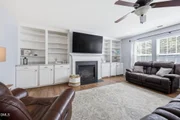
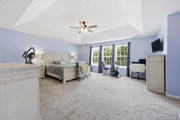
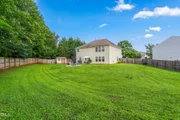
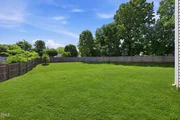
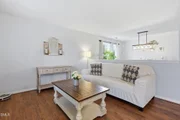
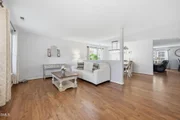
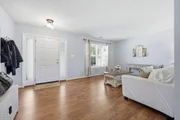
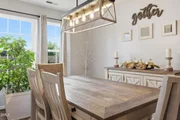
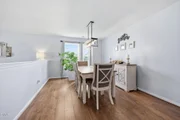
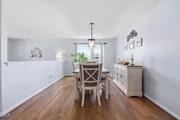
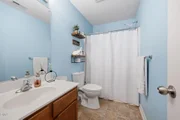
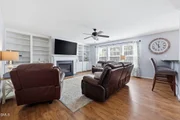
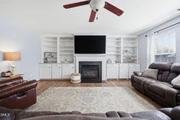
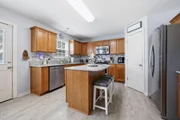
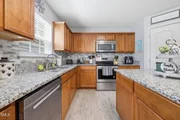
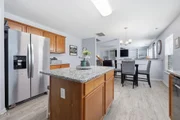
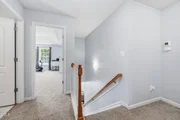
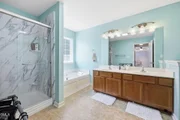
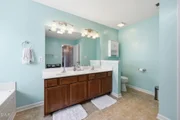
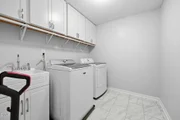
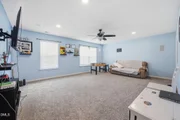
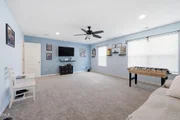
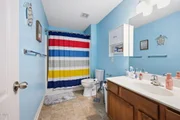
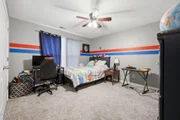
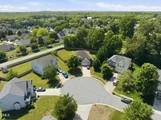
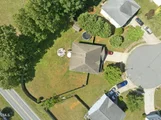
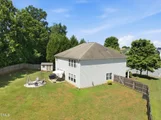
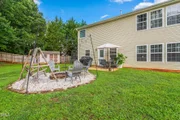
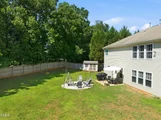
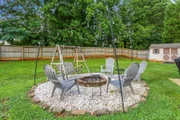
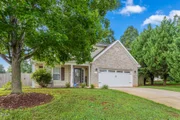
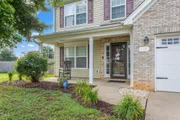
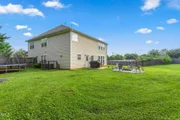
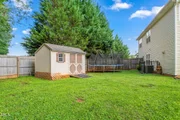
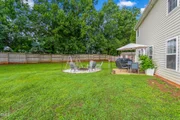
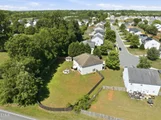
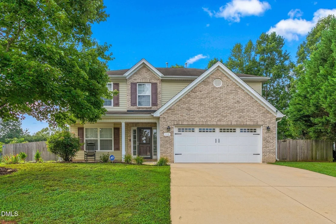
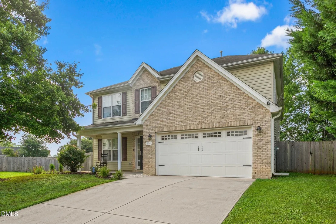
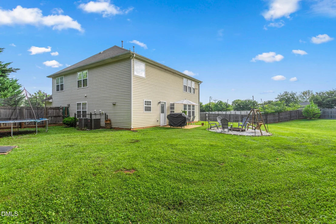
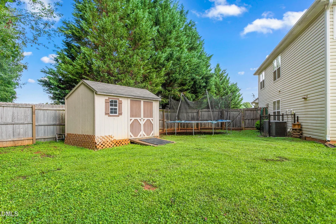
So much space inside and out at $125 per square foot! That's the kind of value you won't find in new construction and this is a rare find. This spacious Burlington home sits on a quiet cul-de-sac in an established neighborhood with low HOA dues. It has a fenced yard of nearly half an acre with room to play, garden and gather. Inside, LVP flooring installed in 2023 runs throughout the main level, with durable waterproof vinyl tile in the kitchen and laundry. A gas fireplace and built-ins add warmth and character. A main-level bedroom with a full bath makes the layout well suited to multigenerational living, long-term guests, or a home office. Upstairs offers flexible space for a large bonus room or 5th bedroom. Recent updates include a remodeled primary shower (2023), new carpet (2024), a water heater (2023), and HVAC (2018). A detached building adds storage or workshop space. Financing makes this one even easier. The home qualifies for 100% financing and up to $5,000 in closing costs through a special loan program, and it is USDA eligible for qualified buyers. It also now includes a one-year home warranty up to $500. It's close to Springwood Park with easy highway access. Homes this size at this price don't come along often, so schedule your showing before this one's gone!
Unit Size
3,201 Ft²
Days on Market
16 days
Land Size
0.41 acres
Price per sqft
$125
Property Type
House
Property Taxes
$287
HOA Dues
$21
Year Built
2007

Listed By

Payment Calculator

Cap Rate Calculator

Last updated: 15 days ago (TMLS #10199159)

Price History

Date / Event Date Event Price
Oct 19, 2026 Listed by EXP REALTY OF PIEDMONT NC LLC $399,500
Listed by EXP REALTY OF PIEDMONT NC LLC
Jul 30, 2024 Sold
Sold
May 3, 2024 Listed by Keller Williams Central $384,900
Listed by Keller Williams Central
Space is abundant in this fantastic home in Carson Farms West. At the end of a quiet culdesac, you'll find this home with many updates like large living areas and kitchen, a bedroom on the main floor, built-in bookshelves in the den, a second-floor laundry room, and an extra large bonus room with plenty of potential and room to stretch, or maybe even as a 5th bedroom. Luxury Vinyl Plank flooring (2023) expands the beauty that is the downstairs. A waterproof vinyl tile (2022) in the kitchen and laundry, a newly remodeled primary bath shower (2023), new carpet (2024), a water heater (2023) and updated light fixtures help to make this home truly move-in ready. The backyard is large enough to create an oasis of your dreams or host sports/games of all kinds. Don't miss your chance to see this gem. Bring your offer today!
Jun 15, 2015 Sold
Sold
Jun 1, 2011 Sold
Sold

Property Highlights

Garage
Parking Available
Air Conditioning
Fireplace
Parking Details
Has Garage
Attached Garage
Garage Spaces: 2
Interior Details
Full Bathrooms: 3
Interior Features: Ceiling Fan(s), Kitchen Island, Open Floorplan, Pantry, Walk-In Closet(s)
Flooring Type: Carpet, Luxury Vinyl, Vinyl
Laundry Features: Laundry Room, Upper Level
Rooms: 15
Has Fireplace
Fireplace Features: Family Room
Fireplaces: 1
Exterior Details
Square Footage: 3201
Architectural Style: Traditional
Year Built: 2007
Building Area Total: 3201
Levels: Two
Construction Materials: Brick, Vinyl Siding
Lot Features: Cul-De-Sac, Private
Lot Size Area: 0.41
Lot Size Units: Acres
Lot Size Acres: 0.41
Lot Size Square Feet: 17860
Water Source: Public
Financial Details
Tax Map Number: 103
Tax Assessed Value: $368,400
Tax Annual Amount: $3,439
Utilities Details
Cooling Type: Central Air
Heating Type: None
Sewer : Public Sewer
Location Details
HOA/Condo/Coop Fee Includes: Road Maintenance
HOA Fee: $21
HOA Fee Frequency: Monthly

Building Info

Overview

    General

  • Year Built: 2007
  • Effective Year Built: 2007
  • Building Count: 1
  • Bedroom Count: 5
  • Bathroom Count: 3
  • Full Bathrooms: 3
  • Partial Bathrooms: 3
  • Building Condition: 2
  • Building Quality: 7
  • Construction Type: 0
  • Building Style: 0
  • Exterior Walls Type: 19
  • Interior Walls Type: 3
  • Roof Shape Type: 8
  • Roof Cover Type: 15
  • Floor Count: 200
  • Living Units: 1
  • Floor Cover: 0
  • Basement Type: 0
  • Basement Area: 0
  • Garage Type: 7
  • Garage Square Area: 420
  • Parking Space Count: 2
  • Patio Type: 14
  • Porch Type: 7
  • Pool Type: 0

    Dimensions

  • Lot Size Square Feet: 17,860
  • Lot Size Depth Feet: 1,320
  • Lot Size Frontage Feet: 470
  • Total Building Area: 3,066
  • Gross Building Area: 3,066
  • Building Area: 3,066
  • Building Area Measurement: L

    Heating and Cooling

  • Fireplace Count: 1
  • Air Conditioning: 1
  • Heating: 4
  • Heated Square Feet: 3,066
  • Heating Fuel Type: 3

    Utilities

  • Sewer System: 0
  • Water Service: 0

Building

  • Building Type: 0
  • Property Class: R
  • Subdivision: CARSON FARMS
  • Land Acres: 0000000410
  • Standard Land Use Code: 1001
  • County Land Use Code: 01
  • Legal Description 1: 103 PB160-59 CARSON FARMS WEST PH 3 PL160-59
Neighborhood

  • School District Name: Guilford County Schools
  • Census Tract: 015202

Zoning

  • Zoning: RS-9

Geography

  • Assessors Map Reference: S0080-B-0049
  • Account Number: 5224233001
  • District: 02
  • Subdivision Phase Number: 3
  • Parcel: 0103662
  • Block: 4900
  • Lot: 103
  • Meridian: TWN 02
  • Municipality: ROCK CREEK
  • Latitude: 36.0733
  • Longitude: -79.546

    Address

  • Full Address: 116 W View Dr
  • Address - House Number: 116
  • Street Direction: W
  • Address - Street Name: View
  • Address - Suffix Type: Dr
  • State: NC
  • City Name: Burlington
  • Carrier Code: R022
  • 4-Digit Zip Code: 4694
  • Zip Code: 27215

Valuation

    Tax

  • Total Area: 3,133
  • Tax Year: 2023
  • Tax Amount: $343,864
  • Tax Rate Code Area: 7

    Appraisal Valuation

  • Standard Deviation: 0.212
  • Valuation Date: Oct 04, 2023
  • Confidence Score: 71
  • Final Value: 400,811
  • High Value: 485,791
  • Low Value: 315,831

    Market Valuation

  • Market Total Value: $272,800
  • Market Land Value: $50,000
  • Market Improvement Value: $222,800

    Assessments Valuation

  • Assessed Year: 2023
  • Assessed Total Value: $272,800
  • Assessed Land Value: $50,000
  • Assessed Improvements Value: $222,800

    Sales

  • Current Sale Contract Date: Jun 15, 2015
  • Current Sale Recording Date: Jun 15, 2015
  • Current Sale Price:
  • Current Sale Document Type: 71
  • Current Sale Input Document Number: 2015030029
  • Previous Sale Recording Date: Jun 01, 2011
  • Previous Sale Contract Date: May 31, 2011
  • Previous Sale Amount: $192,500
  • Previous Sale Document Type: 71

    Financing

  • First Mortgage Financing Type: ADJ
Data used for valuation calculations is provided by RealtyHop, and other third party sources

Comparables

Unit
Status
Type
Beds
Baths
ft²
Price/ft²
Asking Price
Listed On
Closing Price
Sold On
HOA + Taxes

About Gibsonville


Similar Homes for Sale

Currently no similar homes around

Nearby Rentals

Unit for rent at 4266 Dunkirk Drive, Burlington, NC, 27215

$1,900 /mo

  • 3 Beds
  • 2 Baths
4266 Dunkirk Drive, Burlington, NC, 27215 Listing by Onochie Okafor
Unit for rent at 1070 Coldstream Drive, Burlington, NC, 27215

$1,725 /mo

  • 3 Beds
  • 2 Baths
1070 Coldstream Drive, Burlington, NC, 27215 Listing by NEWS REALTY LLC Boppudi


Frequently Asked Questions

When was property at 116 West View Drive built and last sold?
The property at 116 West View Drive was built in 2007 and last sold on Jun 15, 2015 for $197,500.
How much is this home worth?
The estimated value of the home located at 116 West View Drive is $410,365.
What are some comparable homes to 116 West View Drive?
There are currently no comparable homes to 116 West View Drive.