


116 Versailles St


About This Property
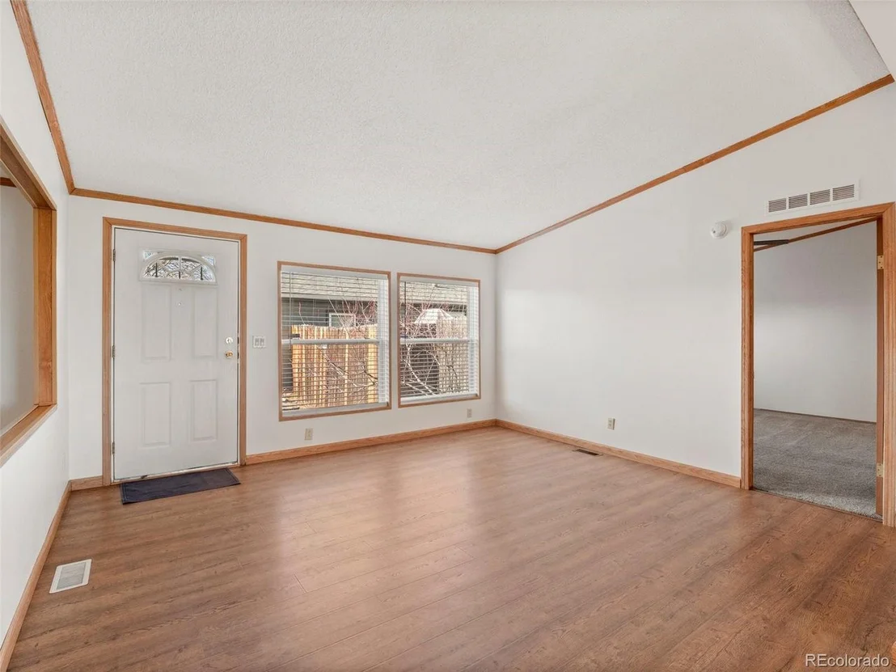
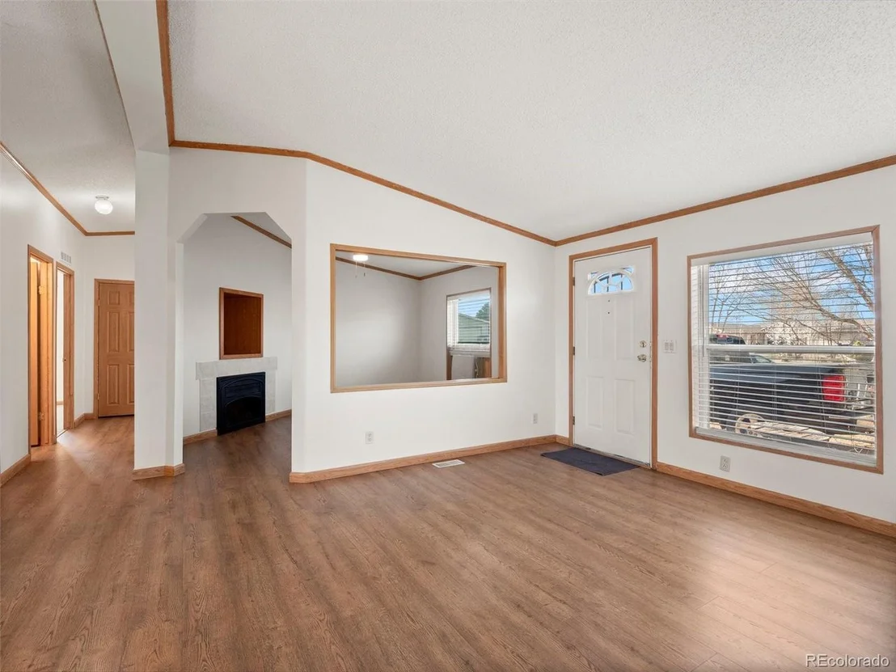
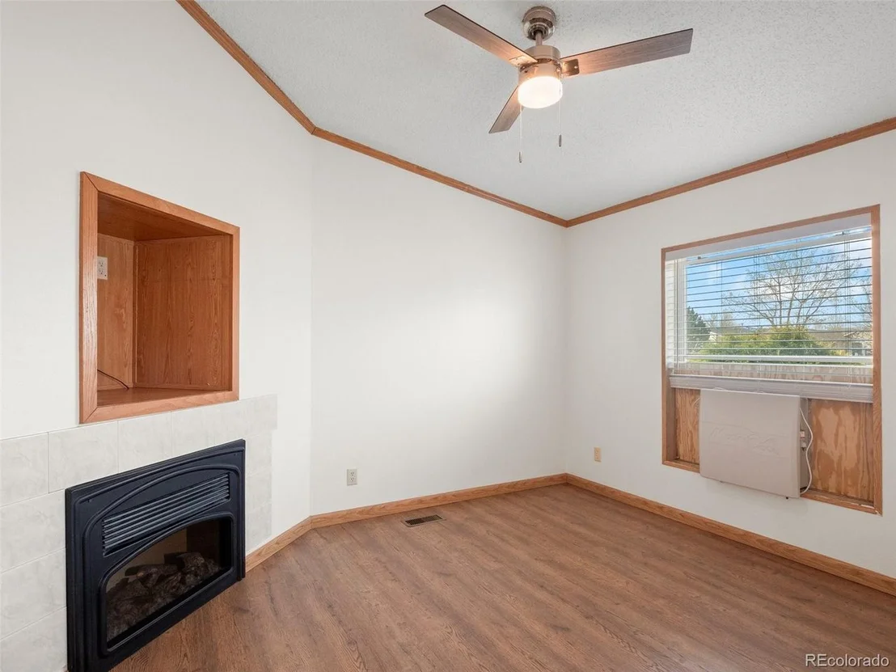
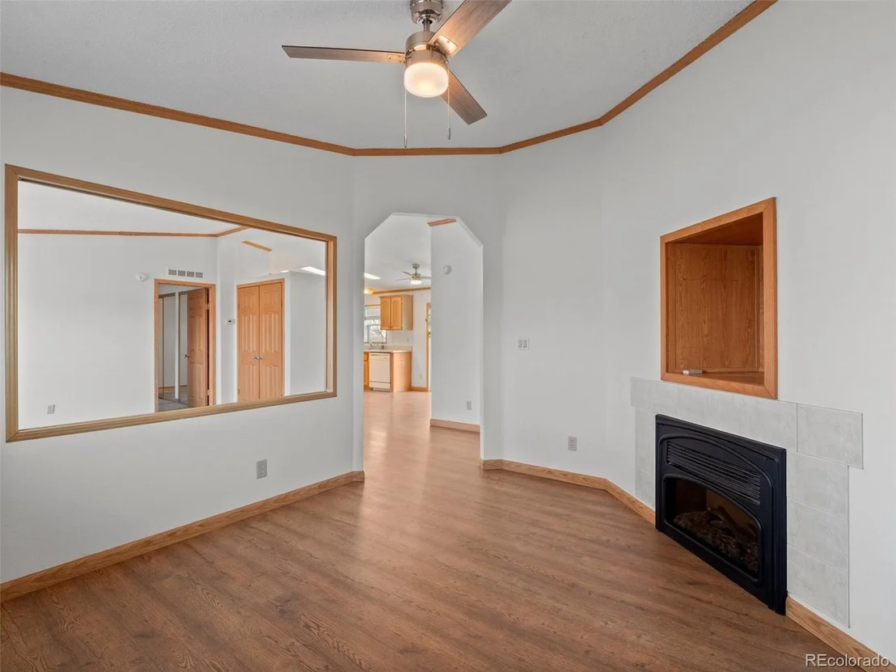
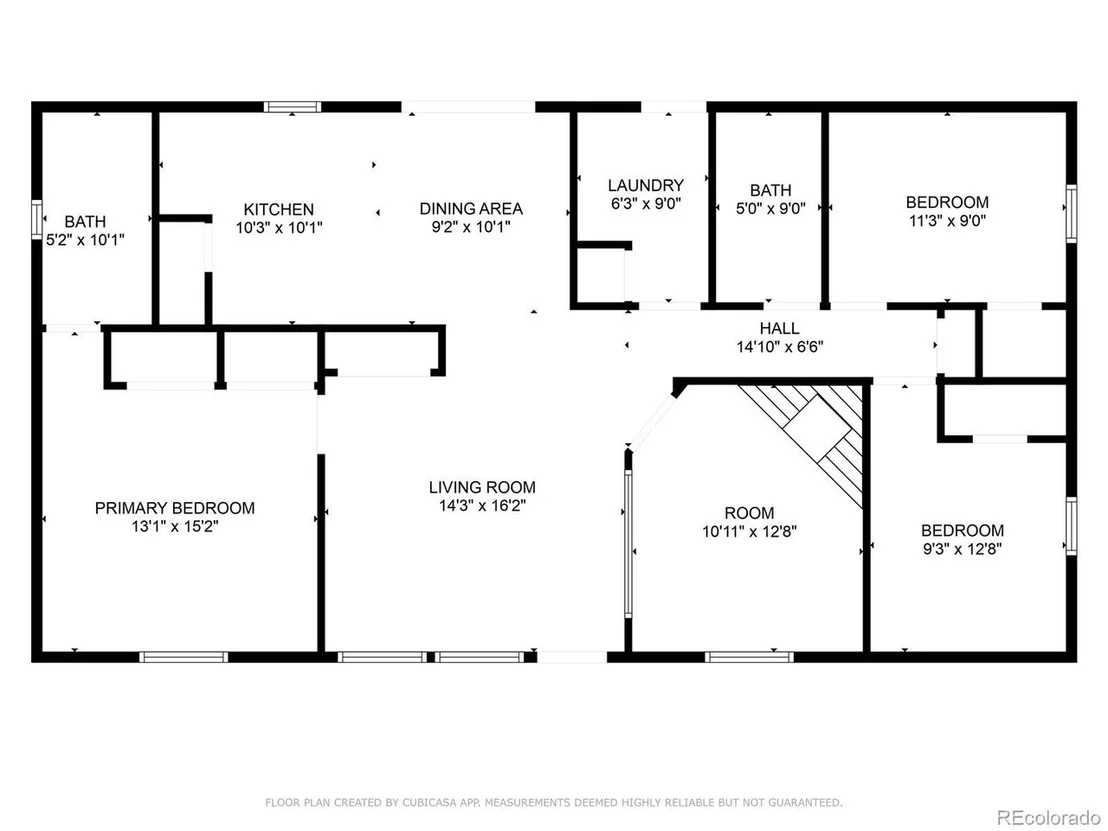
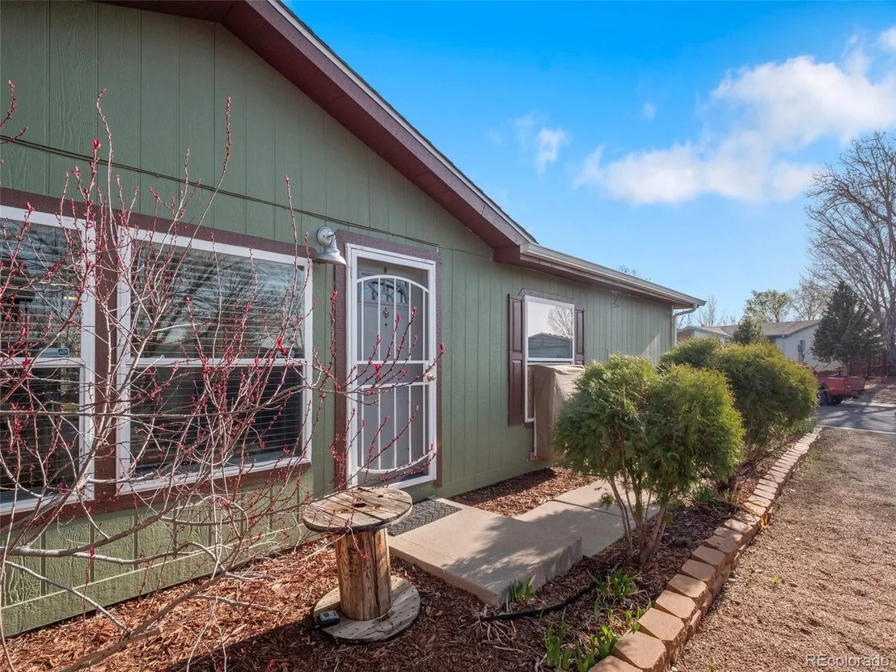
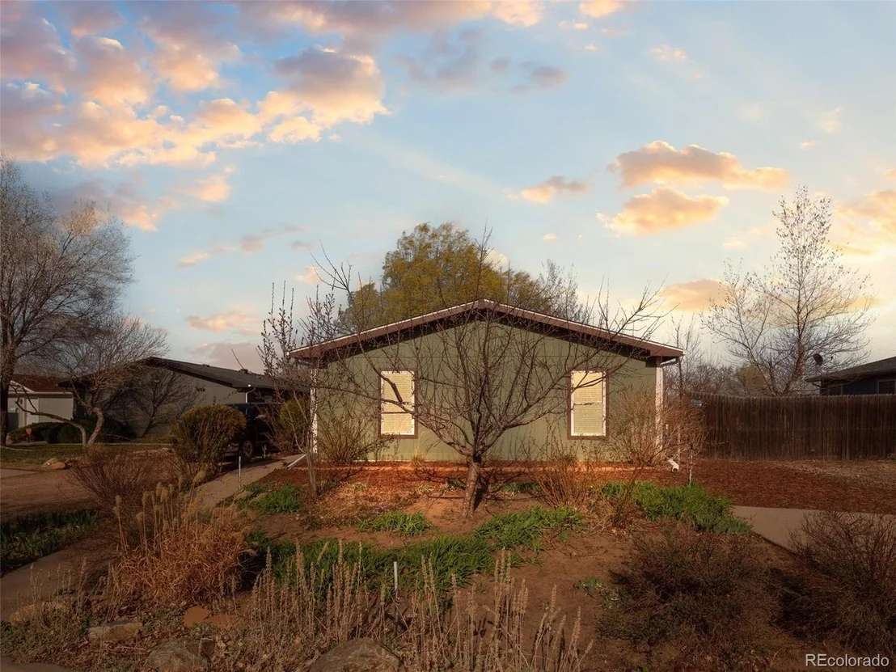
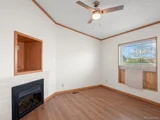
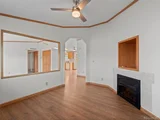
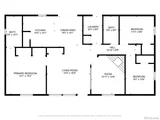
The open-concept main level living makes everyday easy, with spacious living and dining areas that flow naturally and offer plenty of room to gather. A separate second living room with a gas fireplace adds cozy character and gives you options for how you want to live.
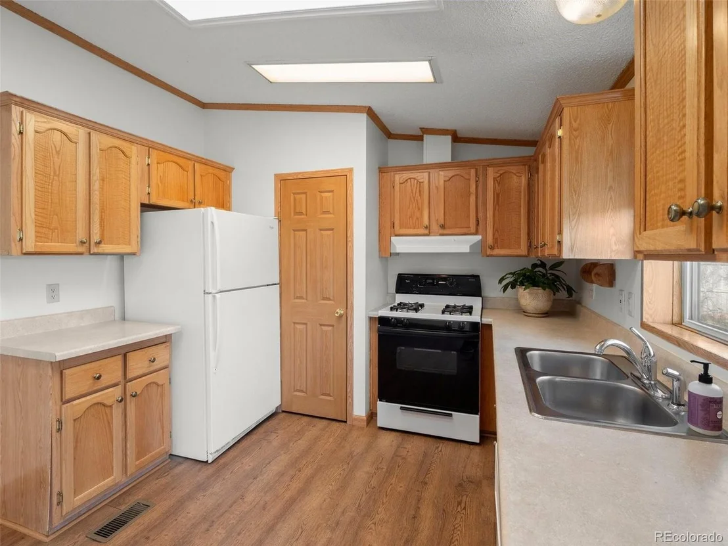
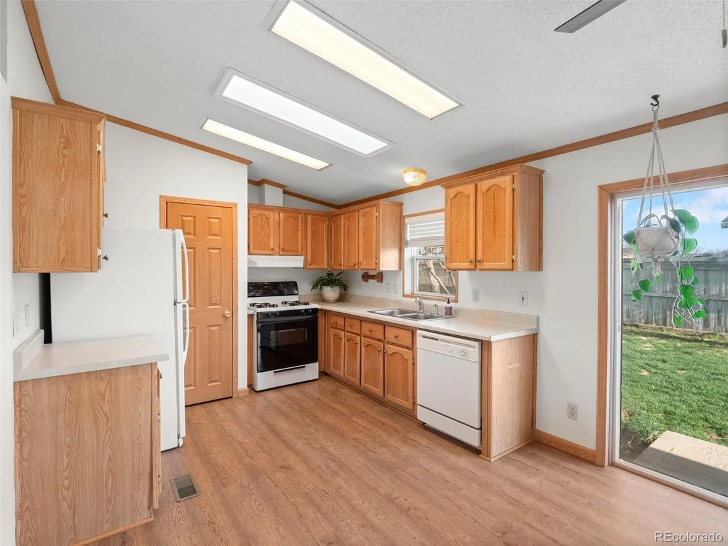
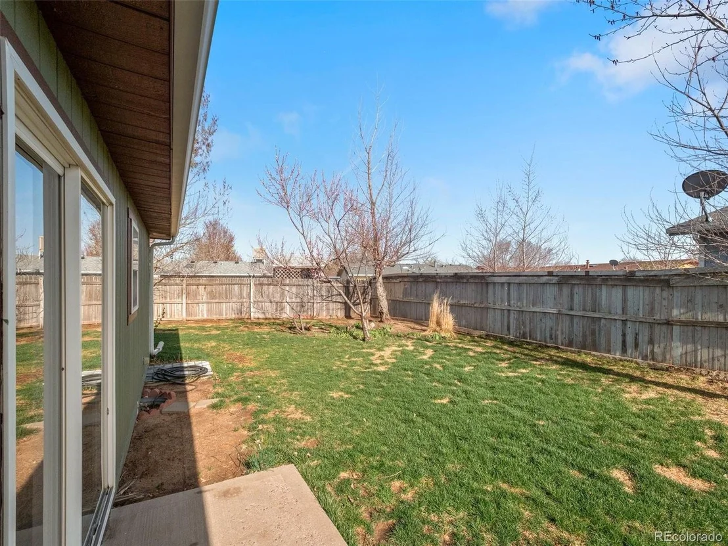
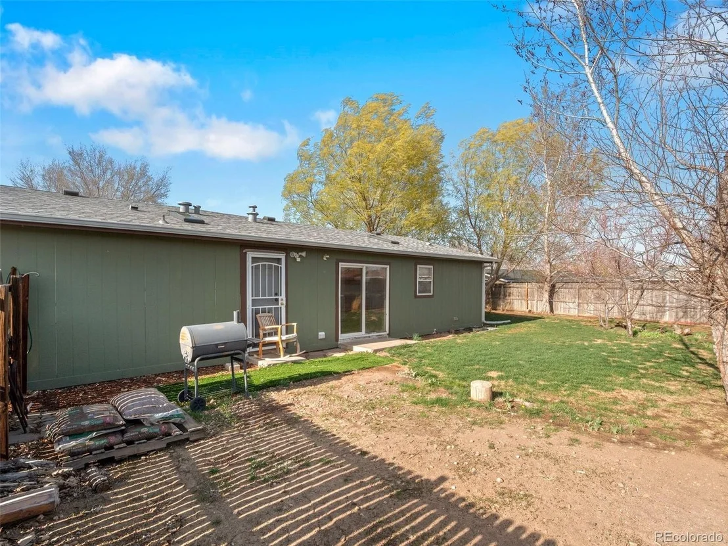
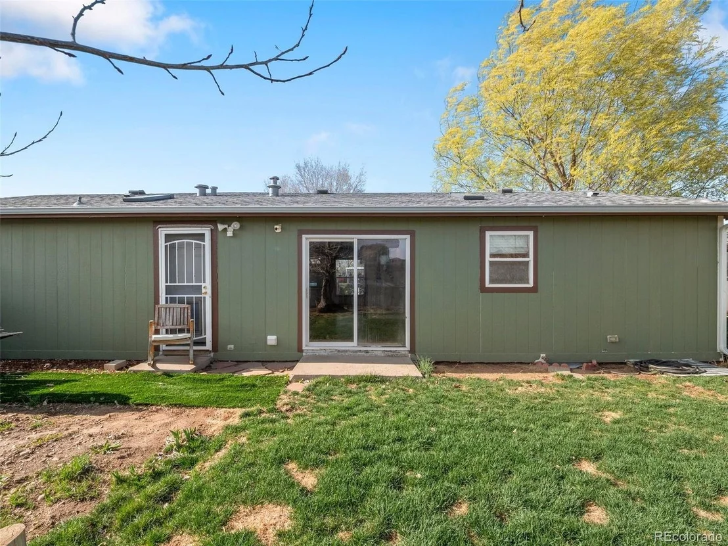
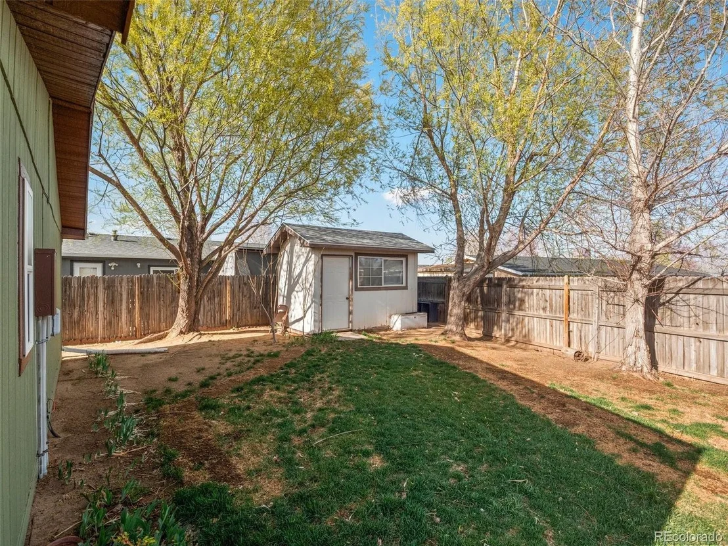
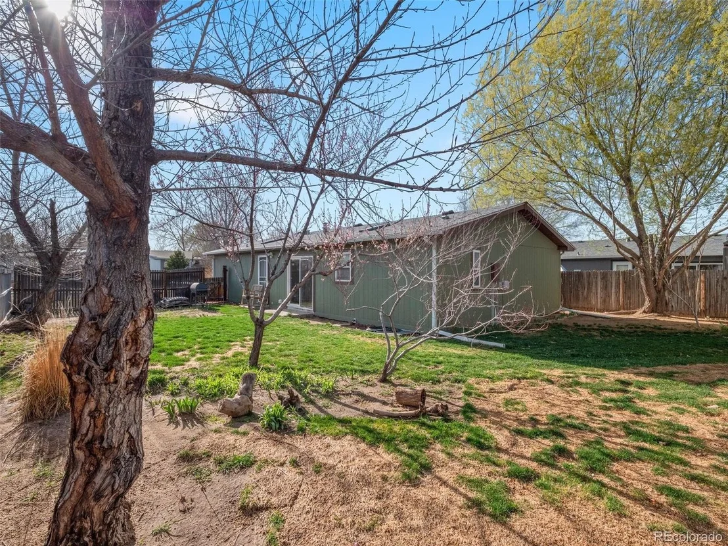
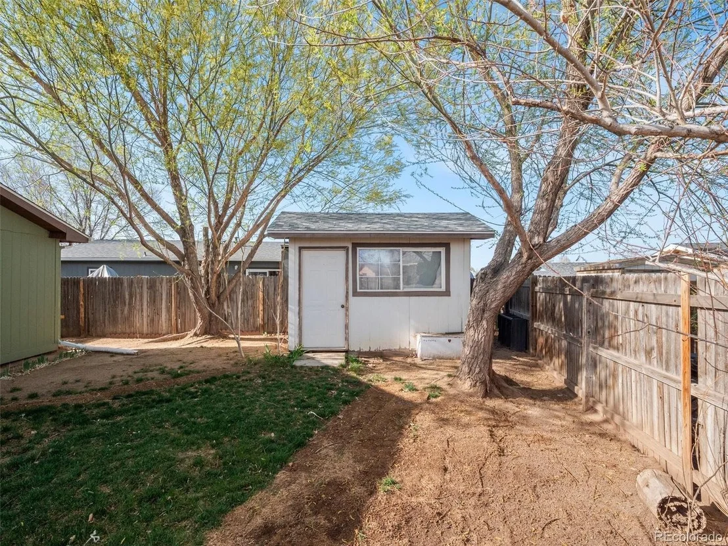
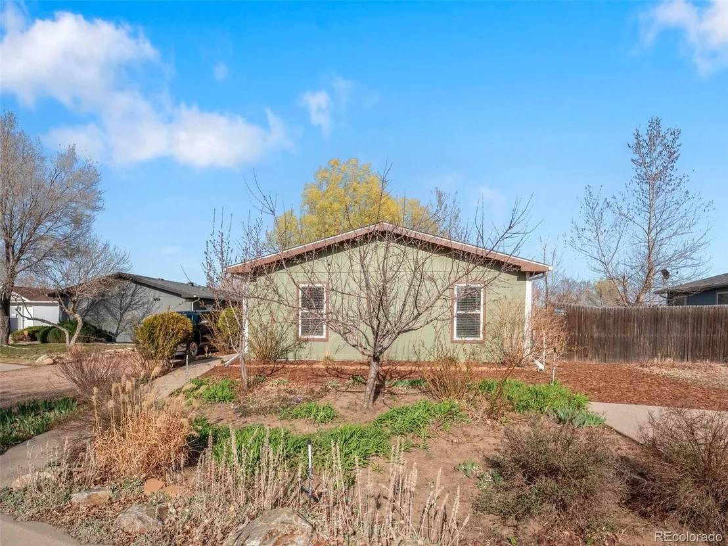
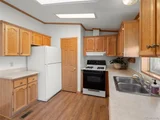
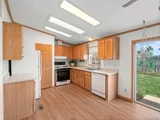
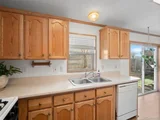
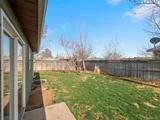
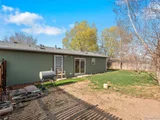
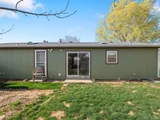
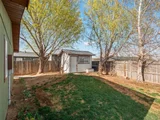
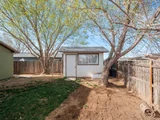
The kitchen is functional and bright, featuring a gas stove and plenty of cabinet space. Step outside and you'll find a true backyard - perfect for playing, gardening, or relaxing. A dedicated driveway provides off-street parking, and the quiet neighborhood setting feels tucked away, while still keeping you close to it all.
With major roadways nearby and a wave of new shops, dining, and amenities just down the road, this home offers the space, comfort, and convenience you've been looking for - without the price tag you'd expect.
Payment Calculator
Your Estimated Monthly Payment
Cap Rate Calculator
What does this mean?
Based on our analysis, the cap rate of this property is 1.25%. A negative cap rate indicates that the property might not be feasible as an income-producing asset. The median cap rate for a near zip code 11238 is 4.23%.
How much can I actually make?
Actual monthly rental income may vary between $4,760 and $7,140 depending on unit-specific characteristics. You can change the amount using the slider to further explore.
How is cap rate calculated?
Cap Rate = Net Operating Income (NOI) / Property Asset Value.
When calculating the cap rate, we assume 100% occupancy. Leverage (mortgage) is not considered.
Cap Rate provided by RealtyHop and RentHop, learn more about cap rate here.
Price History
| Date / Event | Date | Event | Price |
|---|---|---|---|
| May 2, 2025 | Sold | ||
| Sold | |||
| Apr 19, 2025 | In contract | - | |
| In contract | |||
| Apr 17, 2025 | Listed by Madison & Company Properties | $340,000 | |
| Listed by Madison & Company Properties | |||
| | |||
|
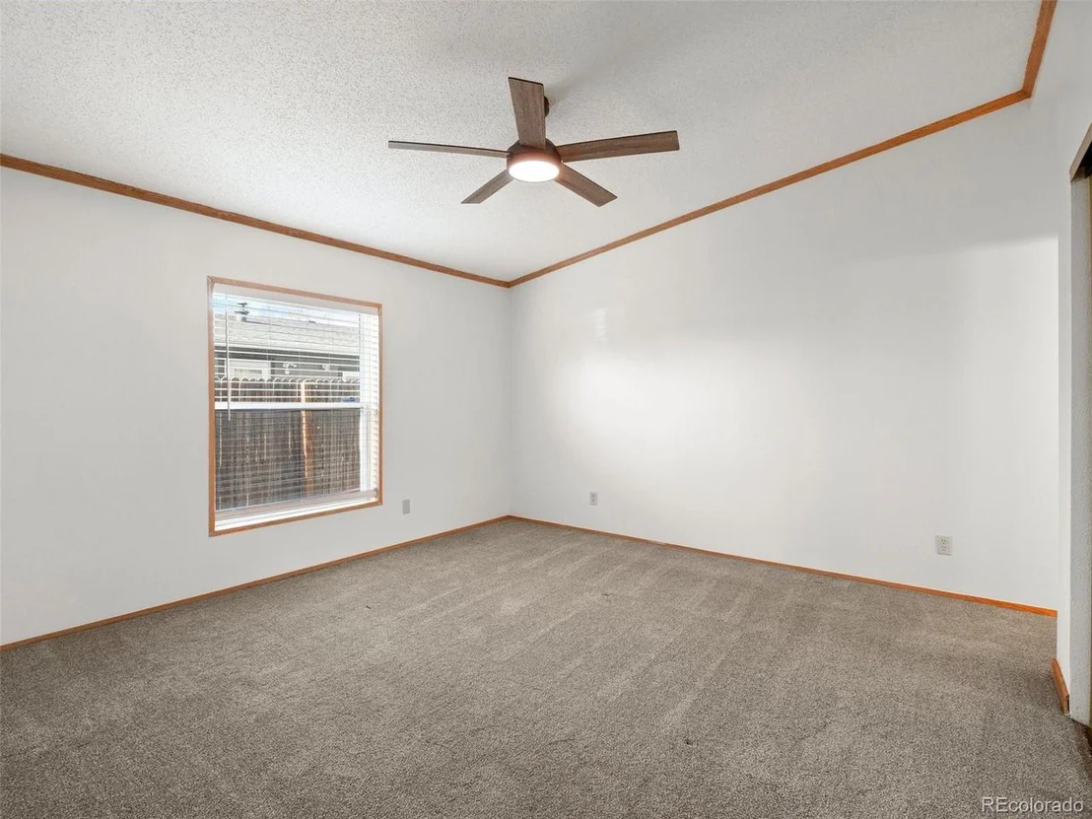
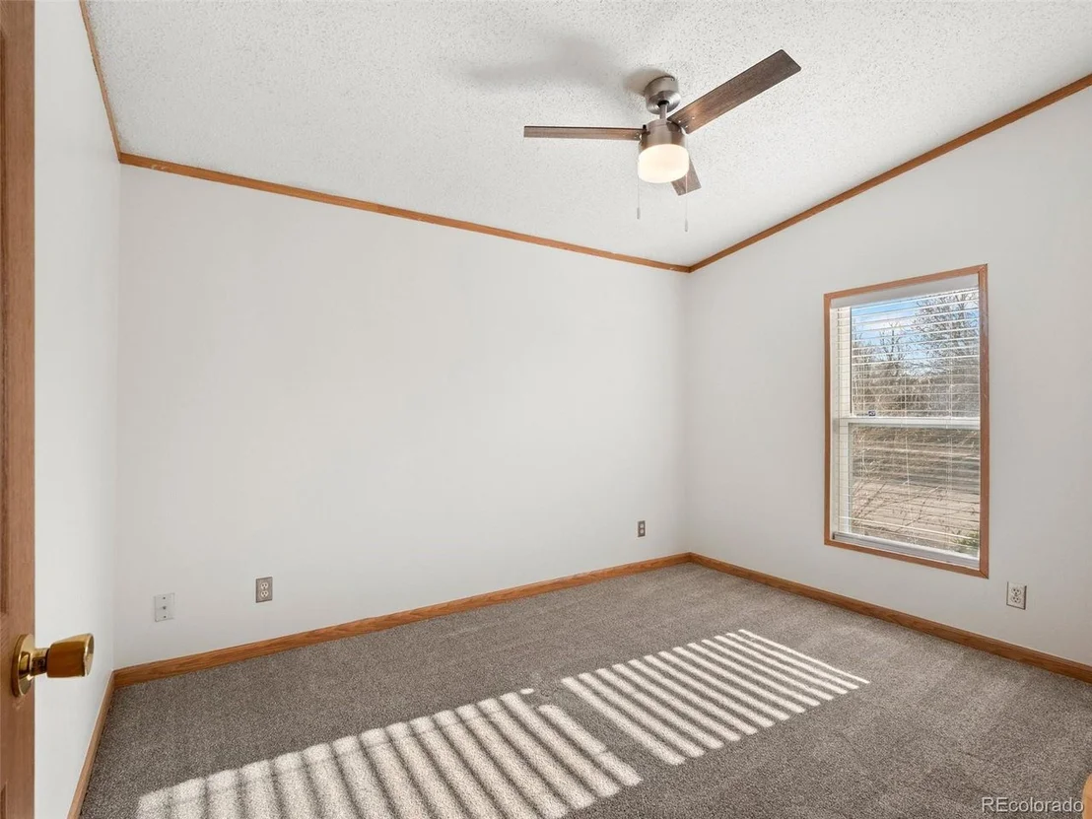
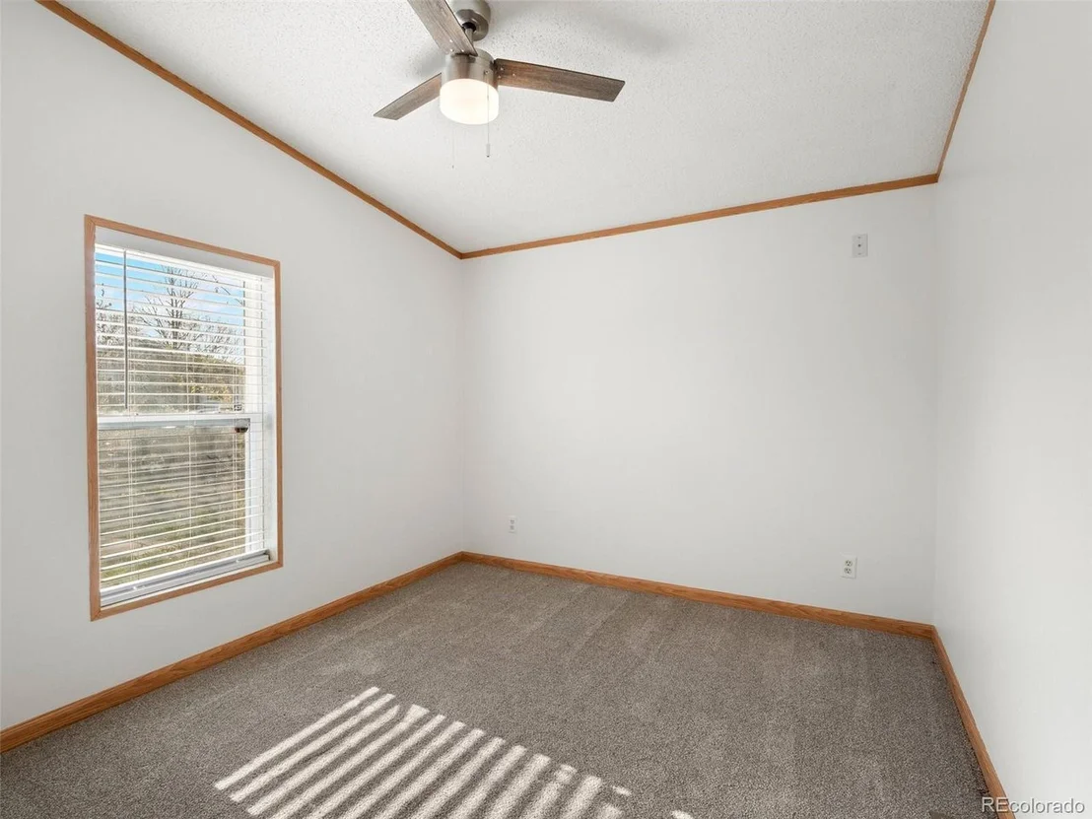
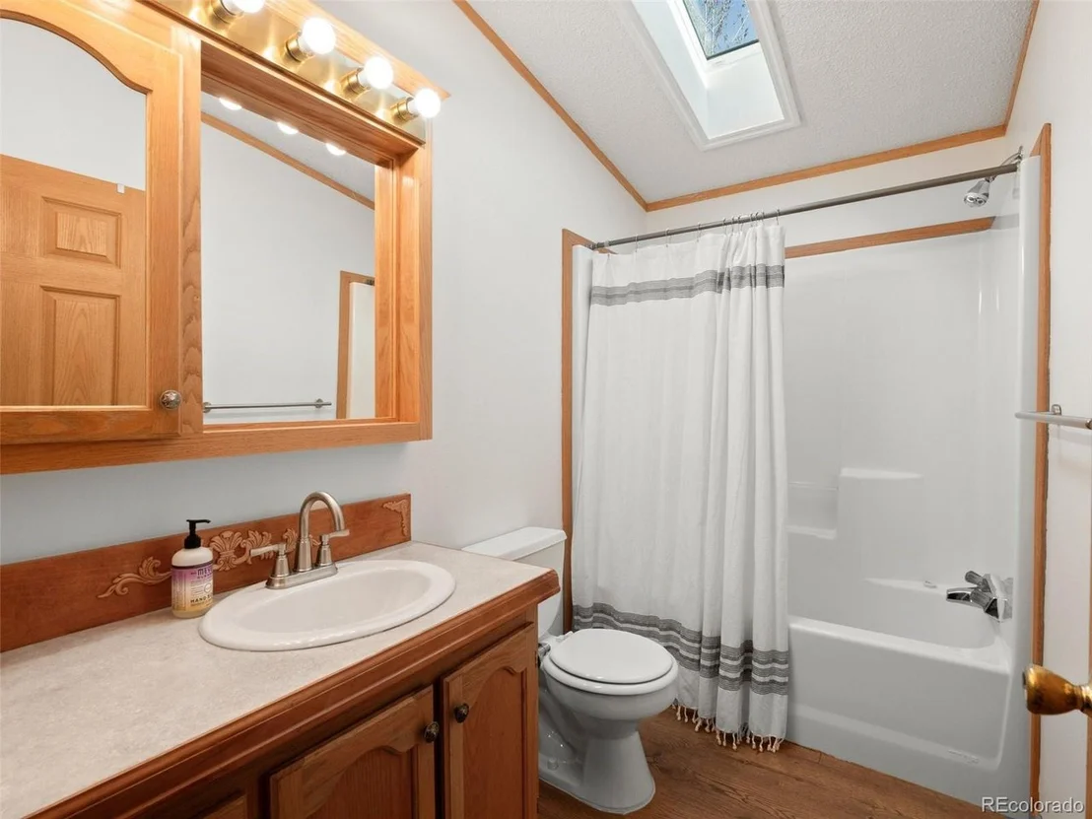
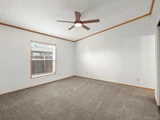
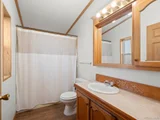
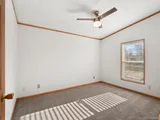
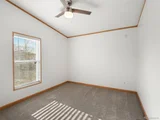
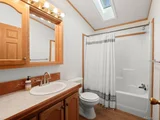
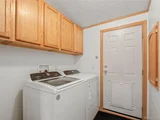
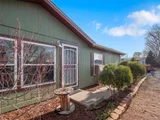
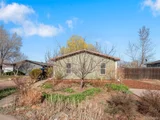
This charming 3-bedroom, 2-bath home offers more than meets the eye - with fresh updates, flexible living spaces, and a large backyard ready for whatever comes next. Inside, you'll find fresh paint, newer carpet, and multiple skylights that fill the home with natural light from morning to night.
The open-concept main level living makes everyday easy, with spacious living and dining areas that flow naturally and offer plenty of room to gather. A separate second living room with a gas fireplace adds cozy character and gives you options for how you want to live.
The kitchen is functional and bright, featuring a gas stove and plenty of cabinet space. Step outside and you'll find a true backyard - perfect for playing, gardening, or relaxing. A dedicated driveway provides off-street parking, and the quiet neighborhood setting feels tucked away, while still keeping you close to it all.
With major roadways nearby and a wave of new shops, dining, and amenities just down the road, this home offers the space, comfort, and convenience you've been looking for - without the price tag you'd expect.
| |||
| Nov 25, 2019 | Sold | ||
| Sold | |||
Property Highlights
Building Info
Comparables
Status
Price/ft²
Listed On
Sold On
About Lochbuie
Similar Homes for Sale
Currently no similar homes aroundNearby Rentals

Last Updated: 4 months ago
Data Source: REcolorado MLS, MLS# IRE2000772









 Your Privacy Choices
Phone: 425-283-2930
Address: 335 Madison Avenue, New York, NY 10017