Check Availability
Bucks 18914
116 UPPER STUMP ROAD
$1,175,000
↓ $50K (4.1%)
● House - For Sale

116 UPPER STUMP ROAD

CHALFONT, PA 18914
bedrooms
5 Beds
bathrooms
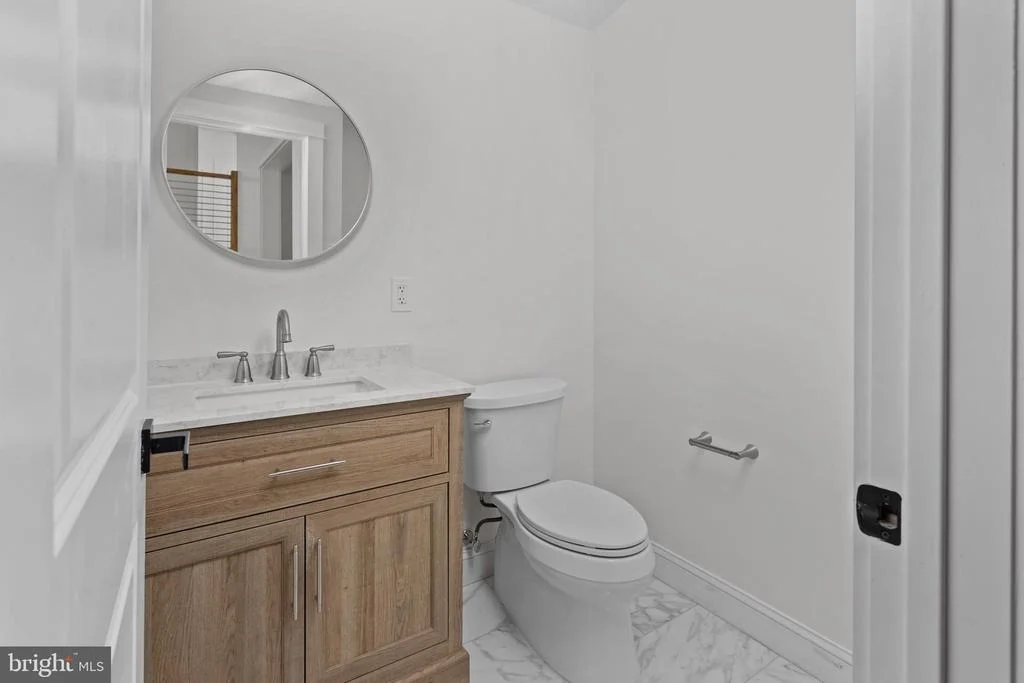
3 Baths, 1 Half Bath
square feet
4,800 Ft²
$6,174
Est. Monthly

About This Property

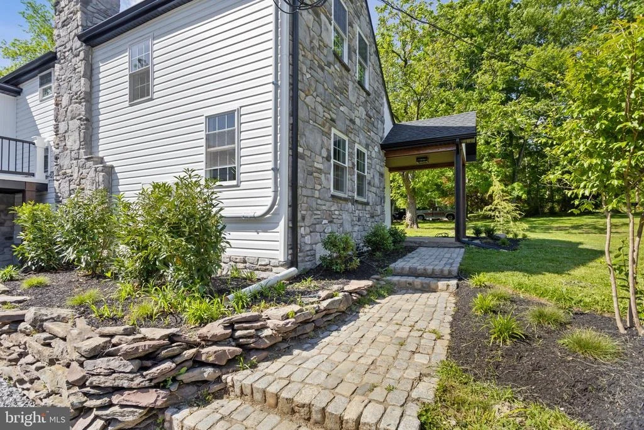
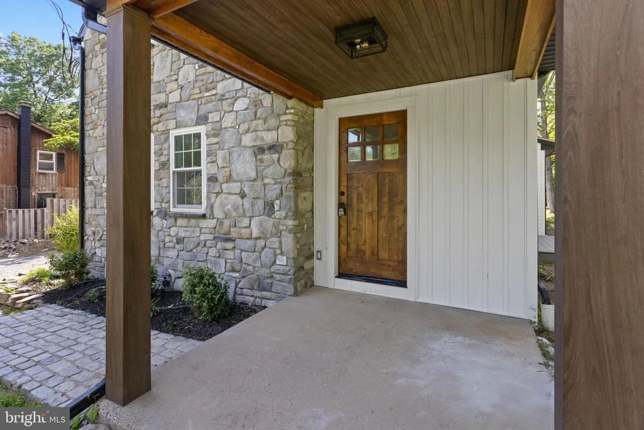
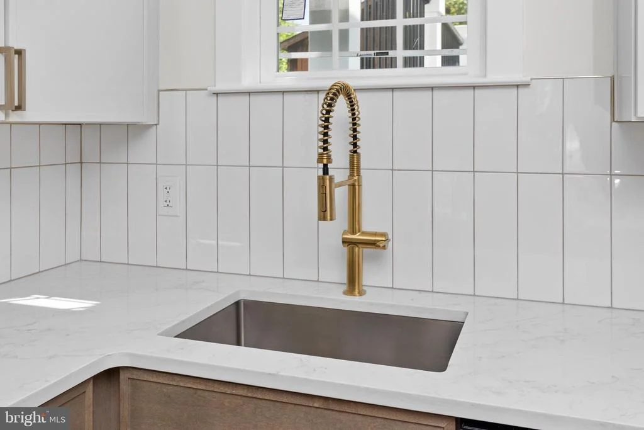
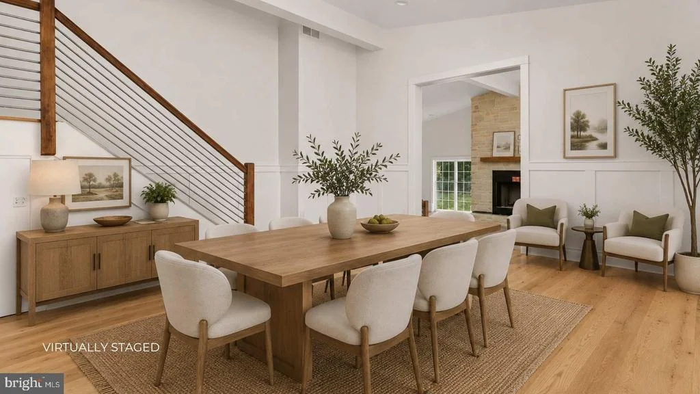
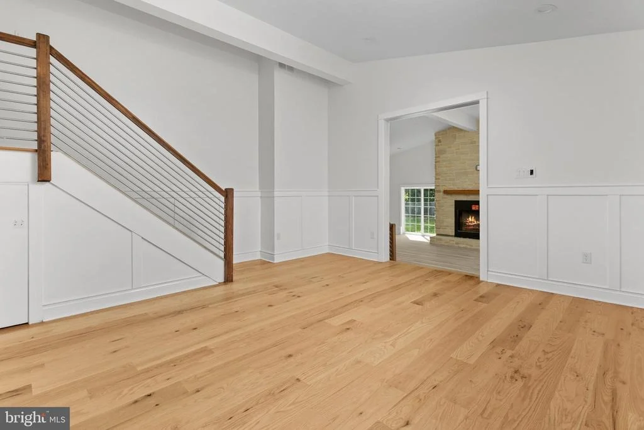
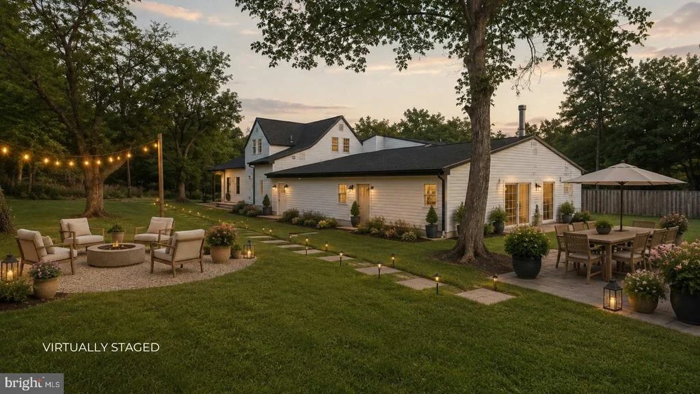
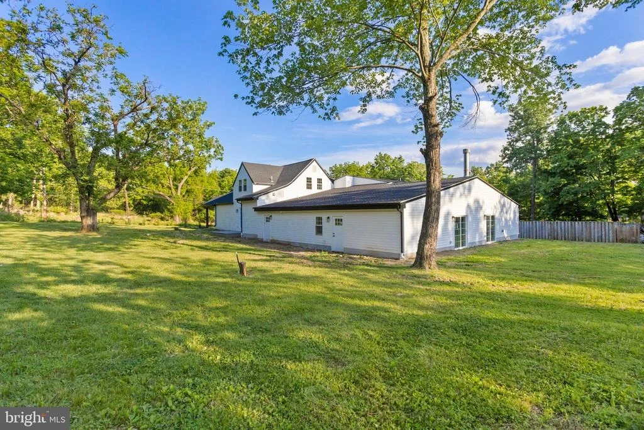
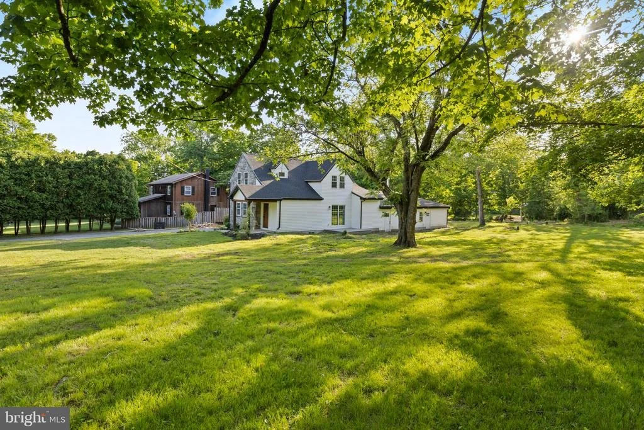
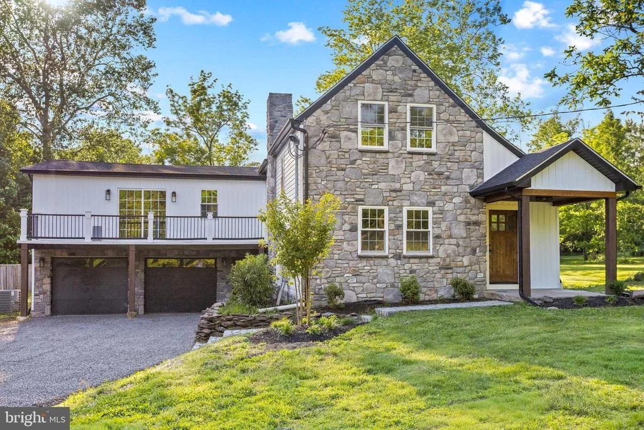
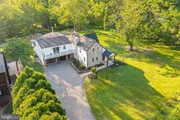
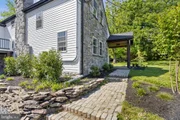
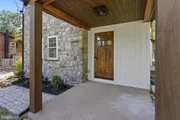
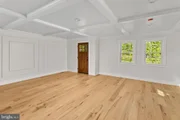
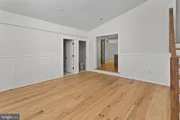
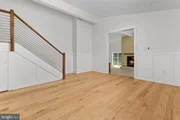
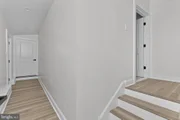
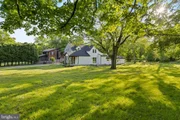
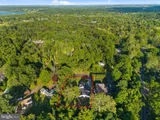
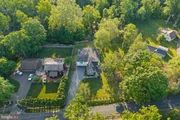
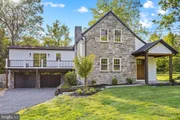
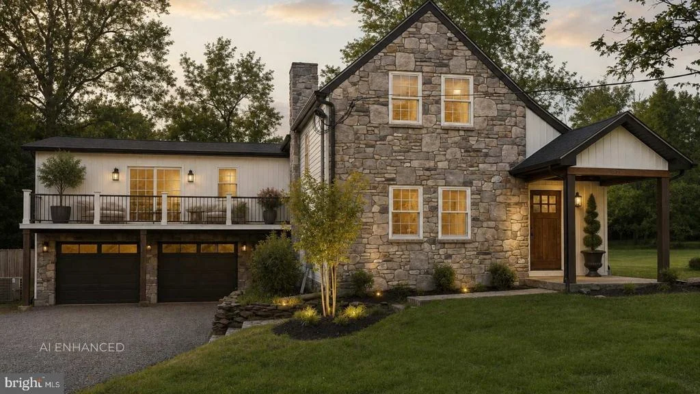
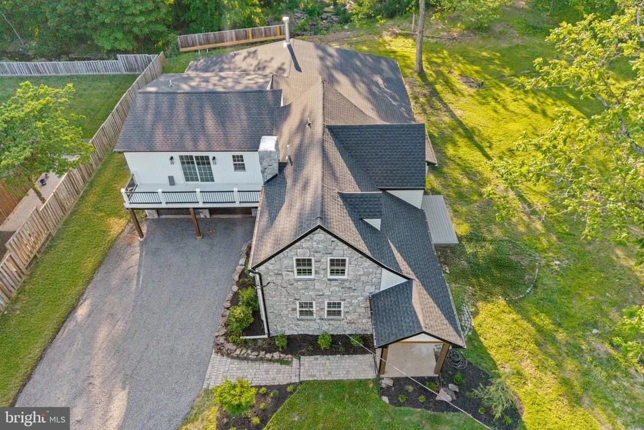
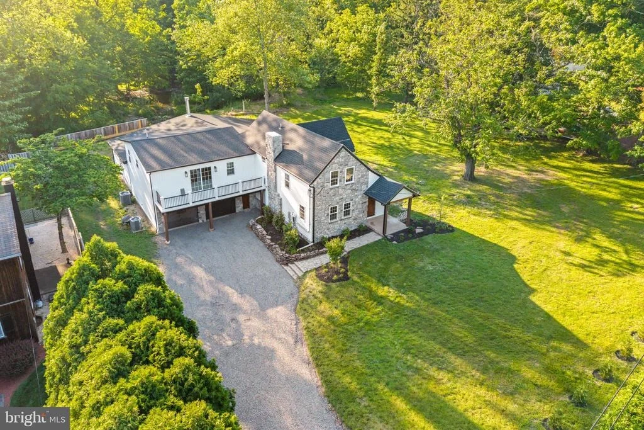
Nestled in the heart of Chalfont, this stunning modern farmhouse renovation offers nearly 4,800 square feet of thoughtfully designed living space where old-world charm meets modern luxury. From the striking stone exterior and welcoming front porch to the designer finishes throughout, every detail has been carefully curated.
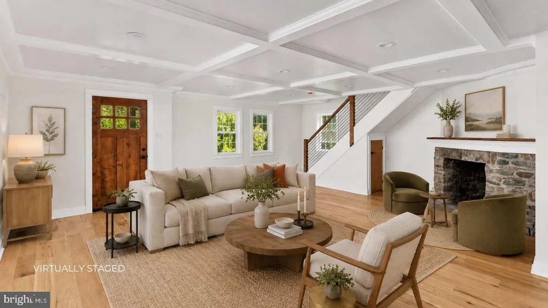
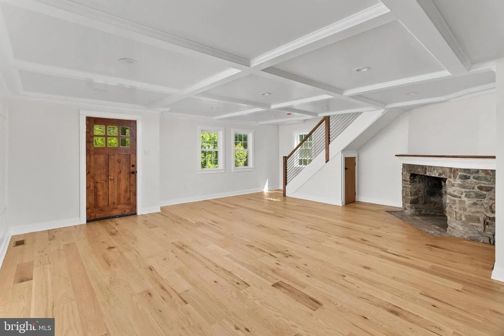
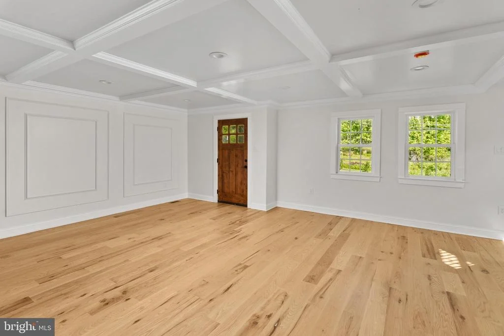
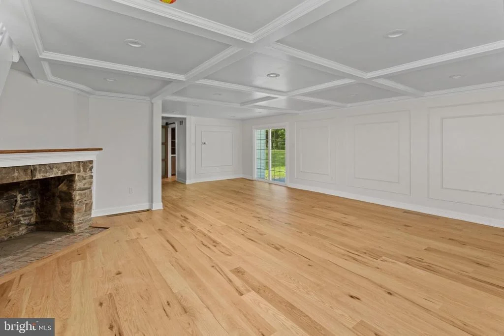
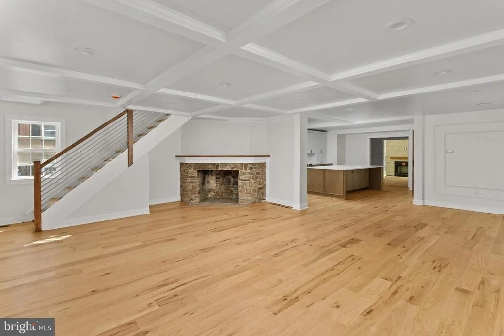
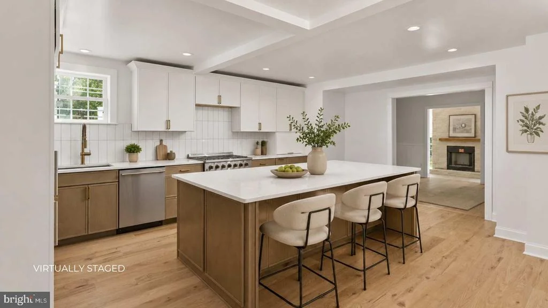
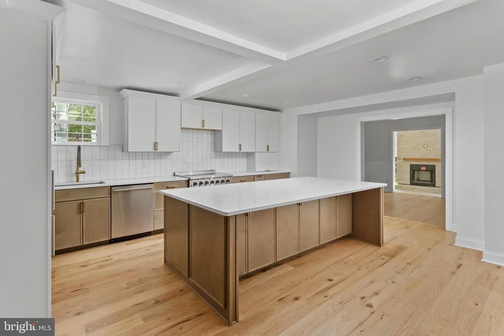
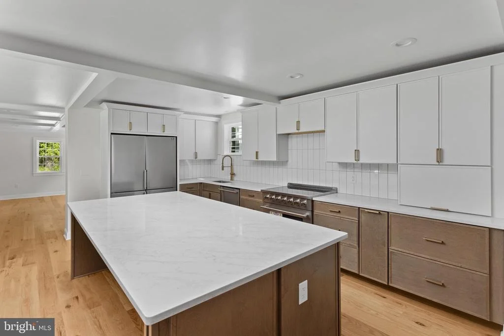
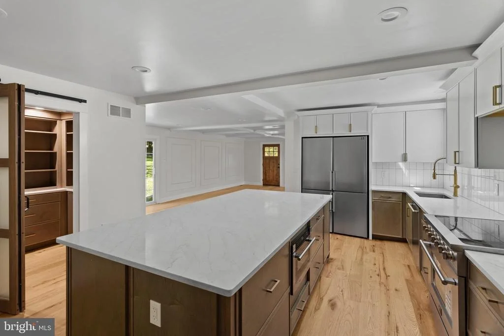
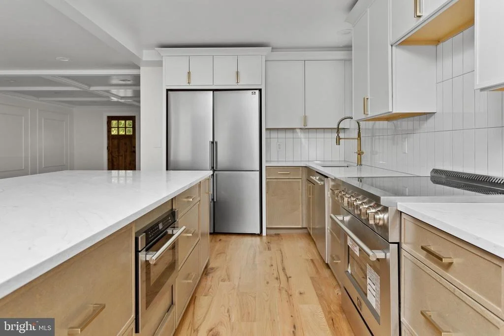
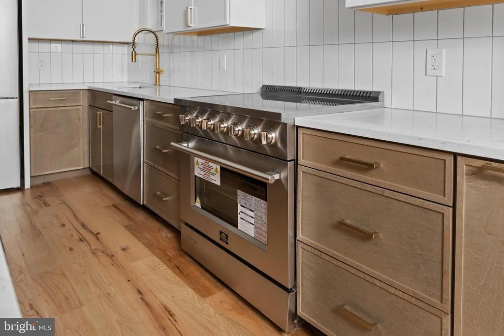
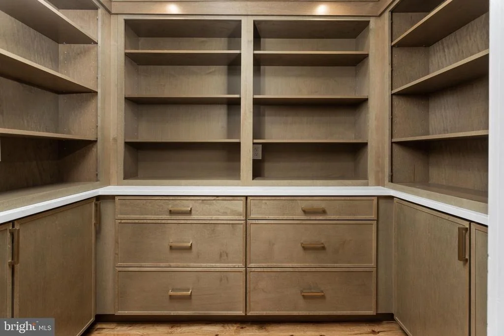
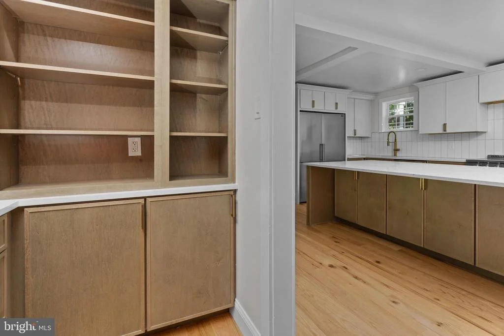
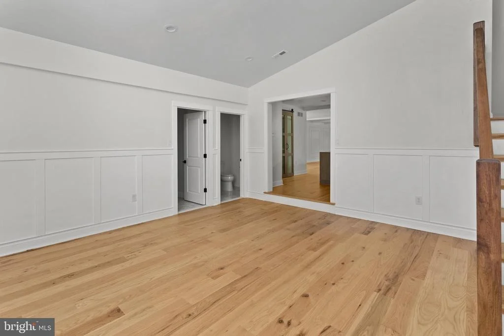
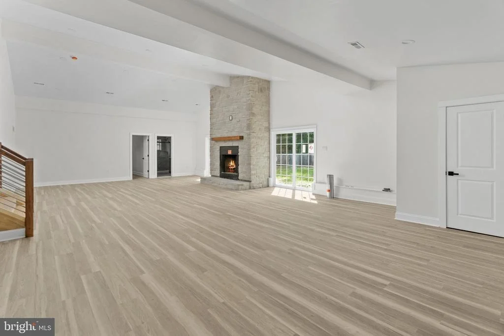
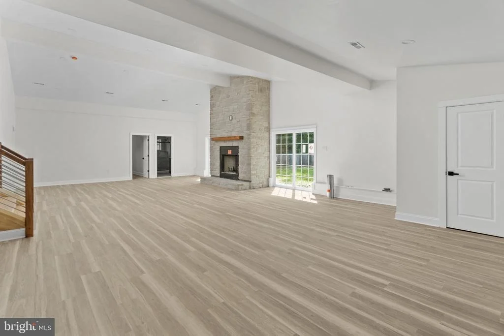
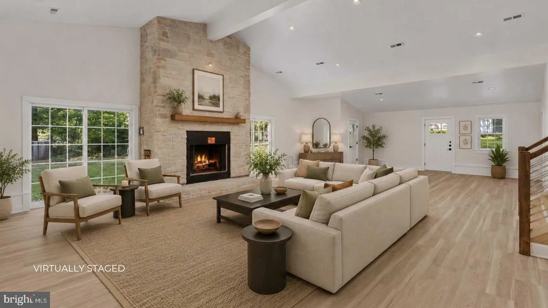
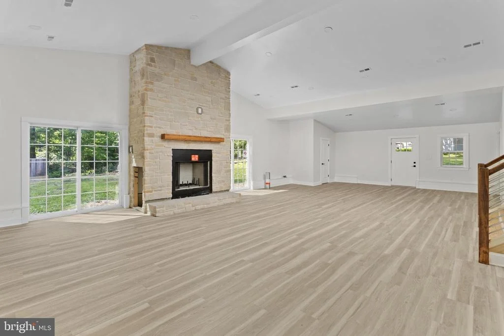
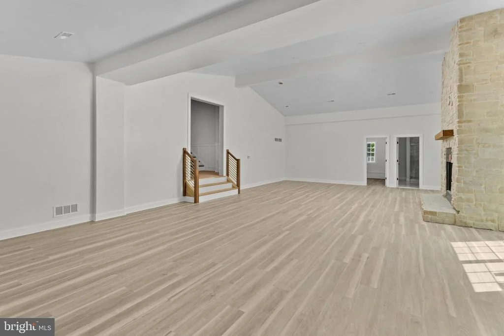
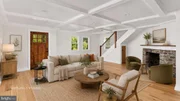
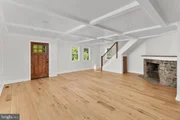
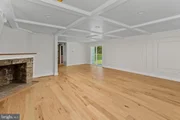
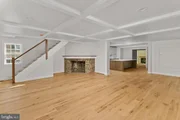
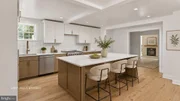
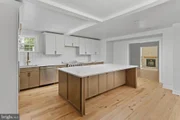
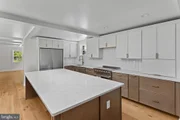
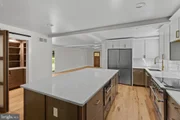
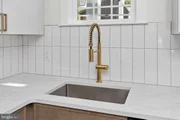
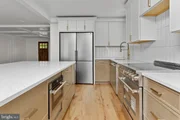
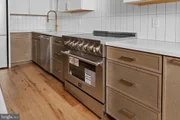
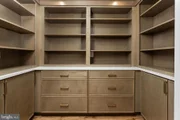
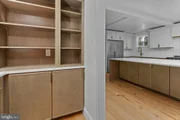
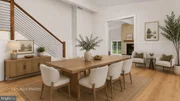
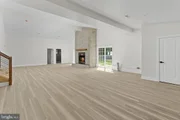
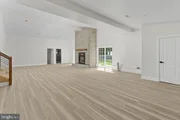
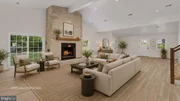
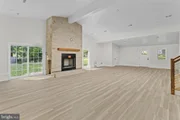
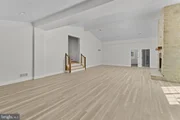
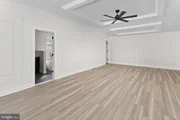
At the heart of the home, a breathtaking great room with soaring ceilings and a floor-to-ceiling stone fireplace creates the perfect gathering place for family and friends. The designer kitchen features an oversized island, walk-in pantry, abundant cabinetry, and seamless flow into the dining and living spaces, making everyday living and entertaining effortless.
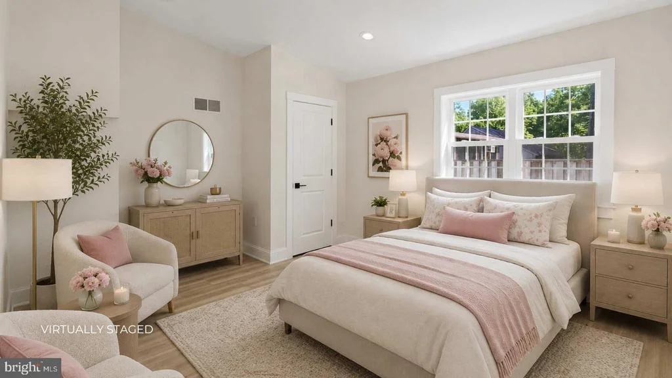
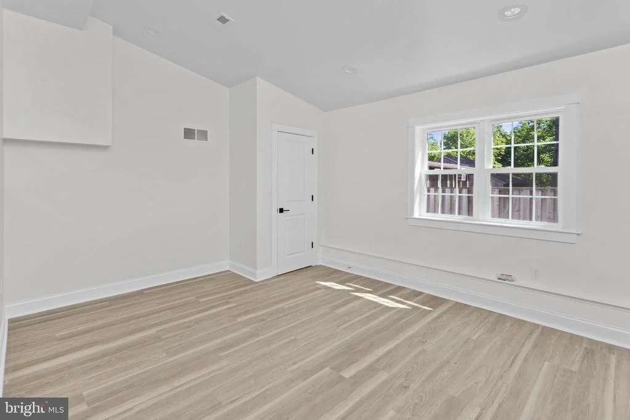
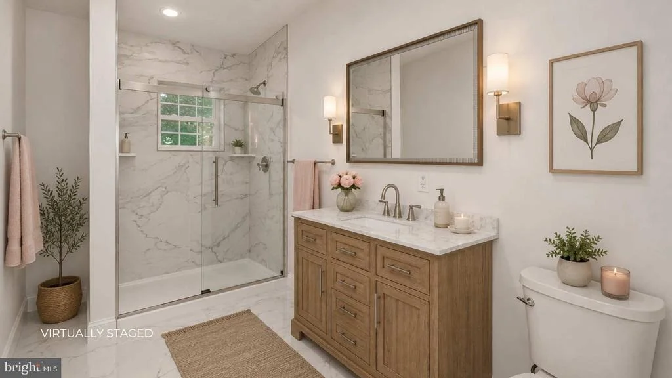
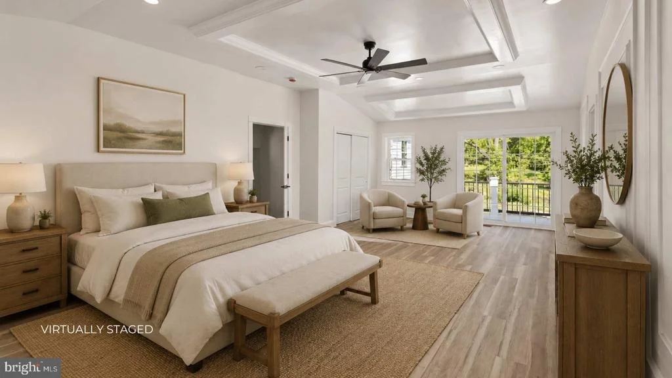
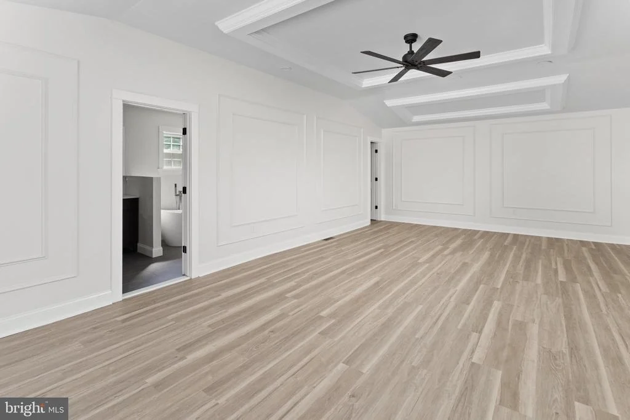
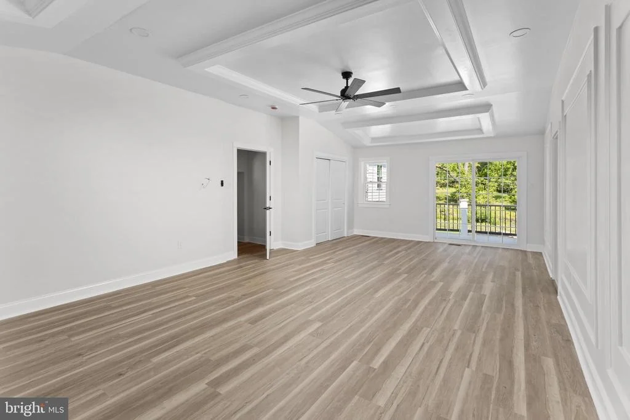
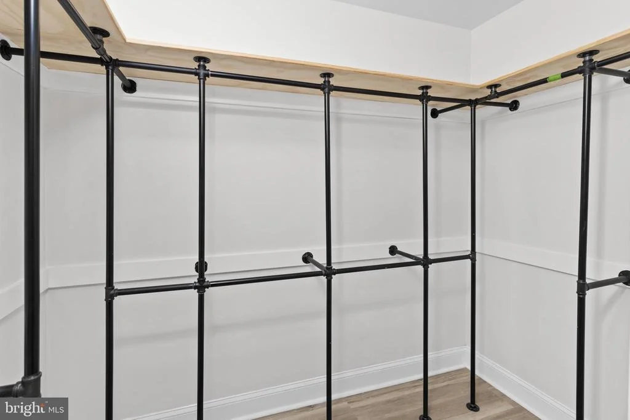
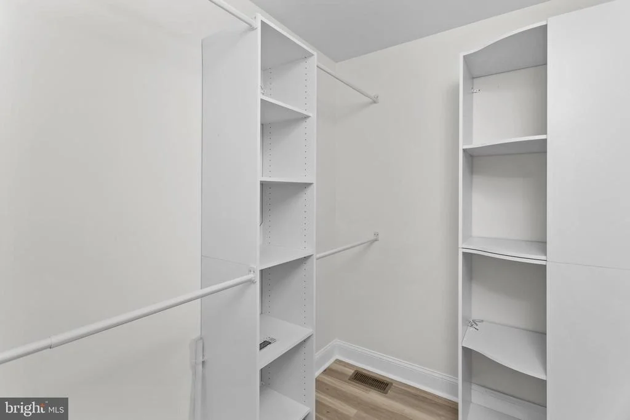
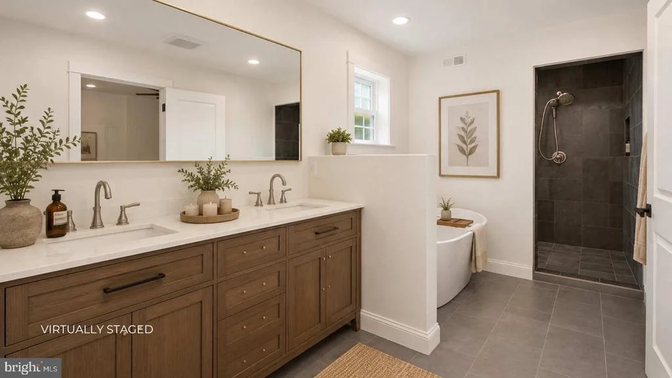
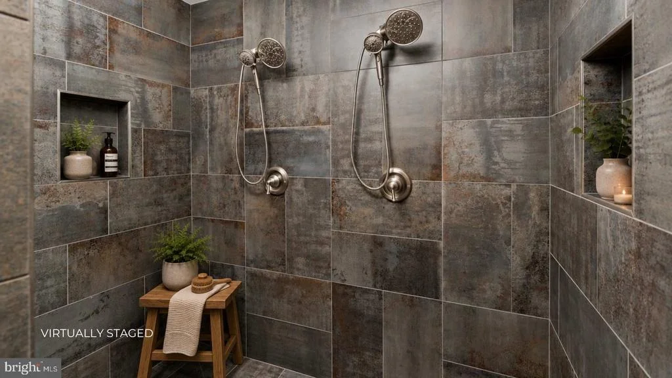
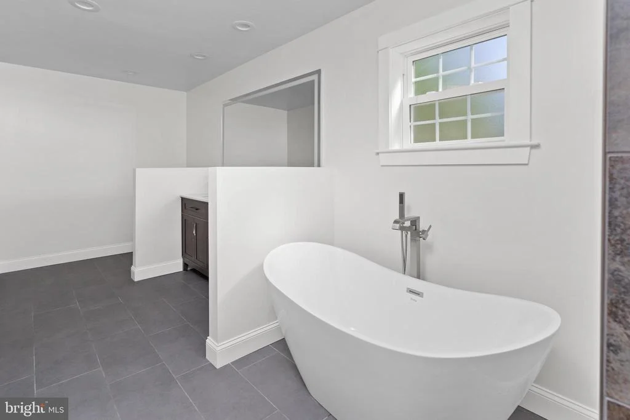
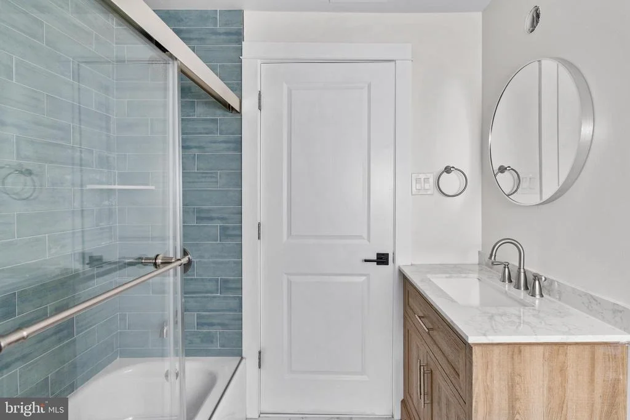
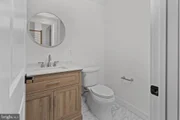
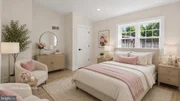
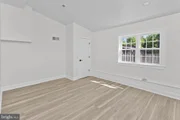
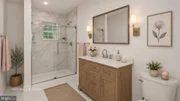
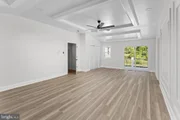
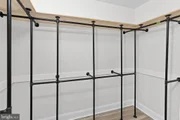
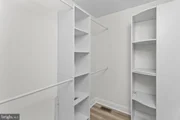
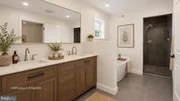
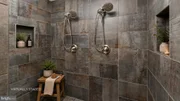
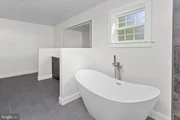
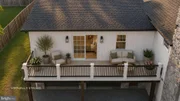
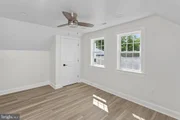
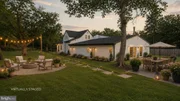
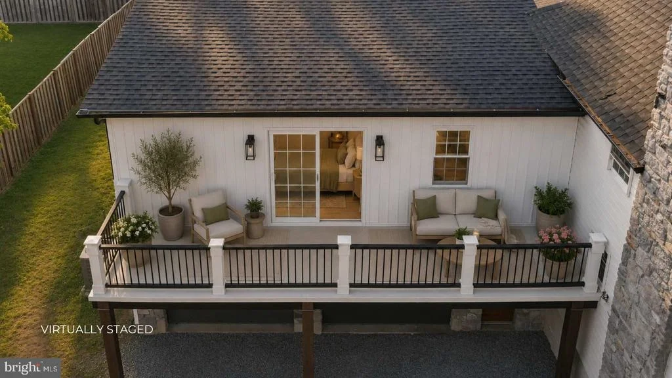
A main-floor bedroom suite with a private bath provides exceptional flexibility for guests, multigenerational living, an au pair suite, or a home office. Upstairs, the luxurious primary retreat offers two walk-in closets, a spa-inspired bath, and a private balcony overlooking the property an ideal place to enjoy morning coffee or unwind beneath the stars.
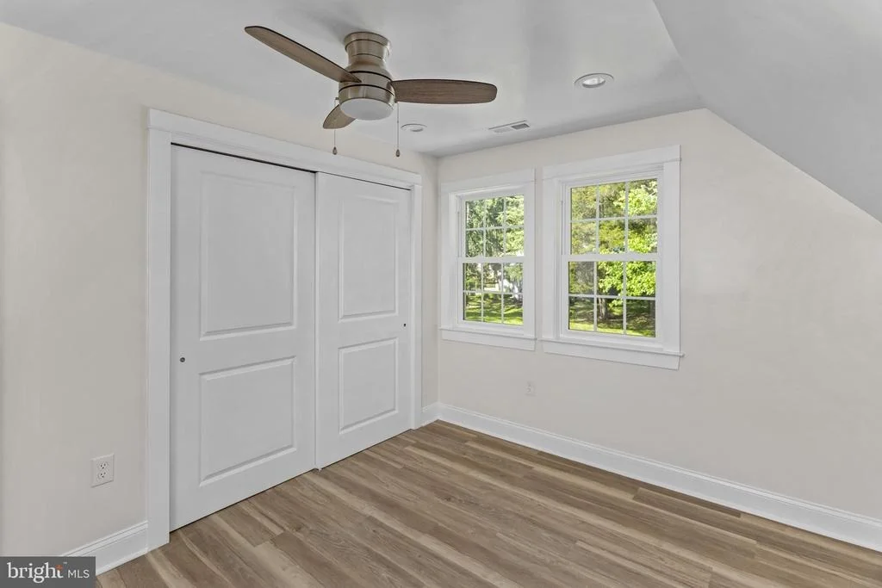
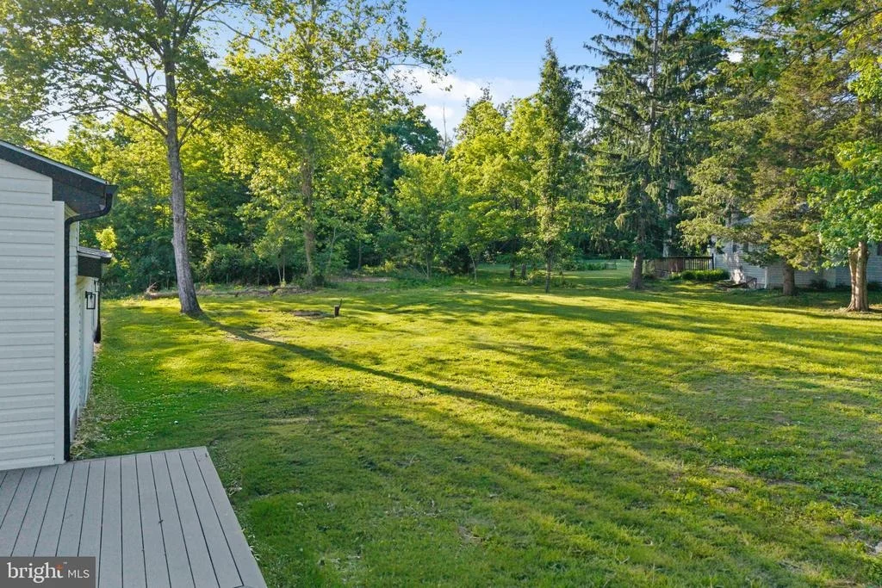
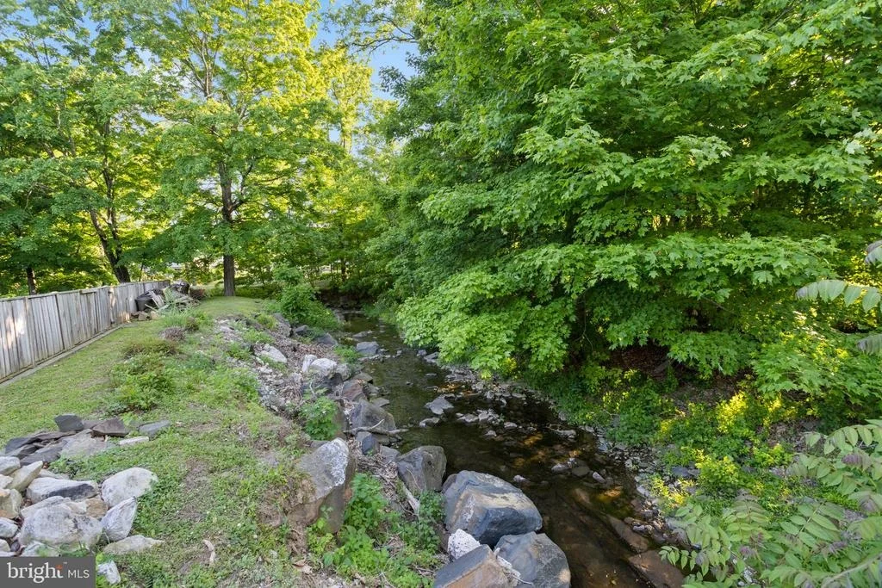
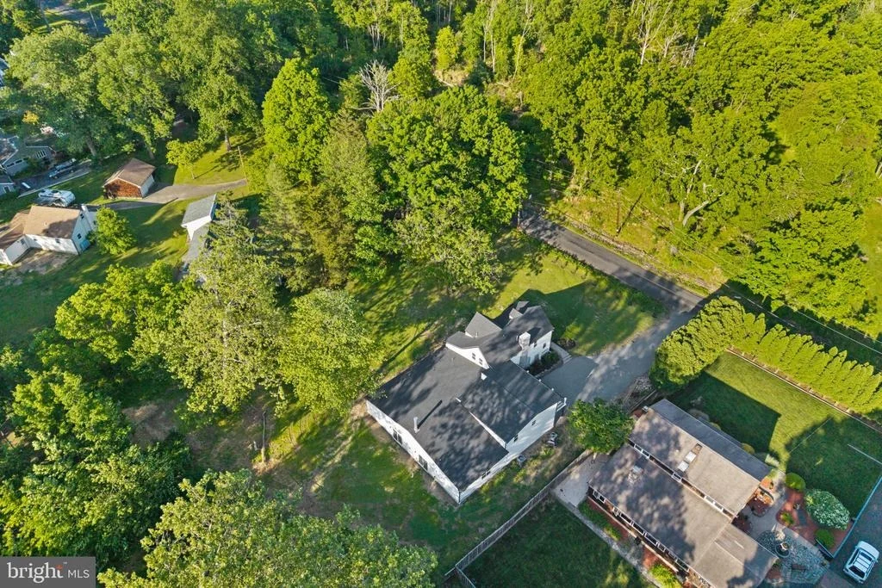
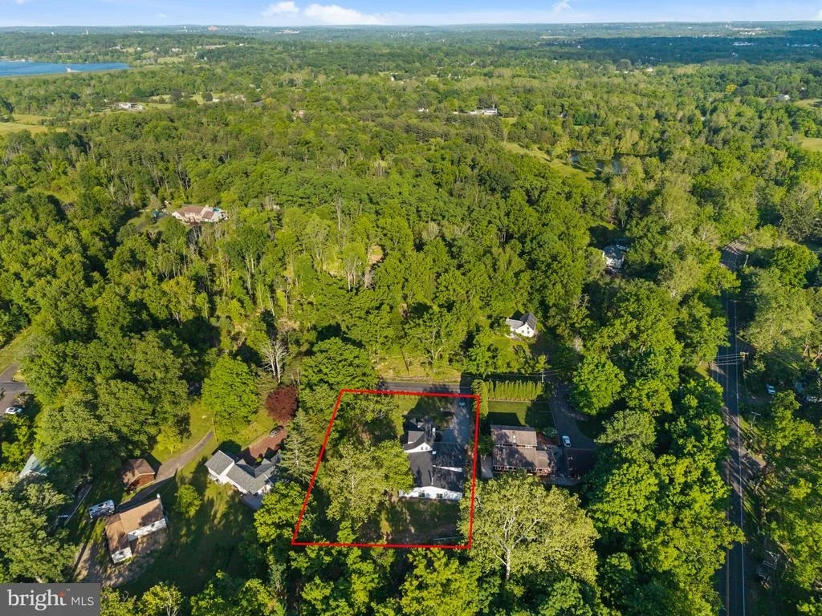
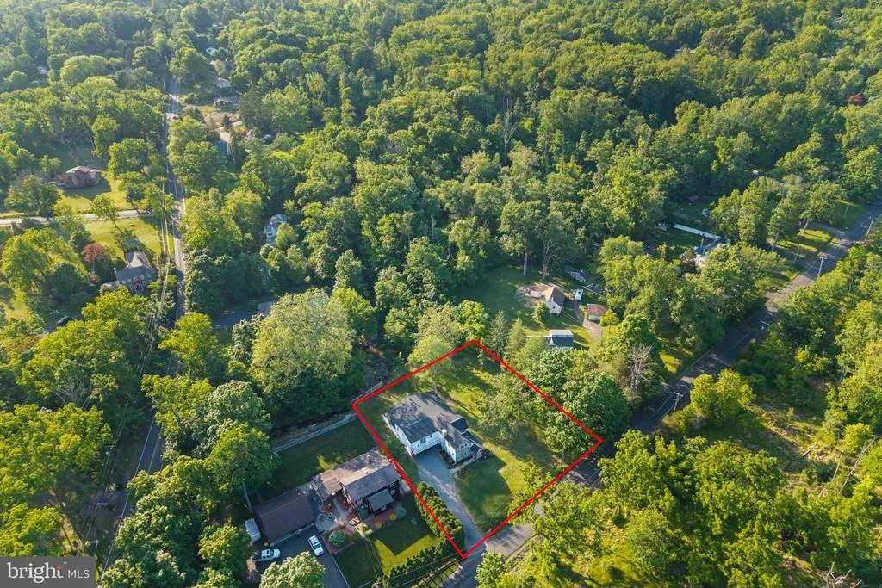
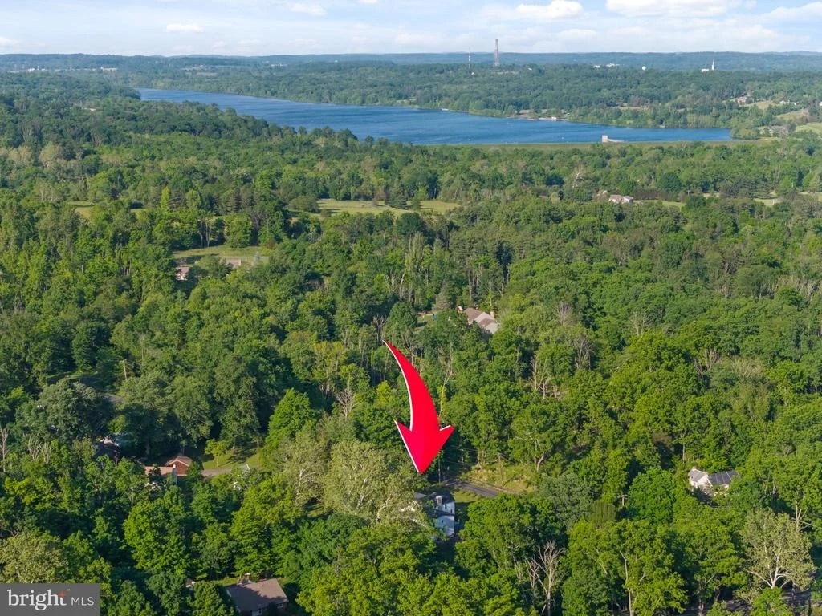
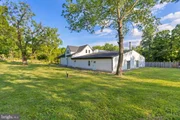
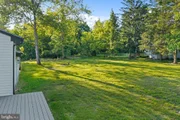
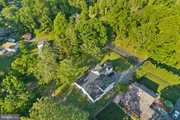
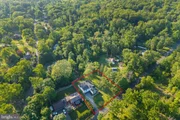
Three additional spacious bedrooms, an oversized garage, and expansive outdoor space surrounded by mature trees complete this exceptional property.
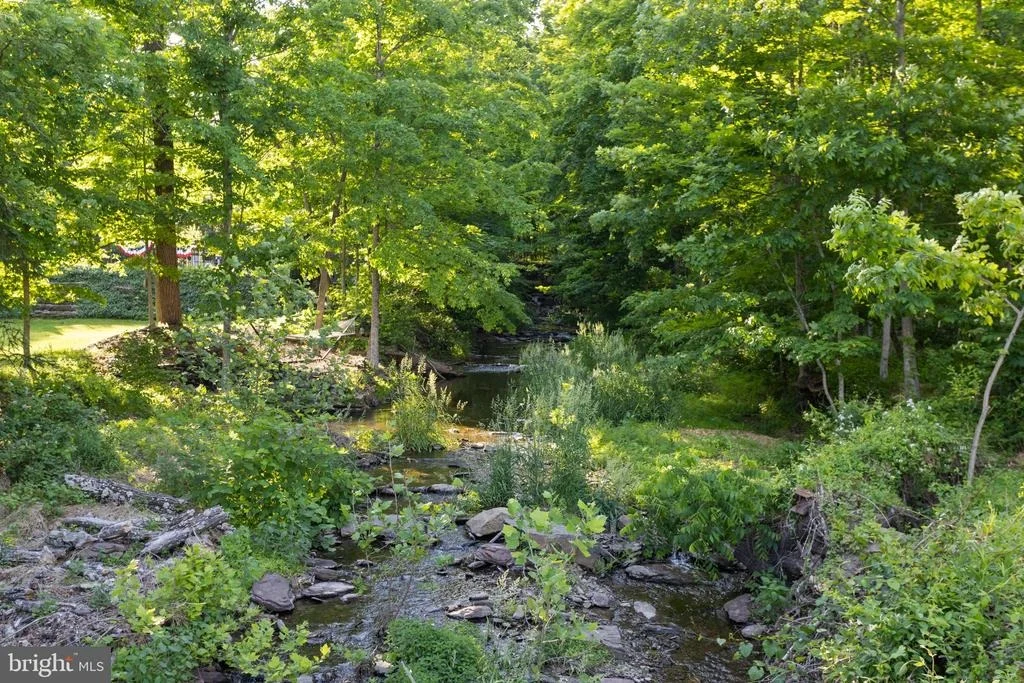
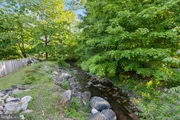
Ideally located just minutes from Lake Galena and Peace Valley Park, you'll enjoy easy access to biking, hiking, kayaking, fishing, and miles of scenic trails all within the Central Bucks School District.
More than a beautifully renovated home, 116 Upper Stump Road offers the space, comfort, and lifestyle you've been searching for!
Unit Size
4,800 Ft²
Days on Market
-
Land Size
0.61 acres
Price per sqft
$245
Property Type
House
Property Taxes
$404
HOA Dues
-
Year Built
1937

Listed By

Kimberley Witkowski
BHHS Fox & Roach - Robbinsville

Payment Calculator

Cap Rate Calculator

Last updated: 6 days ago (Bright MLS #PABU2122994)

Price History

Date / Event Date Event Price
Aug 14, 2026 Price Decreased $1,175,000
↓ $50K (4.1%)
Price Decreased
Jun 12, 2026 Listed by Home Journey Realty $1,225,000
Listed by Home Journey Realty
Apr 15, 2025 Price Decreased $369,000
↓ $30K (7.5%)
Price Decreased
Apr 5, 2025 Price Decreased $399,000
↓ $60K (13.1%)
Price Decreased
Apr 1, 2025 Price Decreased $459,000
↓ $10K (2.1%)
Price Decreased
Show More

Property Highlights

Garage
Air Conditioning
With View
Fireplace
Parking Details
Parking Features: Driveway
Interior Details
Half Bathrooms: 1
Full Bathrooms: 3
Flooring Type: Hardwood, Ceramic Tile, Luxury Vinyl
Has Fireplace
Fireplaces: 1
Basement: Dirt Floor, Unfinished
Exterior Details
Square Footage: 4800
Square Footage Source: $0
Property Condition: Excellent
Architectural Style: Farmhouse/National Folk
Year Built Source: Assessor
Year Built: 1937
Levels: 2
Other Structures: Above Grade, Below Grade
Construction Materials: Frame
Lot Size Area: 26752
Lot Size Units: Square Feet
Lot Size Acres: 0.61
Lot Size Square Feet: 26752
Lot Size Dimensions: 152.00 x 176.00
Tax Lot: 053-002
Water Source: Well
Financial Details
Tax Assessed Value: $25,200
Tax Annual Amount: $4,843
Utilities Details
Cooling Type: Central Air
Heating Type: Hot Water
Sewer : On Site Septic

Building Info

Overview

    General

  • Year Built: 1937
  • Effective Year Built: 1937
  • Building Count: 1
  • Total Rooms: 6
  • Bedroom Count: 3
  • Bathroom Count: 2
  • Full Bathrooms: 2
  • Partial Bathrooms: 2
  • Bathroom Plumbing Fixtures: 9
  • Building Condition: 0
  • Building Quality: 0
  • Construction Type: 6
  • Building Style: 15
  • Exterior Walls Type: 0
  • Interior Walls Type: 0
  • Roof Shape Type: 0
  • Roof Cover Type: 0
  • Floor Count: 200
  • Living Units: 1
  • Floor Cover: 0
  • Basement Type: 2
  • Basement Area: 0
  • Garage Type: 0
  • Parking Space Count: 0
  • Patio Type: 0
  • Porch Type: 0
  • Pool Type: 8

    Dimensions

  • Lot Size Square Feet: 26,136
  • Lot Size Depth Feet: 1,760
  • Lot Size Frontage Feet: 1,520
  • Total Building Area: 3,882
  • Building Area: 3,882
  • Building Area Measurement: L

    Heating and Cooling

  • Fireplace Count: 1
  • Air Conditioning: 13
  • Heating: 24
  • Heated Square Feet: 3,882
  • Heating Fuel Type: 0

    Utilities

  • Sewer System: 1
  • Water Service: 2

Building

  • Building Type: 0
  • Property Class: R
  • Land Acres: 0000000600
  • Standard Land Use Code: 1001
  • County Land Use Code: 1001
  • Legal Description 1: NS T409 152X176

Neighborhood

  • School District Name: Central Bucks School District
  • School Tax School District: CENTRAL BUCKS S
  • Census Tract: 102002

Zoning

  • Zoning: AG-RC

Geography

  • Assessors Map Reference: 26-003
  • District: 26
  • Parcel: 26-003-053-002
  • Block: 3
  • Municipality: NEW BRITAIN TOWNSHIP
  • Latitude: 40.3136
  • Longitude: -75.2227

    Address

  • Full Address: 116 Upper Stump Rd
  • Address - House Number: 116
  • Address - Street Name: Upper Stump
  • Address - Suffix Type: Rd
  • State: PA
  • City Name: Chalfont
  • Carrier Code: R002
  • 4-Digit Zip Code: 1509
  • Zip Code: 18914

Valuation

    Tax

  • Tax Year: 2023
  • Tax Amount: $422,831
  • Tax Rate Code Area: 26

    Appraisal Valuation

  • Standard Deviation: 0.1794
  • Valuation Date: Mar 13, 2024
  • Confidence Score: 76
  • Final Value: 512,709
  • High Value: 604,720
  • Low Value: 420,698

    Market Valuation

  • Market Total Value: $268,085
  • Market Land Value: $60,000
  • Market Improvement Value: $208,085

    Assessments Valuation

  • Assessed Year: 2023
  • Assessed Total Value: $25,200
  • Assessed Land Value: $5,640
  • Assessed Improvements Value: $19,560

    Sales

  • Current Sale Contract Date: Aug 28, 2023
  • Current Sale Recording Date: Sep 01, 2023
  • Current Sale Price:
  • Current Sale Document Type: 27
  • Current Sale Input Document Number: 37276
  • Previous Sale Recording Date: Jul 12, 1985
  • Previous Sale Contract Date: Jul 12, 1985
  • Previous Sale Amount: $114,000
  • Previous Sale Document Type: 27
Data used for valuation calculations is provided by RealtyHop, and other third party sources

Comparables

Unit
Status
Type
Beds
Baths
ft²
Price/ft²
Asking Price
Listed On
Closing Price
Sold On
HOA + Taxes

About Bucks


Similar Homes for Sale

Currently no similar homes around

Nearby Rentals

Unit for rent at 365 Butler Avenue W, NEW BRITAIN, PA, 18901

$2,750 /mo

  • 2 Beds
  • 2 Baths
  • 1,040 ft²
365 Butler Avenue W #1B, NEW BRITAIN, PA, 18901 Listing by William Theodore Eagles Jr.
Unit for rent at 127 W Butler Avenue, CHALFONT, PA, 18914
$2,200 /mo

  • 3 Beds
  • 1 Bath
  • 950 ft²
127 W Butler Avenue, CHALFONT, PA, 18914 Listing by Jarrett B Carr
Unit for rent at 140 W Butler Avenue, CHALFONT, PA, 18914

$1,850 /mo

  • 1 Bed
  • 1 Bath
140 W Butler Avenue, CHALFONT, PA, 18914 Listing by Maria Taylor


Frequently Asked Questions

When was property at 116 Upper Stump Road built and last sold?
The property at 116 Upper Stump Road was built in 1937 and last sold on Aug 28, 2023 for $295,000.
How much is this home worth?
The estimated value of the home located at 116 Upper Stump Road is $1,162,255.
What are some comparable homes to 116 Upper Stump Road?
There are currently no comparable homes to 116 Upper Stump Road.