


80
Map
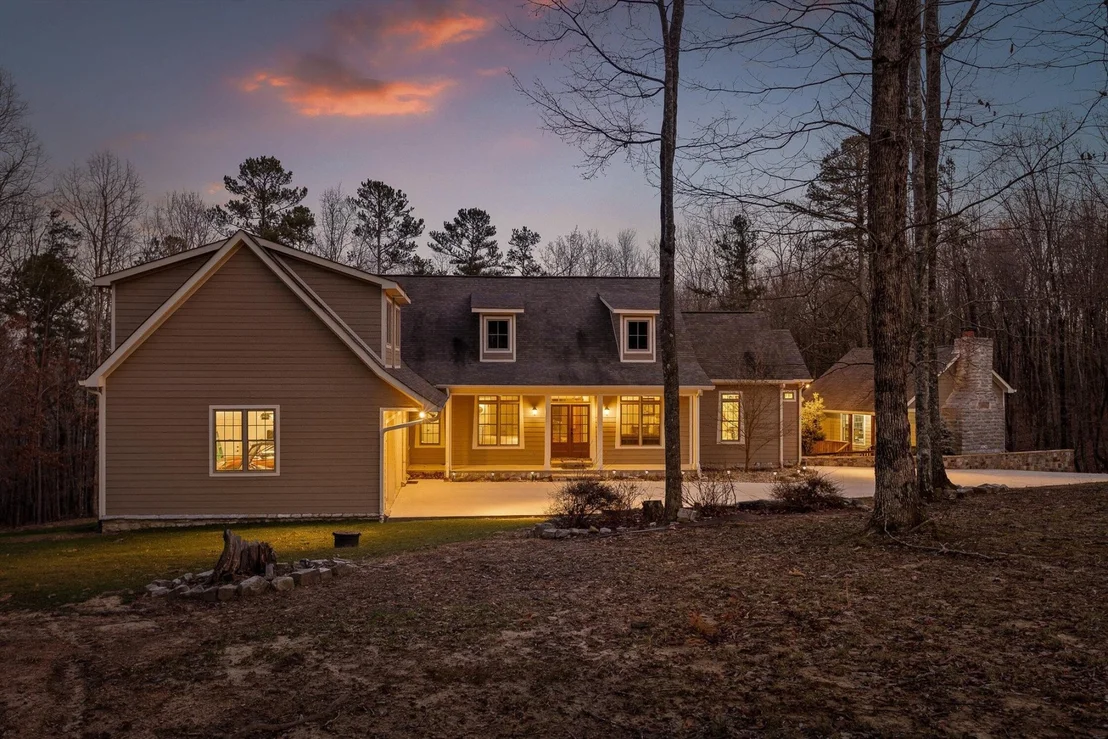
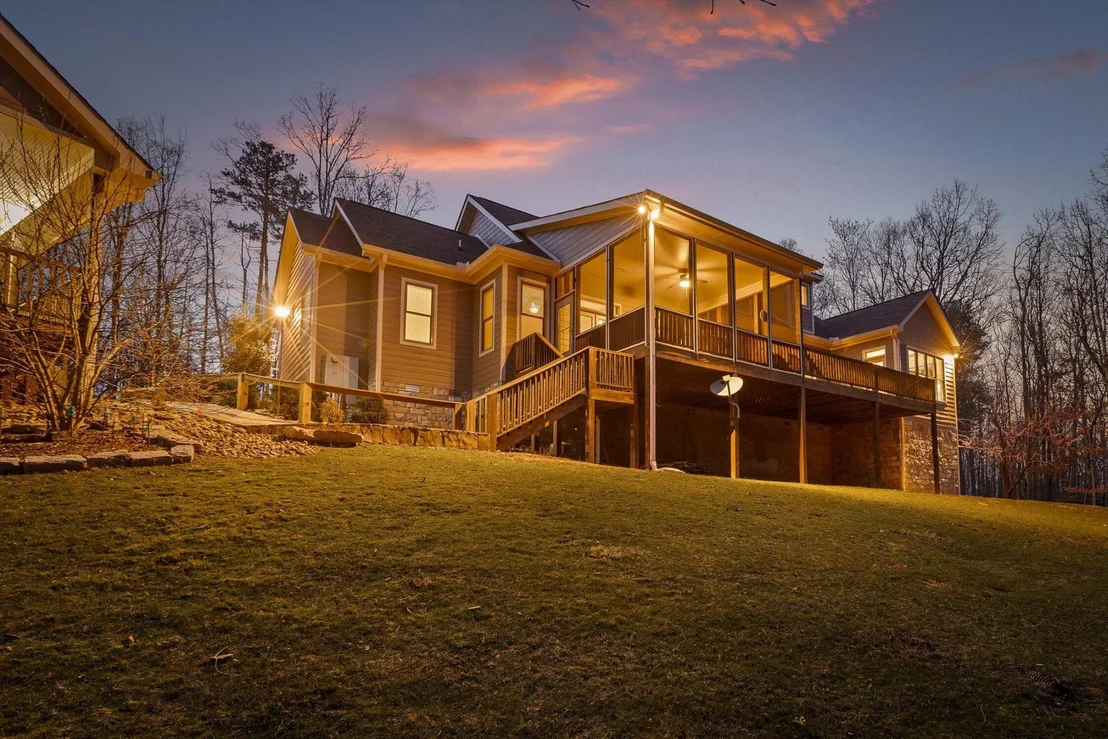
116 Twilight Trail


About This Property
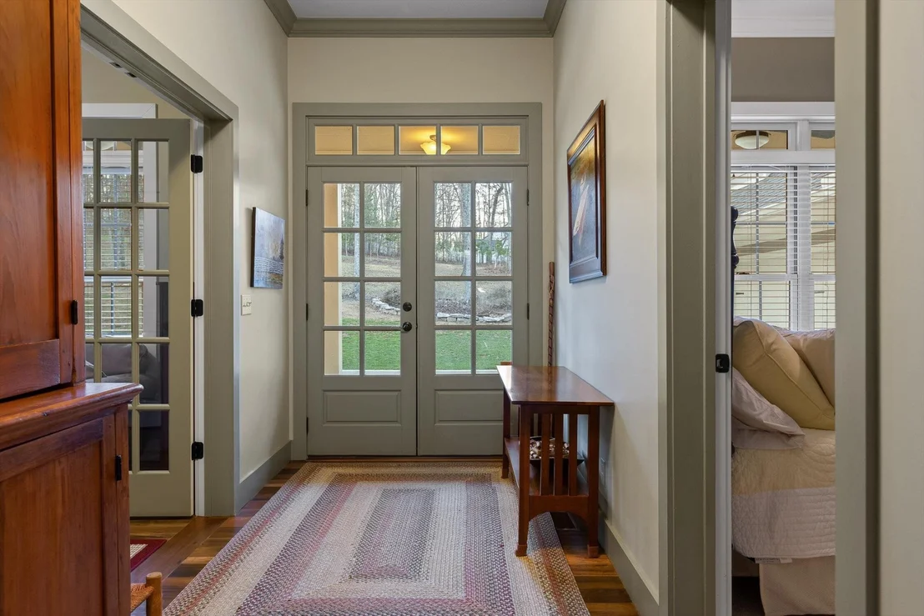
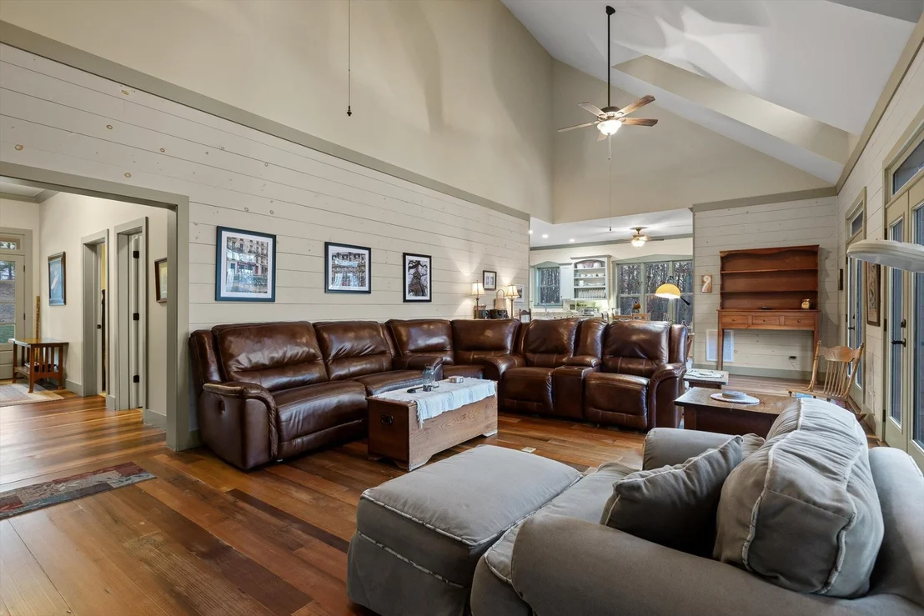
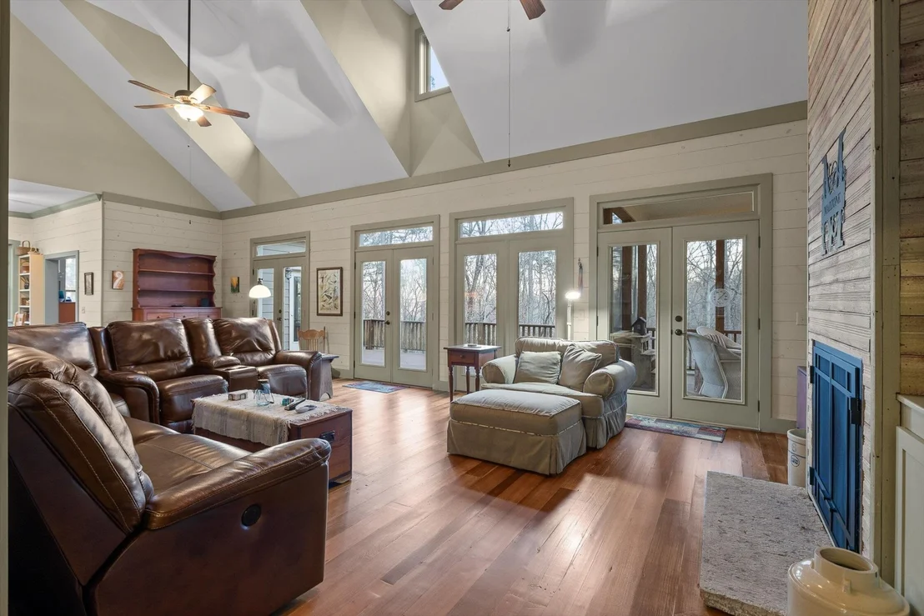
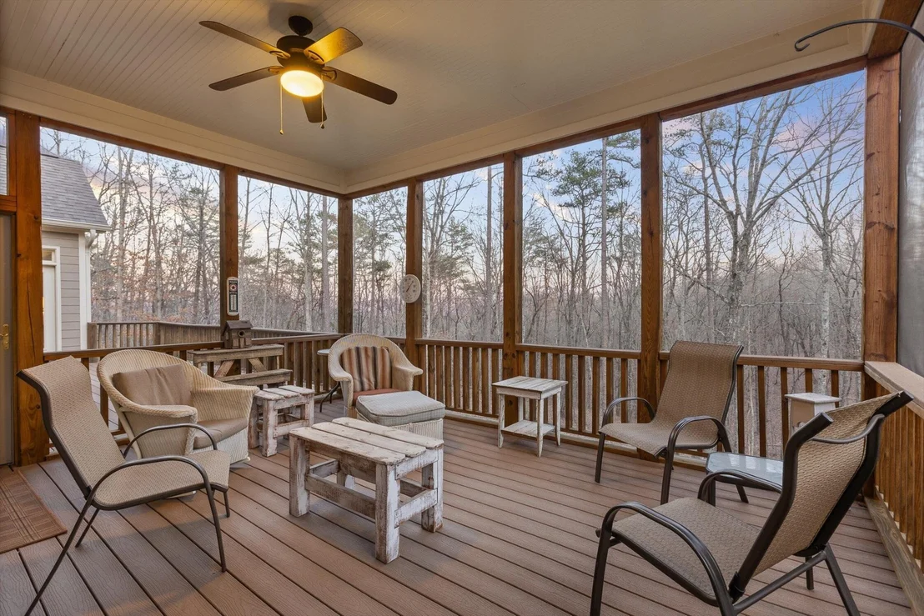
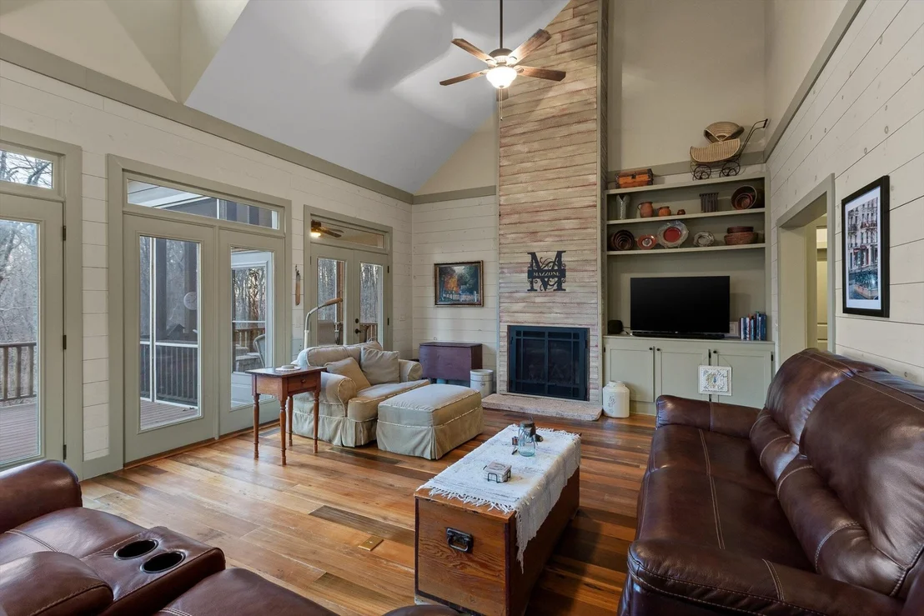
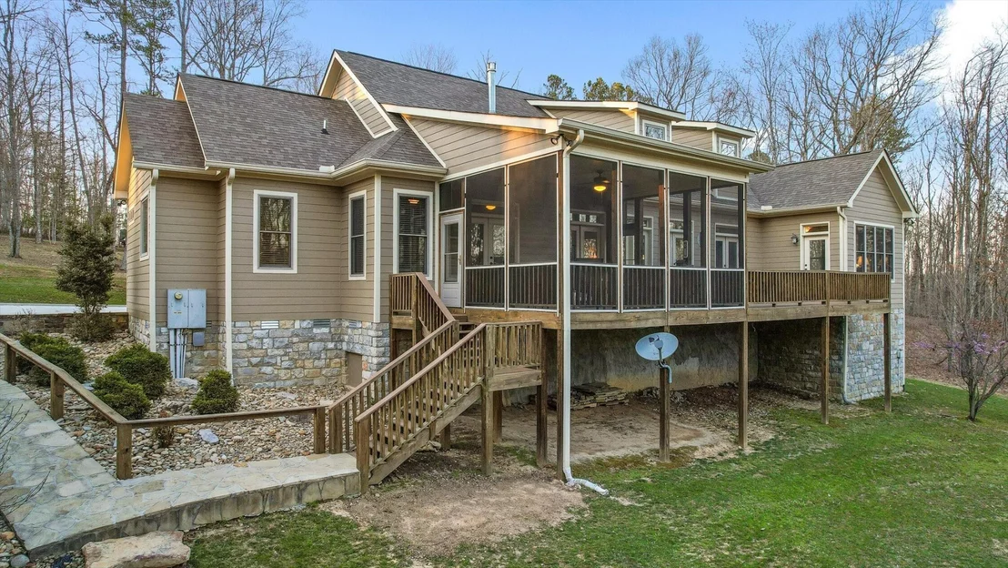
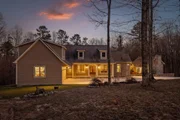
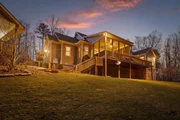
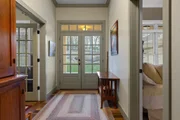
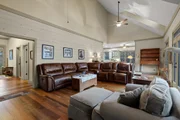
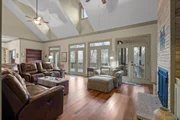
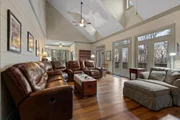
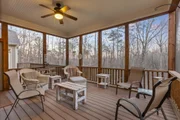
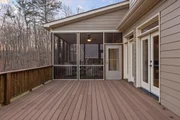
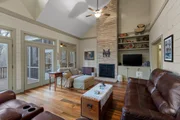
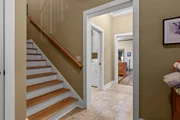
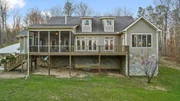
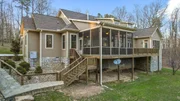
Step through grand double doors into a refined sitting room on one side and a bedroom suite on the other, leading seamlessly into a sunlit living area. A majestic stone fireplace stretches from floor to ceiling, creating a warm focal point, while the screened-in porch offers a peaceful retreat overlooking the mountainous backyard and adjacent deck.
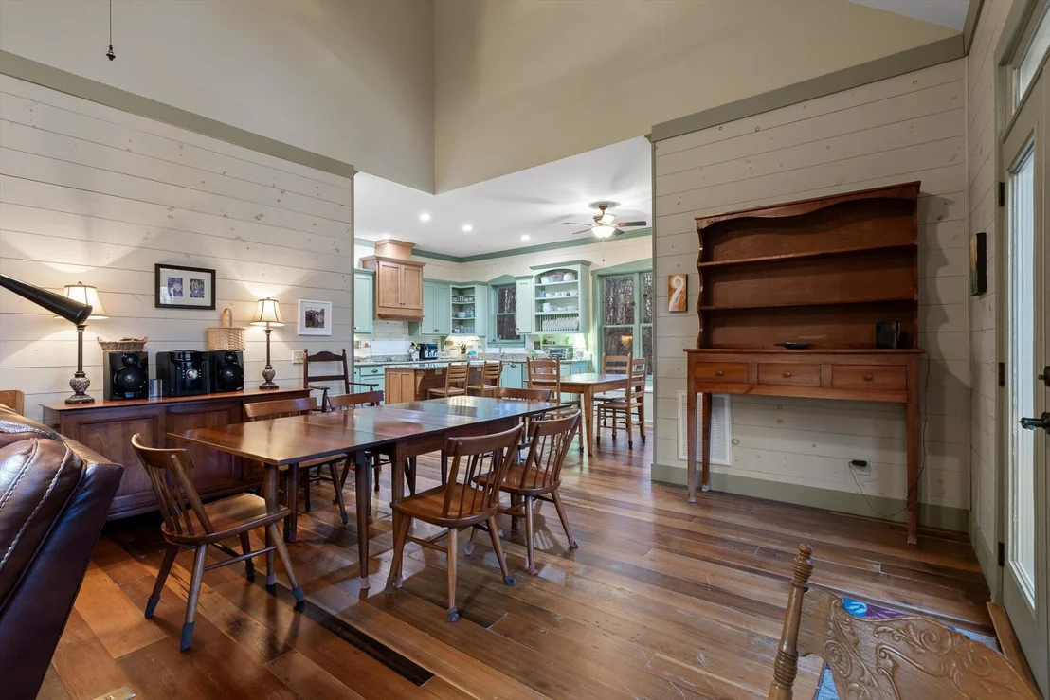
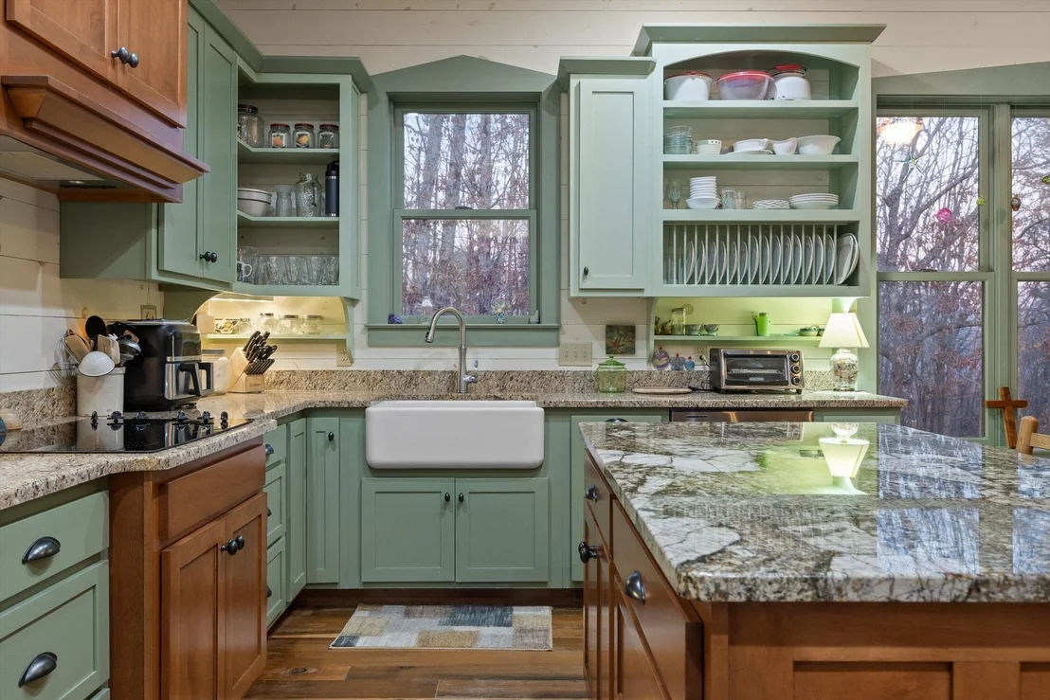
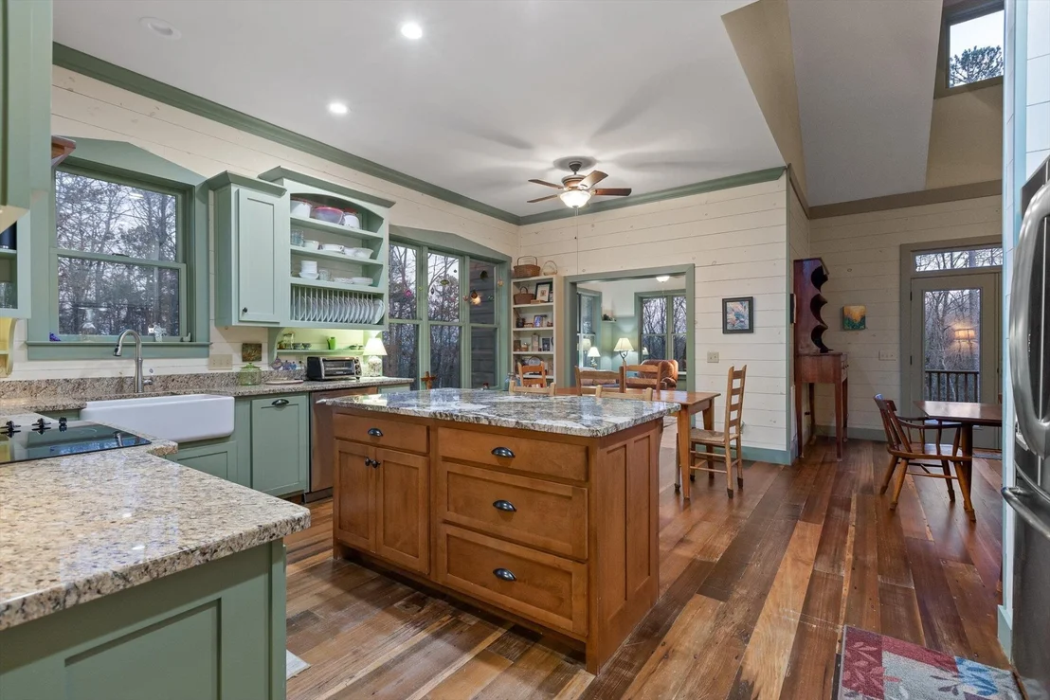
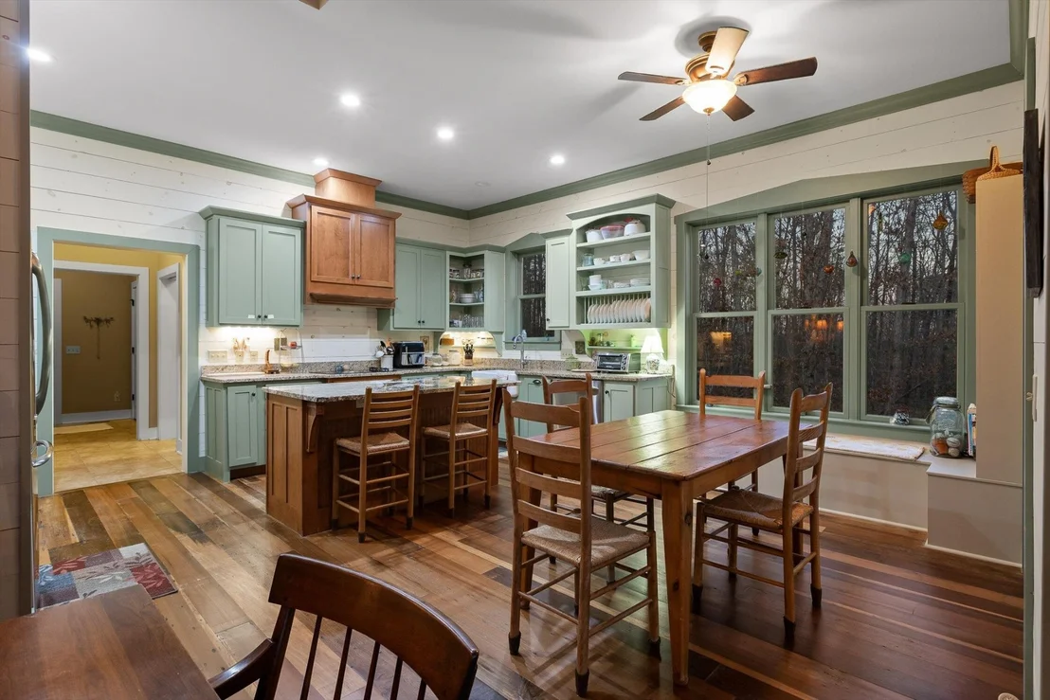
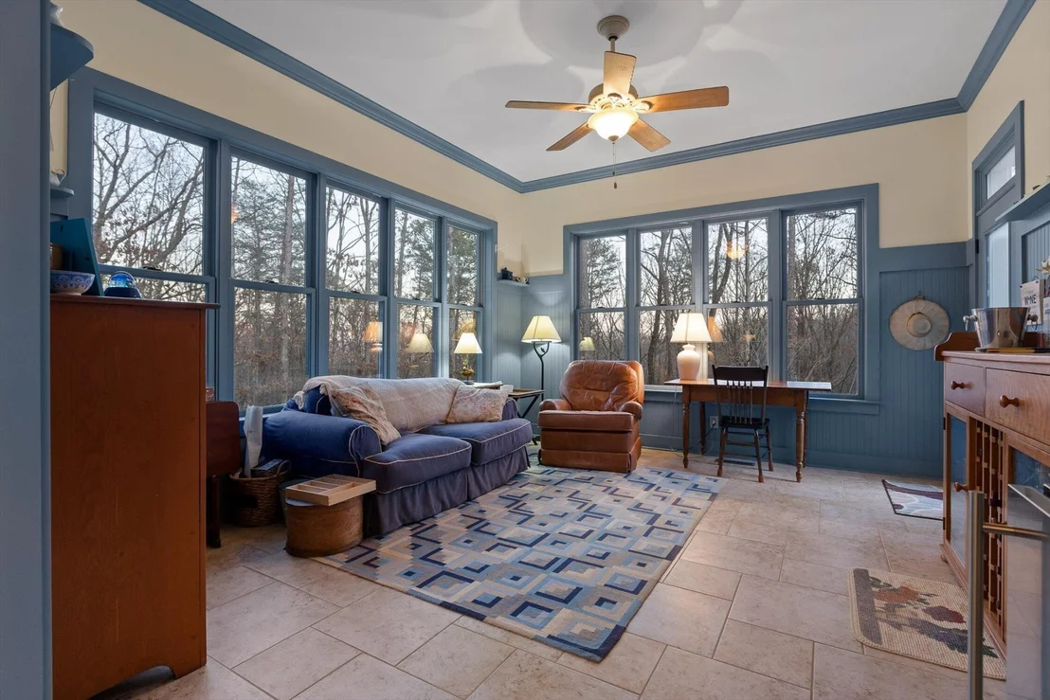
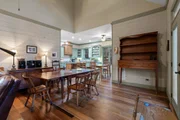
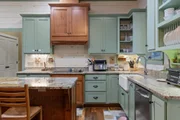
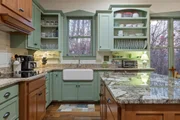
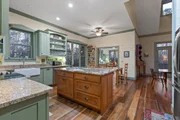
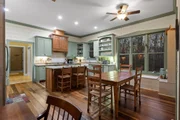
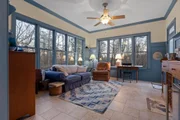
The kitchen and dining area boast custom cabinetry, a large island, and high-end appliances, including a wall-mounted oven and warming drawer. Off the dining area, a charming sunroom invites you to bask in natural light year-round, offering a tranquil space for coffee, reading, or quiet reflection.
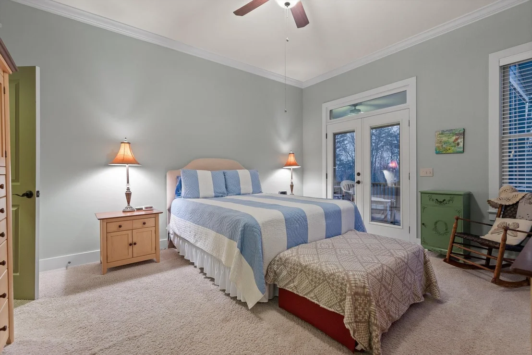
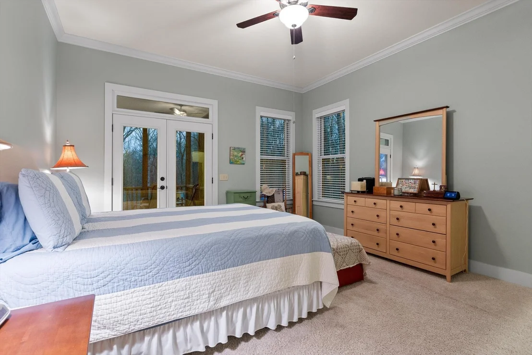
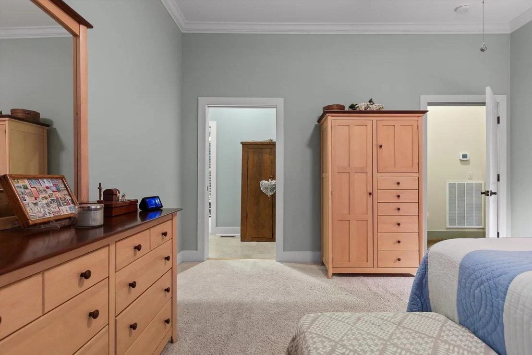
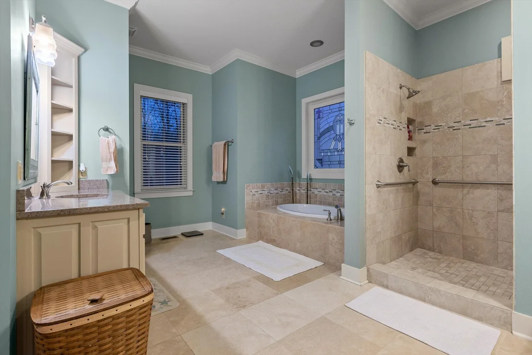
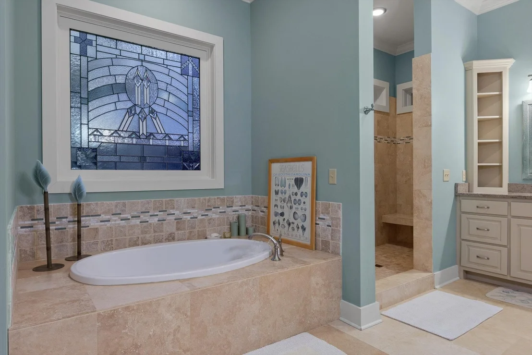
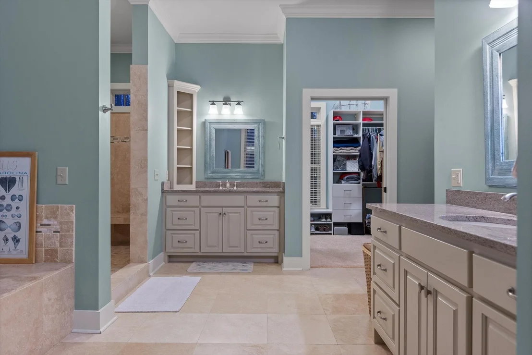
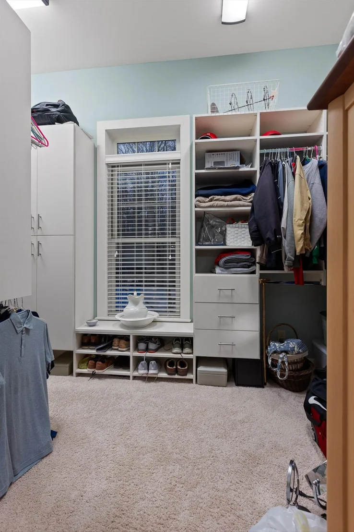
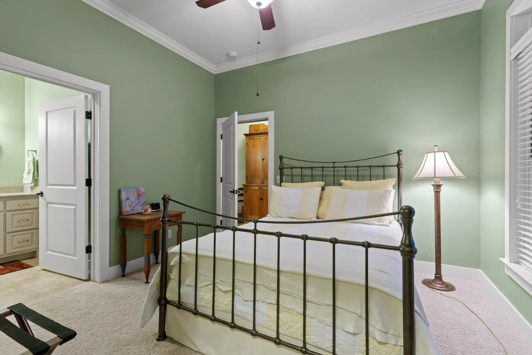
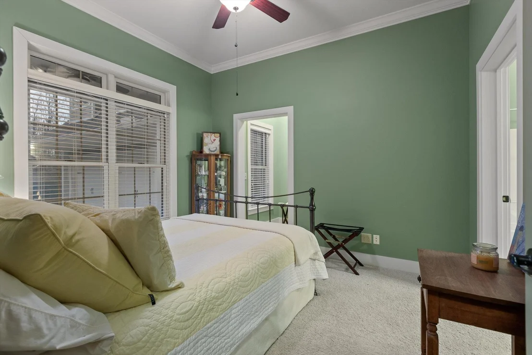
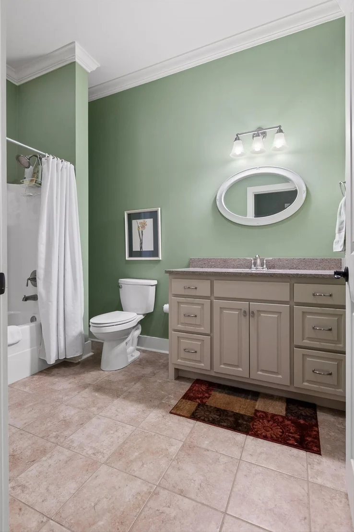
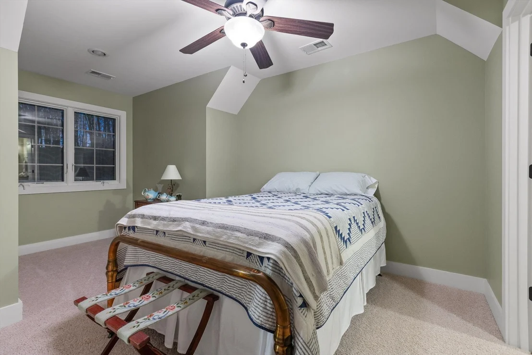
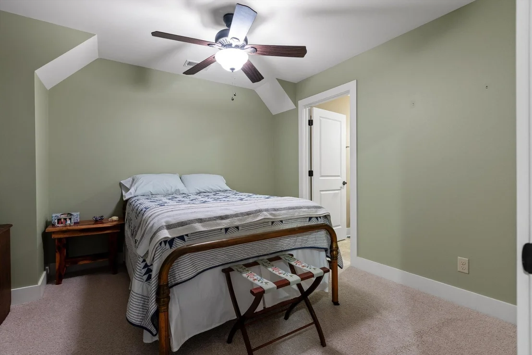
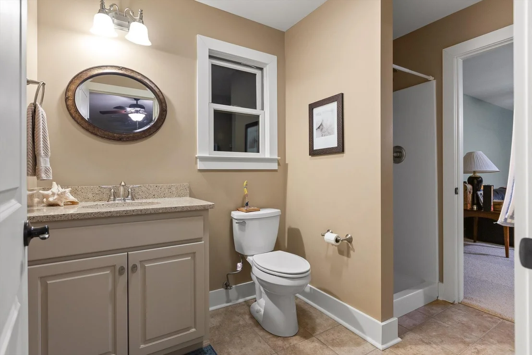
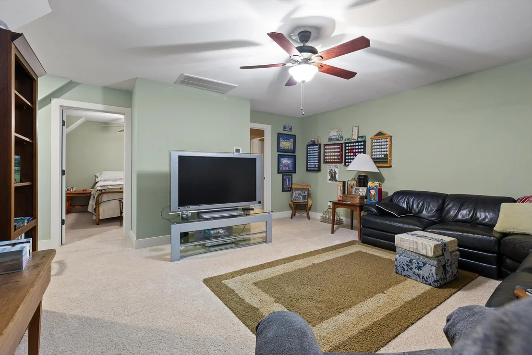
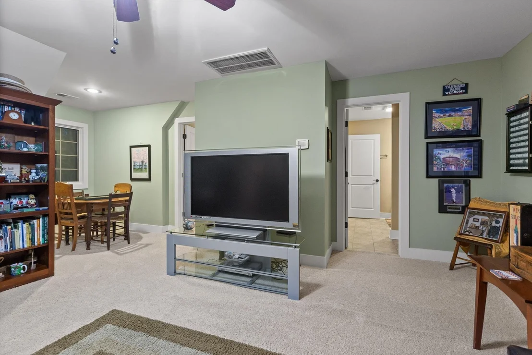
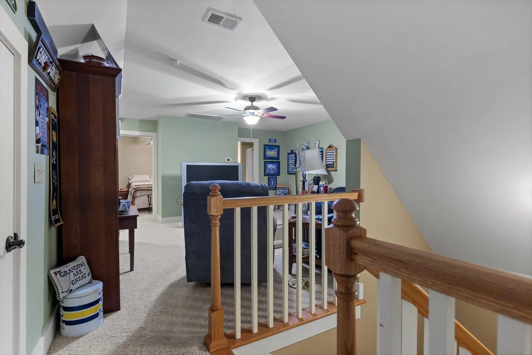
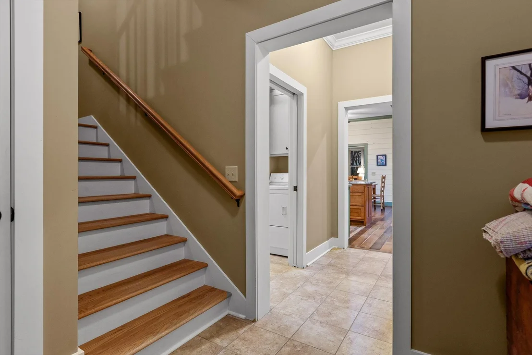
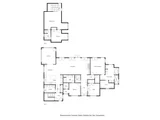
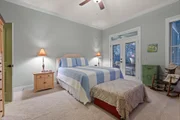
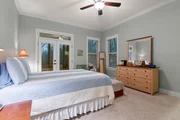
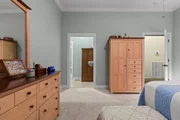
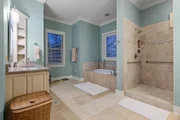
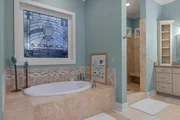
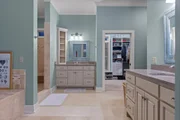
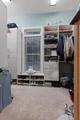
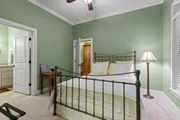
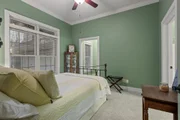
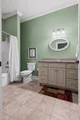
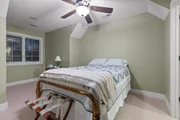
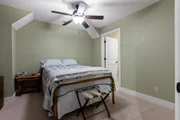
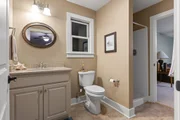
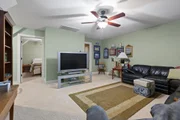
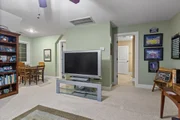
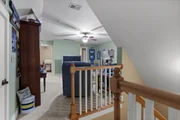
The primary suite is a private sanctuary with high ceilings, screened-in porch access, and an ensuite bath featuring a soaking tub framed by stained glass, a spacious double shower, dual vanities, and a walk-in closet. Two additional bedrooms each offer ensuite baths, ensuring comfort and privacy, while the upstairs bonus room provides flexible space for a media room, playroom, or game room. A main-level laundry room adds to the home's functionality.
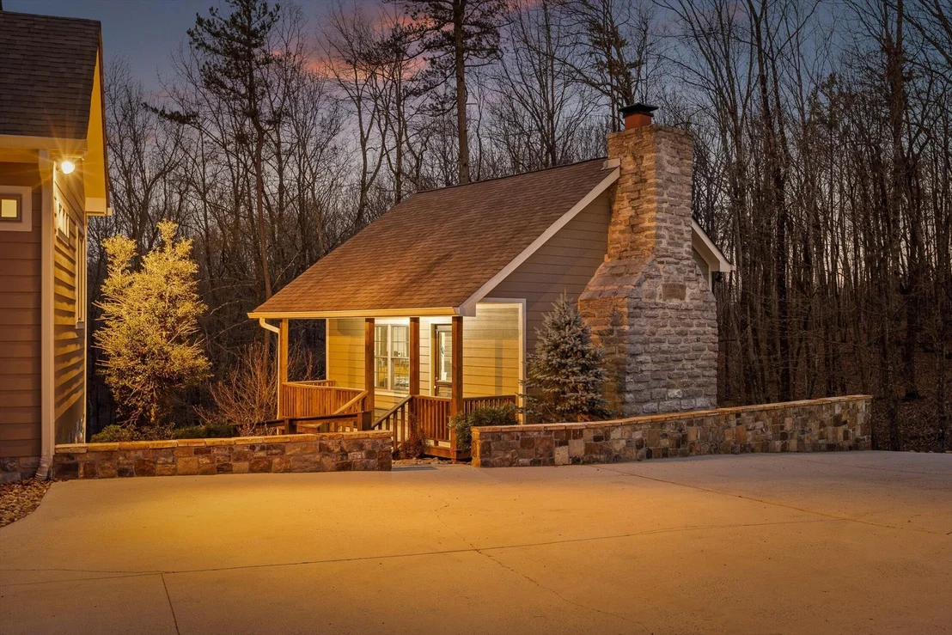
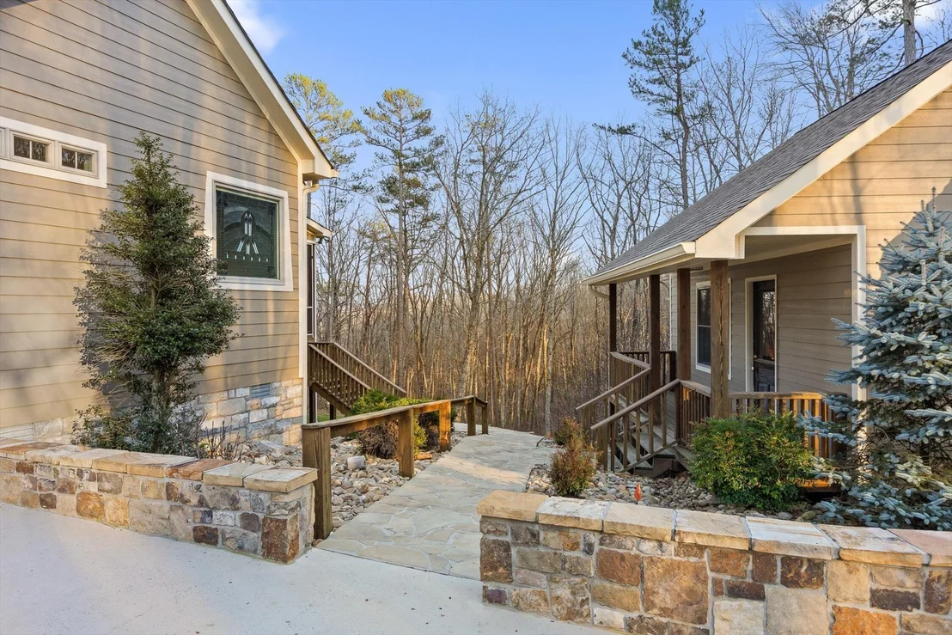
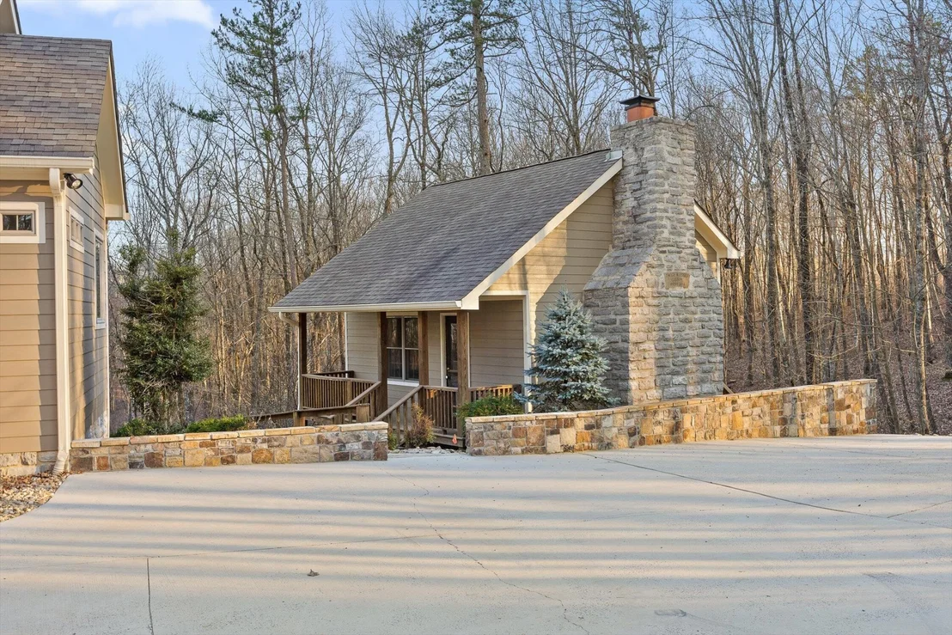
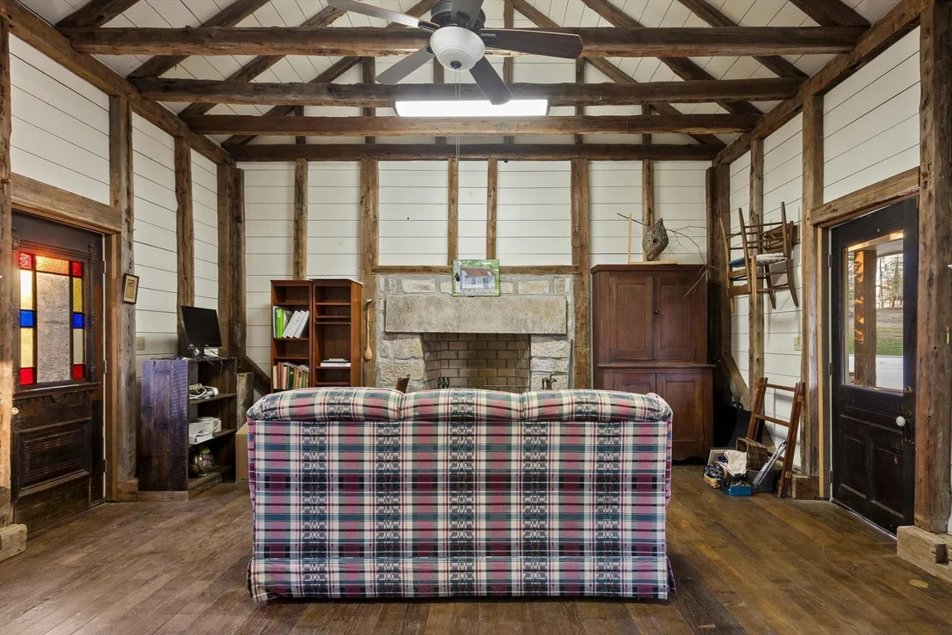
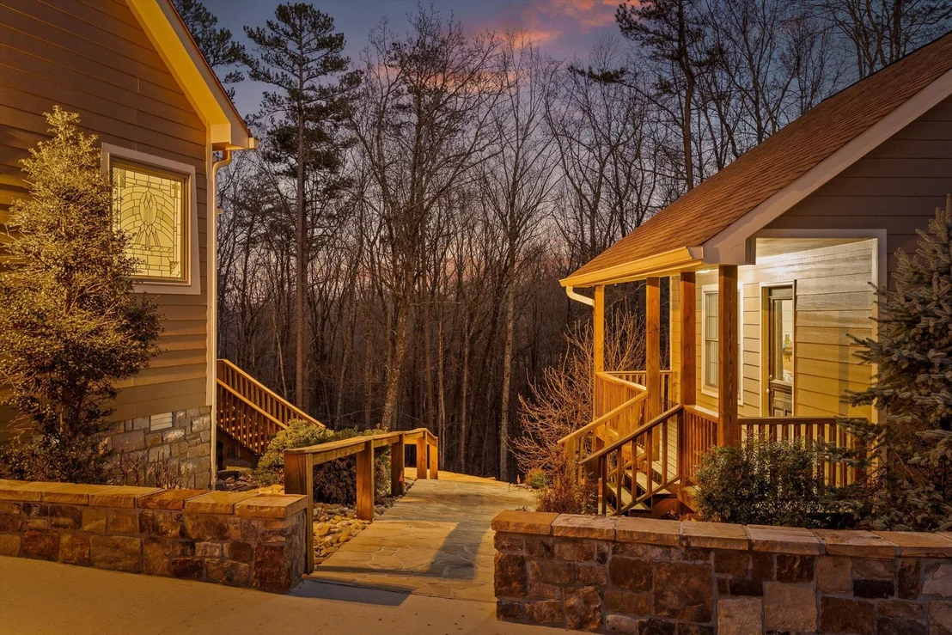
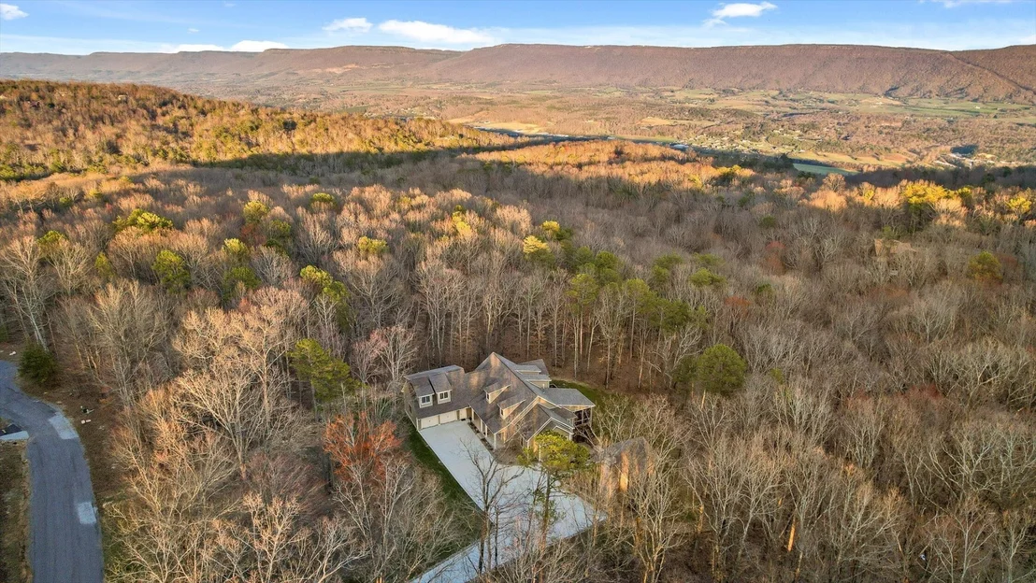
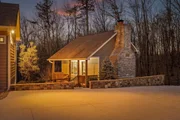
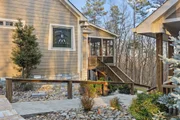
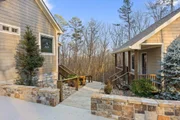
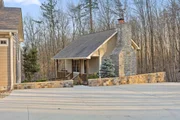
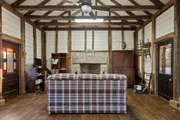
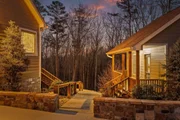
Enhancing the estate's charm, the separate guest cabin features vaulted beamed ceilings, a stone fireplace, and a covered front porch-an inviting retreat for guests.
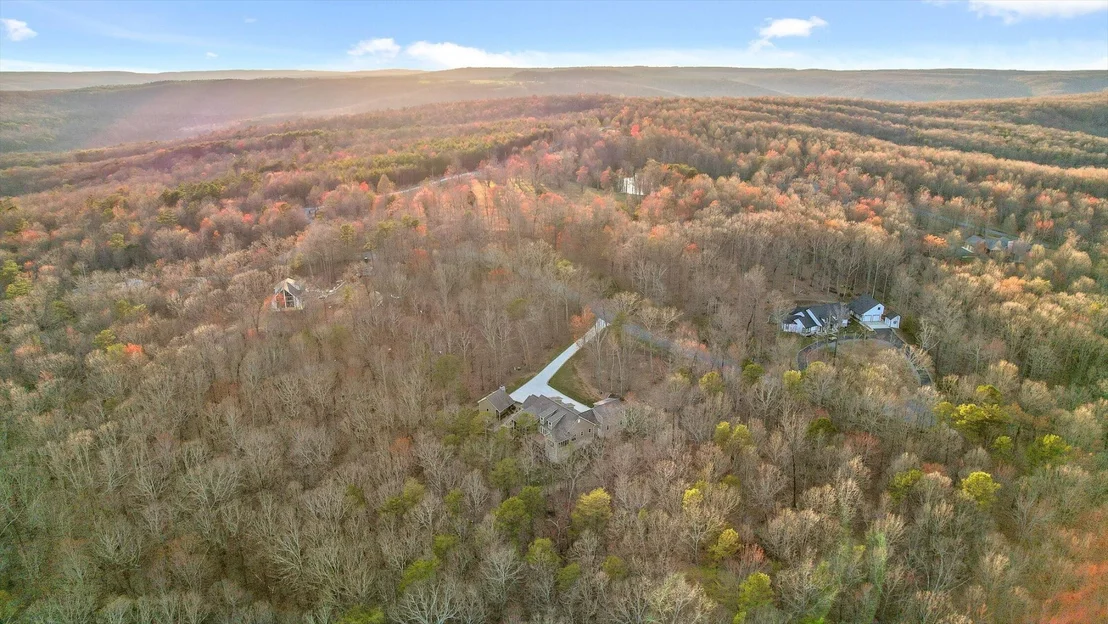
This mountain sanctuary offers luxury, privacy, and breathtaking surroundings-ready to be called home!
Payment Calculator
Your Estimated Monthly Payment
Cap Rate Calculator
What does this mean?
Based on our analysis, the cap rate of this property is 1.25%. A negative cap rate indicates that the property might not be feasible as an income-producing asset. The median cap rate for a near zip code 11238 is 4.23%.
How much can I actually make?
Actual monthly rental income may vary between $4,760 and $7,140 depending on unit-specific characteristics. You can change the amount using the slider to further explore.
How is cap rate calculated?
Cap Rate = Net Operating Income (NOI) / Property Asset Value.
When calculating the cap rate, we assume 100% occupancy. Leverage (mortgage) is not considered.
Cap Rate provided by RealtyHop and RentHop, learn more about cap rate here.
Price History
| Date / Event | Date | Event | Price |
|---|---|---|---|
| May 29, 2026 | Temporarily off market | - | |
| Temporarily off market | |||
| May 29, 2026 | Price Increased |
$699,900
↑ $30K
(4.5%) | |
| Price Increased | |||
| Mar 17, 2026 | Sold | ||
| Sold | |||
| Jan 8, 2026 | Listed by Greater Downtown Realty dba Keller Williams Realty | $700,000 | |
| Listed by Greater Downtown Realty dba Keller Williams Realty | |||
| May 1, 2025 | Listed by Greater Downtown Realty dba Keller Williams Realty | $825,000 | |
| Listed by Greater Downtown Realty dba Keller Williams Realty | |||
   | |||
|
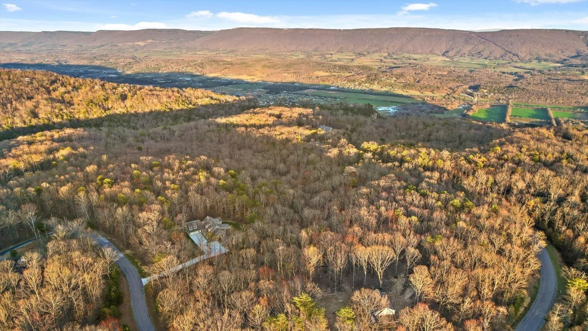
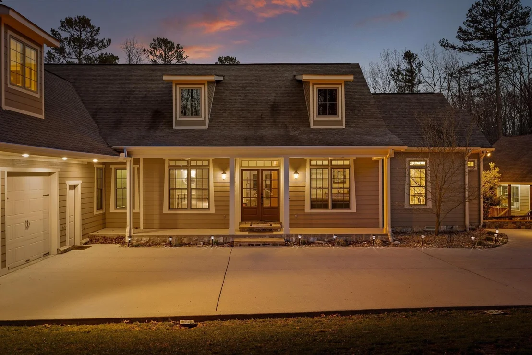
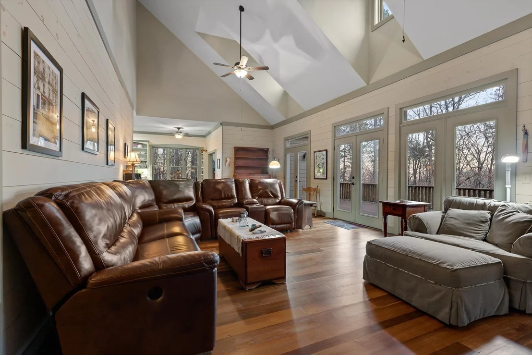
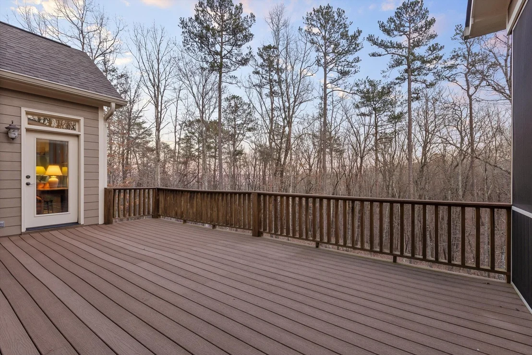
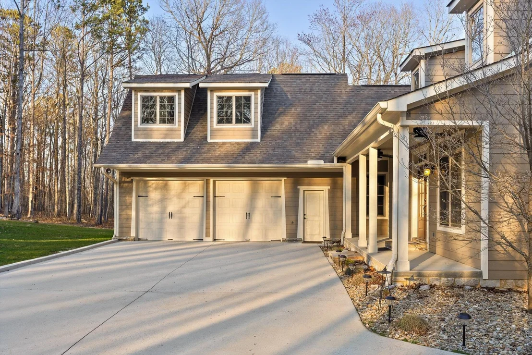
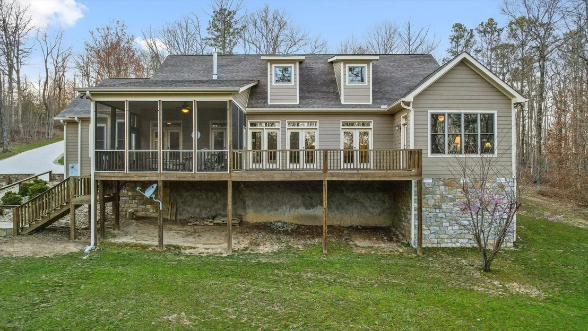
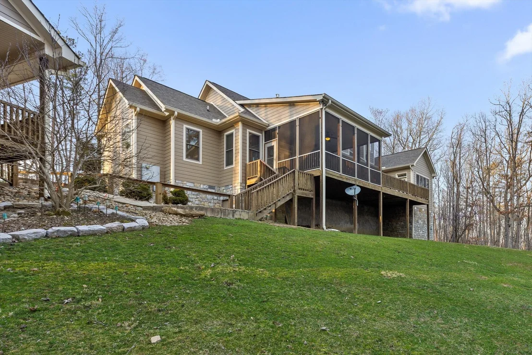
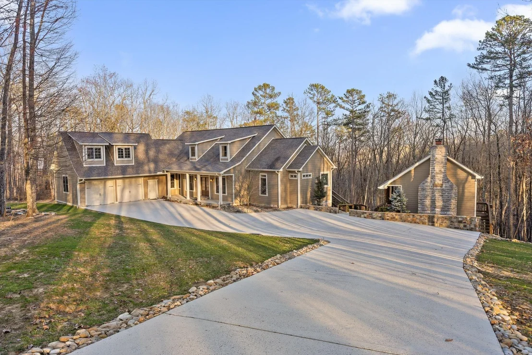
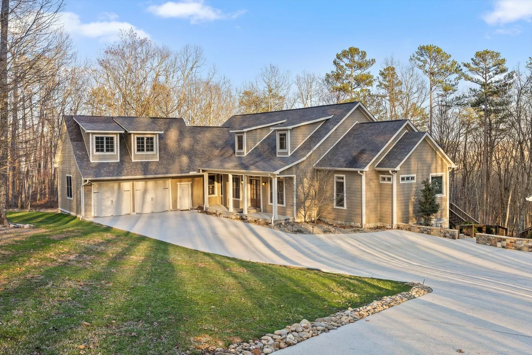
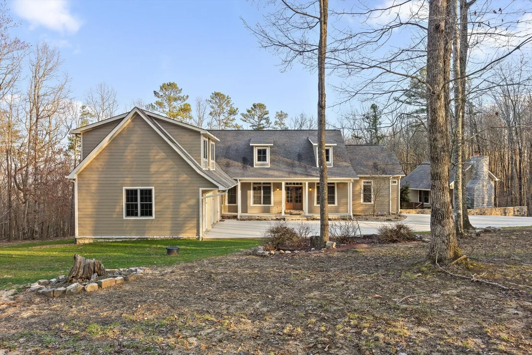
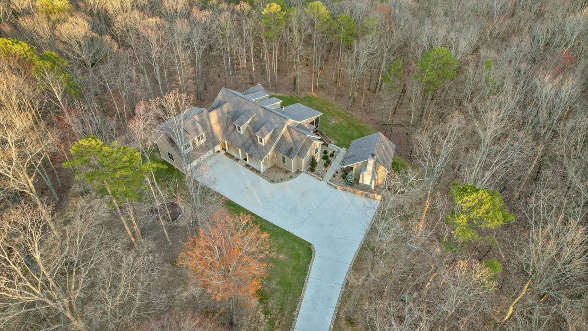
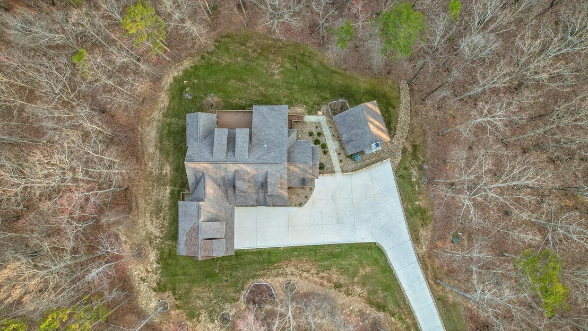
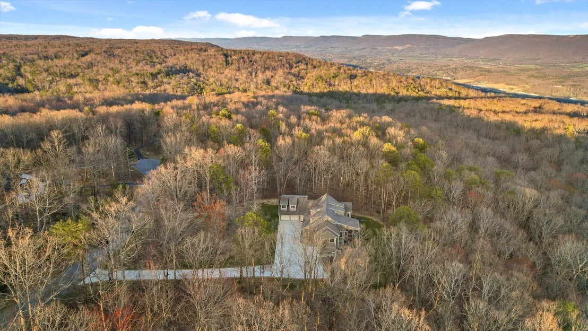
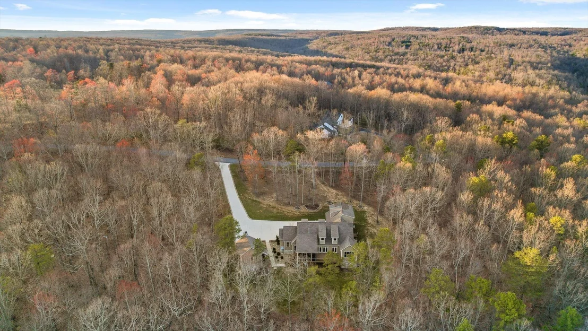
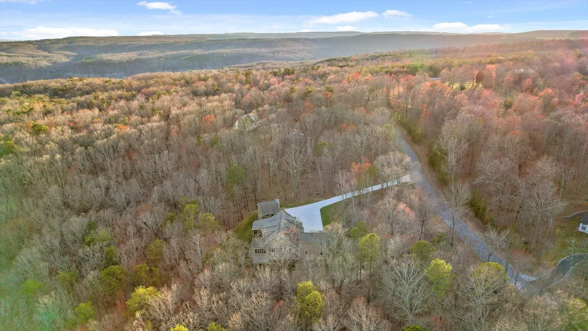
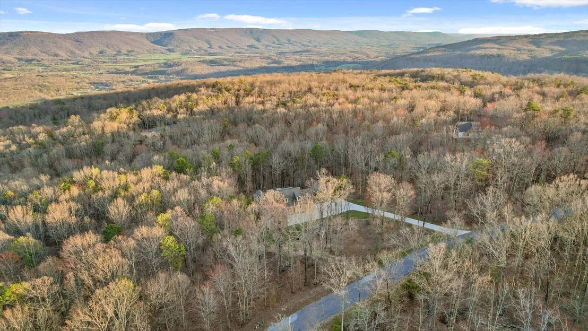
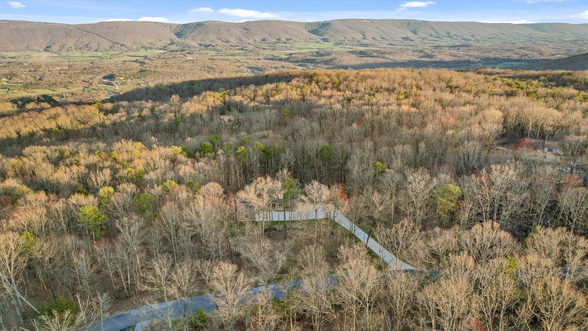
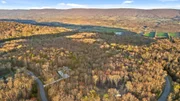
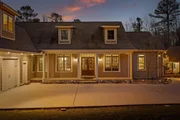
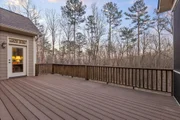
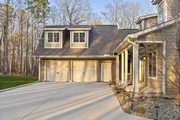
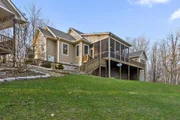
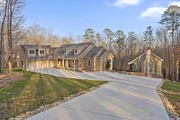
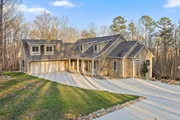
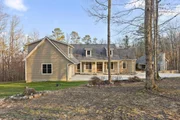
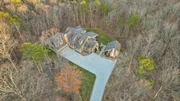
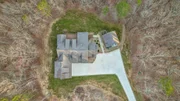
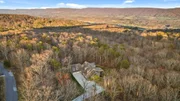
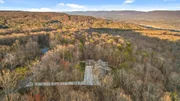
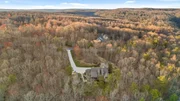
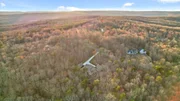
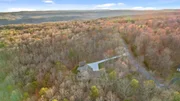
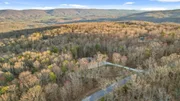
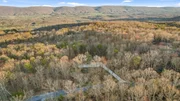
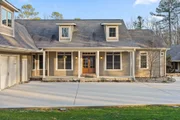
Nestled in nature's serenity, this breathtaking estate blends elegance and tranquility on four secluded acres. The stunning main home features soaring vaulted ceilings, expansive double windows, and doors that open to a sprawling back deck—blurring the lines between indoor comfort and outdoor splendor.
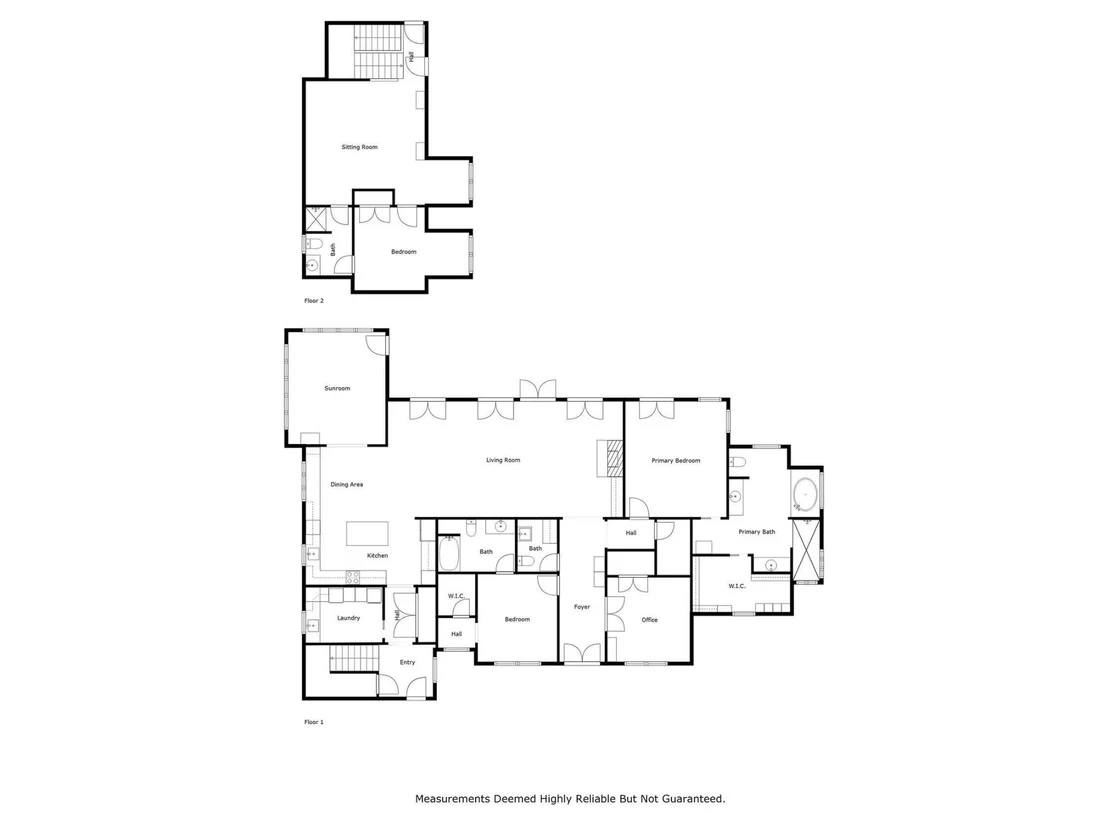
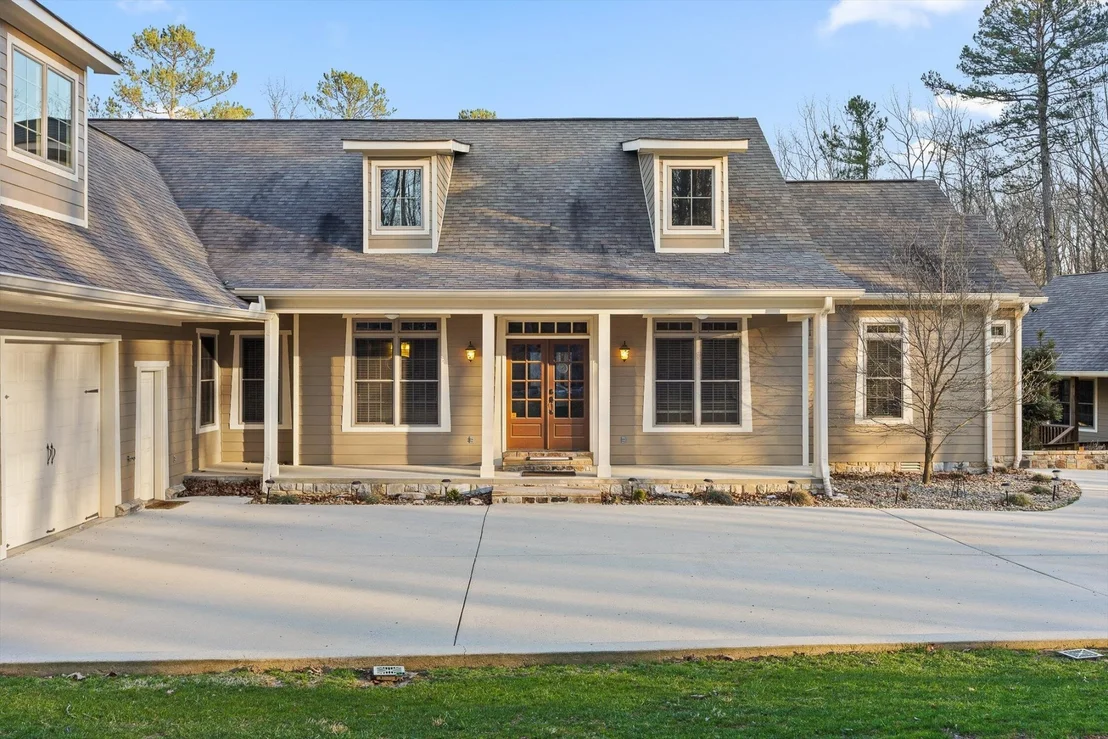
Step through grand double doors into a refined sitting room on one side and a bedroom suite on the other, leading seamlessly into a sunlit living area. A majestic stone fireplace stretches from floor to ceiling, creating a warm focal point, while the screened-in porch offers a peaceful retreat overlooking the mountainous backyard and adjacent deck.
The kitchen and dining area boast custom cabinetry, a large island, and high-end appliances, including a wall-mounted oven and warming drawer. Off the dining area, a charming sunroom invites you to bask in natural light year-round, offering a tranquil space for coffee, reading, or quiet reflection.
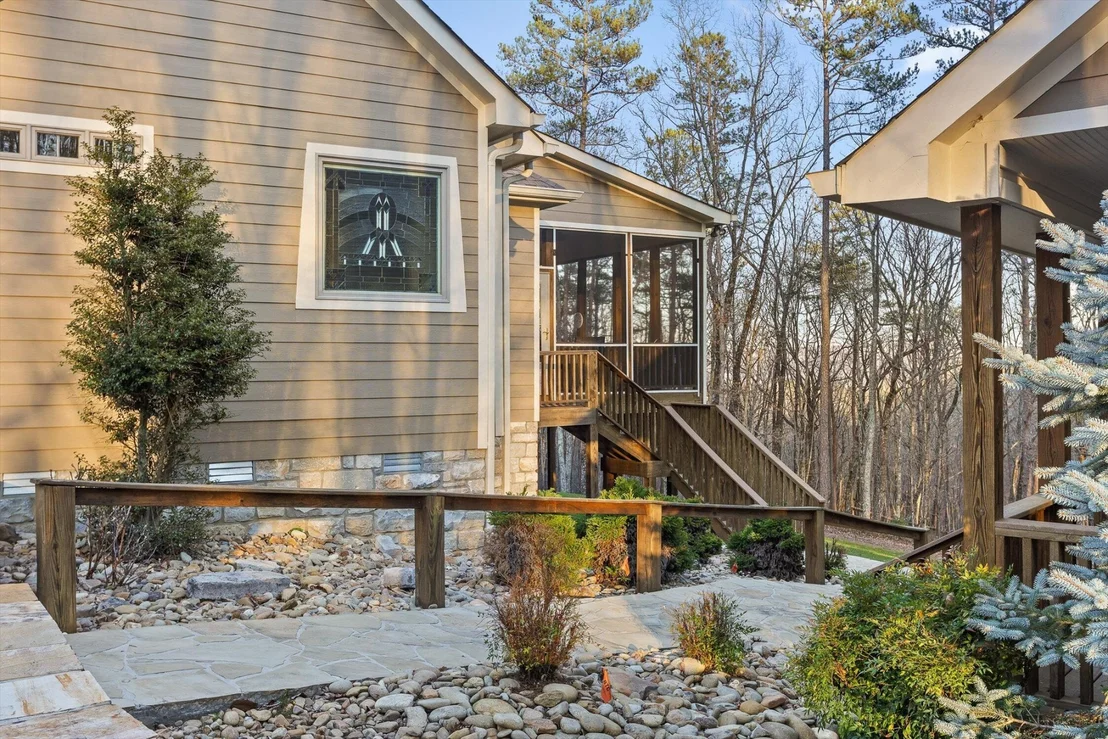
The primary suite is a private sanctuary with high ceilings, screened-in porch access, and an ensuite bath featuring a soaking tub framed by stained glass, a spacious double shower, dual vanities, and a walk-in closet. Two additional bedrooms each offer ensuite baths, ensuring comfort and privacy, while the upstairs bonus room provides flexible space for a media room, playroom, or game room. A main-level laundry room adds to the home's functionality.
Enhancing the estate's charm, the separate guest cabin features vaulted beamed ceilings, a stone fireplace, and a covered front porch—an inviting retreat for guests.
This mountain sanctuary offers luxury, privacy, and breathtaking surroundings—ready to be called home!
| |||
Property Highlights
Building Info
Comparables
Status
Price/ft²
Listed On
Sold On
About Sequatchie
Similar Homes for Sale
Currently no similar homes aroundNearby Rentals

Last Updated: 2 months ago
Data Source: Realtracs, MLS# RTC3073900
Brokerage email: [email protected]








































 Your Privacy Choices
Phone: 425-283-2930
Address: 335 Madison Avenue, New York, NY 10017