See Home Value
$279,900
● House - Off Market

116 TOWNE VUE DR

San Antonio, TX 78213
bedrooms
4 Beds
bathrooms
3 Baths, 2 Half Baths
square feet
2,854 Ft²
$478,098
RealtyHop Estimate
70.81%
Since May 1, 2007
National-US
Primary Model

About This Property

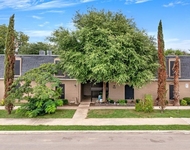
Gorgeous 1 story home in Castle Hills. View recently installed Landscaping from Florida Room or Poolside! Beautiful living room for entertaining (chandelier does not convey) and Huge Dining Room. Cedar Closet!! Water softener, A/C, & Shed in 2003. New Fence 2005. Roof Cap 2006. California Closet in Mast/Bed. Custom built Office Desk stays! Circular drive in front, rear entry to garage w/Workshop for your projects! Dog run. SqFt per BCAD. Please verify schools and taxes.
Unit Size
2,854 Ft²
Days on Market
-
Land Size
0.47 acres
Price per sqft
$98
Property Type
House
Property Taxes
$612
HOA Dues
-
Year Built
1973

Payment Calculator

Cap Rate Calculator

Last updated: 6 months ago (LERA #641230)

Price History

Date / Event Date Event Price
Aug 12, 2022 Sold
Sold
Jun 16, 2022 Listed by Home Team of America $460,000
Listed by Home Team of America
A family home with a pool in Castle Hills! Not only is the home fantastic, but Castle Hills is known to be a city within the city. It has all it's own emergency depts and response time is just minutes. Close to everything!! - shopping, groceries, eateries, air port, downtown - the perfect location and environment. This 4 bedroom, 3 bath, 2 half bath home has a room for your every need and family member. A back suite is perfect for extended family or care taker. Your guests will enjoy the circular drive way. Both front and back are shaded with large oaks. And summers can't get any better with the family pool. A large entrance welcomes you with parkway flooring, also gracing the large living and dining rooms. Plush carpet comforts your feet in all bedrooms. One side of the house presents the master suite, den and roomy cedar closet. The other features 3 bedrooms, 2 full baths and 2 half baths. If you don't worship the sun or winter has arrived, the Florida room will work perfectly. The attached garage entrance is via the private alley entrance and from front of the house to the back, it's secured with privacy fencing and cross fencing for a secured pool area. Please see the list of features for this home via your agent or myself for this very well cared for home. For those updates, we've lowered the price to accommodate for this. This might be the home you've been searching for!
Apr 13, 2007 Sold
Sold
Mar 10, 2007 Listed by Keller Williams Heritage $279,900
Listed by Keller Williams Heritage

Property Highlights

Garage
Air Conditioning
Fireplace

Building Info

Overview

    General

  • Year Built: 1973
  • Effective Year Built: 1985
  • Building Count: 1
  • Total Rooms: 7
  • Bedroom Count: 4
  • Bathroom Count: 4
  • Full Bathrooms: 3
  • Partial Bathrooms: 4
  • Building Condition: 3
  • Building Quality: 0
  • Construction Type: 0
  • Building Style: 21
  • Exterior Walls Type: 23
  • Interior Walls Type: 0
  • Roof Shape Type: 0
  • Roof Cover Type: 15
  • Floor Count: 100
  • Living Units: 1
  • Floor Cover: 0
  • Basement Type: 0
  • Basement Area: 0
  • Garage Type: 1
  • Garage Square Area: 529
  • Parking Space Count: 2
  • Patio Type: 98
  • Porch Type: 102
  • Pool Type: 8

    Dimensions

  • Lot Size Square Feet: 20,639
  • Lot Size Depth Feet: 1,720
  • Lot Size Frontage Feet: 1,100
  • Total Building Area: 3,383
  • Gross Building Area: 3,383
  • Building Area: 2,854
  • Building Area Measurement: L

    Heating and Cooling

  • Fireplace Count: 1
  • Air Conditioning: 1
  • Heating: 4
  • Heated Square Feet: 2,854
  • Heating Fuel Type: 0

    Utilities

  • Sewer System: 0
  • Water Service: 0

Building

  • Building Type: 0
  • Property Class: R
  • Subdivision: CHASLOU RDG
  • Land Acres: 0000000474
  • Standard Land Use Code: 1001
  • County Land Use Code: A1
  • State Land Use Code: A1
  • Legal Description 1: CB 5682B BLK 3 LOT 8

Neighborhood

  • School District Name: North East Independent School District
  • School Tax School District: 55
  • Census Tract: 191102

Geography

  • Assessors Map Reference: 550B8
  • Subdivision Tract Number: 8
  • Parcel: 05682-003-0080
  • Block: 3
  • Lot: 8
  • Municipality: CASTLE HILLS
  • Latitude: 29.5136
  • Longitude: -98.5159

    Address

  • Full Address: 116 Towne Vue Dr
  • Address - House Number: 116
  • Address - Street Name: Towne Vue
  • Address - Suffix Type: Dr
  • State: TX
  • City Name: San Antonio
  • Carrier Code: C011
  • 4-Digit Zip Code: 2635
  • Zip Code: 78213

Valuation

    Tax

  • Tax Year: 2023
  • Tax Amount: $1,056,869
  • Tax Rate Code Area: 55

    Appraisal Valuation

  • Standard Deviation: 0.1735
  • Valuation Date: Jan 17, 2024
  • Confidence Score: 77
  • Final Value: 506,242
  • High Value: 594,100
  • Low Value: 418,384

    Market Valuation

  • Market Total Value: $460,000
  • Market Land Value: $166,770
  • Market Improvement Value: $293,230

    Assessments Valuation

  • Assessed Year: 2023
  • Assessed Total Value: $460,000
  • Assessed Land Value: $166,770
  • Assessed Improvements Value: $293,230

    Exemptions

  • Homeowner Exemption: Yes

    Sales

  • Current Sale Contract Date: Aug 12, 2022
  • Current Sale Recording Date: Aug 17, 2022
  • Current Sale Price:
  • Current Sale Document Type: 27
  • Current Sale Input Document Number: 201916
  • Previous Sale Recording Date: May 24, 2010
  • Previous Sale Contract Date: May 20, 2010
  • Previous Sale Document Type: 71
Data used for valuation calculations is provided by RealtyHop, and other third party sources

Comparables

Unit
Status
Type
Beds
Baths
ft²
Price/ft²
Asking Price
Listed On
Closing Price
Sold On
HOA + Taxes

About North Central


Similar Homes for Sale

Currently no similar homes around

Nearby Rentals

Unit for rent at 3747 West Ave, TX, 78213

$1,288 /mo

  • 1 Bed
  • 1 Bath
3747 West Ave, TX, 78213 Listing by Rick Rivera
Unit for rent at 5338 Howard St St, San Antonio, TX, 78212

$3,300 /mo

  • 4 Beds
  • 3 Baths
  • 1,957 ft²
5338 Howard St St, San Antonio, TX, 78212 Listing by Janene Salomon
Unit for rent at 1004 Allena Drive, San Antonio, TX, 78213

$1,000 /mo

  • 2 Beds
  • 1 Bath
1004 Allena Drive #3, San Antonio, TX, 78213 Listing by Tatiana Eason


Frequently Asked Questions

When was property at 116 Towne Vue Drive built and last sold?
The property at 116 Towne Vue Drive was built in 1973 and last sold on Aug 12, 2022 for $557,270.
How much is this home worth?
The estimated value of the home located at 116 Towne Vue Drive is $466,124.
What are some comparable homes to 116 Towne Vue Drive?
There are currently no comparable homes to 116 Towne Vue Drive.