


39
Map
116 Texon DR


About This Property
Listed By
Payment Calculator
Your Estimated Monthly Payment
Cap Rate Calculator
What does this mean?
Based on our analysis, the cap rate of this property is 1.25%. A negative cap rate indicates that the property might not be feasible as an income-producing asset. The median cap rate for a near zip code 11238 is 4.23%.
How much can I actually make?
Actual monthly rental income may vary between $4,760 and $7,140 depending on unit-specific characteristics. You can change the amount using the slider to further explore.
How is cap rate calculated?
Cap Rate = Net Operating Income (NOI) / Property Asset Value.
When calculating the cap rate, we assume 100% occupancy. Leverage (mortgage) is not considered.
Cap Rate provided by RealtyHop and RentHop, learn more about cap rate here.
Price History
| Date / Event | Date | Event | Price |
|---|---|---|---|
| Jul 1, 2026 | Listed by Magnolia Realty Round Rock | $610,000 | |
| Listed by Magnolia Realty Round Rock | |||
| Nov 27, 2025 | Withdrawn | - | |
| Withdrawn | |||
| Aug 27, 2025 | Price Decreased |
$655,000
↓ $18K
(2.7%) | |
| Price Decreased | |||
| Jul 16, 2025 | Price Decreased |
$673,000
↓ $2K
(0.3%) | |
| Price Decreased | |||
| Apr 11, 2025 | Listed by Magnolia Realty Round Rock | $675,000 | |
| Listed by Magnolia Realty Round Rock | |||
   | |||
|
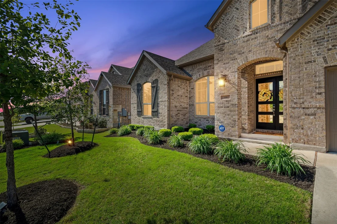
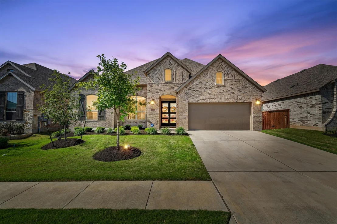
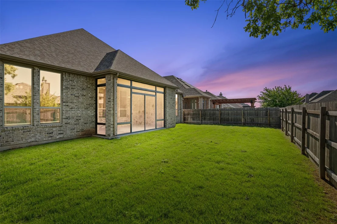
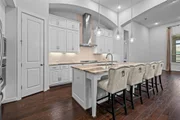
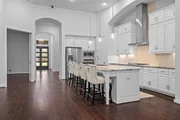
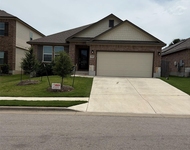
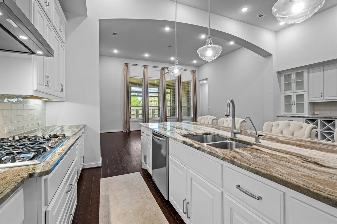
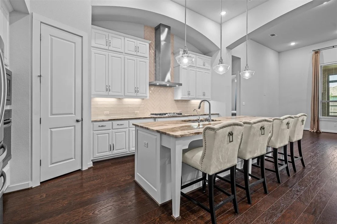
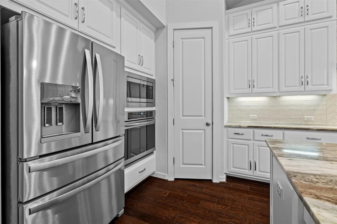
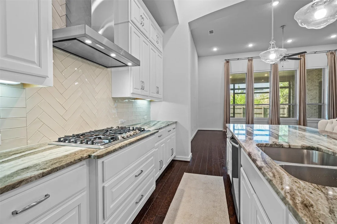
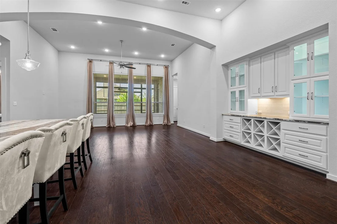
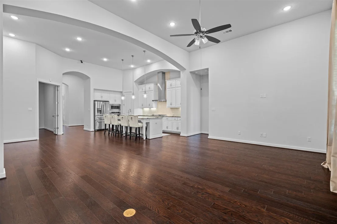
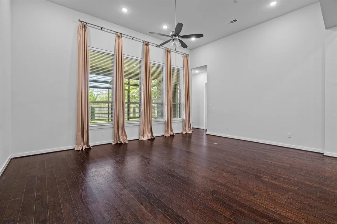
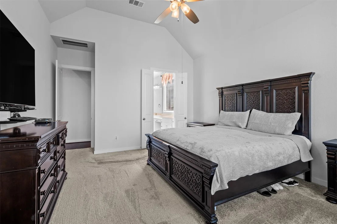
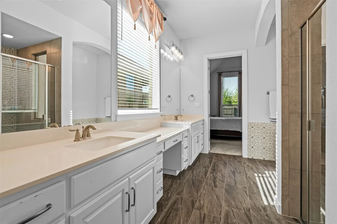
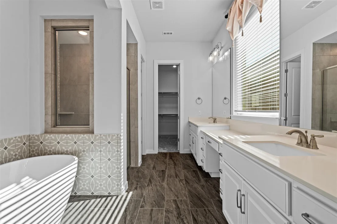
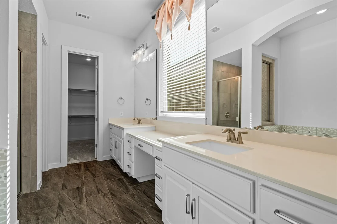
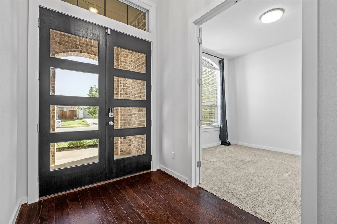
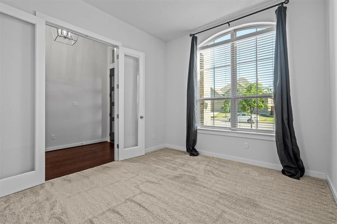
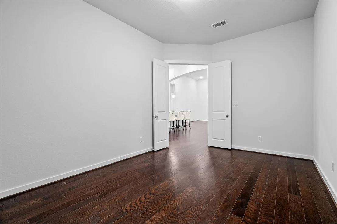
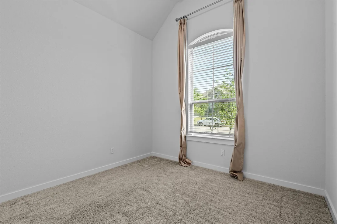
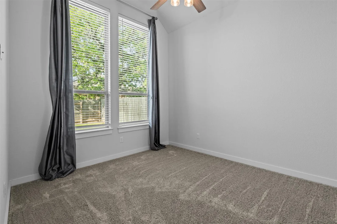
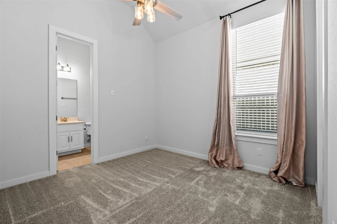
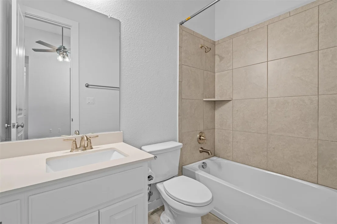
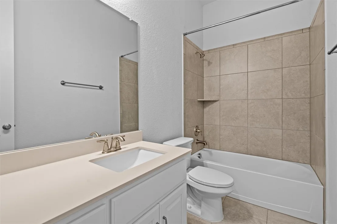
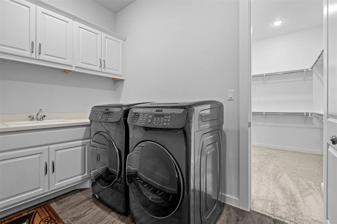
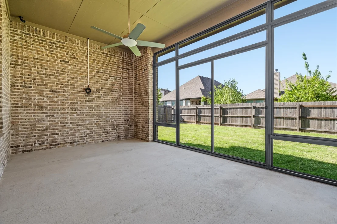
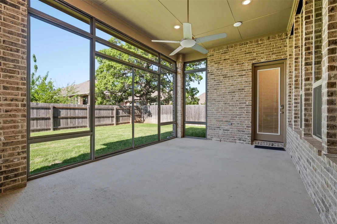
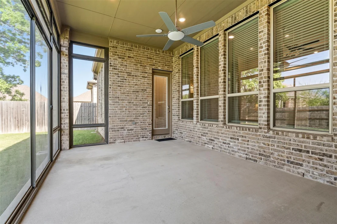
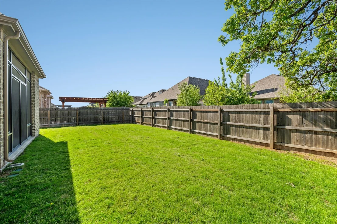
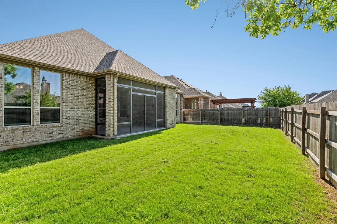
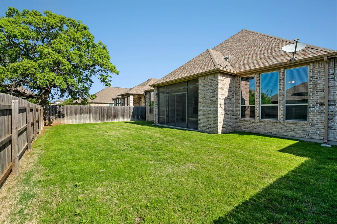
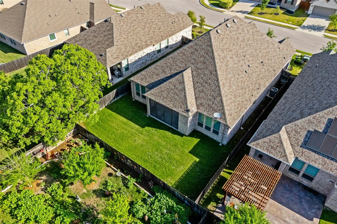
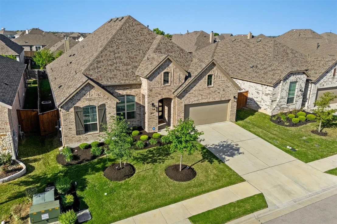
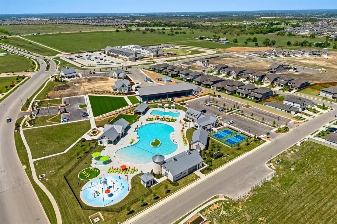
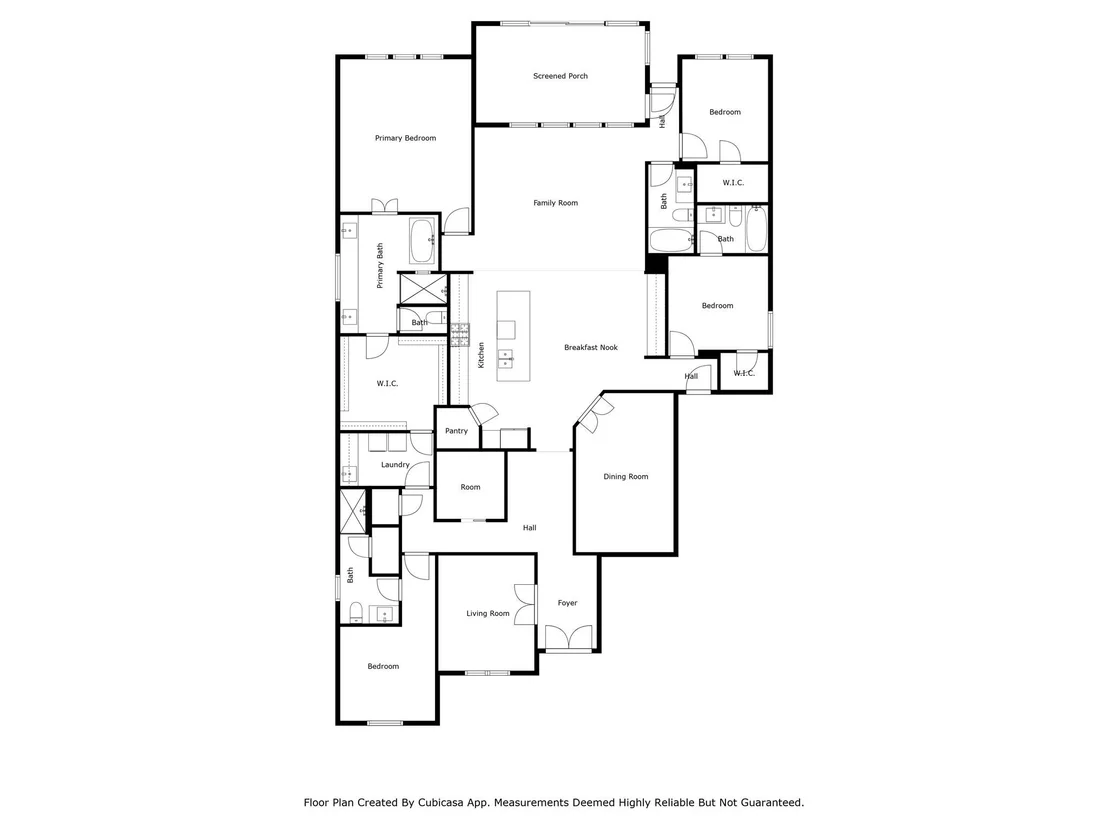
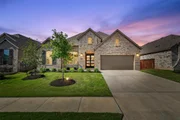
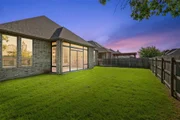
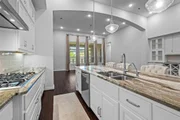
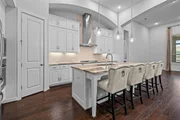
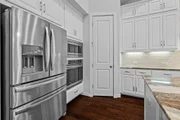
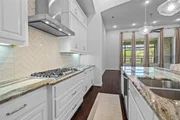
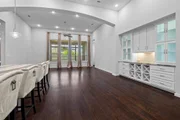
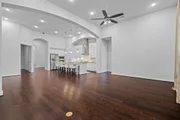
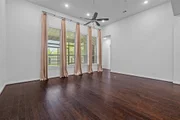
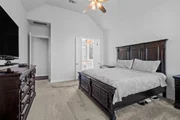
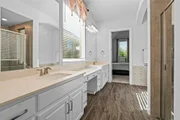
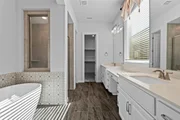
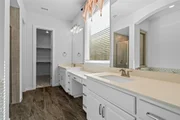
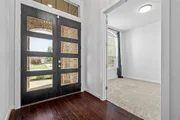
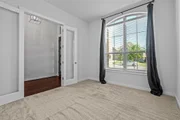
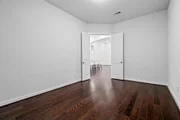
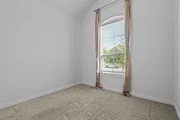
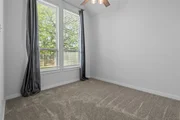
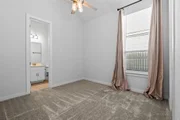
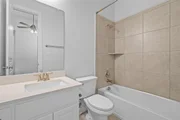
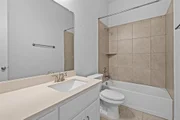
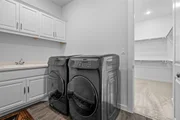
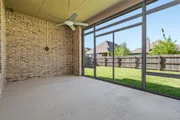
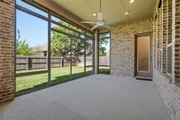
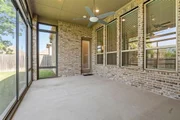
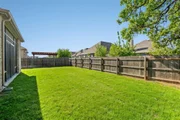
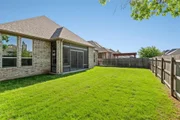
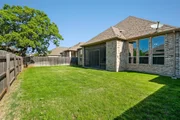
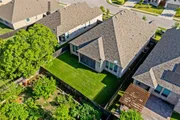
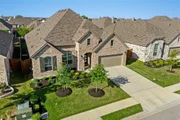
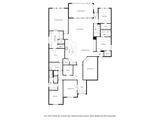
Liberty Hill has quickly become one of Central Texas’s most desirable places to live. With its small-town charm, top-rated schools, and proximity to both Leander and Georgetown, it offers a rare blend of tranquility and convenience. In the heart of the award-winning Santa Rita Ranch community, you’ll find 116 Texon Drive—a thoughtfully designed single-story home that checks every box. Santa Rita Ranch is more than a neighborhood; it's a lifestyle. With resort-style pools, fitness centers, playgrounds, miles of trails, and community events year-round, there’s always something to enjoy right outside your door. This 4-bedroom, 4-bathroom home offers just over 3,000 square feet of beautifully designed space. From the moment you step inside, you’ll notice intentional design choices like wide entryways, soaring ceilings, and a layout that keeps entertaining spaces open while preserving privacy in the bedrooms. Off the foyer is a dedicated home office, perfect for remote work, while a media room adds a bonus space for movie nights, gaming, or quiet reading. The heart of the home is the open-concept living, dining, and kitchen area, featuring rich wood floors and oversized windows that fill the space with natural light. The kitchen includes stainless steel appliances, an oversized island, and upgraded cabinetry for maximum storage and style. The primary suite is tucked away for privacy and includes a spa-like ensuite with a soaking tub, walk-in shower, dual vanities, and a walk-in closet that connects directly to the laundry room. Two additional bedrooms each offer their private en-suite baths, making them ideal for teens, guests, or multigenerational living. Outside, a screened-in patio lets you enjoy the outdoors year-round—perfect for coffee at sunrise or wine at sunset. The 3-car tandem garage with epoxy floors and extra storage completes the package. 116 Texon Drive blends everyday comfort with timeless design, all within a community that truly feels like home.
| |||
Property Highlights
Building Info
Comparables
Status
Price/ft²
Listed On
Sold On
About Williamson
Similar Homes for Sale
Currently no similar homes aroundNearby Rentals

Listed Office: Magnolia Realty Round Rock - Listing courtesy of Unlock MLS
Phone: (512) 402-5111
Last Updated: 2026-10-03 21:35:52
Data Source: Unlock MLS, MLS# ACT9847514
Based on information from Unlock MLS (alternatively, from ACTRIS). Neither the Board nor ACTRIS guarantees or is in any way responsible for its accuracy. All data is provided “AS IS” and with all faults. Data maintained by the Board or ACTRIS may not reflect all real estate activity in the market. Information being provided is for consumers’ personal, non-commercial use and may not be used for any purpose other than to identify prospective properties consumers may be interested in purchasing. Some IDX listings have been excluded from this website.













 Your Privacy Choices
Phone: 425-283-2930
Address: 335 Madison Avenue, New York, NY 10017