


116 SUMMERBROOKE COURT


About This Property
Payment Calculator
Your Estimated Monthly Payment
Cap Rate Calculator
What does this mean?
Based on our analysis, the cap rate of this property is 1.25%. A negative cap rate indicates that the property might not be feasible as an income-producing asset. The median cap rate for a near zip code 11238 is 4.23%.
How much can I actually make?
Actual monthly rental income may vary between $4,760 and $7,140 depending on unit-specific characteristics. You can change the amount using the slider to further explore.
How is cap rate calculated?
Cap Rate = Net Operating Income (NOI) / Property Asset Value.
When calculating the cap rate, we assume 100% occupancy. Leverage (mortgage) is not considered.
Cap Rate provided by RealtyHop and RentHop, learn more about cap rate here.
Price History
| Date / Event | Date | Event | Price |
|---|---|---|---|
| Dec 10, 2025 | Sold | ||
| Sold | |||
| Oct 31, 2025 | In contract | - | |
| In contract | |||
| Oct 26, 2025 | Listed by Rivera Realty, LLC | $565,000 | |
| Listed by Rivera Realty, LLC | |||
| Jun 15, 2017 | Sold | ||
| Sold | |||
| Mar 23, 2017 | Listed by RE/MAX Preferred - Sewell | $289,900 | |
| Listed by RE/MAX Preferred - Sewell | |||
| | |||
|
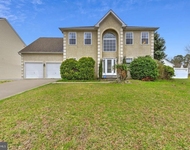
Move right into this beautiful STUCCO front home in desirable Summerbrooke development!! Absolutely stunning when you enter the front door onto GORGEOUS hardwood floors and dramatic stairway to upstairs. Hardwood floors extend into dining room, living room, hallway and family room. Off the entrance way you have a nice size living room on the left and a large DINING room on the right hand side. Behind the staircase you have a large family room that is open to kitchen on right. One left of family room you have a FIRST FLOOR OFFICE and half bathroom. Large eat in kitchen w 42 inch cabinets, stainless steel appliances, GRANITE, ceramic tile floors and backsplash, center island, pantry, 5 burner cooktop, double ovens and desk area. There is a sliding glass door off the kitchen that goes to your nice size new backyard over looking a retention basin and open area. Upstairs you have a large master bedroom with sitting area, walk in closet and full bathroom. Master bathroom has double sinks, sunken tub and stand up shower. Three other bedrooms upstairs are a nice size. Full basement, two car garage, first floor laundry room, Dual zone heat and AC, plenty of storage, the list goes on..make your appointment today before this great home is gone. Convenient location to major highways, minutes from AC expressway and Route 73, minutes to Philly and Shore Points, close to tons of restaurants and shopping!
| |||
Property Highlights
Building Info
Comparables
Status
Price/ft²
Listed On
Sold On
About Camden
Similar Homes for Sale
Currently no similar homes aroundNearby Rentals


Rivera Realty, LLC
Last Updated: 9 hours ago
Data Source: Bright MLS , MLS# NJCD2104696
 Your Privacy Choices
Phone: 425-283-2930
Address: 335 Madison Avenue, New York, NY 10017