by RH Advisors

Check Availability
$599,000
● House - For Sale

116 Saint Johns Street

Islip, NY 11722
bedrooms
4 Beds
bathrooms
2 Baths
square feet
1,632 Ft²
$3,693
Est. Monthly

About This Property

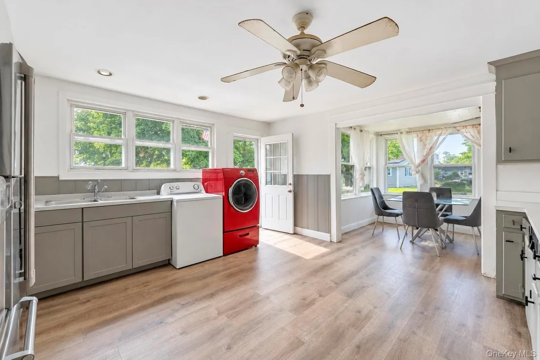
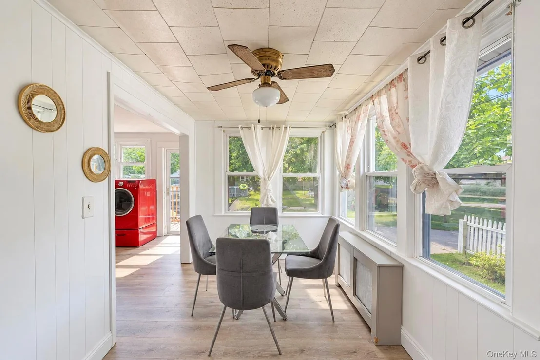
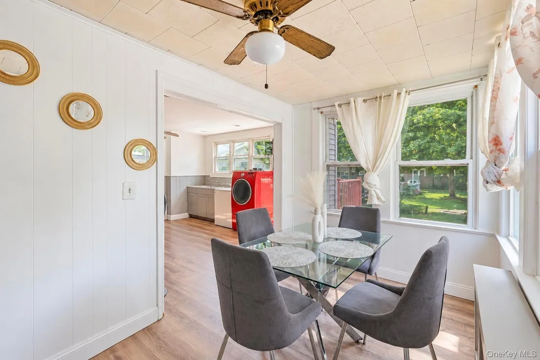
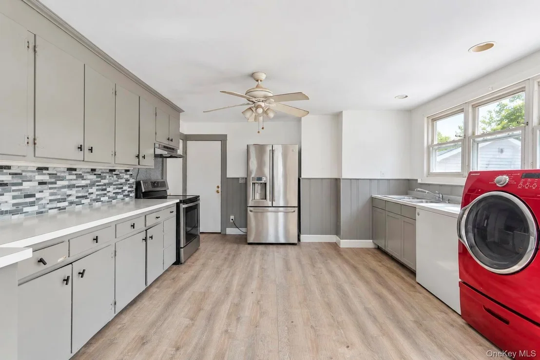
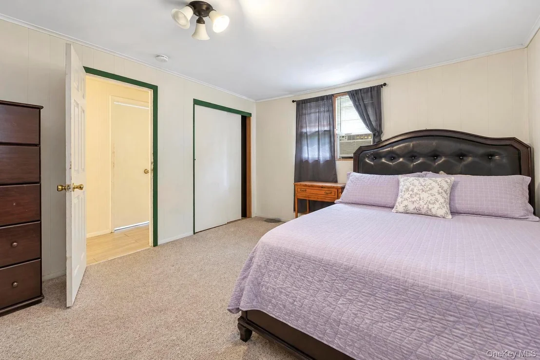
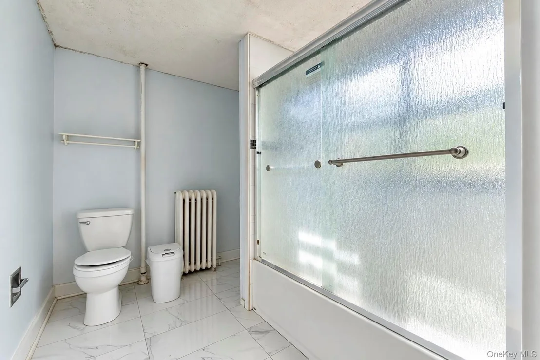
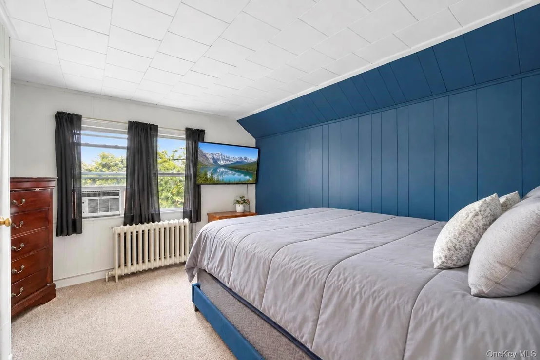
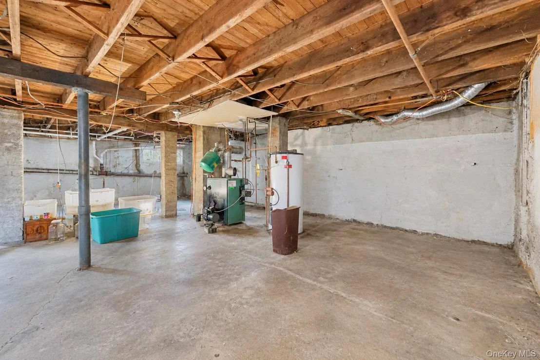
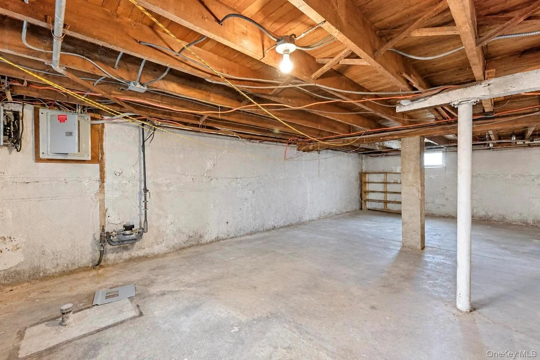
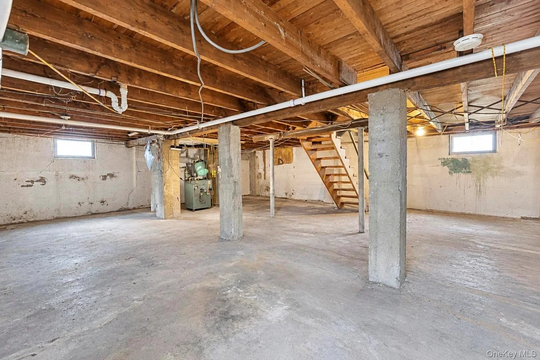
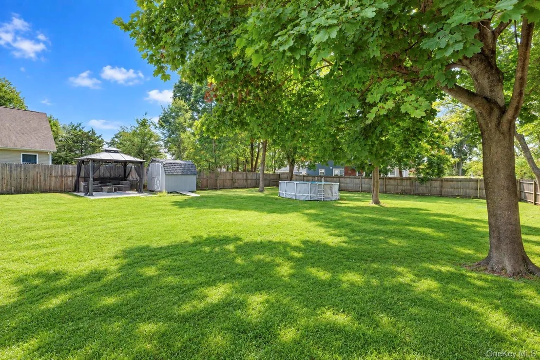
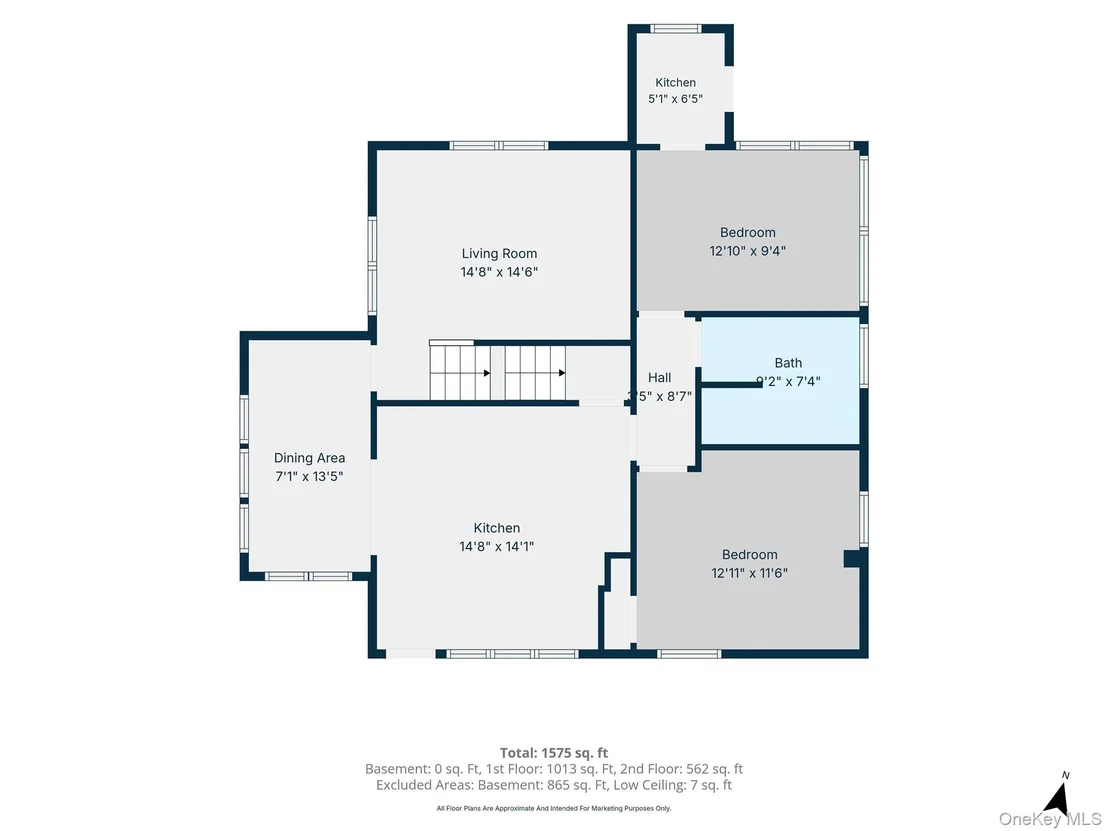
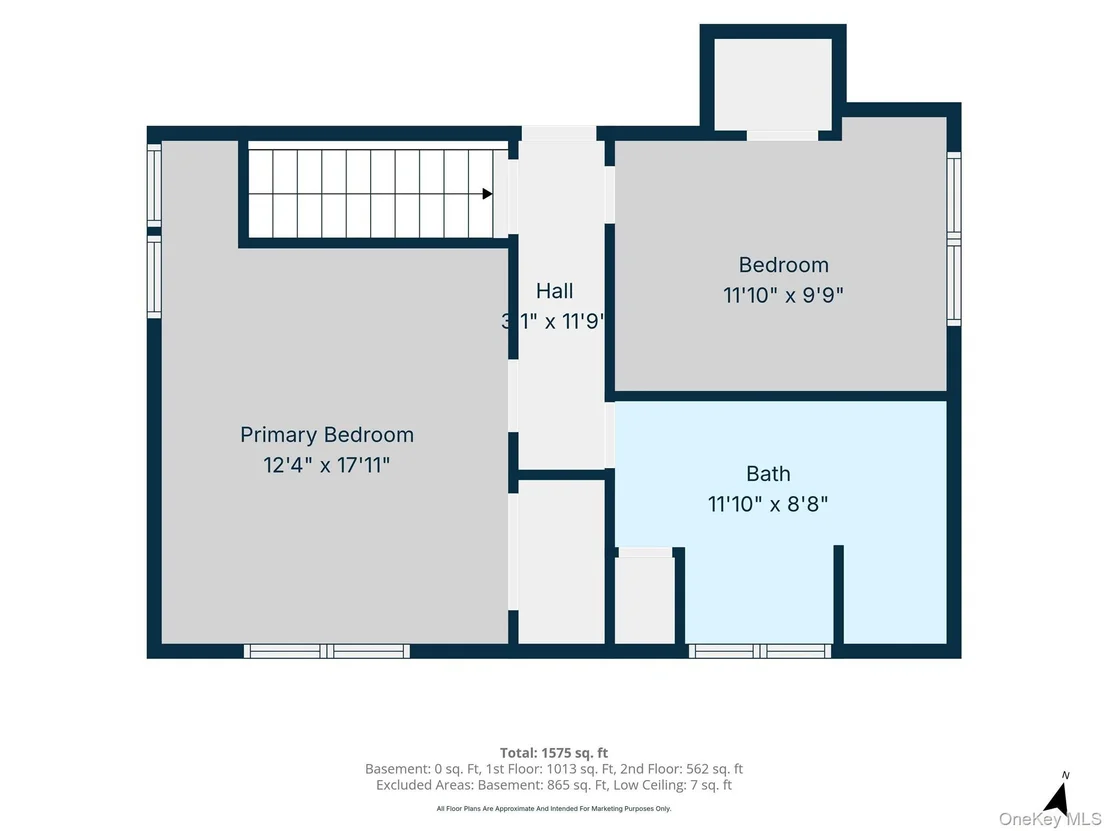
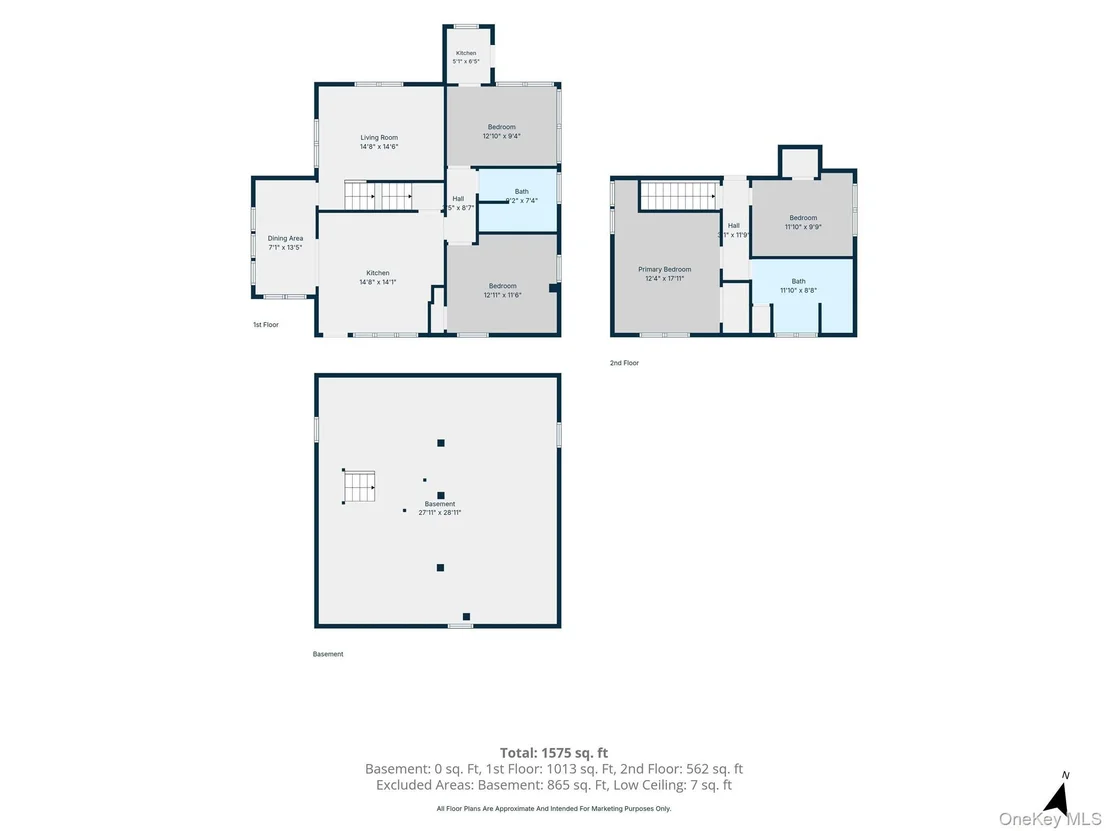
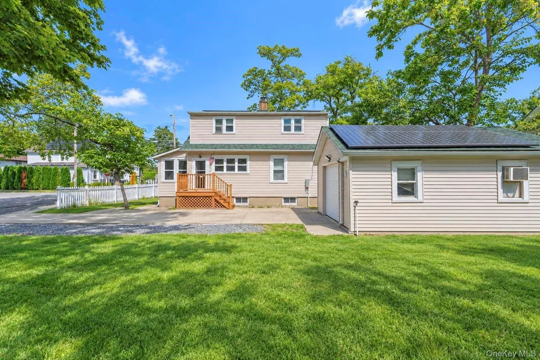
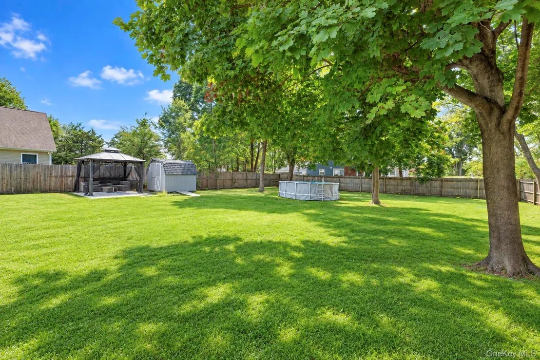
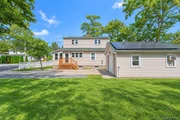
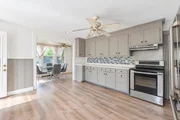
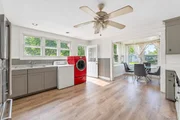
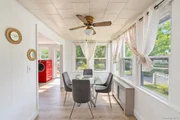
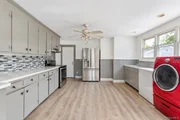
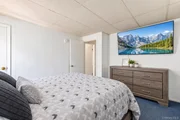
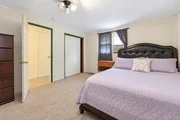
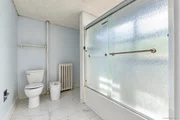
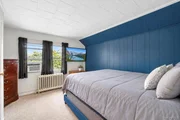
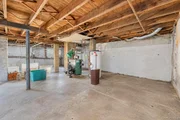
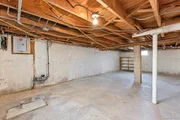
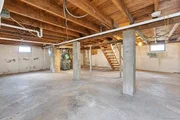
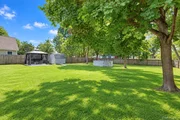
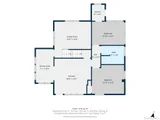
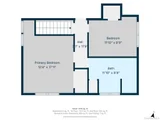
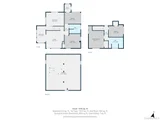
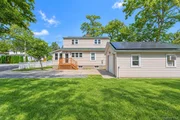
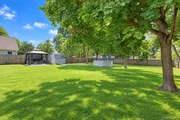
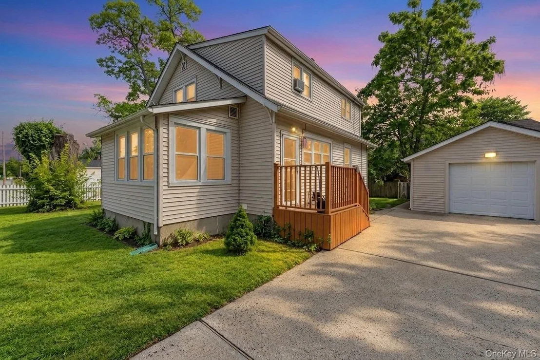
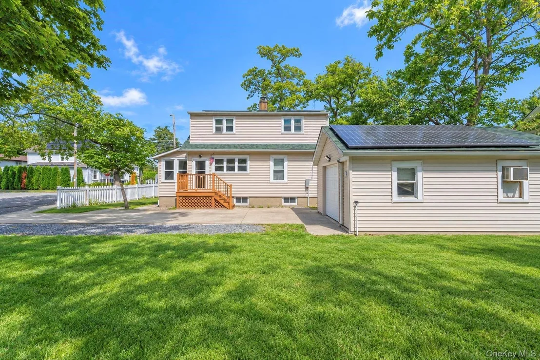
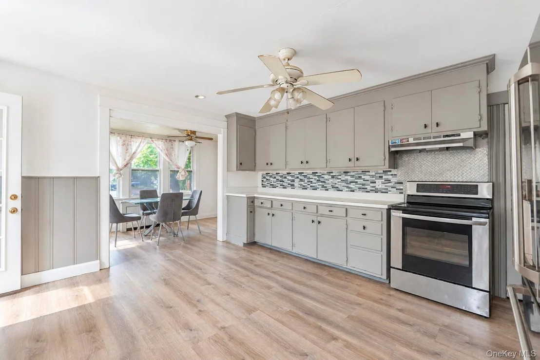
Welcome to 116 St. Johns Street, Central Islip, a spacious Expanded Cape offering approximately 1,600 sq. ft. of living space, 4 bedrooms, 2 full bathrooms, and a flexible layout with plenty of possibilities. The first floor features a generously sized primary bedroom with additional space suitable for a home office or sitting area, a formal living room, formal dining room, full bathroom, and an oversized eat-in kitchen with plenty of room for additional dining space. Upstairs, you'll find three spacious bedrooms, a second full bathroom, and multiple walk-in closets offering excellent storage. The home also features a full unfinished basement, providing substantial additional storage and future possibilities. Outside, enjoy an expansive backyard situated on a generously sized lot, along with a private driveway and detached garage. Additional features include leased solar panels. Conveniently located near shopping, dining, major roadways, public transportation, and the Central Islip LIRR station. A property offering generous space, storage, versatility, and tremendous potential-bring your vision and make it your own!
Unit Size
1,632 Ft²
Days on Market
17 days
Land Size
0.28 acres
Price per sqft
$367
Property Type
House
Property Taxes
$751
HOA Dues
-
Year Built
1929

Listed By

Payment Calculator

Cap Rate Calculator

Last updated: 15 days ago (OneKey MLS #KEY1047484)
Price History

Date / Event Date Event Price
Sep 3, 2026 Listed by Real Broker NY LLC $599,000
Listed by Real Broker NY LLC
Nov 26, 2019 Sold
Sold
Oct 3, 2019 Sold
Sold
Jun 21, 2019 In contract -
In contract
Jun 5, 2019 Listed by Diamond Group & Properties Inc $300,000
Listed by Diamond Group & Properties Inc

Property Highlights

Garage
Parking Available
Parking Details
Has Garage
Has Open Parking
Parking Features: Detached, Driveway, Garage, Heated Garage, Off Street
Garage Spaces: 2
Interior Details
Full Bathrooms: 2
Interior Features: Eat-in Kitchen, First Floor Bedroom, First Floor Full Bath, Open Kitchen, Original Details, Washer/Dryer Hookup
Appliances: Dryer, Electric Cooktop, Electric Range, Electric Water Heater, Range, Refrigerator, Stainless Steel Appliance(s), Washer
Flooring Type: Ceramic Tile, Combination, Hardwood, Vinyl
Laundry Features: Electric Dryer Hookup, In Kitchen, Washer Hookup
Rooms: 11
Basement: Full, Unfinished
Exterior Details
Has Property Attached
Square Footage: 1632
Square Footage Source: $0
Security Features: Video Cameras
Architectural Style: Exp Cape
Year Built: 1929
Building Area Total: 1952
Building Area Units: Square Feet
Construction Materials: Batts Insulation, Vinyl Siding
Patio and Porch Features: None
Pool Features: Above Ground
Pool is Private
Lot Size Area: 12197
Lot Size Units: Square Feet
Lot Size Acres: 0.28
Lot Size Square Feet: 12197
Water Source: Public
Financial Details
Tax Assessed Value: $26,000
Tax Annual Amount: $9,012
Utilities Details
Cooling Type: Multi Units
Heating Type: Oil
Sewer : Cesspool

Building Info

Overview

    General

  • Year Built: 1929
  • Effective Year Built: 1929
  • Bedroom Count: 0
  • Building Condition: 0
  • Building Quality: 0
  • Construction Type: 0
  • Building Style: 0
  • Exterior Walls Type: 0
  • Interior Walls Type: 0
  • Roof Shape Type: 0
  • Roof Cover Type: 0
  • Floor Cover: 0
  • Basement Type: 0
  • Basement Area: 0
  • Garage Type: 4
  • Garage Square Area: 320
  • Parking Space Count: 0
  • Patio Type: 0
  • Porch Type: 0
  • Pool Type: 0

    Dimensions

  • Lot Size Square Feet: 12,197
  • Lot Size Depth Feet: 1,640
  • Lot Size Frontage Feet: 750
  • Total Building Area: 1,952
  • Building Area: 1,632
  • Building Area Measurement: L

    Heating and Cooling

  • Air Conditioning: 0
  • Heating: 0
  • Heated Square Feet: 1,632
  • Heating Fuel Type: 0

    Utilities

  • Sewer System: 0
  • Water Service: 0

Building

  • Building Type: 0
  • Property Class: R
  • Subdivision: MAP BRIGHTSIDE CENTRAL ISLIP
  • Land Acres: 0000000280
  • Standard Land Use Code: 1001
  • County Land Use Code: 210
  • Legal Description 1: EDZ X2219592Y204677 T024H00000000

Neighborhood

  • School District Name: Central Islip Union Free School District
  • School Tax School District: CENTRAL ISLIP
  • Census Tract: 146203

Zoning

  • Zoning: B

Geography

  • District: 0500-1
  • Section: 50.12
  • Parcel: 0500-120.00-02.00-080.000
  • Lot: 200.080
  • Municipality: ISLIP
  • Latitude: 40.7848
  • Longitude: -73.2067

    Address

  • Full Address: 116 Saint Johns St
  • Address - House Number: 116
  • Address - Street Name: Saint Johns
  • Address - Suffix Type: St
  • State: NY
  • City Name: Central Islip
  • Carrier Code: C007
  • 4-Digit Zip Code: 3640
  • Zip Code: 11722

Valuation

    Tax

  • Tax Year: 2023
  • Tax Amount: $838,214
  • Tax Rate Code Area: 472813

    Appraisal Valuation

  • Standard Deviation: 0.2549
  • Valuation Date: Feb 14, 2024
  • Confidence Score: 63
  • Final Value: 486,585
  • High Value: 610,628
  • Low Value: 362,543

    Market Valuation

  • Market Total Value: $357,143
  • Market Land Value: $56,319
  • Market Improvement Value: $300,824

    Assessments Valuation

  • Assessed Year: 2023
  • Assessed Total Value: $26,000
  • Assessed Land Value: $4,100
  • Assessed Improvements Value: $21,900

    Sales

  • Current Sale Contract Date: Oct 03, 2019
  • Current Sale Recording Date: Nov 26, 2019
  • Current Sale Price:
  • Current Sale Document Type: 27
Data used for valuation calculations is provided by RealtyHop, and other third party sources

Comparables

Unit
Status
Type
Beds
Baths
ft²
Price/ft²
Asking Price
Listed On
Closing Price
Sold On
HOA + Taxes

About Central Islip


Similar Homes for Sale

Currently no similar homes around

Nearby Rentals

Unit for rent at 300 Carleton Avenue, Central Islip, NY, 11722

$3,795 /mo

  • 2 Beds
  • 2 Baths
  • 1,163 ft²
300 Carleton Avenue #5207, Central Islip, NY, 11722 Listing by Rita B. Bender
Unit for rent at 4 E Walnut Street, Central Islip, NY, 11722

$2,300 /mo

  • 1 Bed
  • 1 Bath
  • 2,130 ft²
4 E Walnut Street #FLOOR1, Central Islip, NY, 11722 Listing by Ryan Joshua Hodulick
Unit for rent at 41 Maple Wing Boulevard, Central Islip, NY, 11722

$2,550 /mo

  • 1 Bed
  • 1 Bath
  • 2,311 ft²
41 Maple Wing Boulevard, Central Islip, NY, 11722 Listing by Monique Joseph SFR


Frequently Asked Questions

When was property at 116 St Johns Street built and last sold?
The property at 116 St Johns Street was built in 1929 and last sold on Oct 3, 2019 for $310,000.
How much is this home worth?
The estimated value of the home located at 116 St Johns Street is $605,007.
What are some comparable homes to 116 St Johns Street?
There are currently no comparable homes to 116 St Johns Street.

Nearby Counties