


116 SHARROW VALE RD


About This Property
Upon entry, revel in the refinished original oak hardwood floors, and abundant natural light streaming in from all angles. The entryway landing gracefully branches to the upper and lower-level stairs, accompanied by a well-appointed coat closet.
To the left, discover the BRAND-NEW open kitchen, boasting an abundance of cabinet space, quartz countertops, a picturesque window overlooking the farmhouse sink, a large island, green glass subway-tile backsplash, and stainless-steel appliances. The custom inlaid wooden ceiling in the kitchen was salvaged and repurposed, a sure delight for anyone seeking to enjoy the unique and modernized look. Additionally, a quaint coffee bar adjoins the half bath, conveniently located beside the two-car extended garage or workshop.
Beyond the island, find a spacious dining area and the larger of two living rooms, showcasing pristine floors, new custom molding, a newly built mantel surrounding the exposed brick fireplace, and sliding doors leading to the enhanced patio, offering one of the finest lots in the neighborhood.
Transitioning through this living space leads to the lower level, boasting newer expansive windows, a carpeted family room with a built-in entertainment wall wired for a smart tv, a separate laundry room with backyard access, a half bathroom, and a bonus room which would be great for an additional bedroom, office, workout room, etc. The recessed lighting and contemporary color palette add elegance to this level.
Ascend to the upper level, basking in calming light from a well-appointed skylight. Discover the exquisite primary suite, featuring a completely redone shower bathroom and ample closet space. Adjacent to the ensuite, find two sizable bedrooms flanking a fully remodeled large bathroom with double sinks and a spacious tub.
Every corner of this remarkable home has been transformed with modern living in mind, showcasing handcrafted details that demand attention. Enjoy the spacious, private yard, situated on one of Barclay's most desirable streets.
Additional features include updated electrical, updated plumbing, new moldings, new fixtures, new hardware, new recessed lighting throughout the main floor, newer roof, and newer windows.
This home epitomizes elegance, craftsmanship, and modern living. It is located within proximity to schools, swim clubs, playgrounds, nature trails, and Croft Farm. This home is move-in ready and offers convenience in commuting, it is just a short drive to local Cherry Hill amenities and access to highways connecting you to Philadelphia, New York, and shore towns. Schedule a private tour and embrace the opportunity to own this stunning home!
Payment Calculator
Your Estimated Monthly Payment
Cap Rate Calculator
What does this mean?
Based on our analysis, the cap rate of this property is 1.25%. A negative cap rate indicates that the property might not be feasible as an income-producing asset. The median cap rate for a near zip code 11238 is 4.23%.
How much can I actually make?
Actual monthly rental income may vary between $4,760 and $7,140 depending on unit-specific characteristics. You can change the amount using the slider to further explore.
How is cap rate calculated?
Cap Rate = Net Operating Income (NOI) / Property Asset Value.
When calculating the cap rate, we assume 100% occupancy. Leverage (mortgage) is not considered.
Cap Rate provided by RealtyHop and RentHop, learn more about cap rate here.
Price History
| Date / Event | Date | Event | Price |
|---|---|---|---|
| Jan 16, 2024 | Sold | ||
| Sold | |||
| Dec 31, 2023 | In contract | - | |
| In contract | |||
| Dec 22, 2023 | Relisted | $600,000 | |
| Relisted | |||
| Dec 18, 2023 | In contract | - | |
| In contract | |||
| Nov 30, 2023 | Listed by Compass New Jersey, LLC - Moorestown | $600,000 | |
| Listed by Compass New Jersey, LLC - Moorestown | |||
Property Highlights
Building Info
Comparables
Status
Price/ft²
Listed On
Sold On
About Barclay
Similar Homes for Sale
Currently no similar homes aroundNearby Rentals
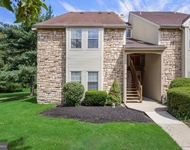
$2,500 /mo
- 2 Beds
- 2 Baths
- 1,005 ft²
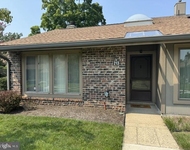
$2,500 /mo
- 2 Beds
- 2 Baths
- 1,101 ft²

Compass New Jersey, LLC - Moorestown
Last Updated: 2 hours ago
Data Source: Bright MLS , MLS# NJCD2059158
 Your Privacy Choices
Phone: 425-283-2930
Address: 335 Madison Avenue, New York, NY 10017