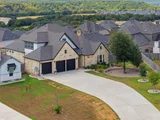
Truly magazine-worthy & featured in two advertisements, this home
showcases top-of-the-line custom finishes & thoughtful upgrades
inside & out. A whole-house generator, Halo water purification
system, pre-wiring for speakers throughout, & low-voltage lighting
around the entire exterior, complemented by Oelo lighting at the
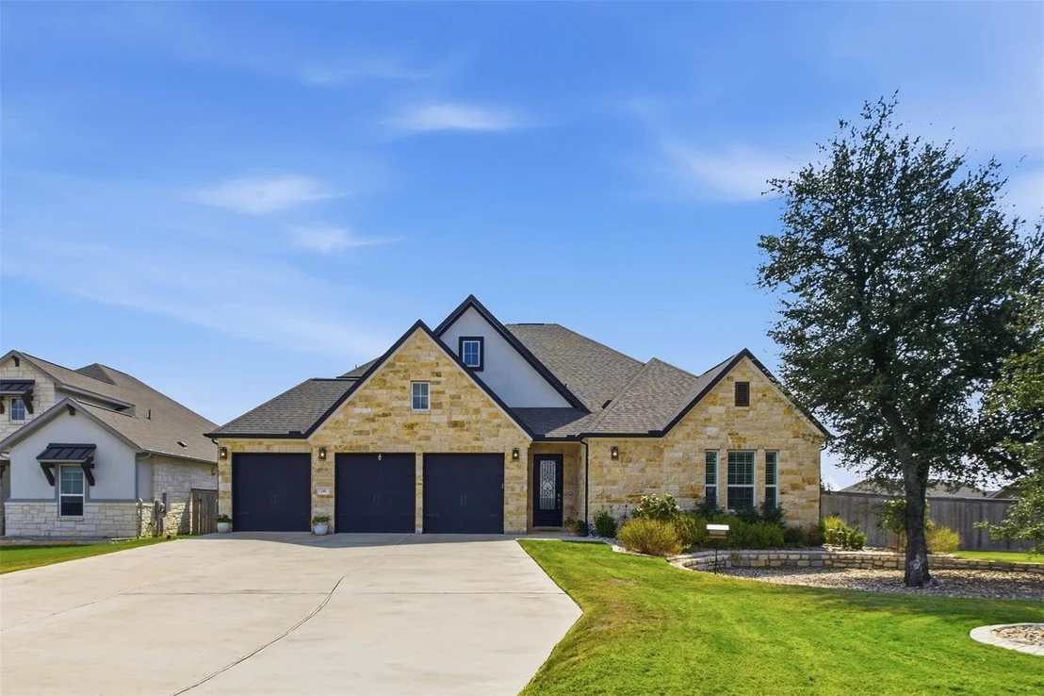
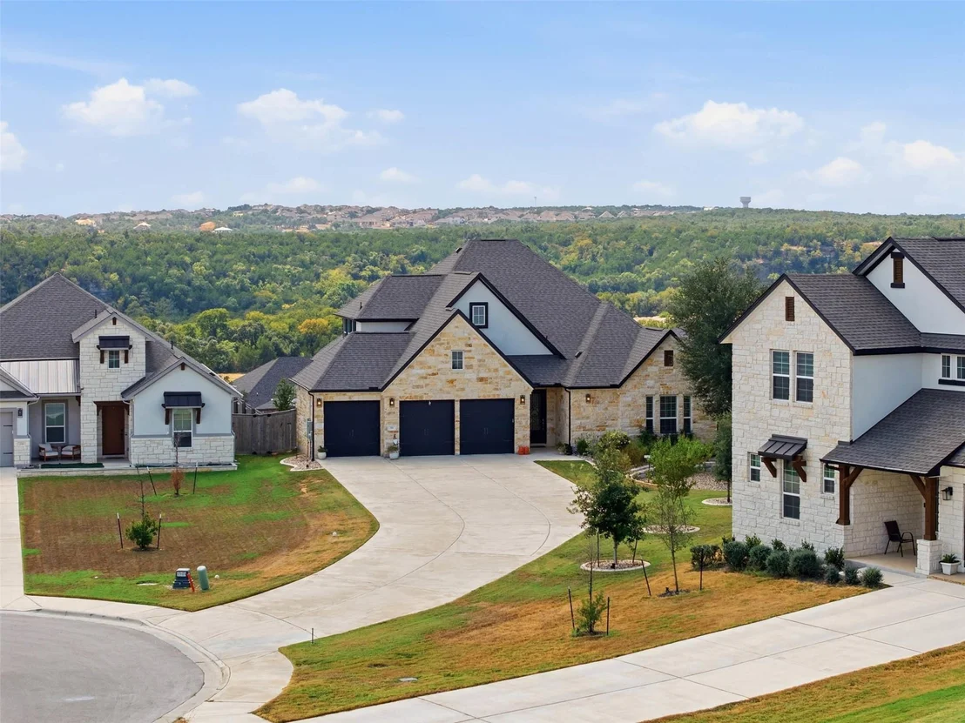
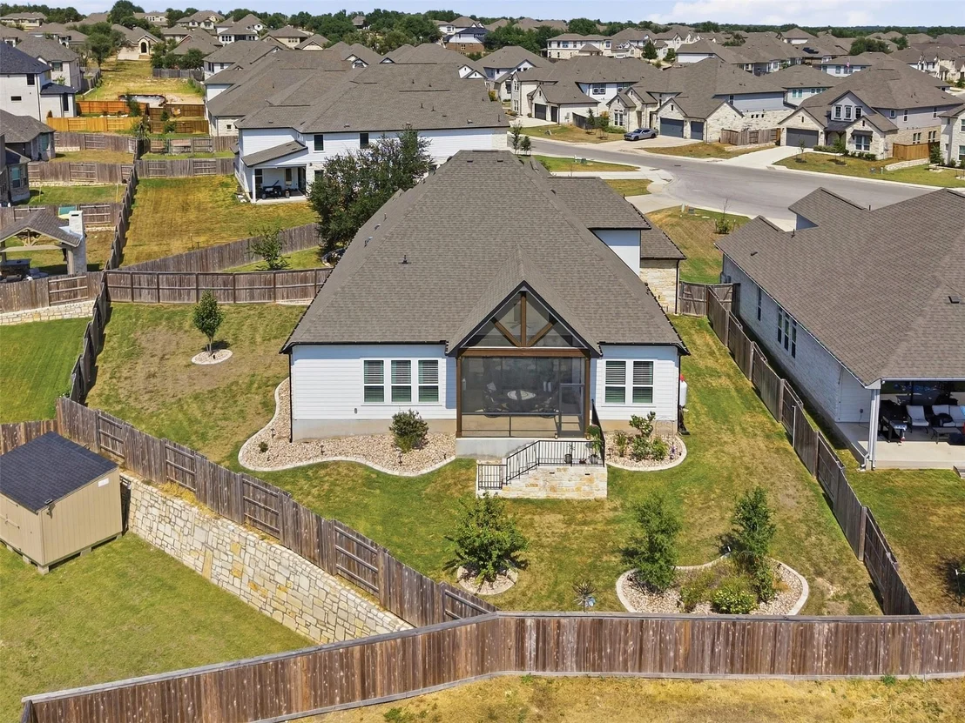
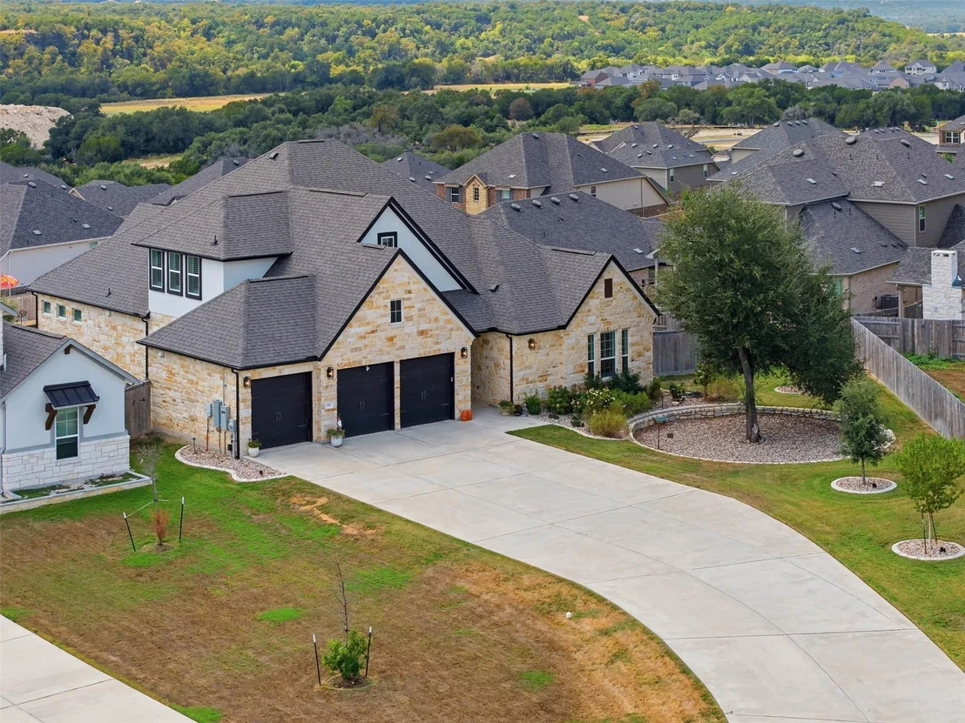
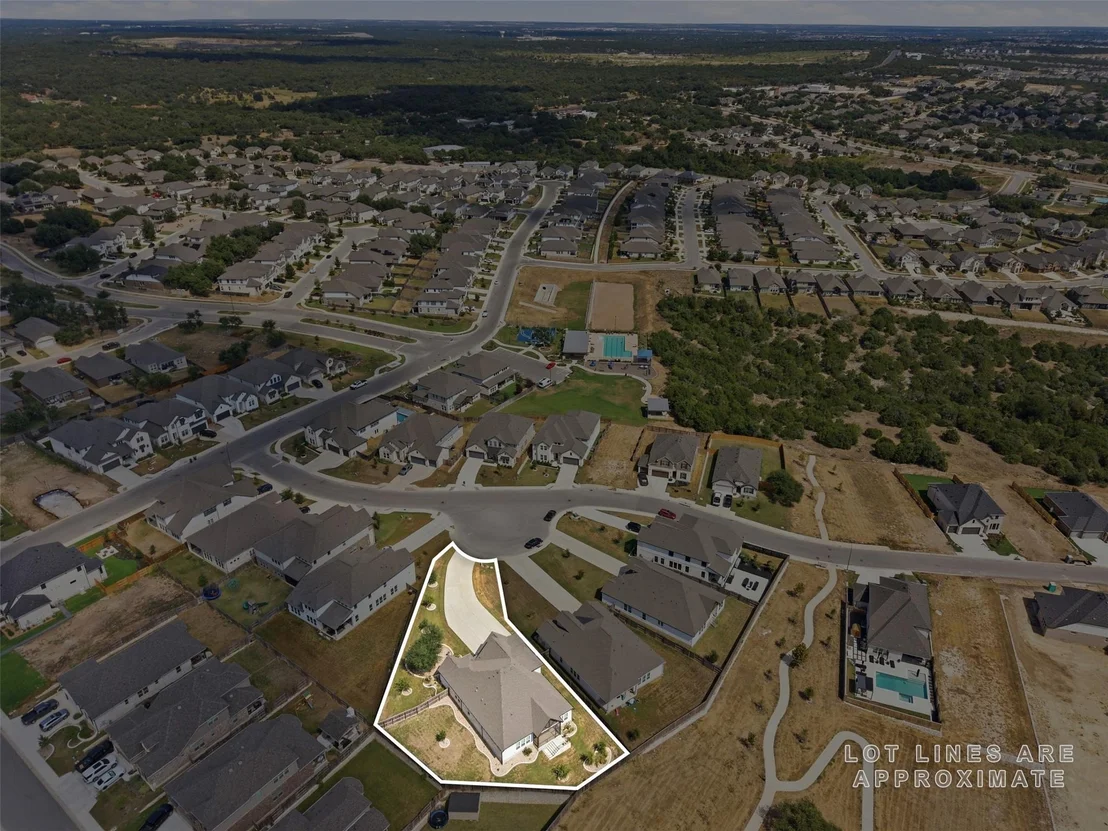
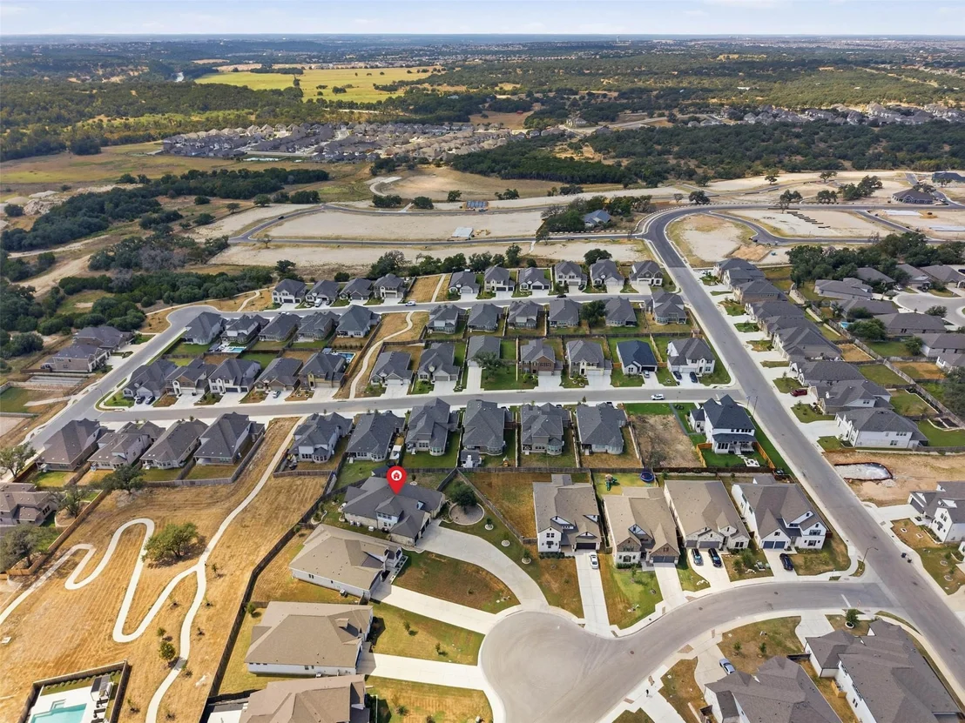
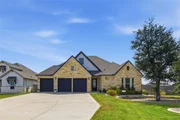
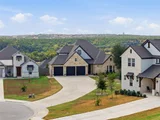
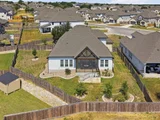
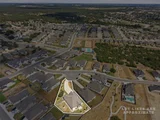
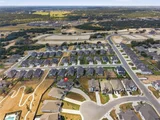
front, bring convenience to everyday living. Set on a cul-de-sac
street with no rear neighbors in Crescent Bluff, the home offers
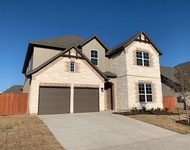
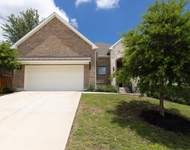
undeniable curb appeal with an expansive driveway leading to an
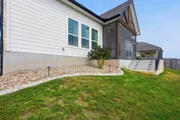
oversized 3-car garage with epoxy flooring, while a mature tree &
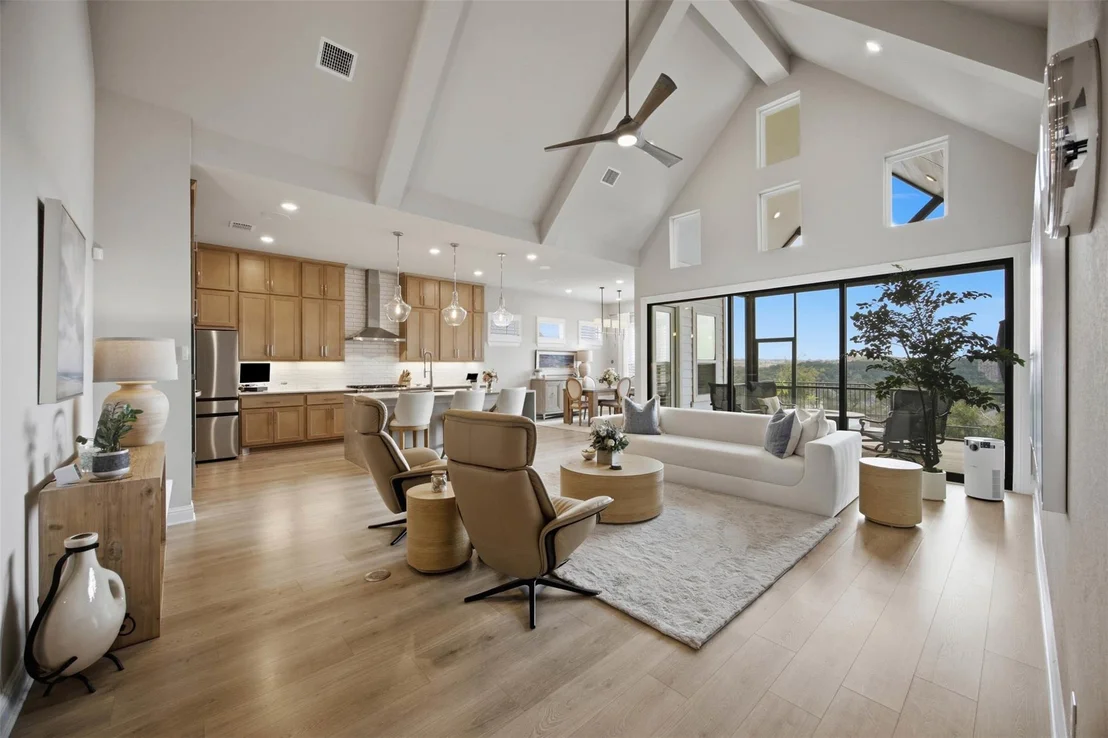
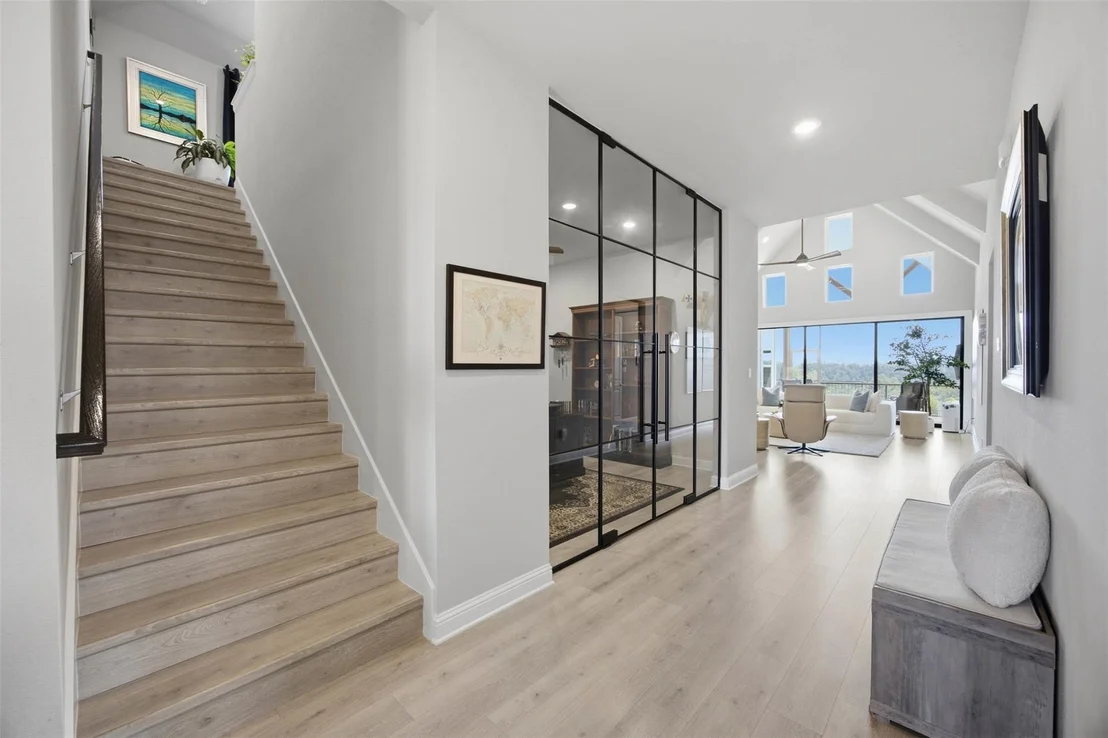
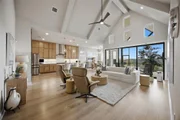
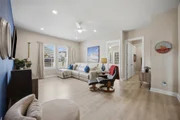
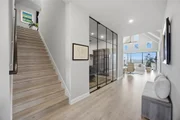
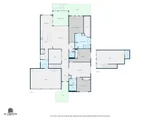
gorgeous landscaping frame the home. Inside, an open floor plan
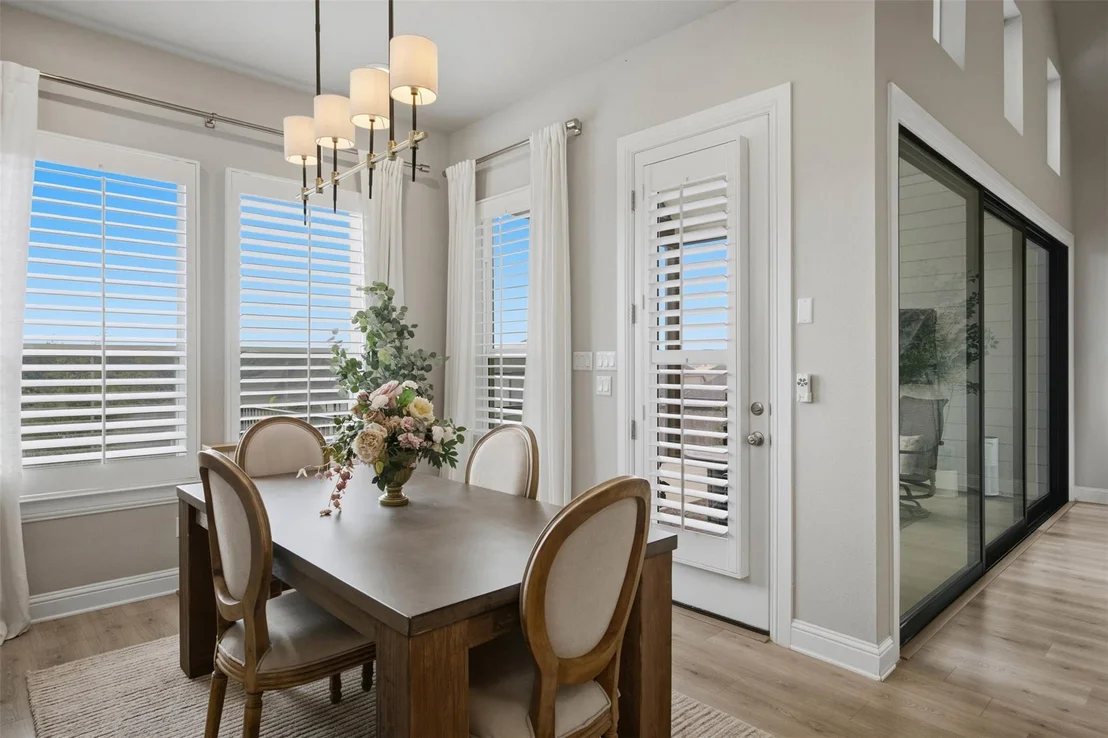
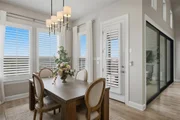
features high ceilings, expansive windows outfitted with stylish
plantation shutters, wood floors throughout the main living areas,
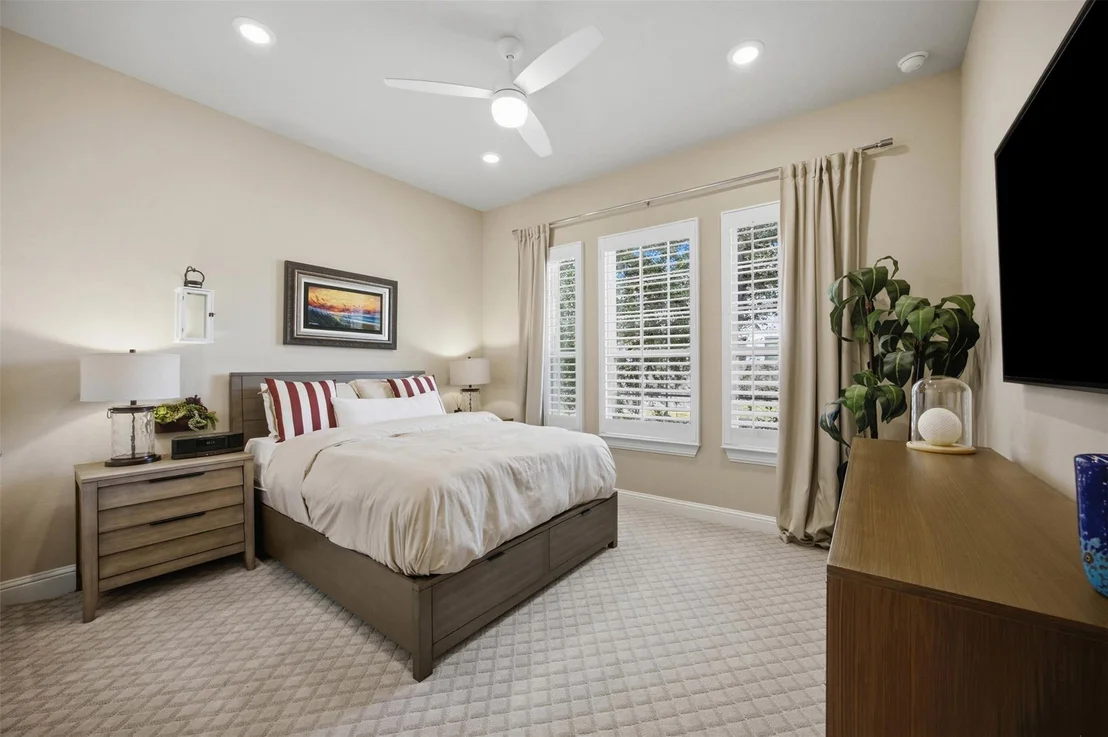
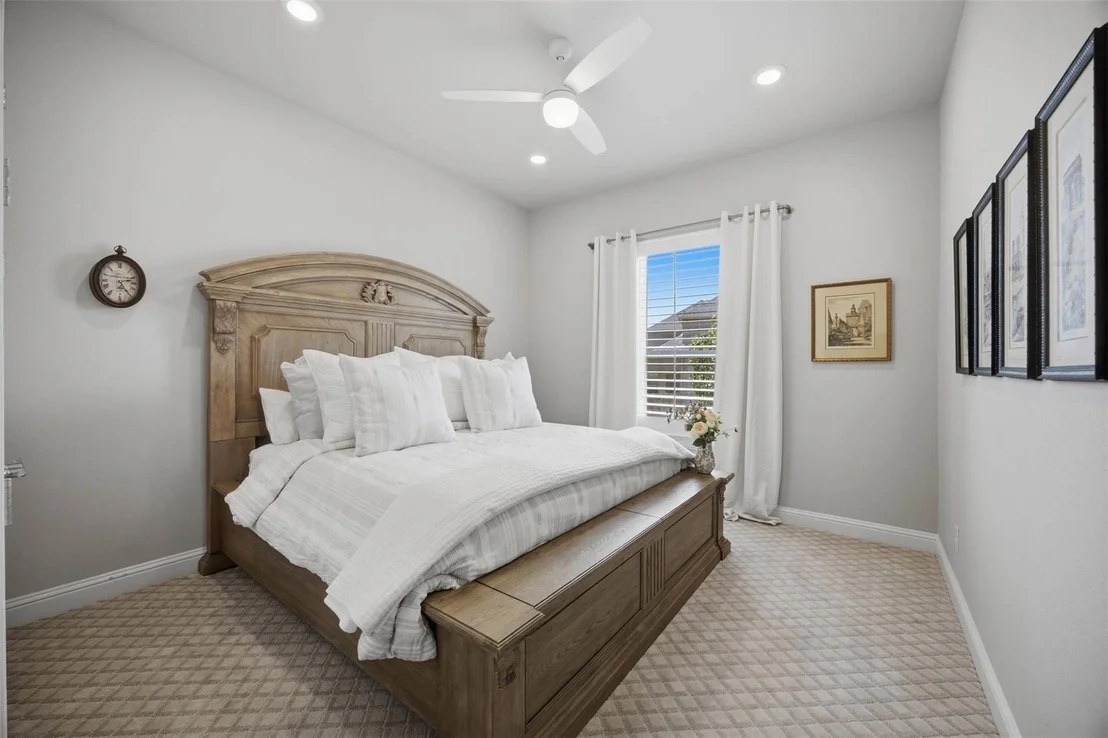
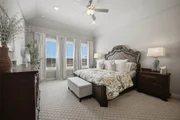
upgraded carpet & padding in the bedrooms, & tile in wet areas. The
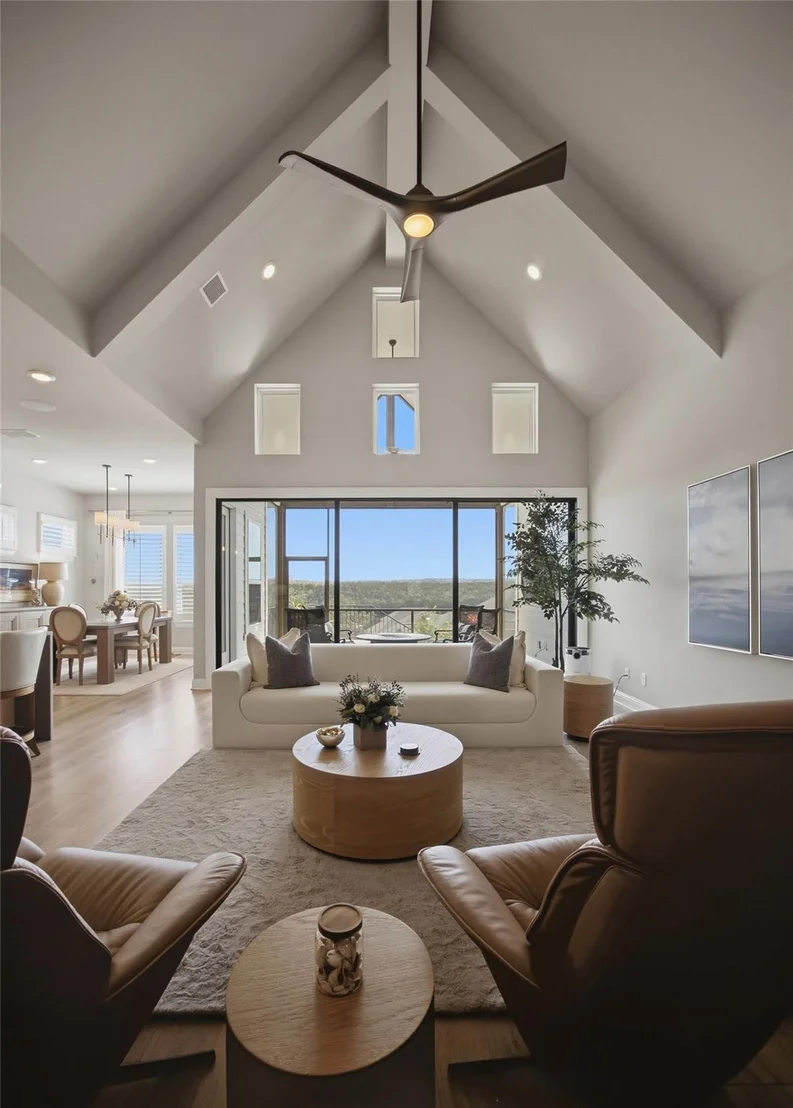
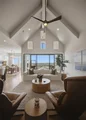
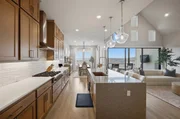
living room features soaring cathedral ceilings & expansive sliding
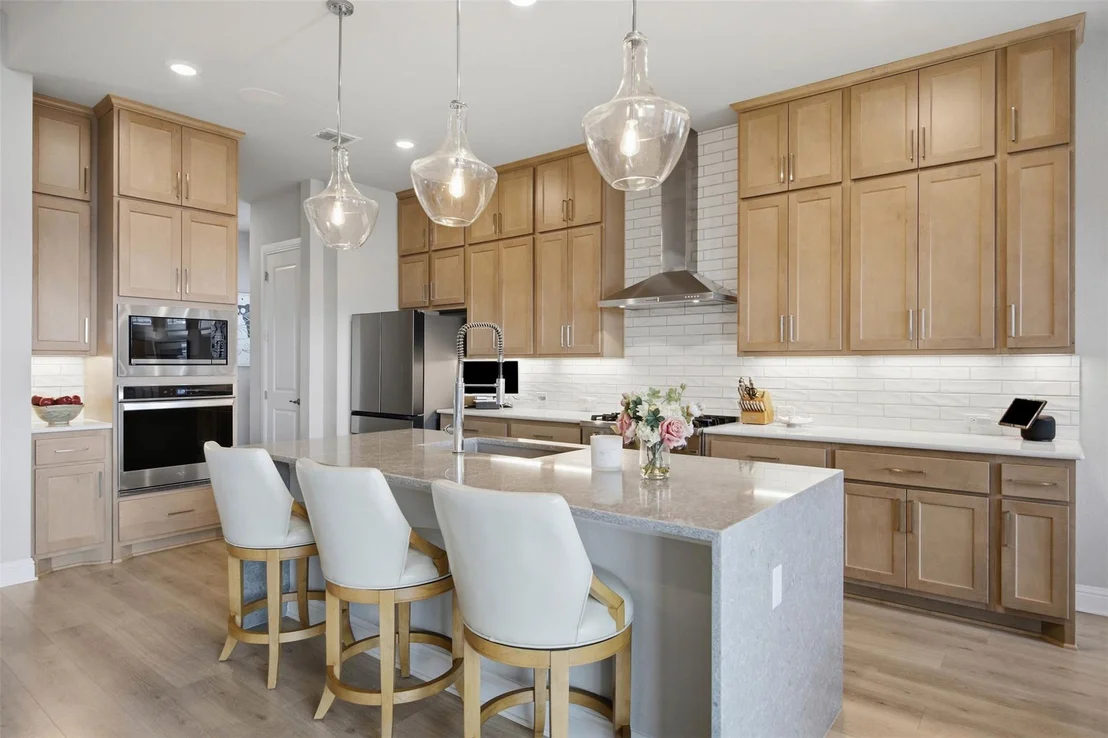
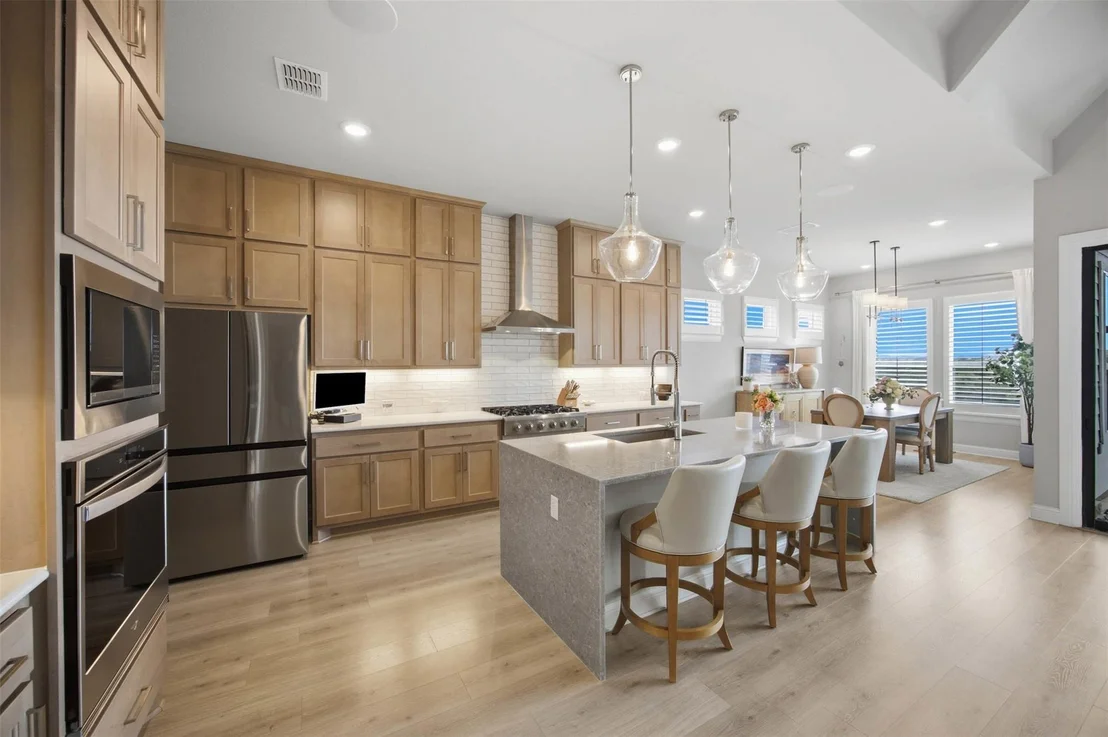
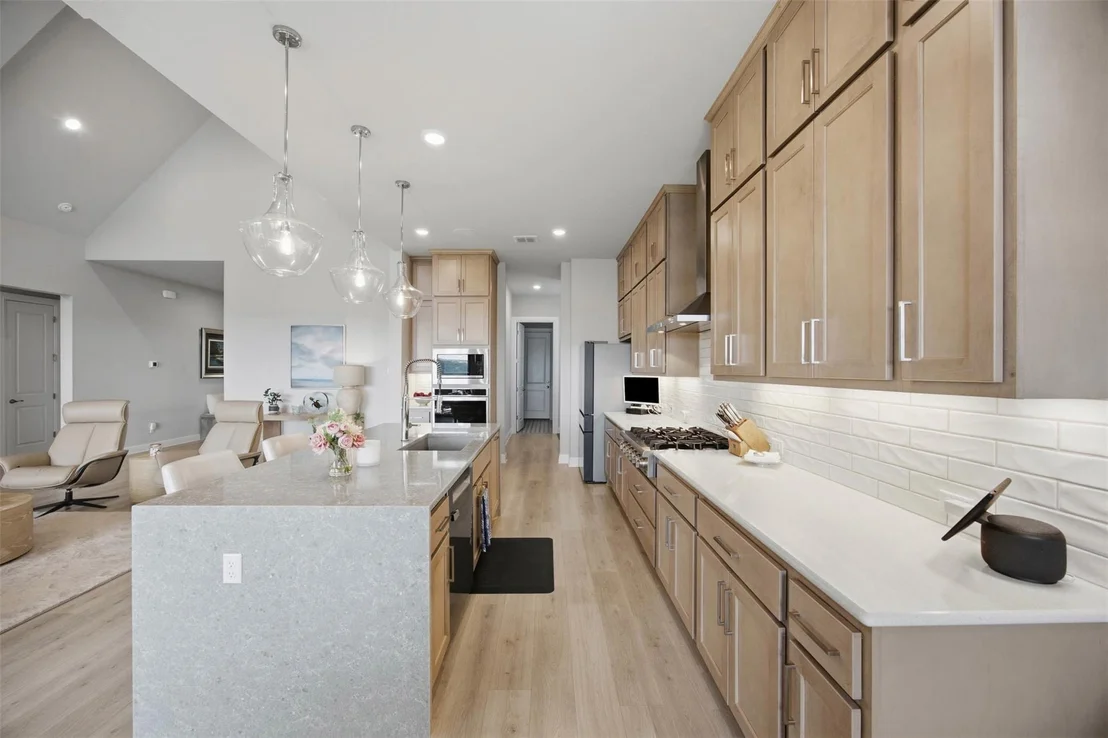
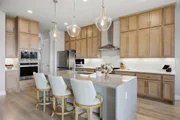
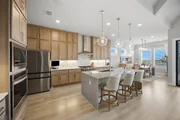
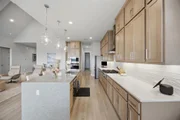
glass doors, flowing into the dining area & kitchen with granite
countertops, a waterfall stone island, upgraded stainless steel
appliances, abundant full-height cabinetry with soft-close pullout
drawers & under-cabinet lighting, & a custom pantry with a coffee
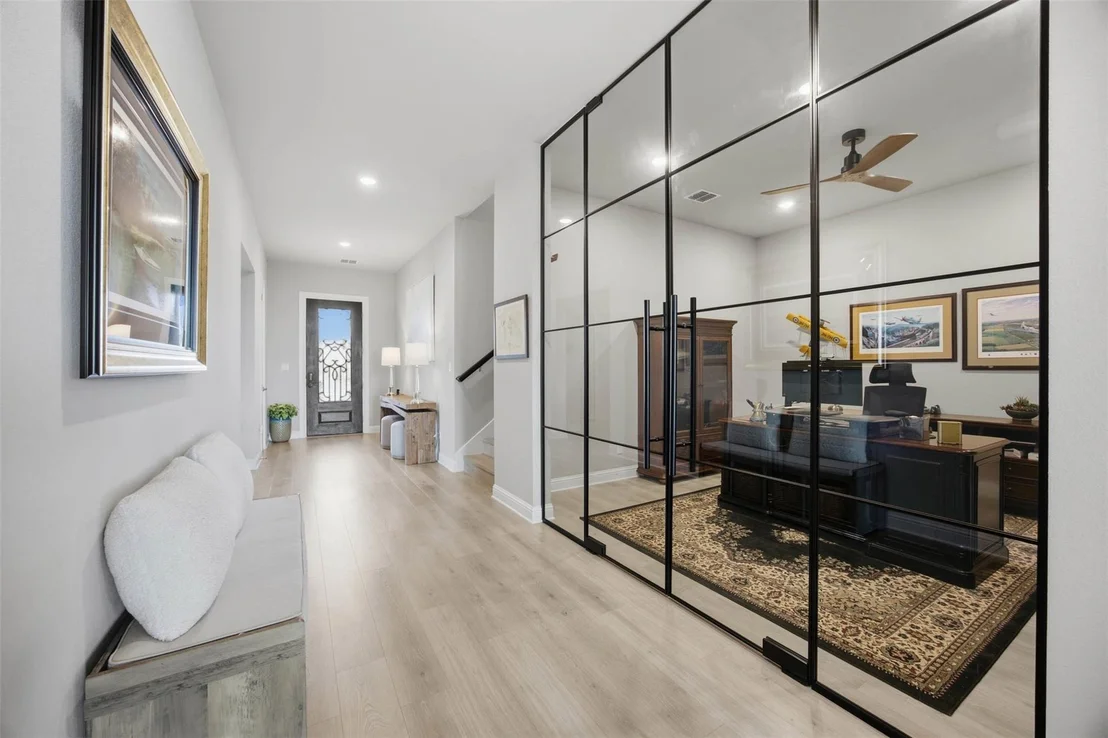
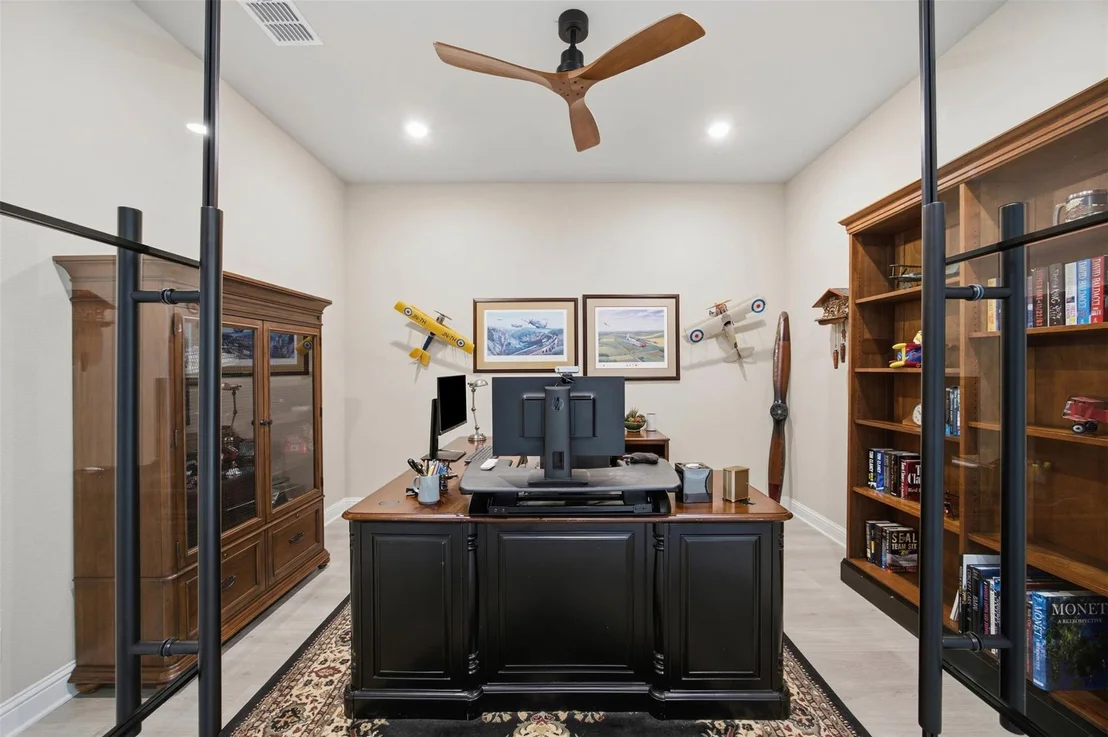
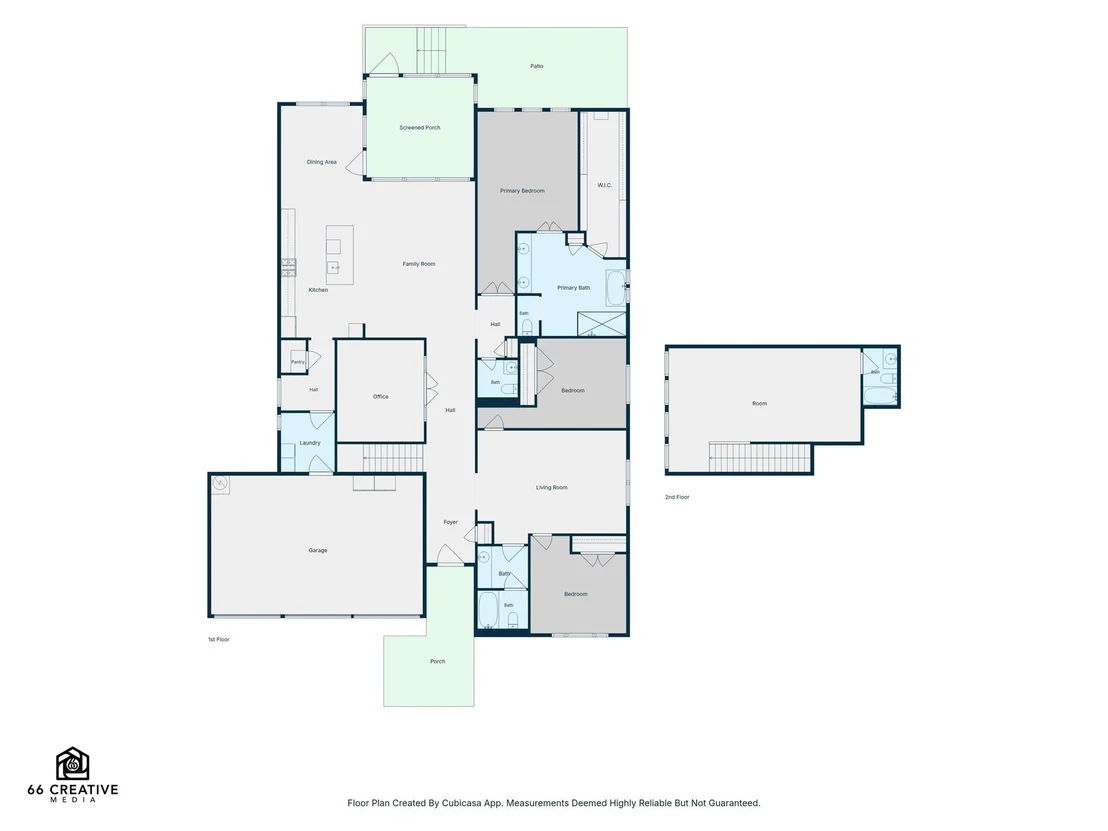
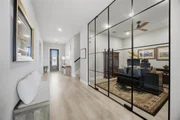
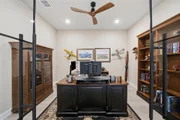
bar. A dedicated office with custom glass doors provides a stylish
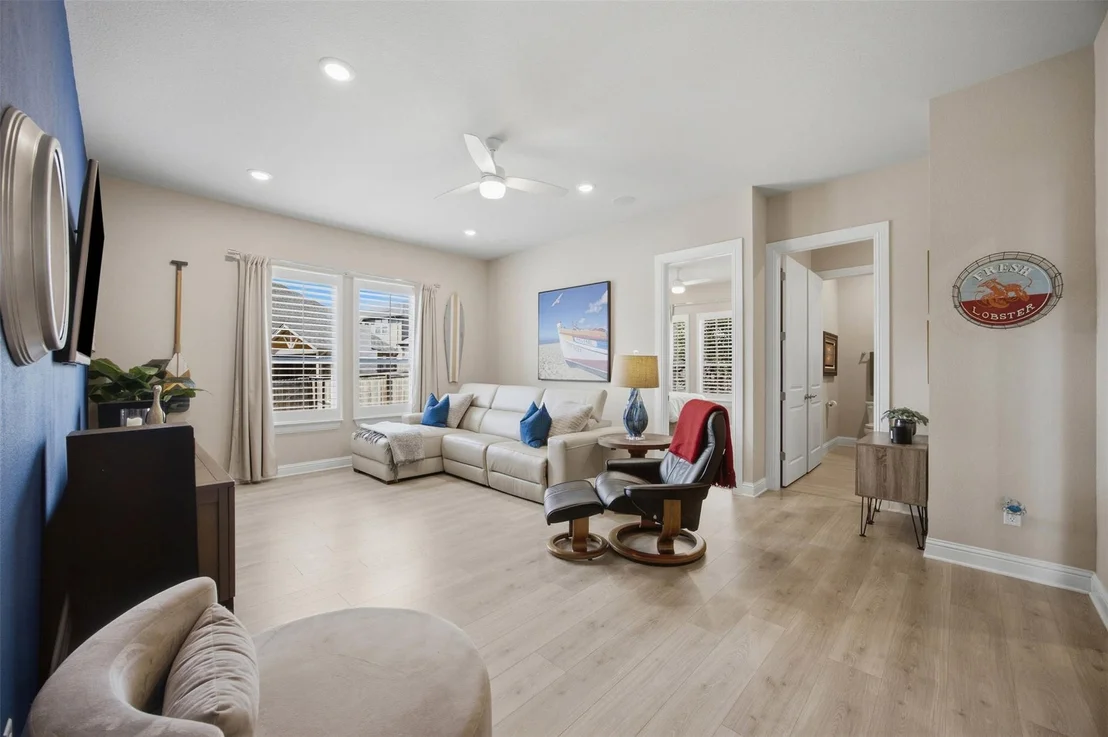
workspace. Nearby, a spacious flex space is perfect for a media or
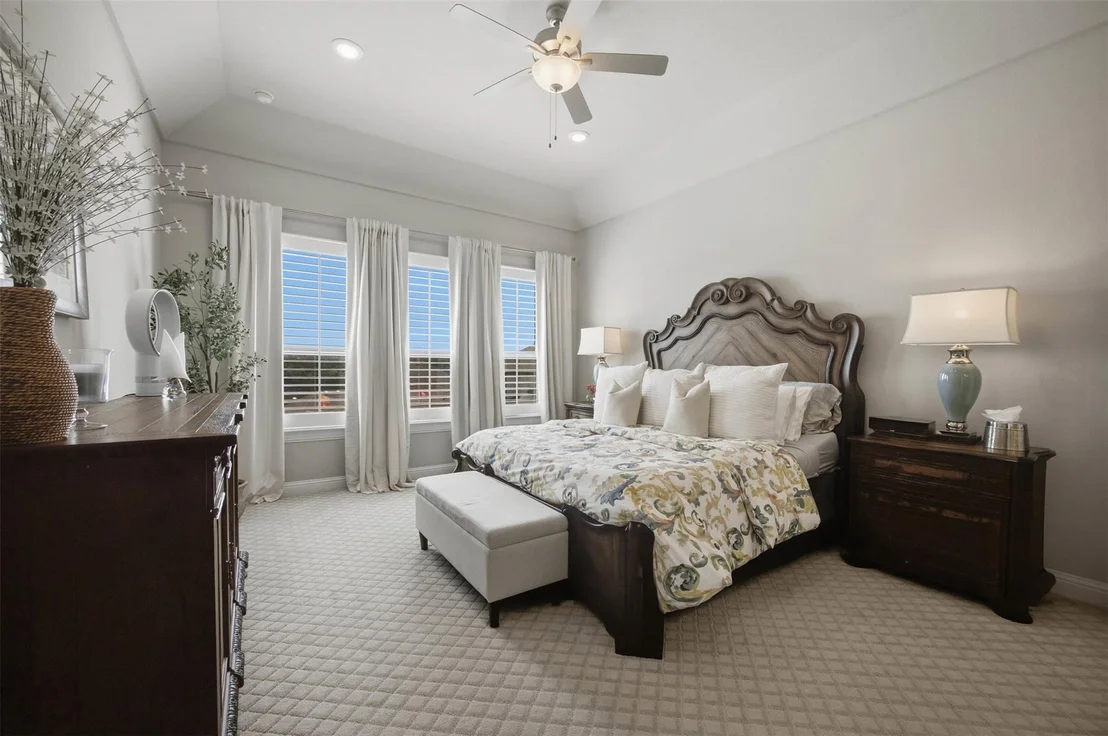
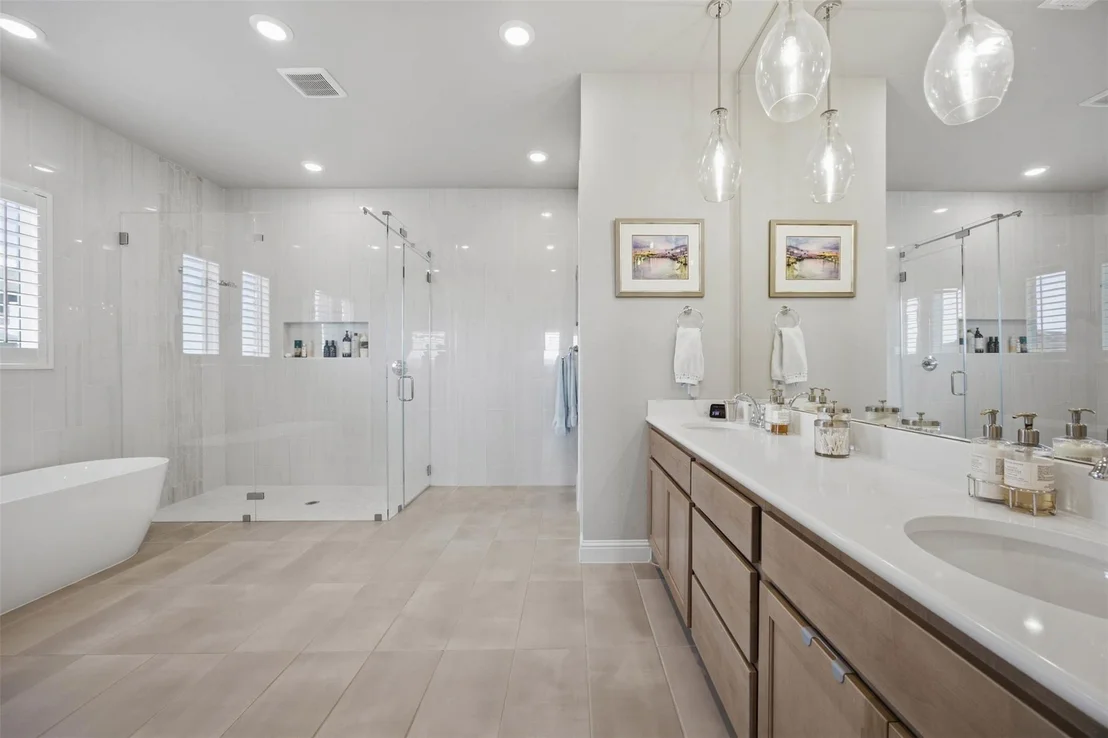
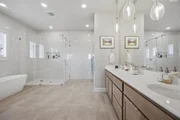
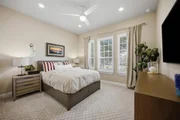
sitting room. The primary bedroom offers a spa-like ensuite with a
dual vanity, soaking tub, frameless glass shower, & a large walk-in
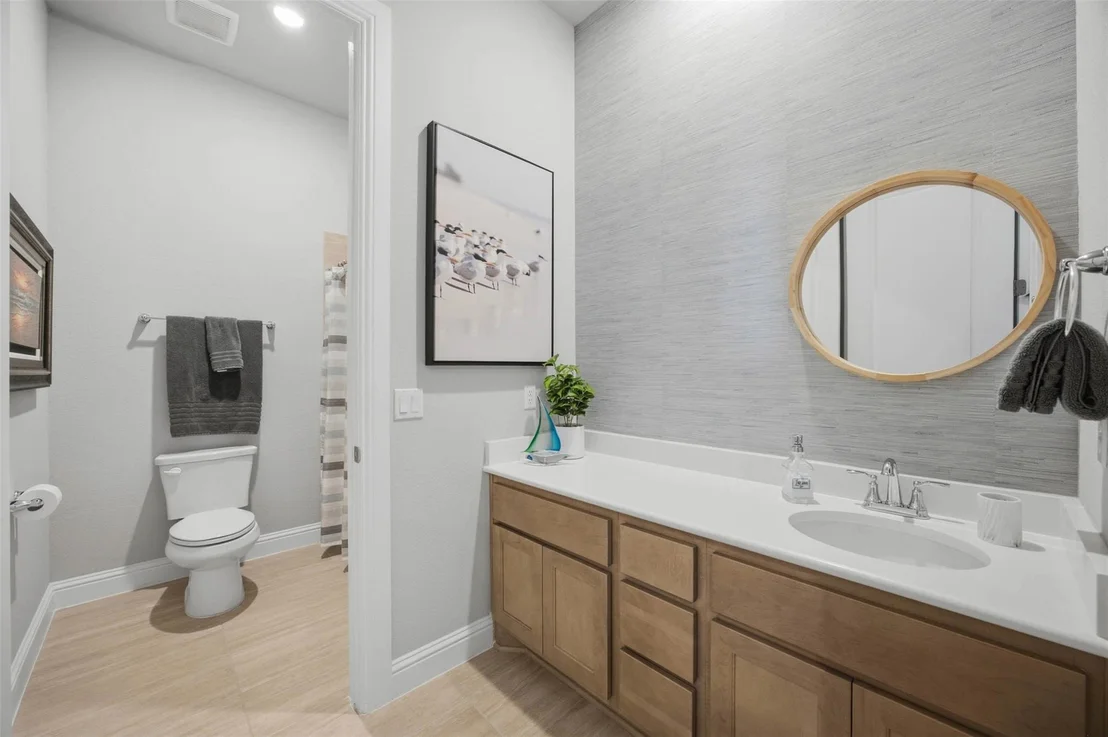
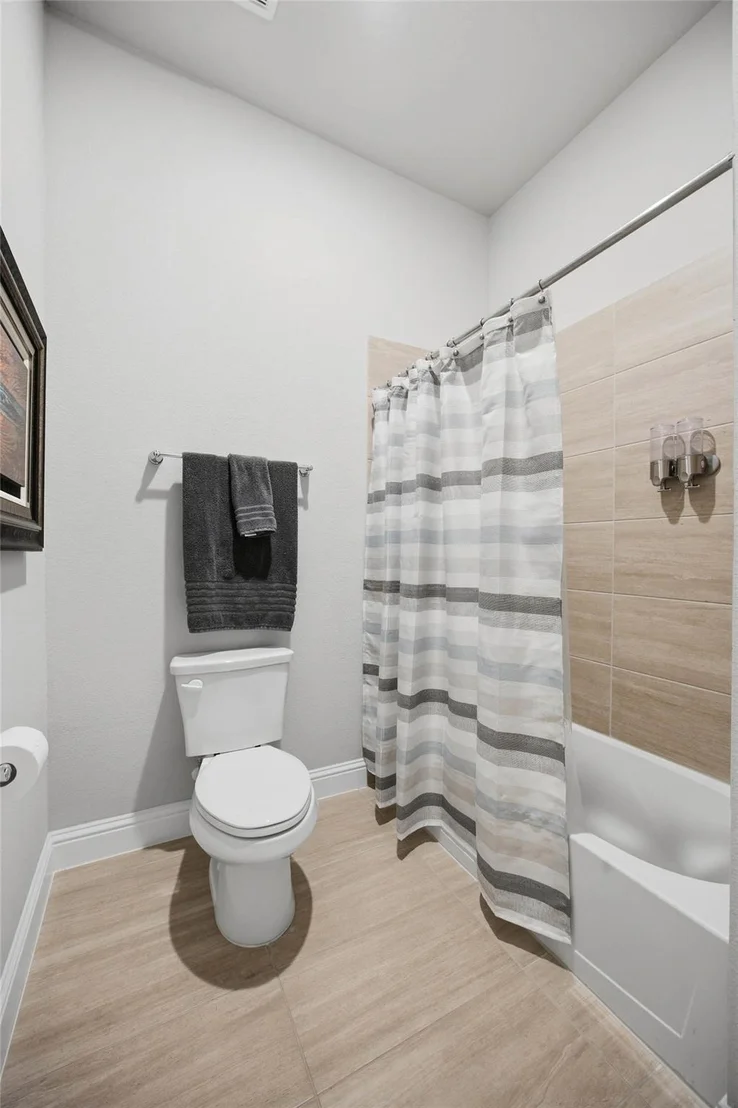
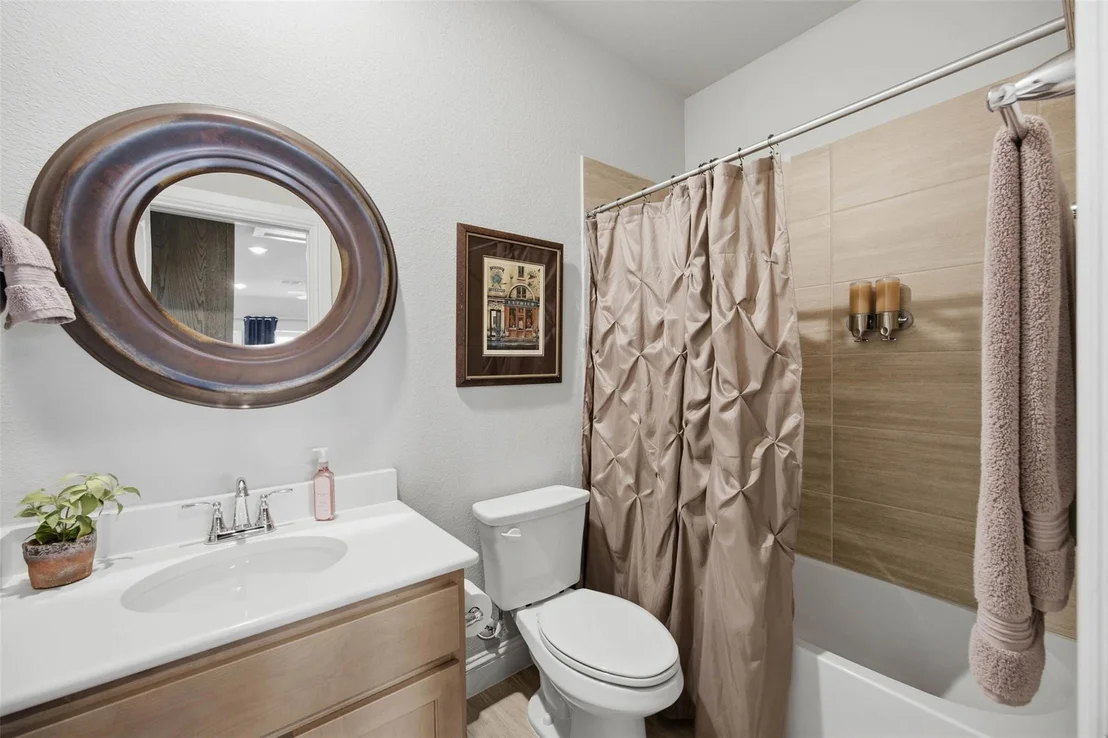
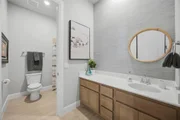
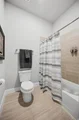
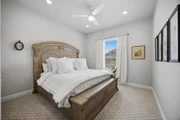
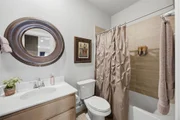
closet with extensive custom built-ins. Two additional downstairs
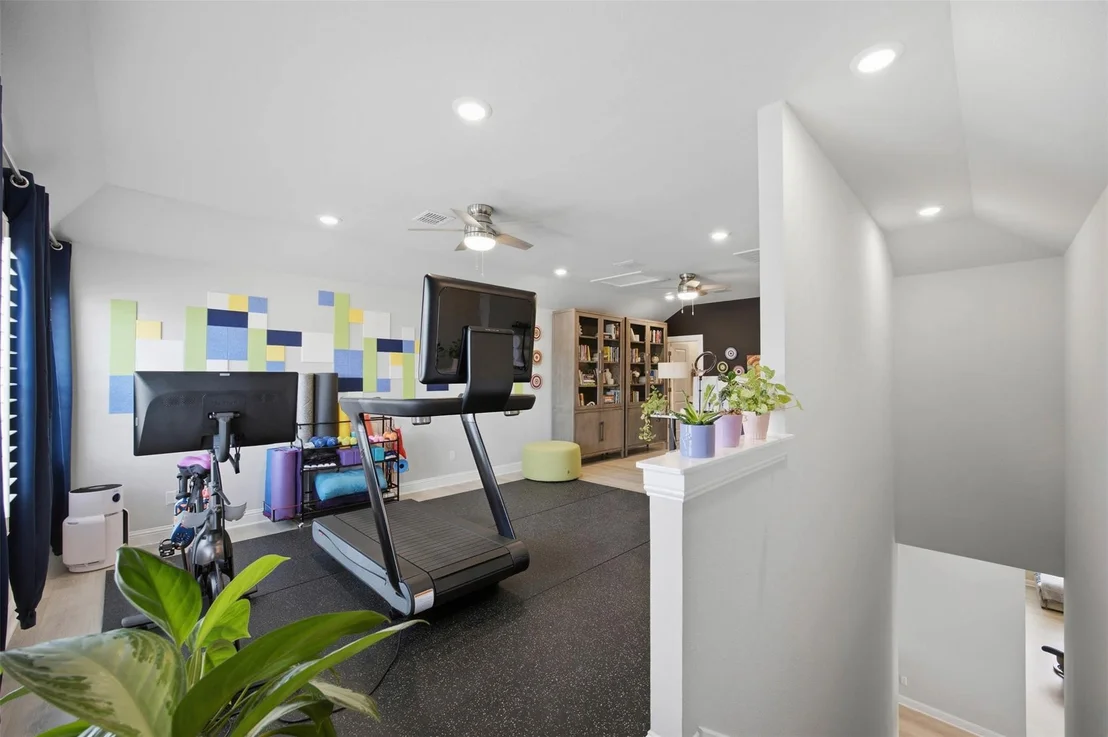
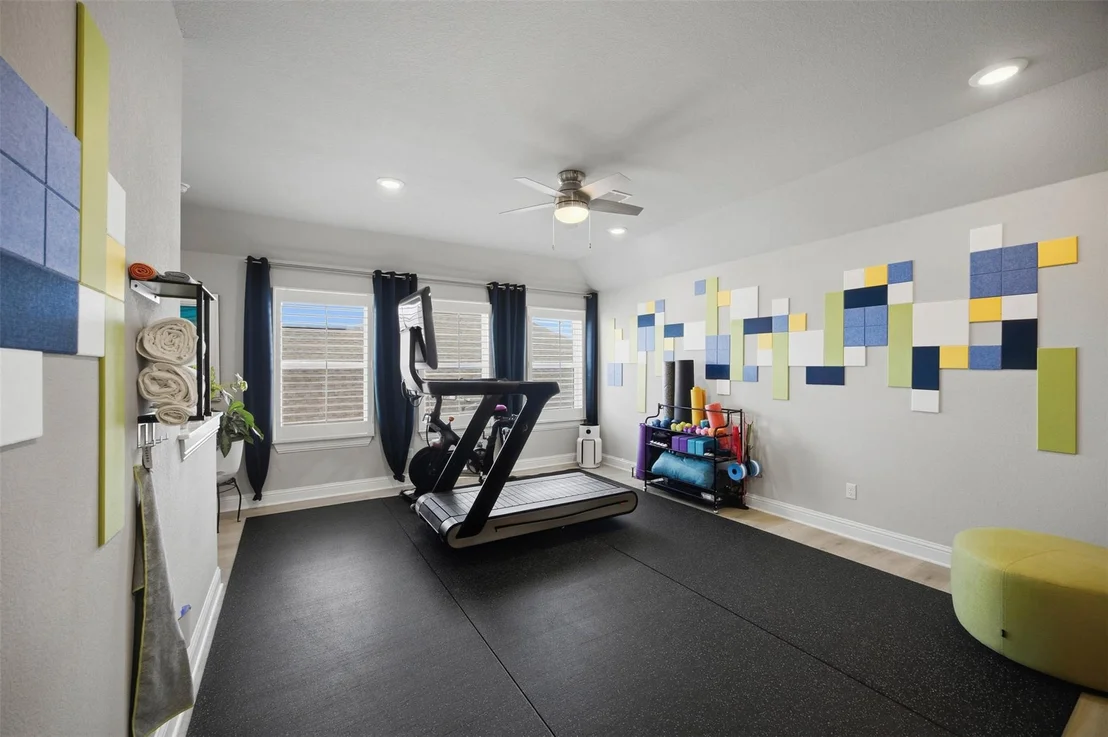
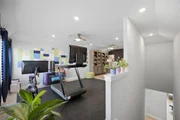
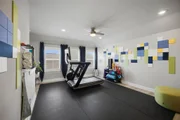
bedrooms share a full bath. Upstairs, a spacious flex room with a
full bath offers versatility for a gym or game room. Your living
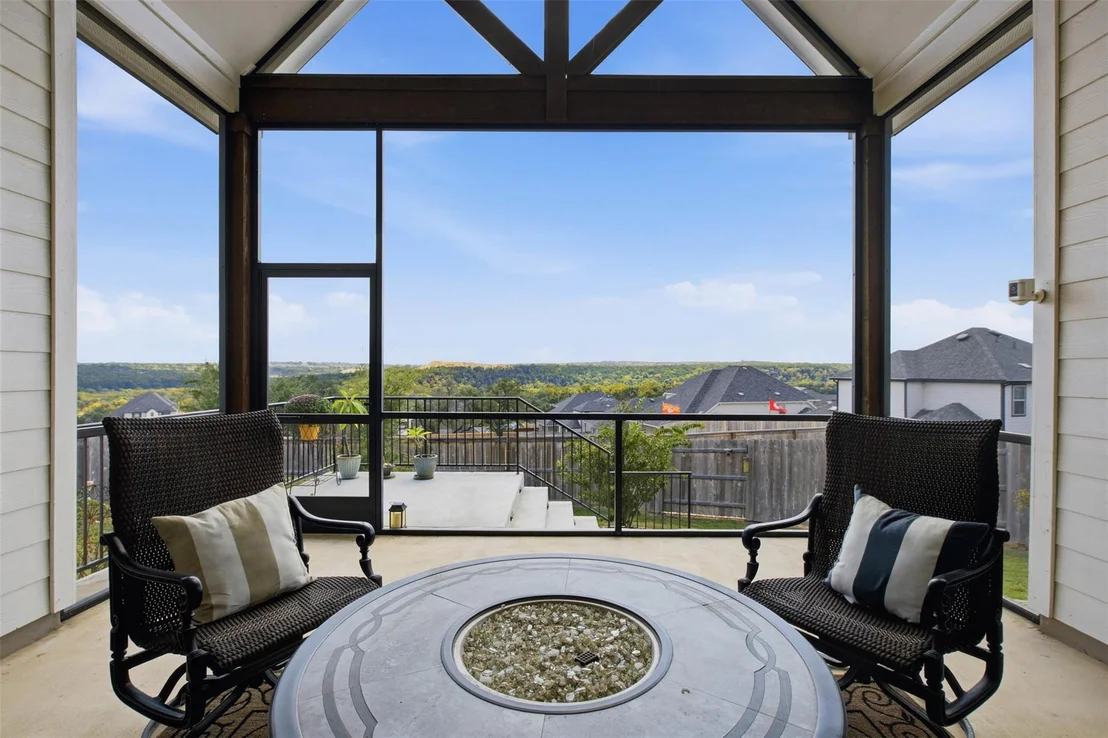
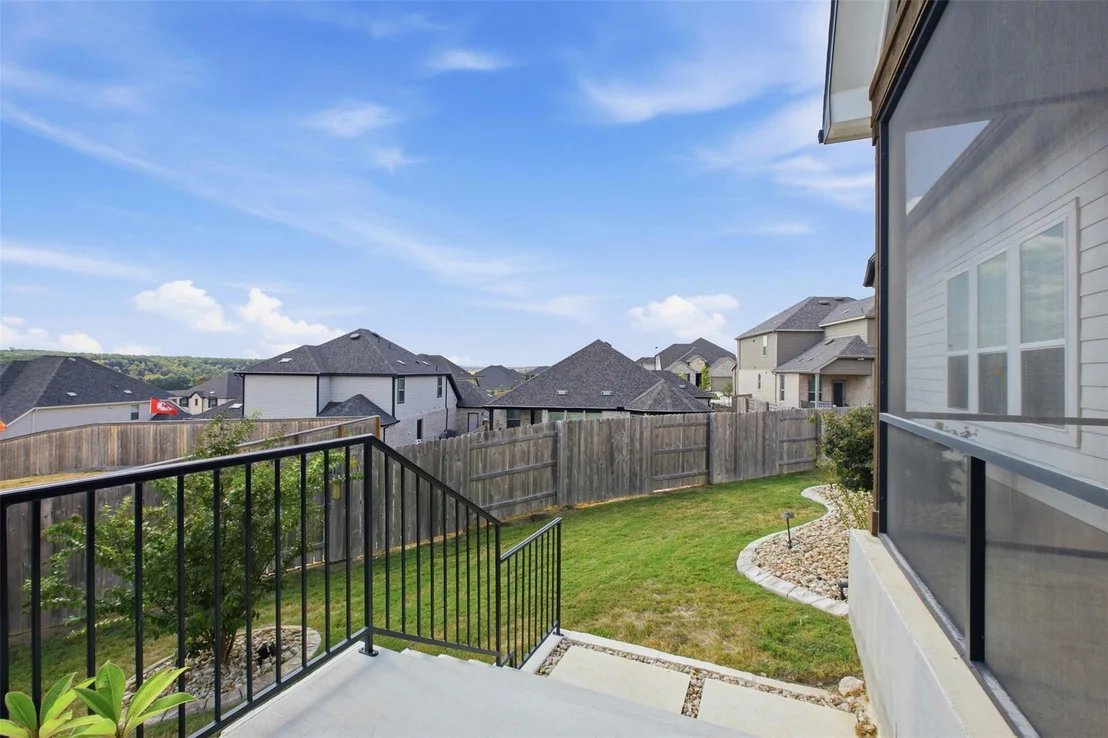
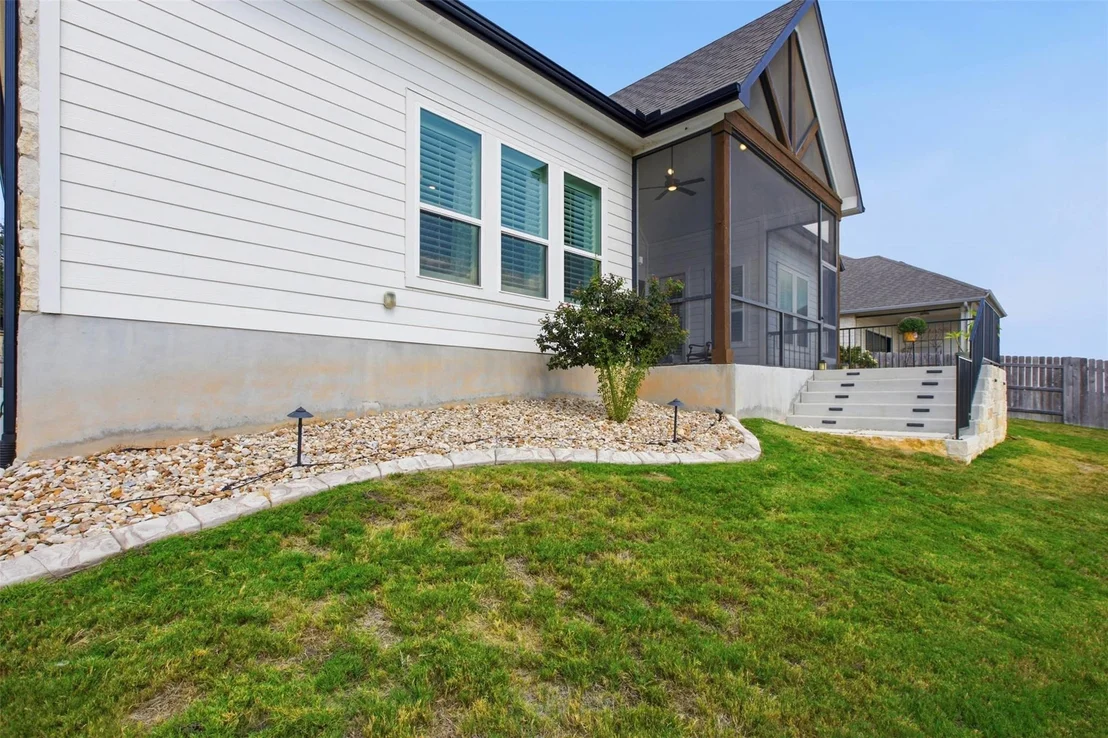
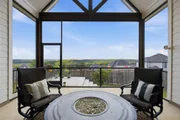
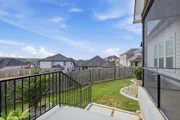
space extends to a spacious screened patio designed for year-round
relaxation, overlooking a fenced backyard with several trees &
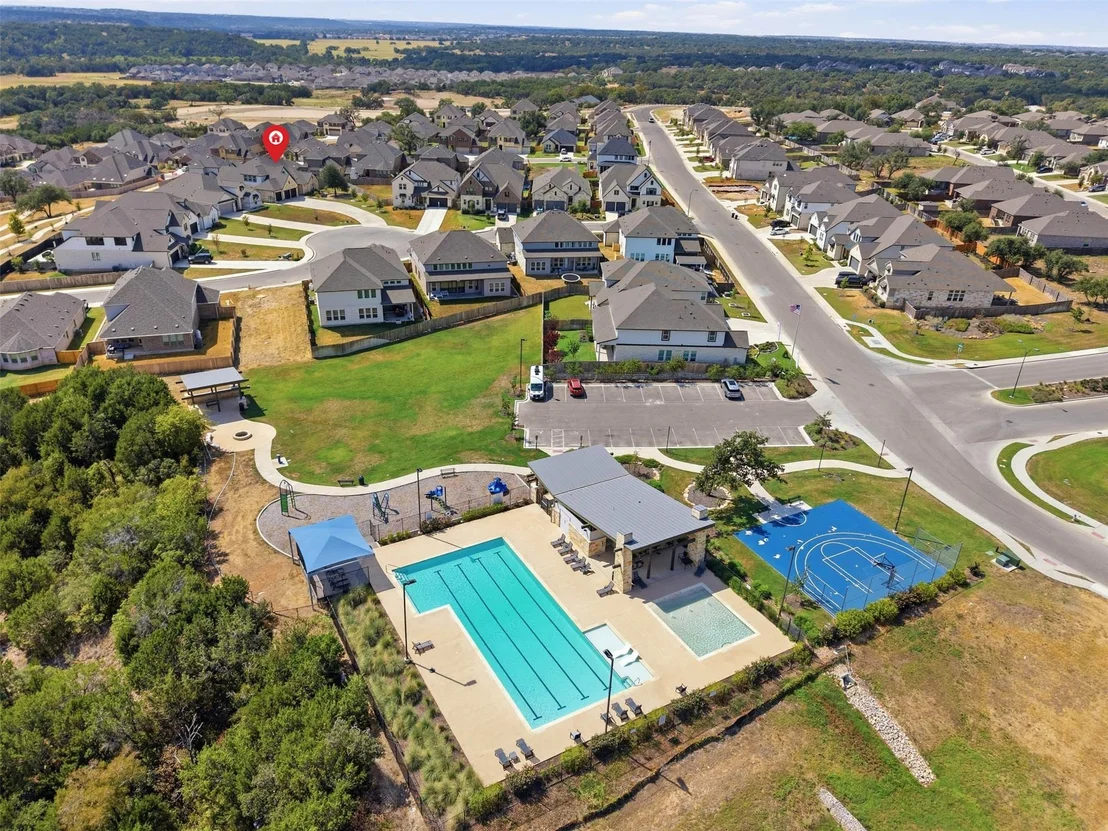
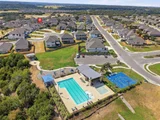
beautiful landscaping. Enjoy amenities including a large pool, tot
pool, trail system, sports court, & more, all conveniently located
near a wealth of shopping, dining, & recreation, with easy access
to Hwy 29 & I-35.
Based on our analysis, the cap rate of this property is 1.25%. A negative cap rate indicates that the property might not be feasible as an income-producing asset. The median cap rate for a near zip code 11238 is 4.23%.
How much can I actually make?
Actual monthly rental income may vary between $4,760 and $7,140 depending on unit-specific characteristics. You can change the amount using the slider to further explore.
How is cap rate calculated?
Cap Rate = Net Operating Income (NOI) / Property Asset Value.
When calculating the cap rate, we assume 100% occupancy. Leverage (mortgage) is not considered.
Last updated: 54 minutes ago (Unlock MLS #ACT5755631)
Price History
Date / Event
Date
Event
Price
Oct 1, 2026
Listed by KWLS - T. Kerr Property Group
$983,500
Listed by KWLS - T. Kerr Property Group
Property Highlights
Garage
Air Conditioning
Parking Details
Has Garage
Has Open Parking
Parking Features: See Remarks, Attached, Driveway, Garage, Garage Door Opener, Garage Faces Front, Door-Multi
Garage Spaces: 3
Interior Details
Half Bathrooms: 1
Full Bathrooms: 3
Interior Features: See Remarks, Breakfast Bar, Built-in Features, Ceiling Fan(s), Cathedral Ceiling(s), Chandelier, Granite Counters, Double Vanity, Entrance Foyer, Kitchen Island, Open Floorplan, Pantry, Recessed Lighting, Soaking Tub, Walk-In Closet(s), Wired for Sound, Ceiling-High, Interior Steps, Multiple Living Areas, Primary Bedroom on Main, Study/Home Office
Appliances: Cooktop, Dishwasher, Disposal, Exhaust Fan, Microwave, Oven, Range, Stainless Steel Appliance(s), Electric Water Heater, RNGHD
Flooring Type: Carpet, Tile, Wood
Exterior Details
Square Footage: 3451
Square Footage Source: $0
Green Sustainability
Security Features: Carbon Monoxide Detector(s), Security System Owned, Smoke Detector(s)
Property Condition: Resale
Year Built Source: Public Records
Year Built: 2023
Waterfront Features: None
Levels: Two
Other Structures: None
Window Features: Plantation Shutters, Screens
Construction Materials: Stone, Stucco
Patio and Porch Features: Covered, Front Porch, Patio, Screened
Pool Features: None
Lot Features: Back Yard, Cul-De-Sac, Front Yard, Landscaped, Native Plants, Sprinklers In Rear, Sprinklers In Front, Sprinkler - Automatic, Sprinklers On Side
By proceeding, you consent to receive calls and texts at the number you provided, including marketing by autodialer and prerecorded and artificial voice, and email, from realtor.com and others about your inquiry and other home-related matters, but not as a condition of purchase (More...)California Privacy Notice
By submitting your information, you agree RealtyHop can share your information with its network of real estate &
mortgage professionals (or through their agents) and consent to receive marketing emails, calls, & texts related
to your inquiry (including via automatic telephone dialing system, or artificial or pre-recorded voice technology)
from Movoto or their affiliates to the email address or number you provided.
By proceeding, you agree to our Terms of Service. California Privacy Notice























 Your Privacy Choices
Phone: 425-283-2930
Address: 335 Madison Avenue, New York, NY 10017