


116 Rockledge Place


About This Property
Payment Calculator
Your Estimated Monthly Payment
Cap Rate Calculator
What does this mean?
Based on our analysis, the cap rate of this property is 1.25%. A negative cap rate indicates that the property might not be feasible as an income-producing asset. The median cap rate for a near zip code 11238 is 4.23%.
How much can I actually make?
Actual monthly rental income may vary between $4,760 and $7,140 depending on unit-specific characteristics. You can change the amount using the slider to further explore.
How is cap rate calculated?
Cap Rate = Net Operating Income (NOI) / Property Asset Value.
When calculating the cap rate, we assume 100% occupancy. Leverage (mortgage) is not considered.
Cap Rate provided by RealtyHop and RentHop, learn more about cap rate here.
Price History
| Date / Event | Date | Event | Price |
|---|---|---|---|
| Jun 25, 2025 | Sold | ||
| Sold | |||
| Mar 19, 2025 | In contract | - | |
| In contract | |||
| Mar 5, 2025 | Listed by Compass Greater NY, LLC | $1,995,000 | |
| Listed by Compass Greater NY, LLC | |||
   | |||
|
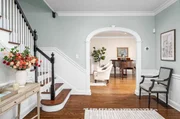
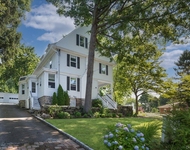
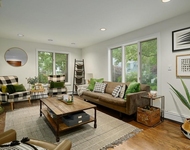
Nestled in coveted Larchmont Woods, this stunning 6-bedroom, 5.5-bath center-hall Colonial home is pristine, move-in ready, and designed for modern living. A stone-pillared entrance, a winding blue stone walk and beautifully manicured landscaping create an inviting first impression. Inside, the gracious foyer welcomes you with elegant proportions and effortless flow. The sun-filled living room with a fireplace, cozy family room, and paneled library with built-ins and fireplace provide warm and inviting spaces for work and relaxation. The sunroom, bathed in southern light, opens with sliders to a deck and an inviting stone terrace, creating a seamless indoor-outdoor connection. The large, private yard offers plenty of space for play and entertaining. The chef’s kitchen features an island, custom cabinetry, and a large breakfast room. The butler’s pantry connects the kitchen to a large, elegant dining room, creating an effortless flow for hosting. A first-floor bedroom and full bath offer valuable flexibility for guests, in-laws, or an au pair. Upstairs, the primary suite is a private retreat with custom built-ins, ample closets including a walk-in closet with a dressing room, and a luxurious ensuite bath. Three additional bedrooms and two full baths complete the second floor. The third-floor suite offers an additional bedroom, full bath, and work area—perfect for a home office, studio, or guest retreat. The finished basement provides versatile space for play, work, or fitness, complete with a fireplace, mudroom, laundry, and access to oversized 2+ car garage. Located just minutes from Larchmont Village, shops, dining, farmers market, and Metro-North (40 mins to GCT). This exceptional property offers a rare combination of elegance, space, and location.
| |||
| Oct 16, 2019 | Listed by Douglas Elliman Real Estate | $1,295,000 | |
| Listed by Douglas Elliman Real Estate | |||
| Jan 30, 2001 | Sold | ||
| Sold | |||
Property Highlights
Building Info
Comparables
Status
Price/ft²
Listed On
Sold On
About Beachmont
Similar Homes for Sale
Currently no similar homes aroundNearby Rentals

Data Source: OneKey MLS
 Your Privacy Choices
Phone: 425-283-2930
Address: 335 Madison Avenue, New York, NY 10017