See Home Value
$900,000
● House - Off Market

116 Riviera

Castle Hills, TX 78213
bedrooms
5 Beds
bathrooms
4 Baths
square feet
4,940 Ft²
$5,802
Est. Monthly
2.42%
Cap Rate

About This Property

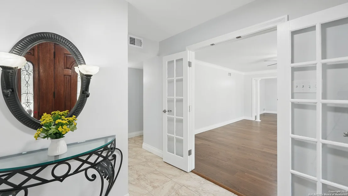
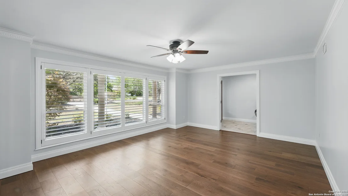
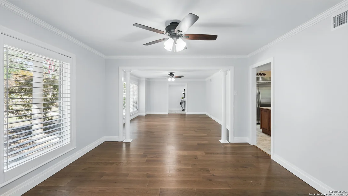
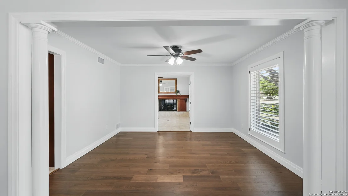
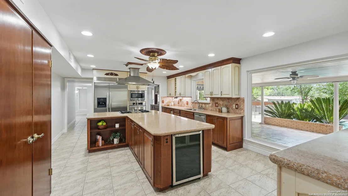
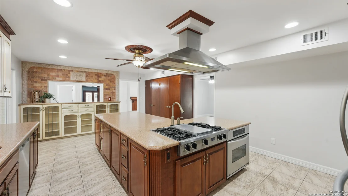
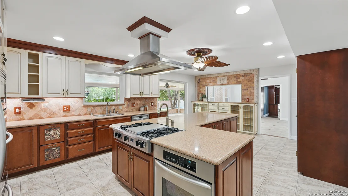
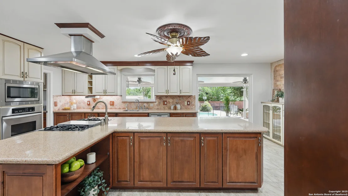
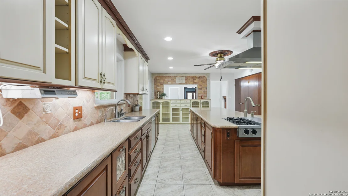
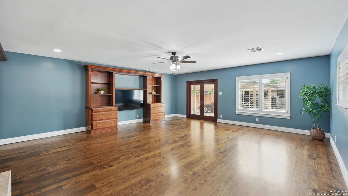
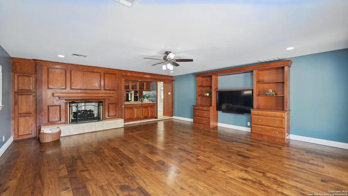
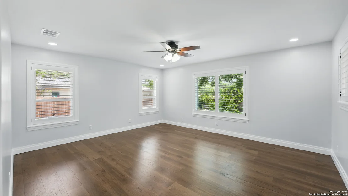
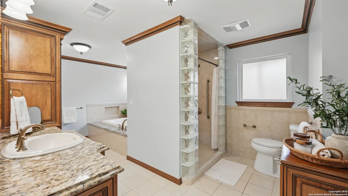
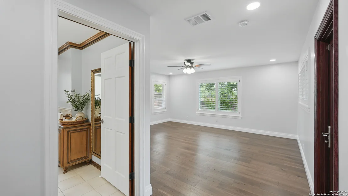
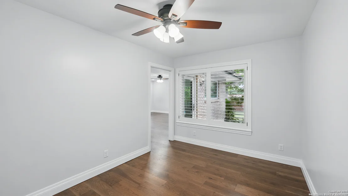
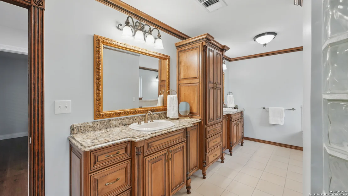
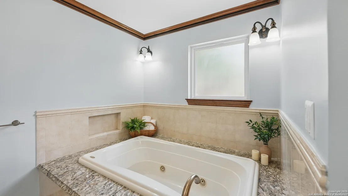
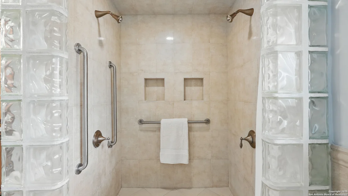
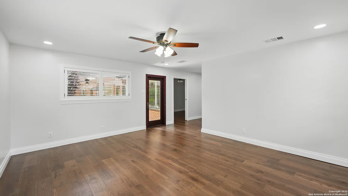
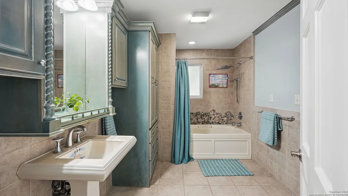
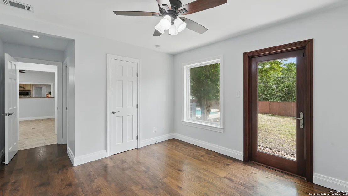
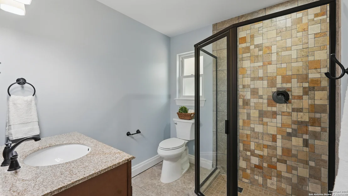
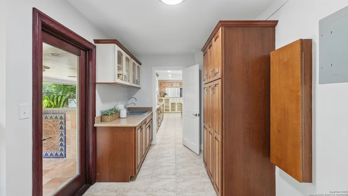
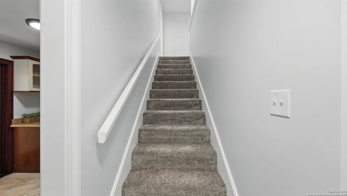
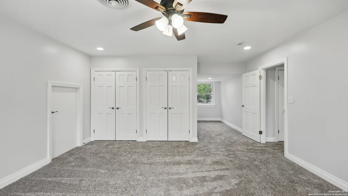
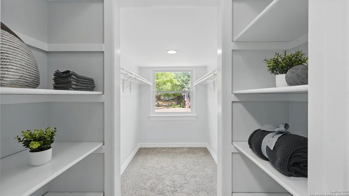
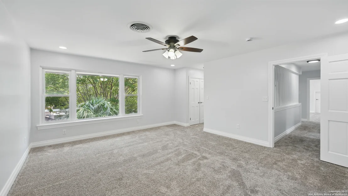
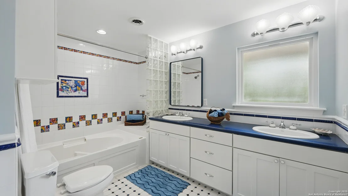
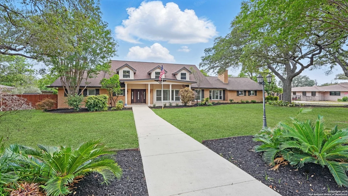
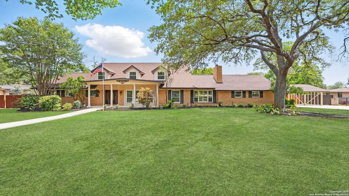
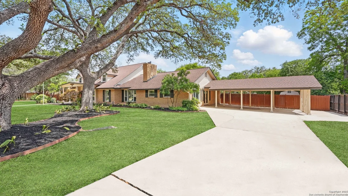
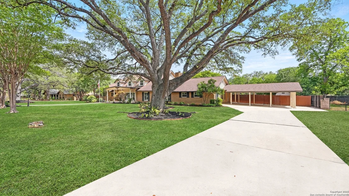
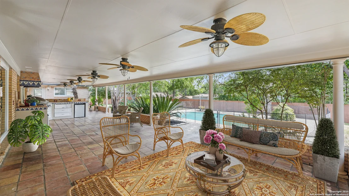
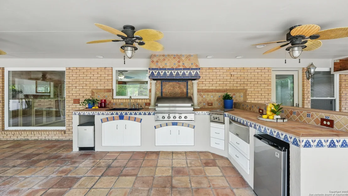
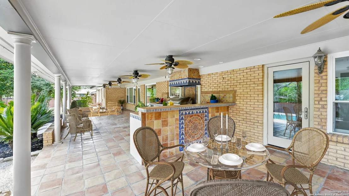
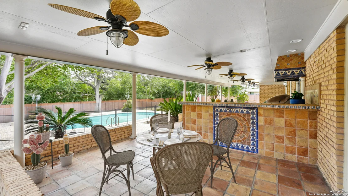
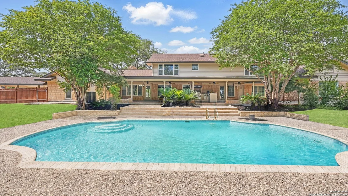
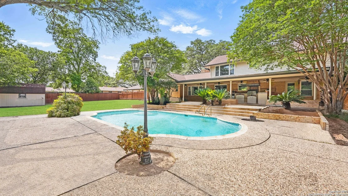
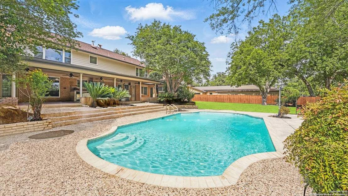
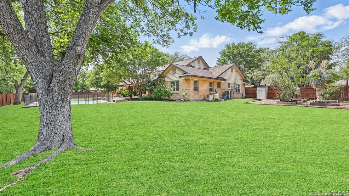
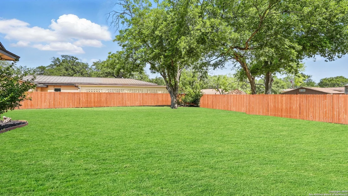
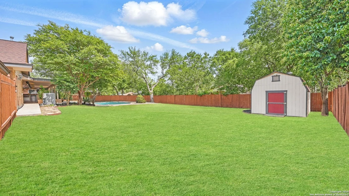
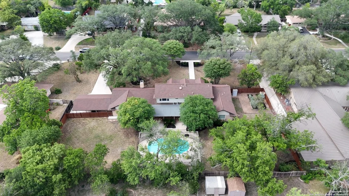
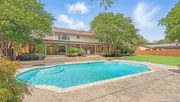
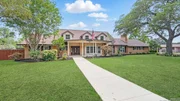
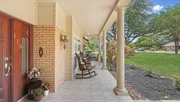
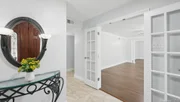
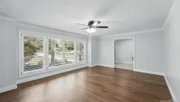
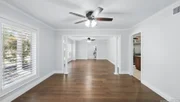
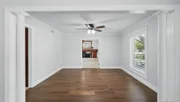
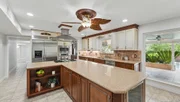
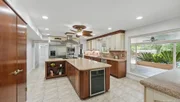
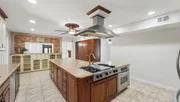
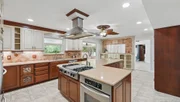
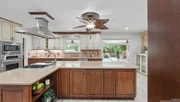
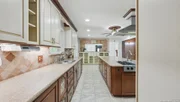
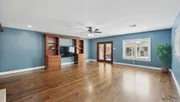
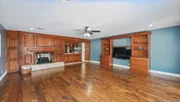
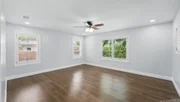
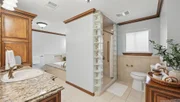
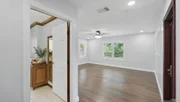
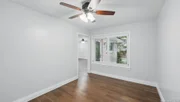
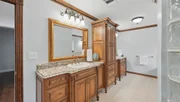
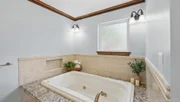
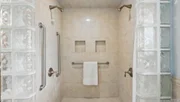
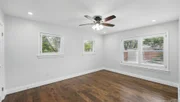
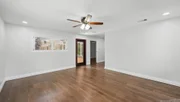
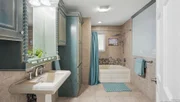
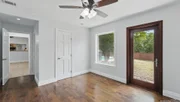
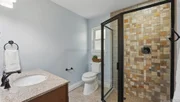
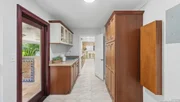
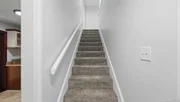
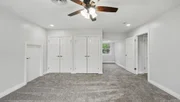
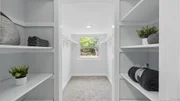
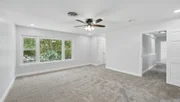
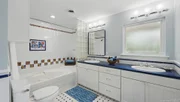
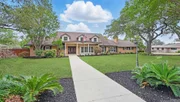
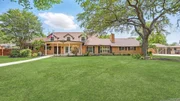
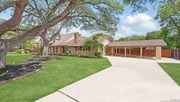
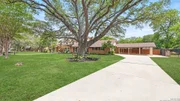
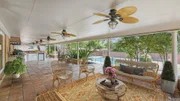
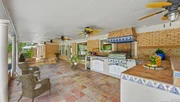
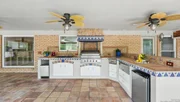
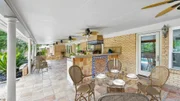
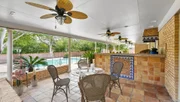
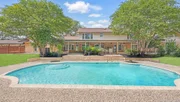
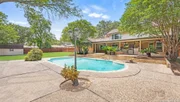
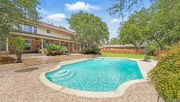
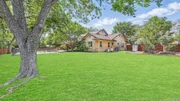
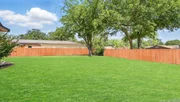
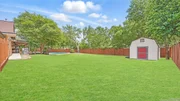
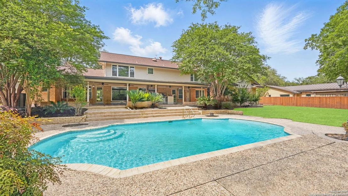
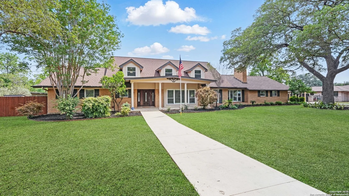
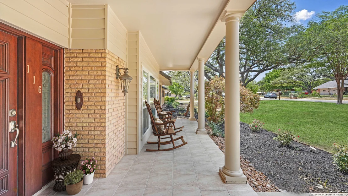
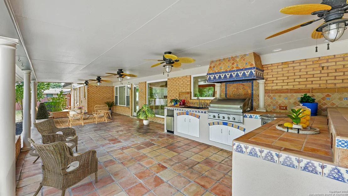
Welcome to this stunning custom 1960's ranch-style home nestled in the coveted Castle Hills community. Boasting nearly 5,000 sq ft, this expansive floorplan features 5 spacious bedrooms, 4 bathrooms, multiple living areas, a formal dining room, and a dedicated office/study-perfect for modern living and entertaining. The chef's kitchen is truly a masterpiece, equipped with a built-in hutch, granite countertops, double ovens, a large commercial-grade KitchenAid side-by-side refrigerator, wine fridge, and instant hot water at the sink. The breakfast and kitchen area offer breathtaking views of the sparkling heated pool and outdoor living spaces. Highlights of the home include a double-sided fireplace, elegant plantation shutters throughout, custom built-ins, and ample storage. The primary suite is a serene retreat located at the back corner of the home, featuring a full en suite bathroom, a massive closet, and a private exterior door leading to the patio. The owner is generously offering a $15,000 concession to customize and complete the spacious primary closet-an ideal blank canvas. Additional en-suite bedrooms are conveniently located downstairs, with two large bedrooms upstairs providing flexible living options. Step outside to the entertainer's paradise: a fully equipped outdoor kitchen with a gas grill, mini refrigerator, ice maker, and a cool misting system, plus multiple seating areas surrounding the heated swimming pool. The privacy-fenced backyard includes a garden area and an air-conditioned storage shed, all set on a sprawling .70-acre lot adorned with majestic oak trees. Recent updates include new flooring, fresh carpet, paint, and a water softener system. With no HOA and endless possibilities, this Castle Hills gem is ready to welcome you home!
Unit Size
4,940 Ft²
Days on Market
-
Land Size
0.70 acres
Price per sqft
$189
Property Type
House
Property Taxes
$1,211
HOA Dues
-
Year Built
1960

Payment Calculator

Cap Rate Calculator

Last updated: 8 months ago (LERA #1870517)

Price History

Date / Event Date Event Price
Jul 10, 2025 Sold
Sold
Jun 3, 2025 In contract -
In contract
May 28, 2025 Listed by Texas Haus Collective $935,000
Listed by Texas Haus Collective
Oct 7, 2018 No longer available -
No longer available
Sep 12, 2018 Listed $615,000
Listed
Location-Castle Hills Estate-size lot & home boasts 5 bedrooms, 4 bathrooms, multiple living areas w/double sided fireplace & chef's kitchen. This nearly 5,000 sq ft home features an outdoor living area with built-in gas grill which faces a gorgeous pool & expansive backyard w/mature trees. Master & 2 guest suites downstairs & 2 extra large bedrooms up. MBR custom closet is the size of a small room & Mstr Bath is incredible! Backyard features building w/AC perfect for your "she-shed"/"man-cave." No HOA! The manager has listed the unit size as 4940 square feet.

Property Highlights

Air Conditioning
Fireplace

Building Info

Overview

    General

  • Year Built: 1960
  • Effective Year Built: 1985
  • Building Count: 1
  • Total Rooms: 9
  • Bedroom Count: 5
  • Bathroom Count: 4
  • Full Bathrooms: 4
  • Partial Bathrooms: 4
  • Building Condition: 3
  • Building Quality: 0
  • Construction Type: 0
  • Building Style: 21
  • Exterior Walls Type: 23
  • Interior Walls Type: 0
  • Roof Shape Type: 0
  • Roof Cover Type: 15
  • Floor Count: 200
  • Living Units: 1
  • Floor Cover: 0
  • Basement Type: 0
  • Basement Area: 0
  • Garage Type: 3
  • Garage Square Area: 825
  • Parking Space Count: 3
  • Patio Type: 104
  • Porch Type: 102
  • Pool Type: 8

    Dimensions

  • Lot Size Square Feet: 30,401
  • Lot Size Depth Feet: 1,600
  • Lot Size Frontage Feet: 1,900
  • Total Building Area: 4,940
  • Gross Building Area: 5,675
  • Building Area: 4,940
  • Building Area Measurement: L

    Heating and Cooling

  • Fireplace Count: 1
  • Air Conditioning: 1
  • Heating: 4
  • Heated Square Feet: 4,940
  • Heating Fuel Type: 0

    Utilities

  • Sewer System: 0
  • Water Service: 0

Building

  • Building Type: 0
  • Property Class: R
  • Subdivision: CASTLE HILLS PARK ESTATES UN 1
  • Land Acres: 0000000698
  • Standard Land Use Code: 1001
  • County Land Use Code: A1
  • State Land Use Code: A1
  • Legal Description 1: CB 5008B BLK 5 LOT 3, W 90FT OF 4

Neighborhood

  • School District Name: North East Independent School District
  • School Tax School District: 55
  • Census Tract: 191102

Geography

  • Assessors Map Reference: 582C1
  • Subdivision Tract Number: 3
  • Parcel: 05008-012-0030
  • Block: 5
  • Lot: 3
  • Municipality: CASTLE HILLS
  • Latitude: 29.5078
  • Longitude: -98.5096

    Address

  • Full Address: 116 Riviera Dr
  • Address - House Number: 116
  • Address - Street Name: Riviera
  • Address - Suffix Type: Dr
  • State: TX
  • City Name: San Antonio
  • Carrier Code: C018
  • 4-Digit Zip Code: 3342
  • Zip Code: 78213

Valuation

    Tax

  • Tax Year: 2023
  • Tax Amount: $1,522,420
  • Tax Rate Code Area: 55

    Appraisal Valuation

  • Standard Deviation: 0.1908
  • Valuation Date: Jan 17, 2024
  • Confidence Score: 74
  • Final Value: 763,922
  • High Value: 909,701
  • Low Value: 618,143

    Market Valuation

  • Market Total Value: $662,630
  • Market Land Value: $217,660
  • Market Improvement Value: $444,970

    Assessments Valuation

  • Assessed Year: 2023
  • Assessed Total Value: $662,630
  • Assessed Land Value: $217,660
  • Assessed Improvements Value: $444,970

    Sales

  • Current Sale Contract Date: Oct 10, 2018
  • Current Sale Recording Date: Oct 12, 2018
  • Current Sale Document Type: 71
  • Current Sale Input Document Number: 20180202111
  • Previous Sale Recording Date: Aug 15, 2012
  • Previous Sale Contract Date: Aug 13, 2012
  • Previous Sale Amount: $458,200
  • Previous Sale Document Type: 70
Data used for valuation calculations is provided by RealtyHop, and other third party sources

Comparables

Unit
Status
Type
Beds
Baths
ft²
Price/ft²
Asking Price
Listed On
Closing Price
Sold On
HOA + Taxes

About North Central


Similar Homes for Sale

Currently no similar homes around

Nearby Rentals

Unit for rent at 5338 Howard St St, San Antonio, TX, 78212

$3,300 /mo

  • 4 Beds
  • 3 Baths
  • 1,957 ft²
5338 Howard St St, San Antonio, TX, 78212 Listing by Janene Salomon


Frequently Asked Questions

When was property at 116 Riviera Drive built and last sold?
The property at 116 Riviera Drive was built in 1960 and last sold on Oct 10, 2018 for $0.
How much is this home worth?
The estimated value of the home located at 116 Riviera Drive is $0.
What are some comparable homes to 116 Riviera Drive?
There are currently no comparable homes to 116 Riviera Drive.