


124
Map

116 PROSPECT DRIVE


About This Property
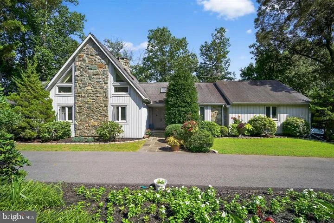
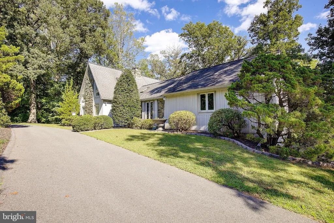
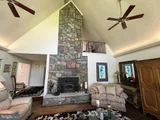
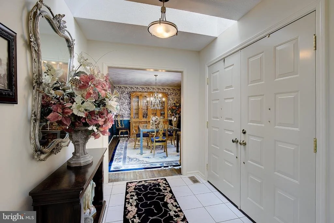
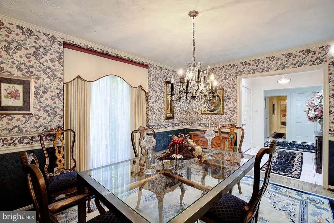
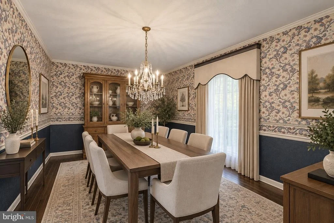
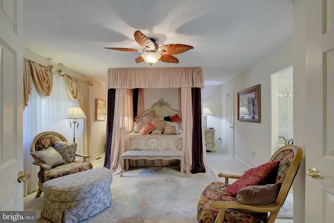
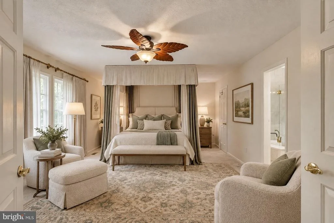
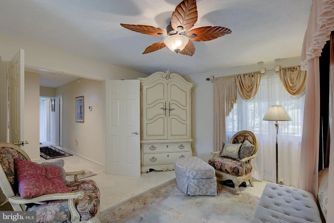
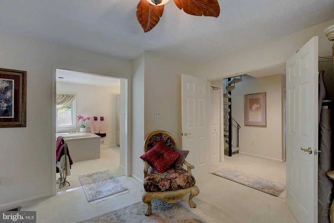
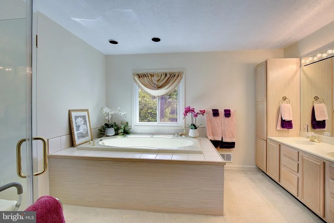
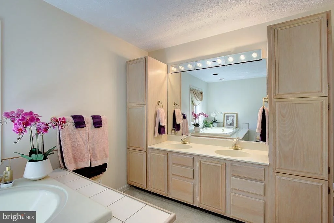
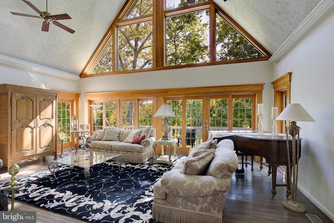
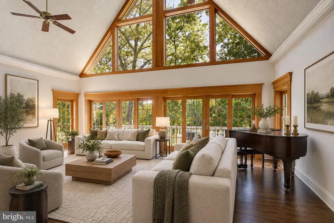
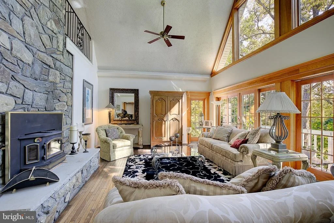
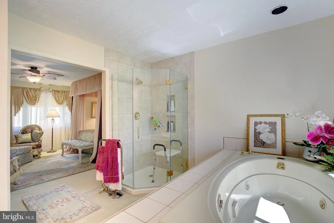
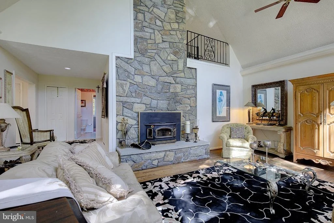
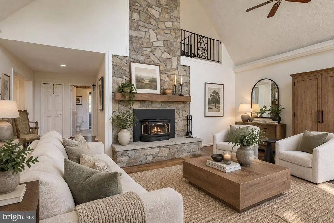
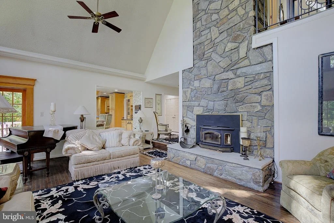
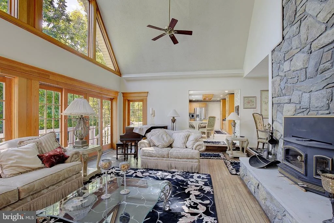
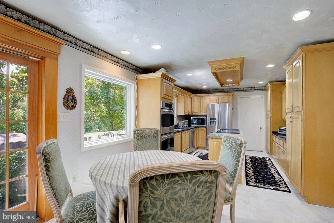
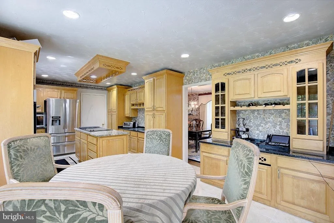
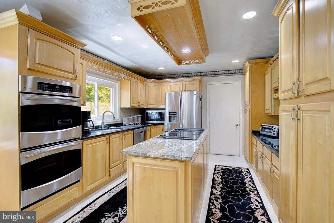
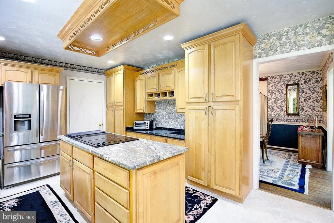
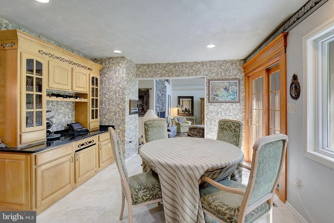
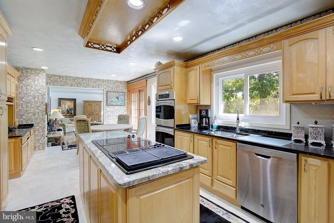
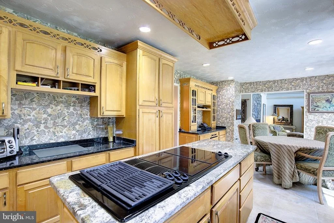
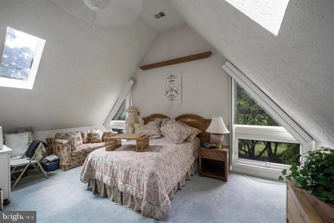
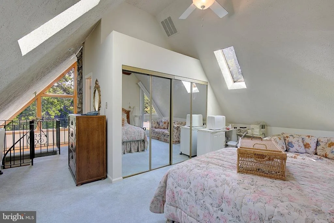
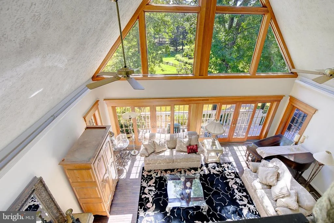
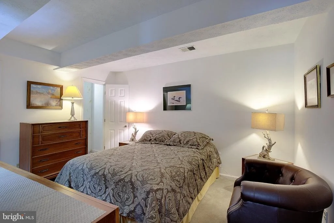
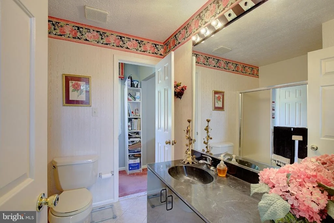
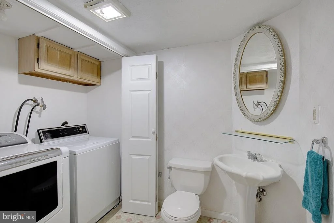
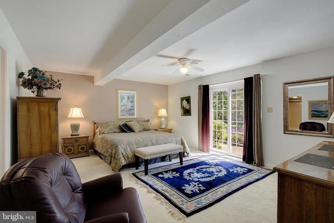
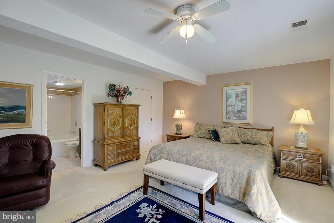
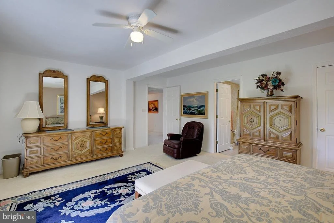
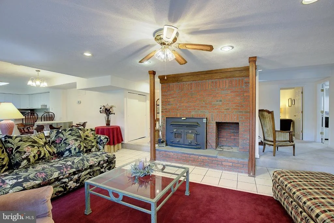
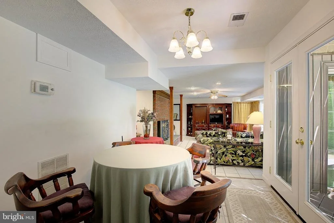
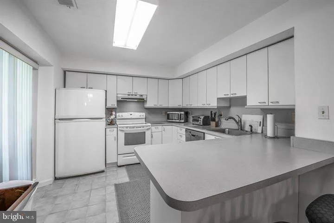
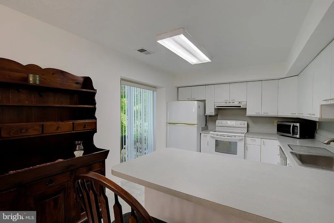
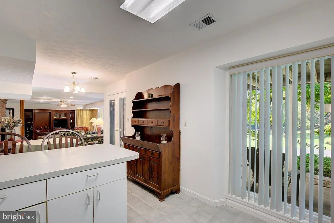
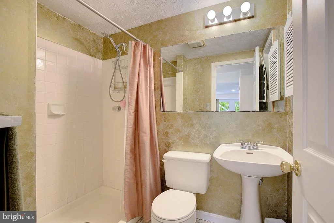
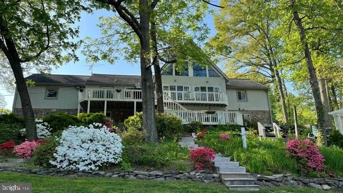
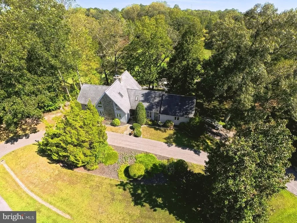
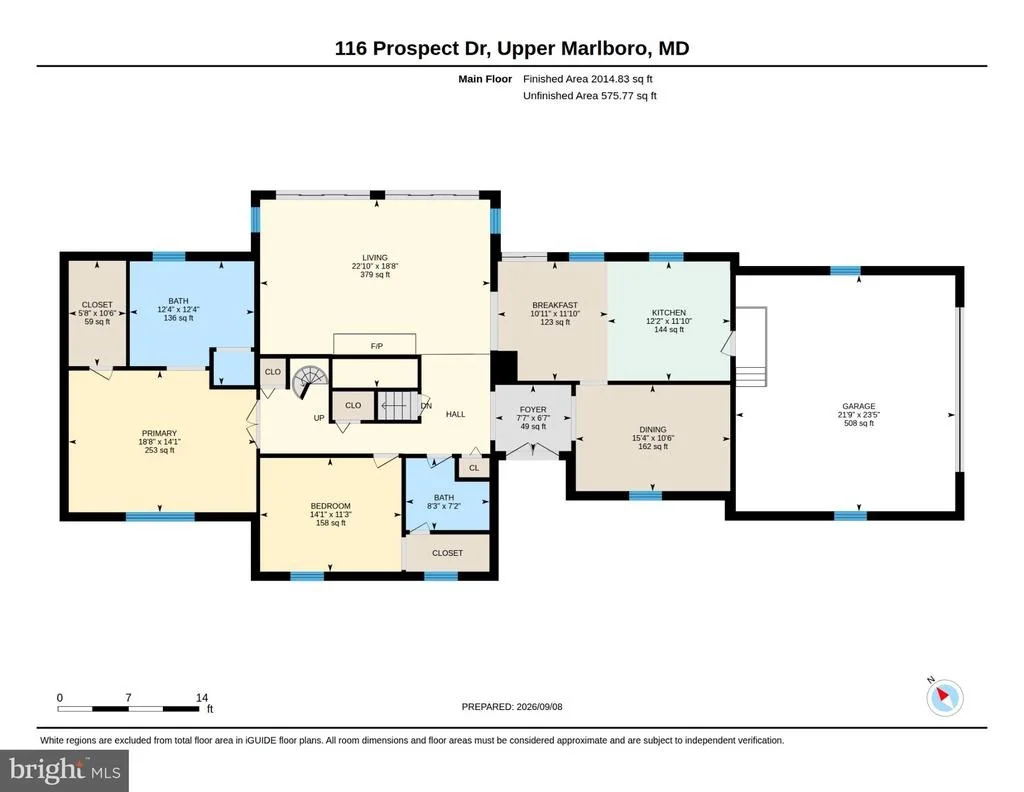
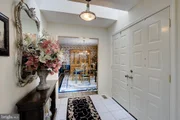
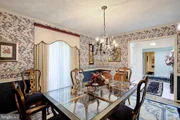
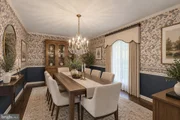
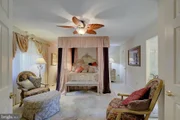
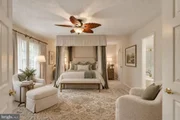
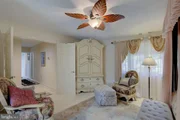
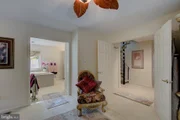
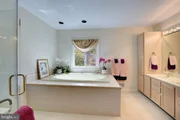
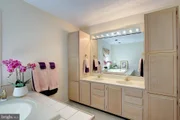
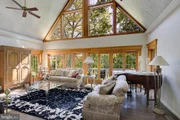
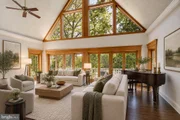
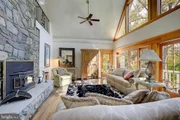
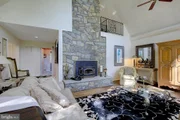
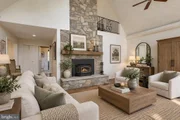
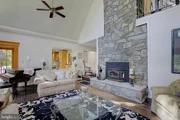
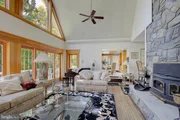
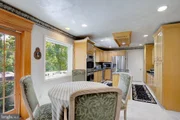
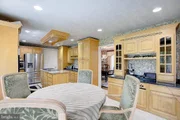
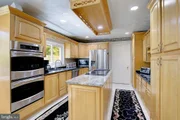
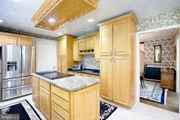
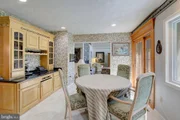
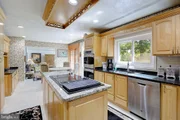
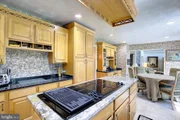
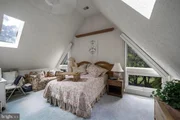
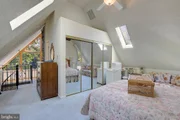
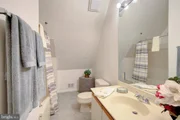
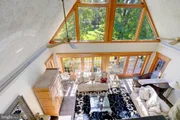
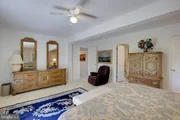
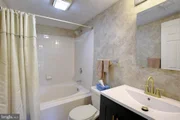
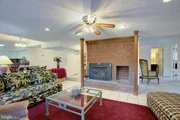
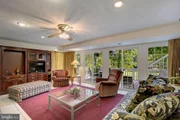
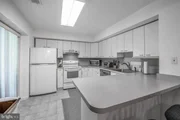
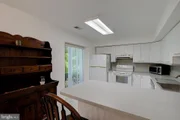
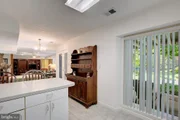
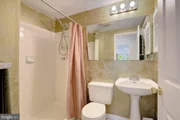
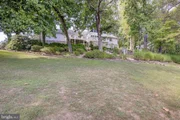
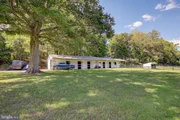
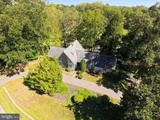
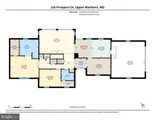
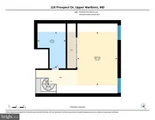
Designed for comfortable living and effortless entertaining, the home features two spacious primary suites, an additional large bedroom, 5.5 baths, four walk-in closets, and two gourmet eat-in kitchens with granite countertops, stainless steel appliances, abundant cabinetry, Jenn-Air cooktop, and double wall ovens. The breathtaking Great Room features soaring cathedral ceilings, hardwood floors, and a dramatic stone fireplace with a wood-burning insert. A spacious loft overlooks the Great Room, while the formal dining room with custom moldings and hardwood flooring creates the perfect setting for both casual gatherings and special occasions. The open, free-flowing design between the kitchen, Great Room, dining room, and outdoor entertaining areas makes this a home truly built for bringing people together. The lower-level fireplace also features a wood-burning insert, adding warmth and character to the home's expansive additional living space.
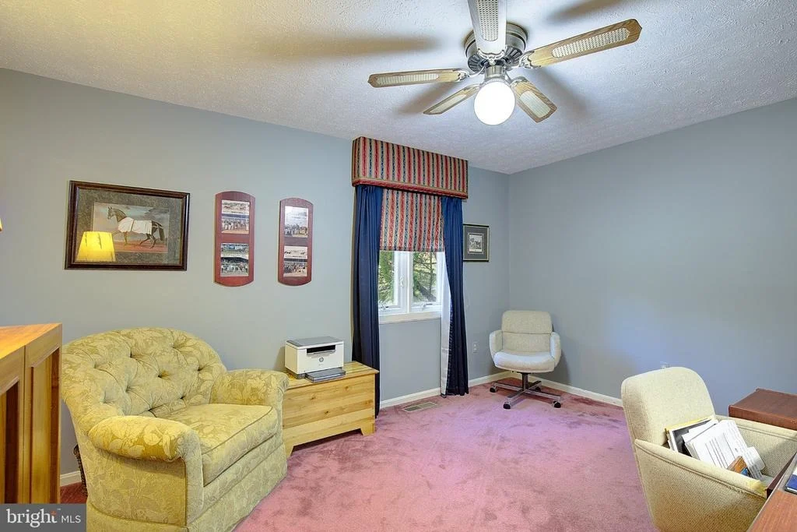
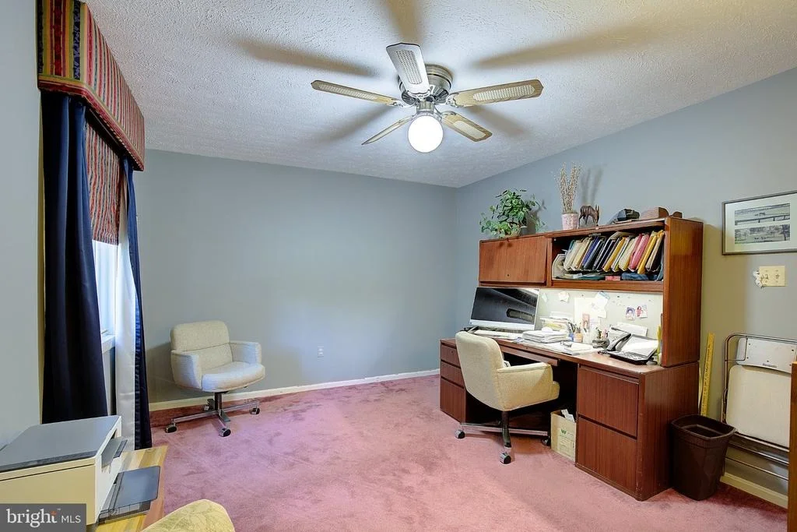
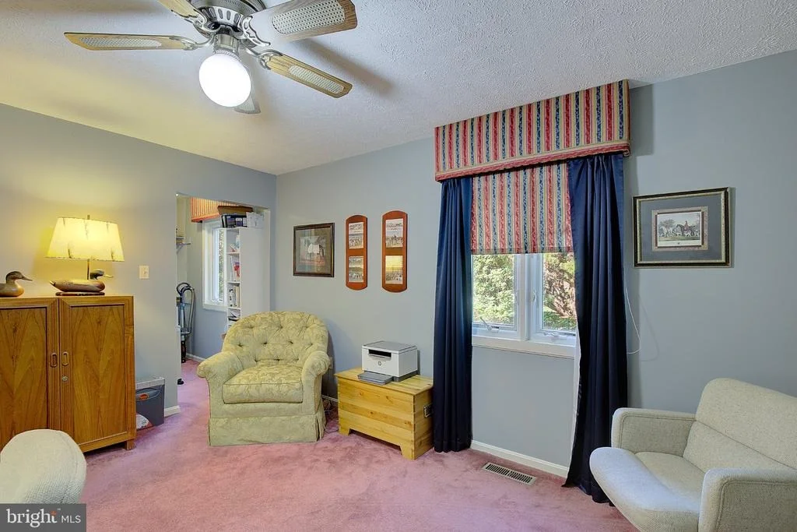
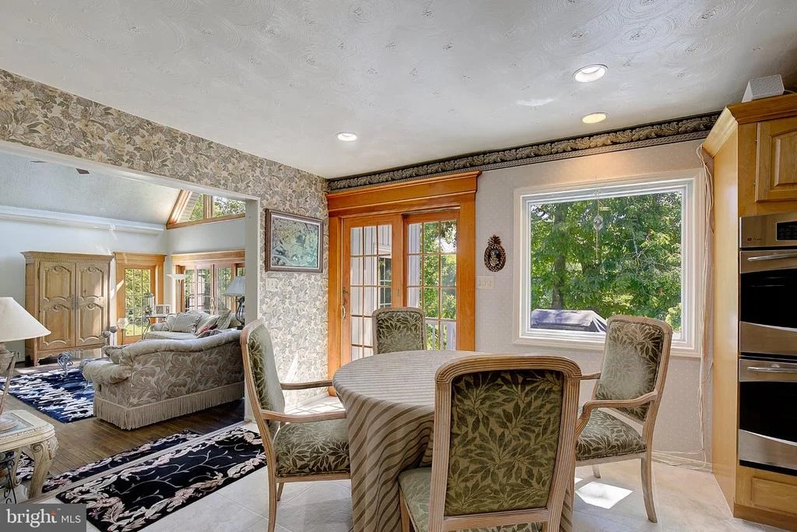
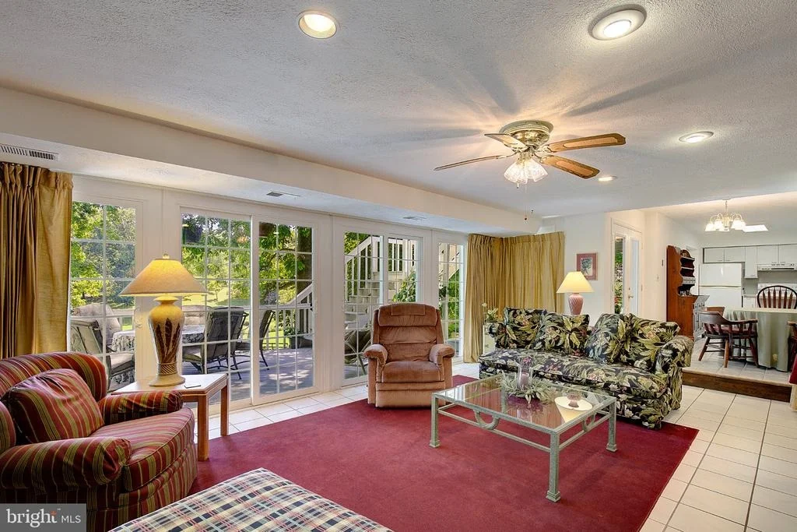
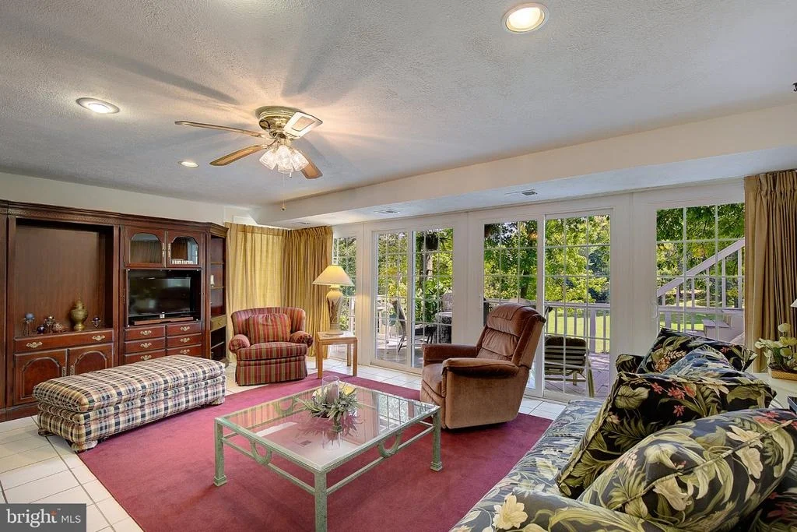
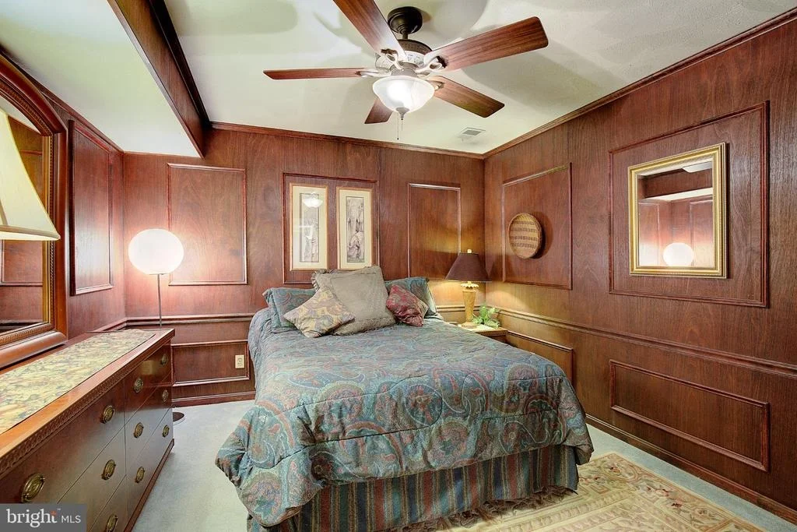
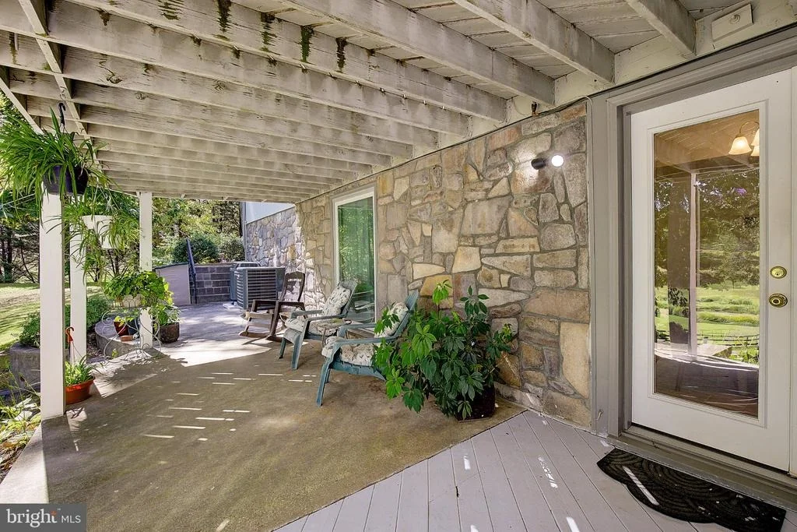
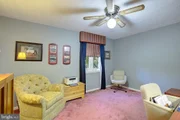
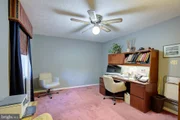
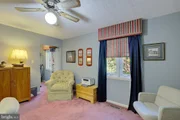
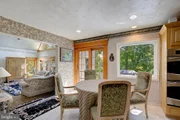
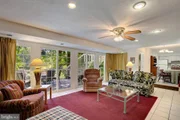
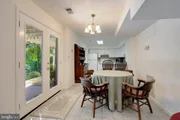
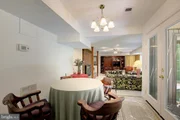
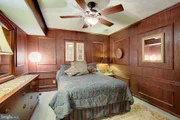
Ten sets of double French doors across the rear of the home fill the interior with natural light while showcasing beautiful views of the surrounding countryside. Additional flexible spaces include a mahogany-paneled home office, second office, multipurpose rooms, and an expansive lower level offering excellent possibilities for extended family or multigenerational living.
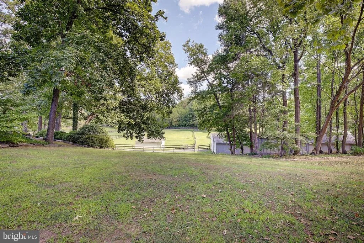
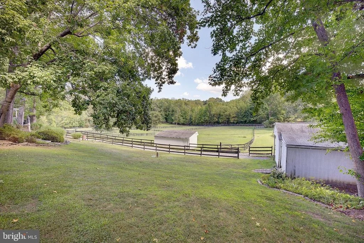
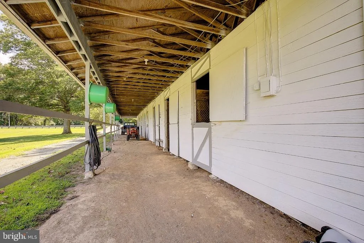
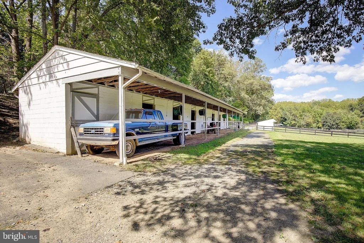
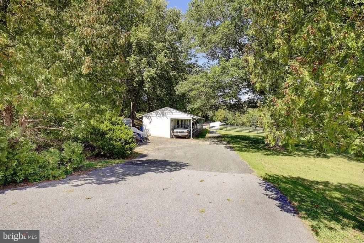
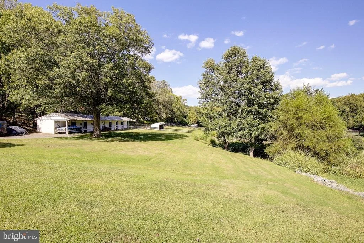
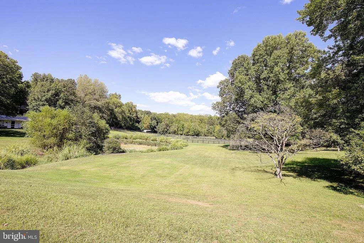
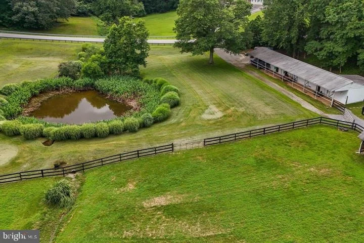
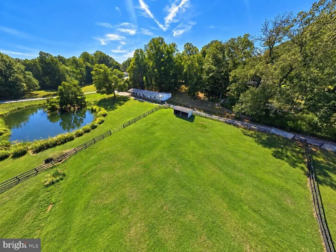
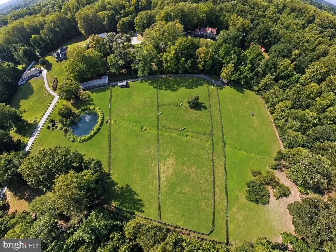
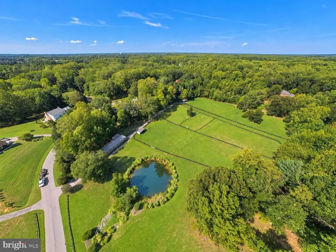
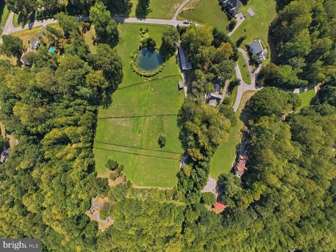
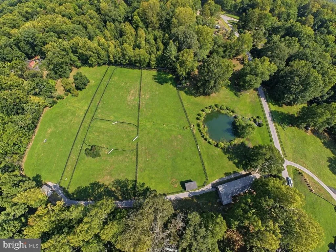
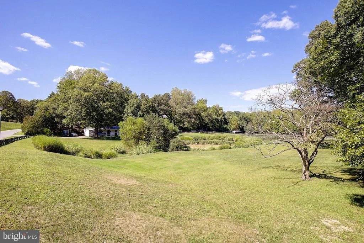
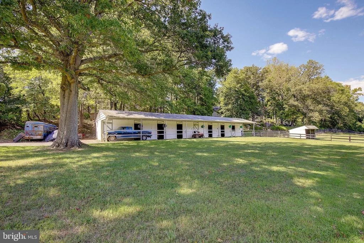
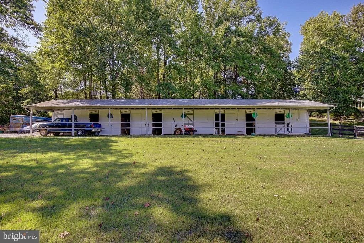
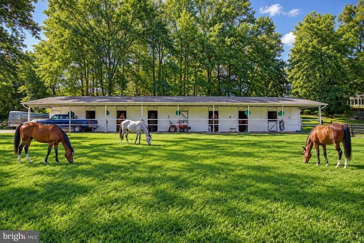
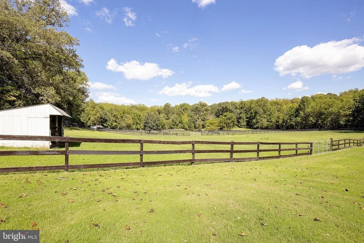
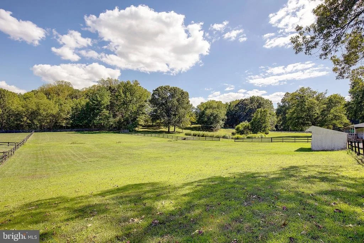
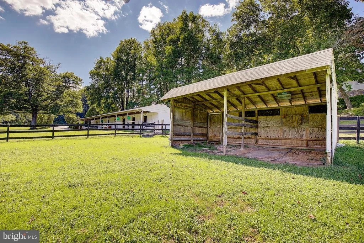
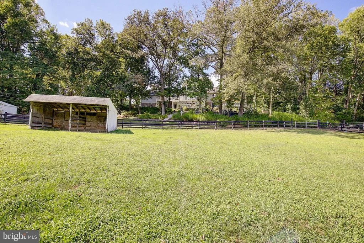
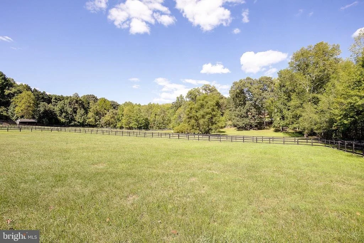
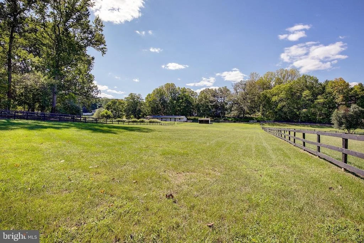
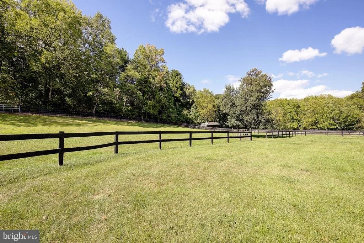
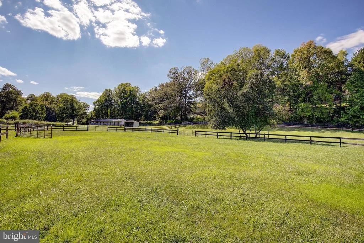
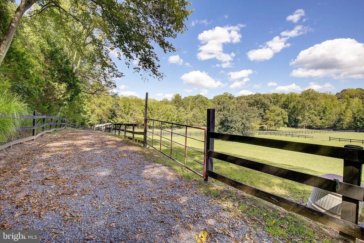
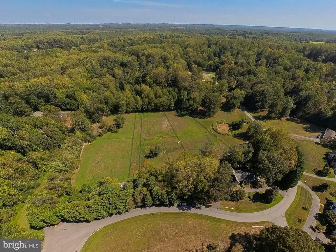
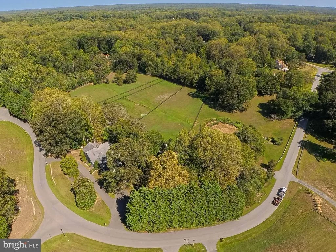
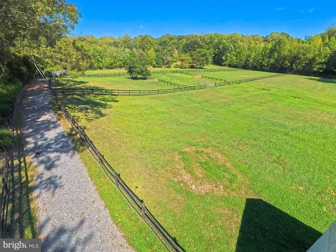
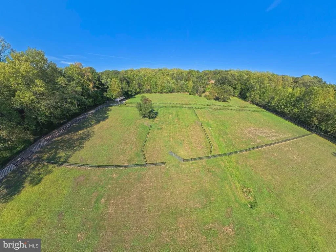
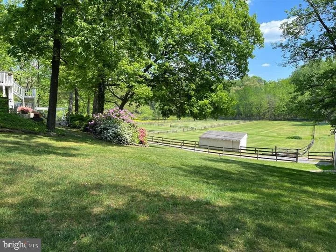
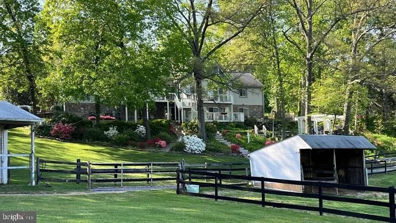
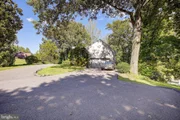
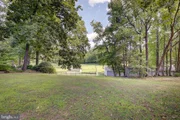
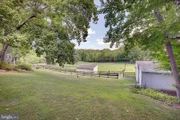
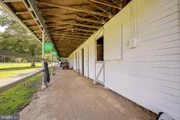
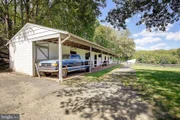
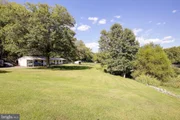
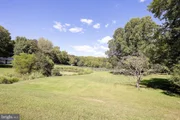
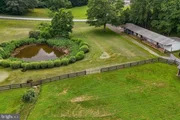
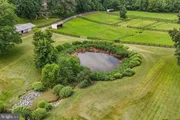
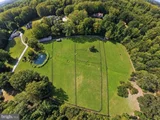
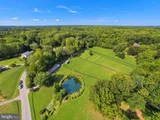
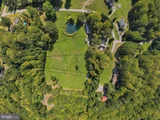
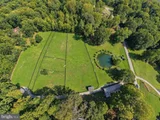
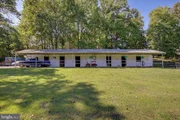
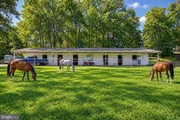
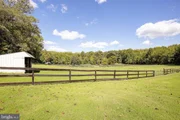
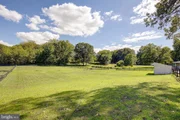
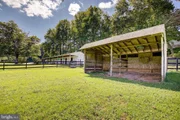
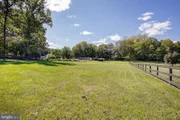
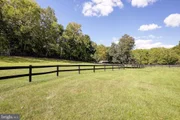
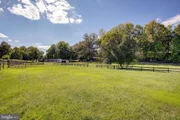
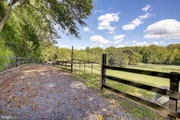
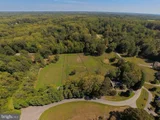
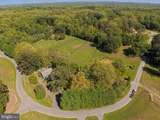
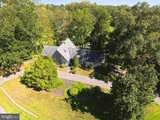
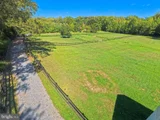
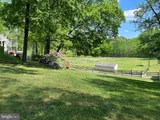
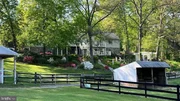
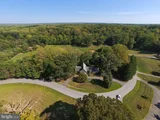
A horse lover's dream, the property features approximately 7 acres of pasture, four gated and fenced pastures, two run-in sheds, five well-fed hydrants, and an impressive stable with eight 12' x 12' stalls and an attached tool shed. A picturesque stream-fed pond winds through three pastures, enhancing the peaceful setting.
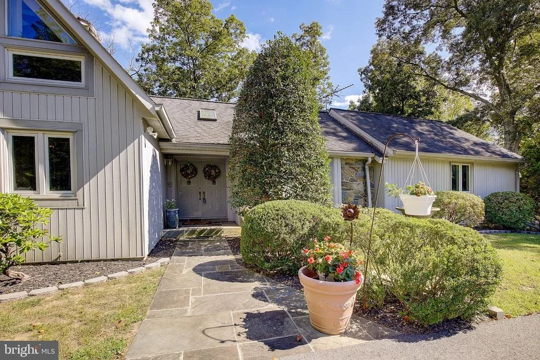
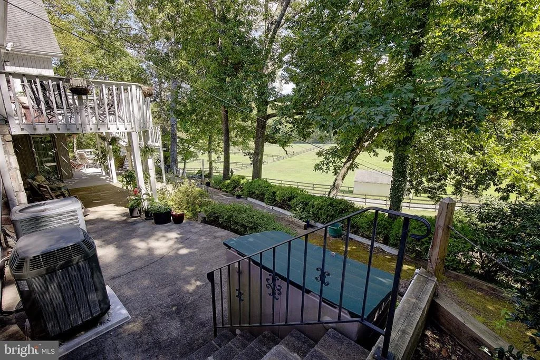
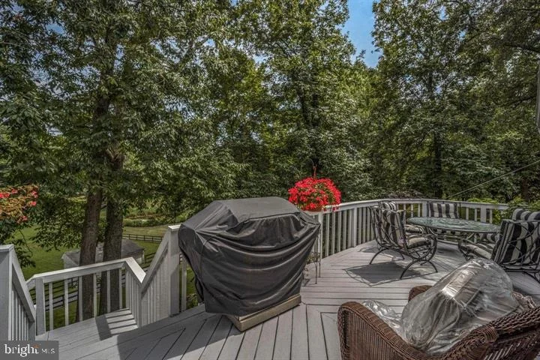
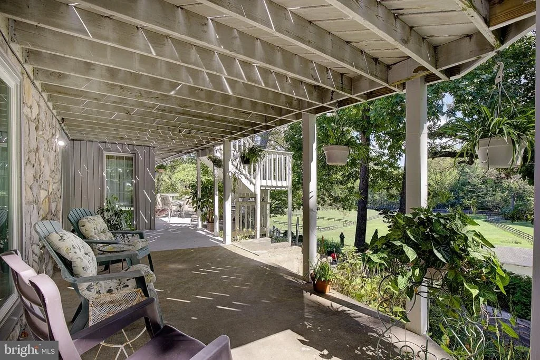
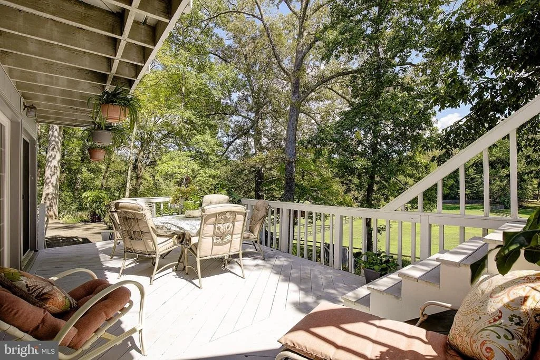
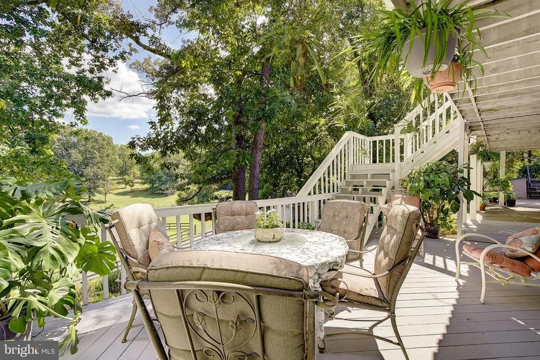
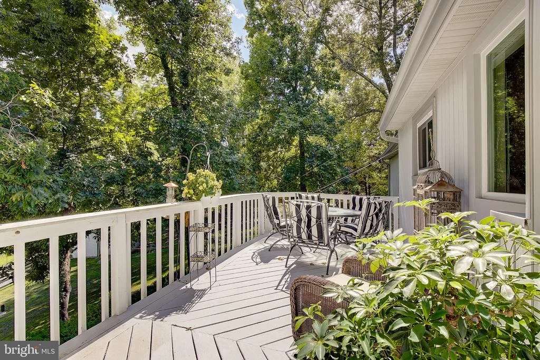
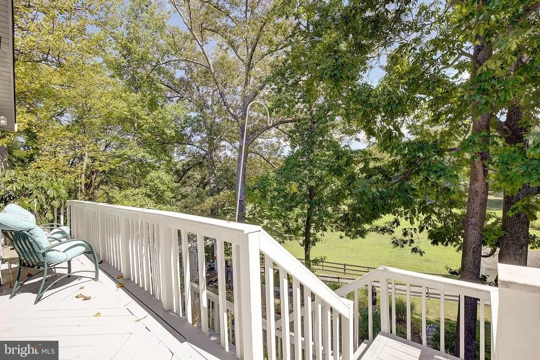
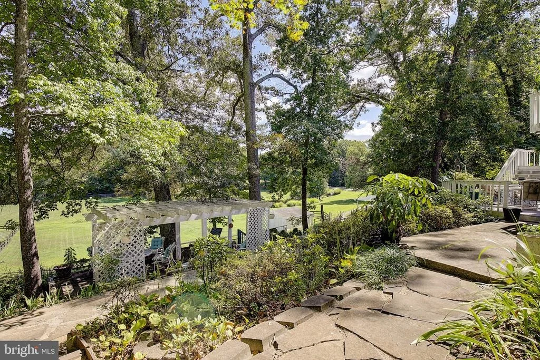
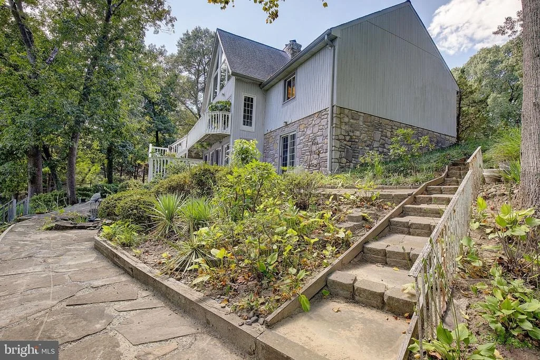
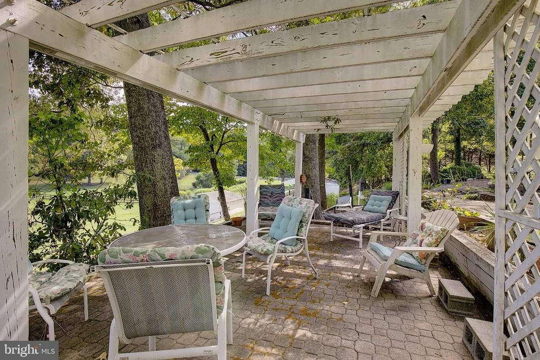
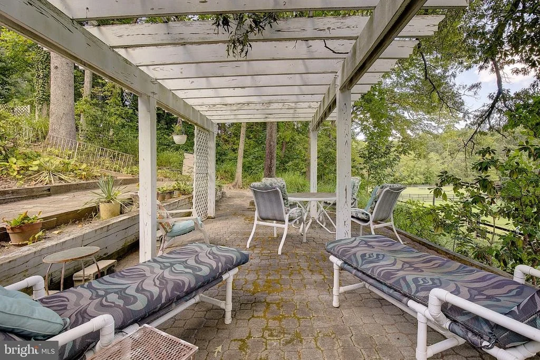
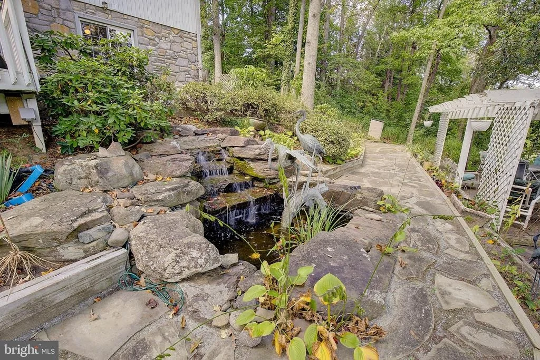
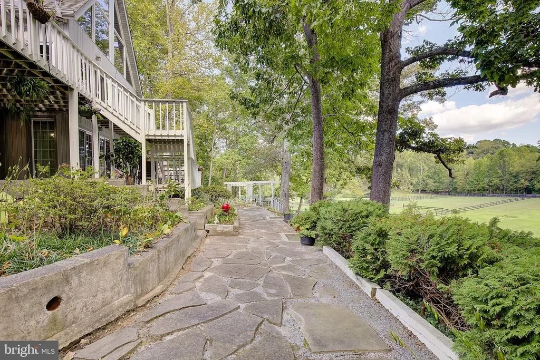
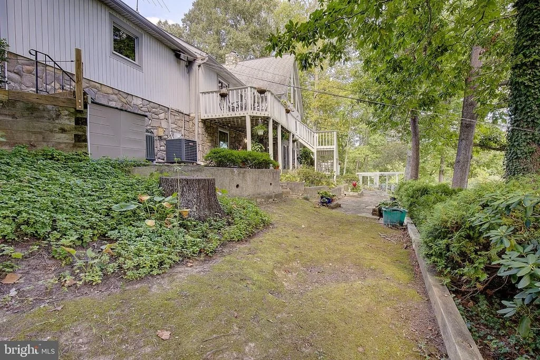
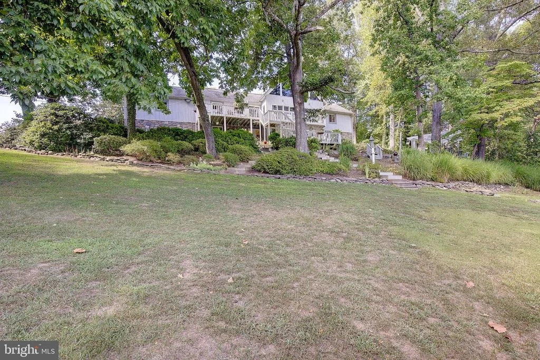
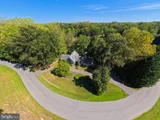
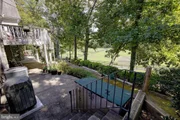
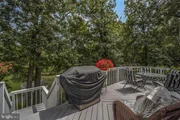
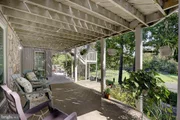
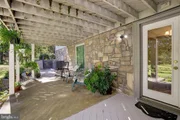
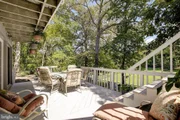
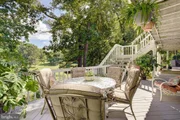
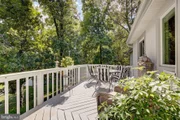
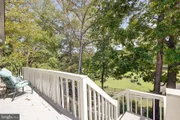
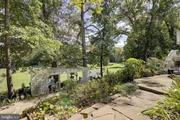
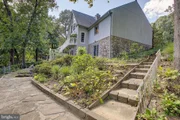
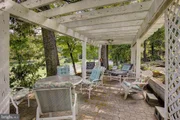
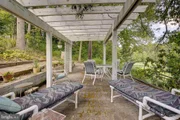
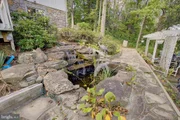
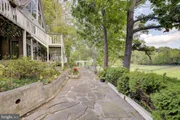
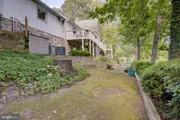
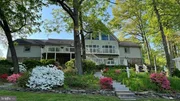
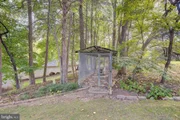
Expansive decks, flagstone pathways and terraces, extensive landscaping, a waterfall pond, and a dramatic gazebo provide wonderful spaces for outdoor entertaining and relaxation. Offering 8+ acres of privacy, outstanding equestrian amenities, incredible entertaining spaces, and convenient access to major metropolitan areas, this extraordinary estate presents a rare opportunity to enjoy country living without sacrificing convenience.
Listed By

Payment Calculator
Your Estimated Monthly Payment
Cap Rate Calculator
What does this mean?
Based on our analysis, the cap rate of this property is 1.25%. A negative cap rate indicates that the property might not be feasible as an income-producing asset. The median cap rate for a near zip code 11238 is 4.23%.
How much can I actually make?
Actual monthly rental income may vary between $4,760 and $7,140 depending on unit-specific characteristics. You can change the amount using the slider to further explore.
How is cap rate calculated?
Cap Rate = Net Operating Income (NOI) / Property Asset Value.
When calculating the cap rate, we assume 100% occupancy. Leverage (mortgage) is not considered.
Cap Rate provided by RealtyHop and RentHop, learn more about cap rate here.
Price History
| Date / Event | Date | Event | Price |
|---|---|---|---|
| Sep 11, 2026 | Listed by RE/MAX Leading Edge | $1,250,000 | |
| Listed by RE/MAX Leading Edge | |||
| May 30, 2026 | Price Decreased |
$1,250,000
↓ $200K
(13.8%) | |
| Price Decreased | |||
| Mar 2, 2026 | Listed by Homecoin.com | $1,450,000 | |
| Listed by Homecoin.com | |||
   | |||
|
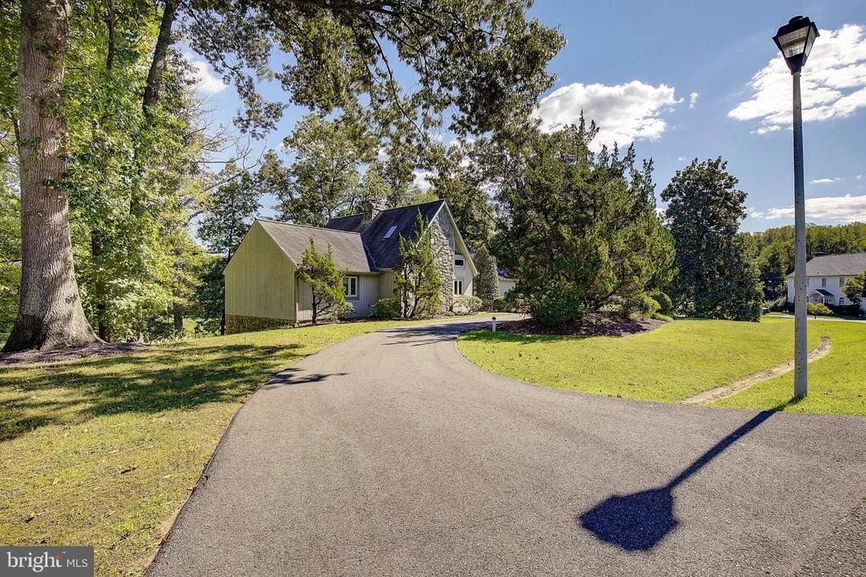
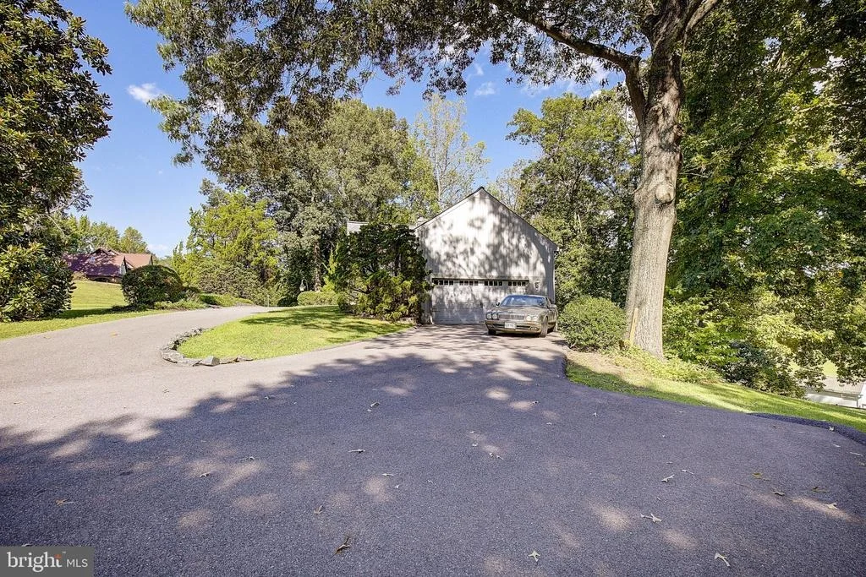
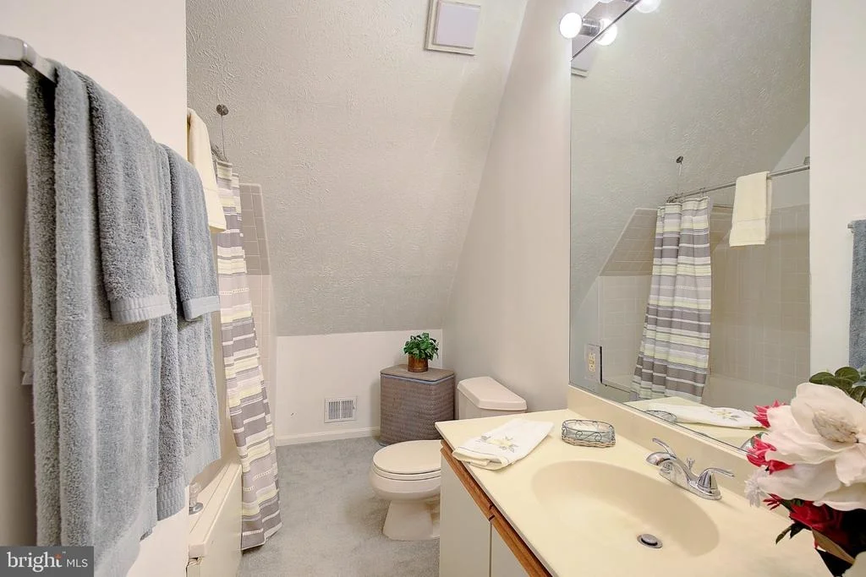
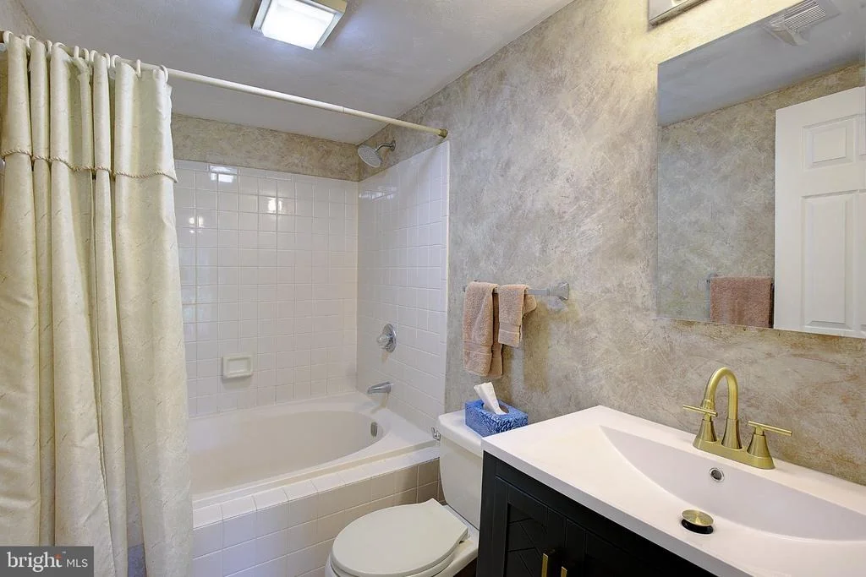
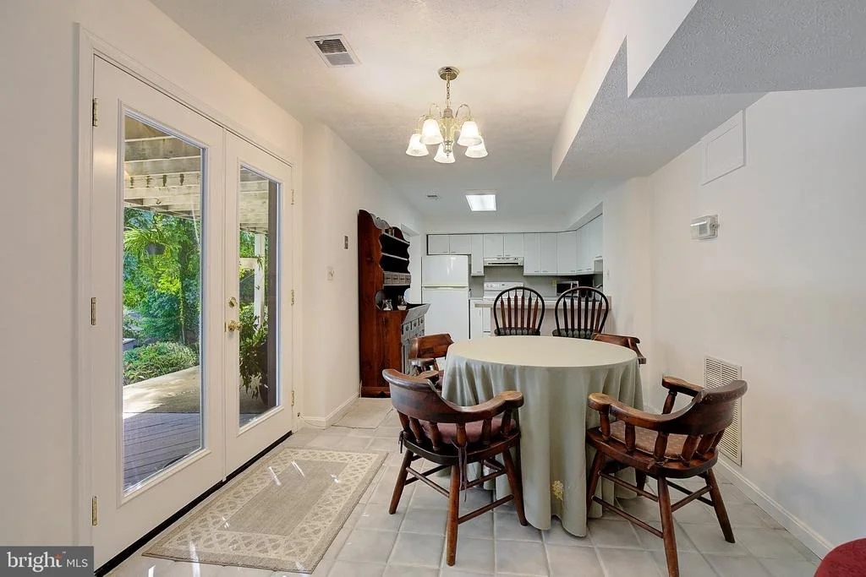
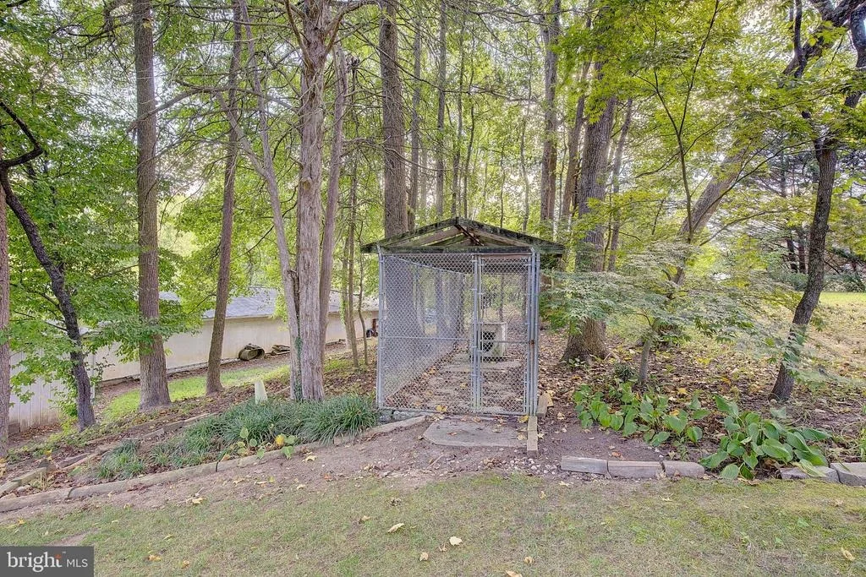
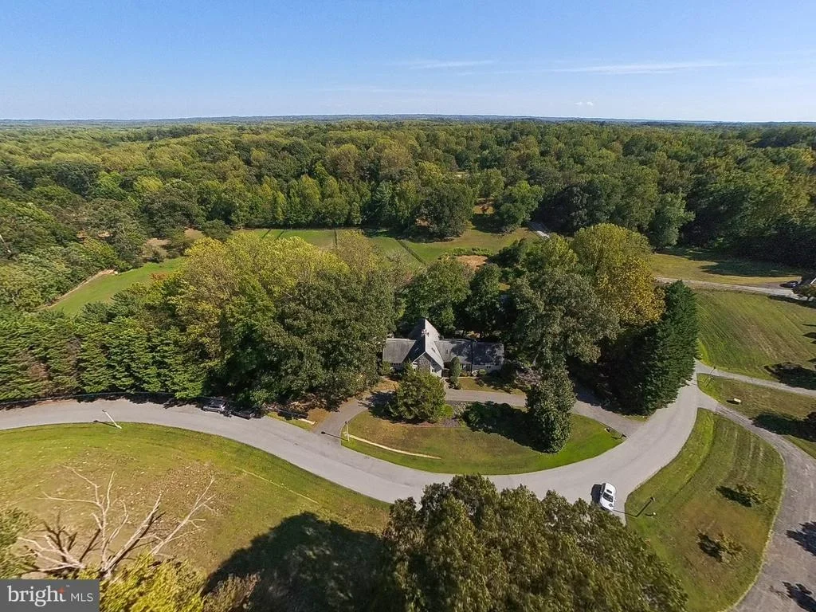
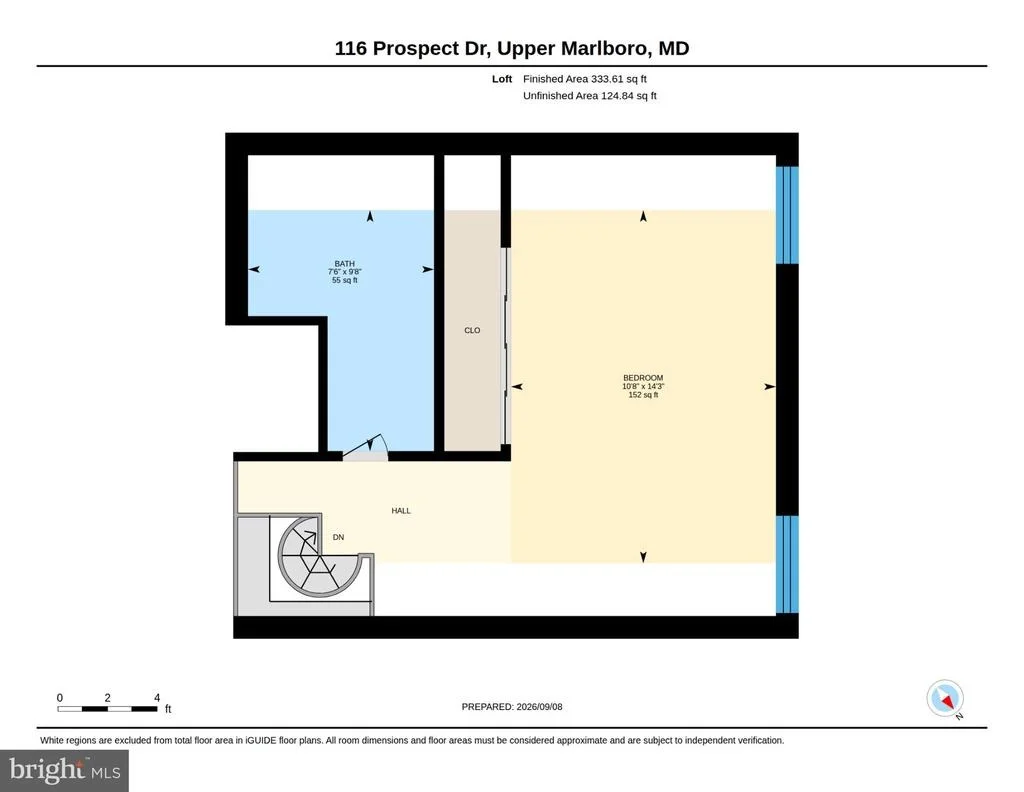
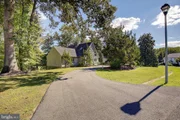
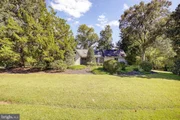
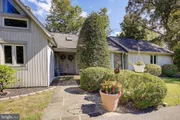
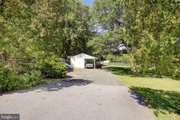
Nestled on 8 sprawling acres, this magnificent Estate is truly one of a kind! A property that offers the perfect blend of luxury and functionality. Only 20 minutes to Annapolis, 25 minutes to Washington D.C. and 35 minutes to Baltimore. Country living secluded and peaceful, yet minutes from all amenities and many major highways. This exclusive community of custom homes, each situated on over 2 acres, exudes a sense of serenity and privacy in a very tranquil neighborhood. Boasting two spacious primary suites and one additional large bedroom, 5 1/2 baths, 4 walk-in closets, and two gourmet eat-in kitchens, complete with granite countertops, stainless steel appliances (including a Jenn-Air cooktop & a double wall oven), tile floors & abundant cabinetry. Four additional rooms offer a rich mahogany decorator wood paneled home office, a spacious loft/multipurpose room complete with full private bath and large closet, a 2nd home office with full bath and walk-in closet, and a thoughtfully designed gathering room providing easy access to the numerous patios, decks and pathways. The open floor plan flows seamlessly, from the breathtaking great room with a soaring stone fireplace & hardwood floors, to the gorgeous formal dining room with custom moldings and more hardwood flooring. This home is designed for grand entertaining. Ten double French doors frame the entire back of the home, allowing you an endless portrait of each season's beauty, while two wood burning inserts offer cozy, or romantic winter evenings with their warm glow. This gorgeous property is a horse lover's dream, a gentlemen farmer's paradise or a homesteader's haven. Featuring 8 12x12 stalls, this concrete block & oak board stable includes a separate, yet attached tool shed. Paved & gravel driveways lead to 4 gated & fenced lush pastures and two run-in sheds. Five well fed hydrants are conveniently located about the property. A stream fed pond flows thru three pastures enhancing the picturesque landscape. This Crown Jewel Estate offers ample space for riding & relaxation with numerous flagstone pathways, terraces and two levels of spacious decking! Exquisite & extensive landscaping provide continuous perennial color throughout the seasons. A bubbling waterfall pond and dramatic gazebo add the finishing touches to your entertaining areas. Timeless elegance combined with modern convenience makes this a rare find for the discerning buyers seeking an idyllic countryside retreat.
| |||
| Jul 24, 2025 | Listed | $1,500,000 | |
| Listed | |||
| | |||
|
Elegant Equestrian Estate on 8 Acres. Tranquil, Private, and Minutes from the City.
Experience refined country living just 20 minutes from Annapolis and 25 from Washington, D.C. Set within a quiet enclave of custom homes, this exceptional 8-acre estate offers the perfect balance of luxury, privacy, and purposeful design. It is ideal for those who value space to relax, entertain, and connect with nature.
The beautifully crafted residence features two expansive primary suites, an additional large bedroom, 5.5 baths, two gourmet kitchens, and generous gathering spaces with hardwood floors, a soaring stone fireplace, and ten French doors that open to patios, decks, and serene views. It is a stunning setting to host family and friends in comfort and style.
Equestrians and hobby farmers will appreciate the 8-stall barn, attached tool shed, four fenced pastures, two run-ins, five hydrants, and a stream-fed pond. Meandering flagstone paths lead through perennial gardens, a waterfall pond, and a picturesque gazebo that adds timeless charm to the landscape.
Whether you are seeking a multi-generational retreat, an equestrian sanctuary, or a sophisticated place to gather, this rare estate offers beauty, functionality, and peace. All of this is within easy reach of the Washington, D.C., Maryland, and Virginia area.
***Don't miss the 3D Tour and Aerial Video. Then make an appointment to visit your future home TODAY!
| |||
Property Highlights
Building Info
Comparables
Status
Price/ft²
Listed On
Sold On
About Queen Anne
Similar Homes for Sale
Currently no similar homes aroundNearby Rentals

RE/MAX Leading Edge
Last Updated: 9 hours ago
Data Source: Bright MLS , MLS# MDPG2218174


































 Your Privacy Choices
Phone: 425-283-2930
Address: 335 Madison Avenue, New York, NY 10017