


116 Pine Ridge Road


About This Property
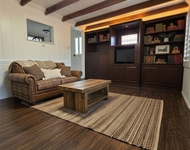
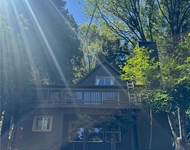
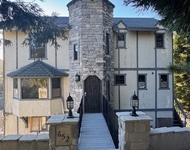
Warm wood beamed ceilings and paneling throughout this 5 Bedroom home built in 1992. Large open Kitchen with center island and granite countertops. Family Room off Kitchen with a pot belly fireplace/stove. Living Room/Dining Room offers plenty of space to entertain and relax by the fireplace. 4 Bedrooms plus loft upstairs with one bedroom/office downstairs. Master Bedroom with ensuite bath, features spa tub and separate enclosed shower. Circular driveway greets you with lots of parking and RV access plus 3 car attached garage and storage shed. Expansive decks located off the back of the home provide the perfect place to rest, while enjoying the views! Well maintained home, awaiting your personal touches!
Payment Calculator
Your Estimated Monthly Payment
Cap Rate Calculator
What does this mean?
Based on our analysis, the cap rate of this property is 1.25%. A negative cap rate indicates that the property might not be feasible as an income-producing asset. The median cap rate for a near zip code 11238 is 4.23%.
How much can I actually make?
Actual monthly rental income may vary between $4,760 and $7,140 depending on unit-specific characteristics. You can change the amount using the slider to further explore.
How is cap rate calculated?
Cap Rate = Net Operating Income (NOI) / Property Asset Value.
When calculating the cap rate, we assume 100% occupancy. Leverage (mortgage) is not considered.
Cap Rate provided by RealtyHop and RentHop, learn more about cap rate here.
Price History
| Date / Event | Date | Event | Price |
|---|---|---|---|
| Apr 13, 2026 | Sold | ||
| Sold | |||
| Mar 15, 2026 | In contract | - | |
| In contract | |||
| Feb 11, 2026 | Price Decreased |
$739,000
↓ $30K
(3.9%) | |
| Price Decreased | |||
| Aug 29, 2025 | Price Decreased |
$769,000
↓ $30K
(3.8%) | |
| Price Decreased | |||
| Aug 17, 2025 | Listed by Hallam Homes | $799,000 | |
| Listed by Hallam Homes | |||
| | |||
|
Magnificent Rustic 4+ Bedrooms with 3 Baths on a FLAT over 18,000 sq ft lot. Oversized two car garage with separate workshop space. Concrete driveway with parking for 10+ cars or an RV and Boat and still room for several cars. Backs up to the over 200 acres of the Thousand Pines Camp. Grand entrance Hall into this mansion like home that has quality wood paneling inside and out. Vaulted open beamed ceilings. Unique design touches throughout the house. Huge Living Room/Dining area on the left w/wood burning fireplace. Just down the hall, a recently remodeled large kitchen with a restored antique stove, double door side by side refrigerator and center island. Kitchen is open to large Family Room with wood burning stove and an exit out to a large concrete patio and a forest of trees. Den on main floor converted into an additional Bedroom making 5 with adjoining custom designed Bath. Separate laundry room. Upstairs is a small sitting area and double doors opening into a huge Master Bedroom and Bath with spa tub. 2 closets w/one a walk in. 3 more Bedrooms and a Bath down the hall. Ceiling Fans in nearly every room. Dual pane windows. Newer upper/lower zoned forced air heating system. Roof 10 years old. Newer water heater. Separate storage and wood sheds. Located in the exclusive Mile High Park area of Crestline.
| |||

Property Highlights
Building Info
Comparables
Status
Price/ft²
Listed On
Sold On
About Crestline
Similar Homes for Sale
Currently no similar homes aroundNearby Rentals

Last Updated: 5 months ago
Data Source: CRMLS, MLS# LG18068820
 Your Privacy Choices
Phone: 425-283-2930
Address: 335 Madison Avenue, New York, NY 10017