by Global Lifestyle Properties

Check Availability
$3,499,000
● House - For Sale

116 NW 3rd Court

Boca Raton, FL 33432
bedrooms
5 Beds
bathrooms
6 Baths
square feet
4,000 Ft²
$17,992
Est. Monthly

About This Property

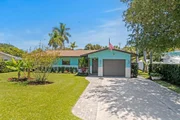
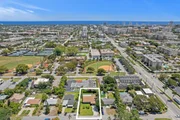
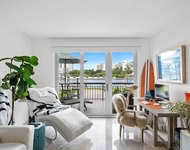
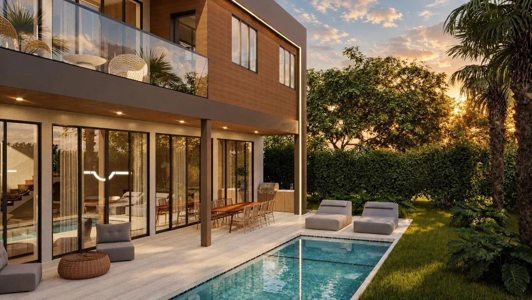
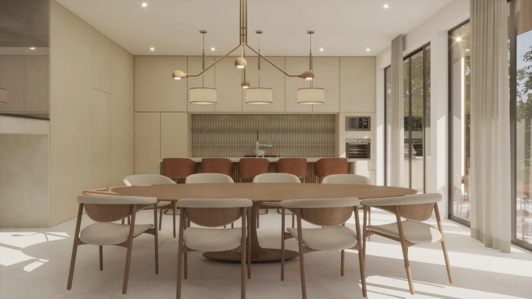
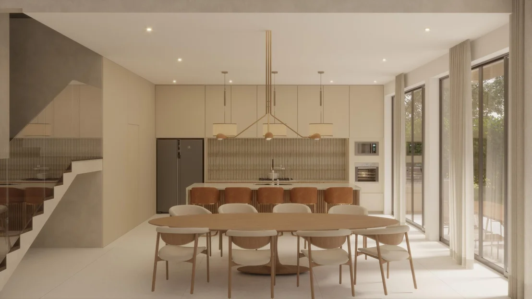
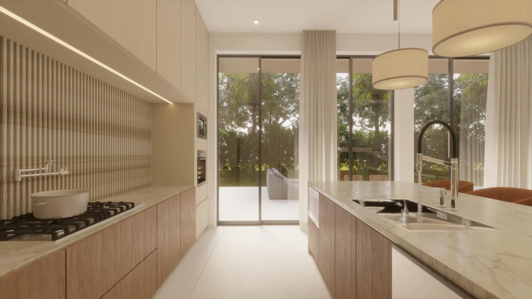
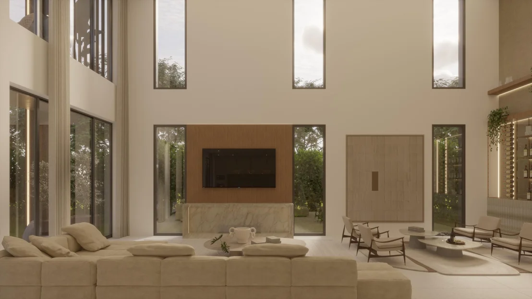
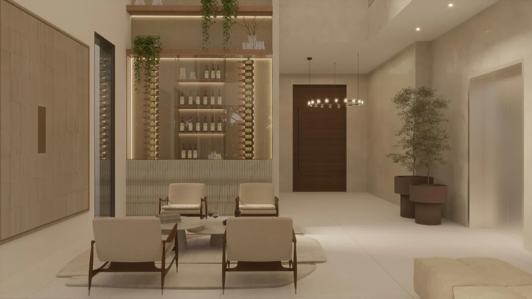
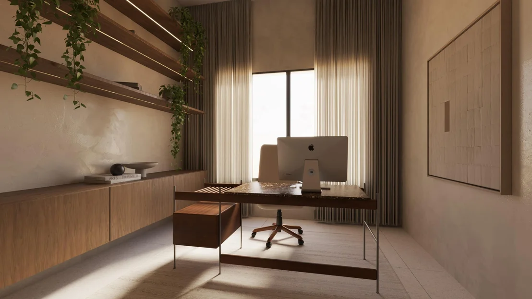
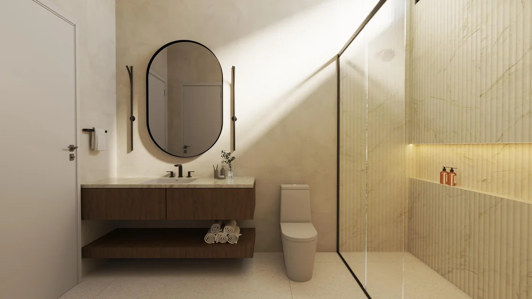
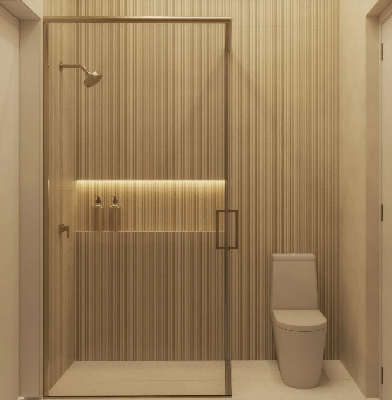
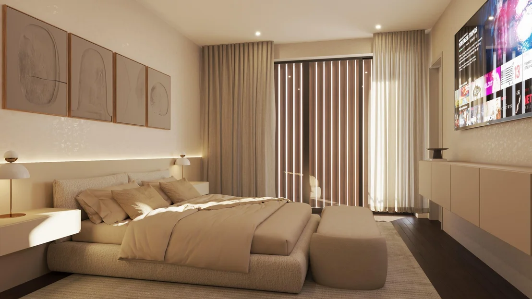
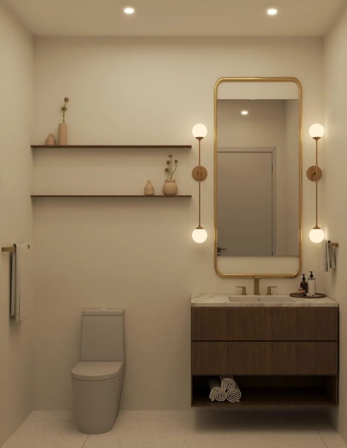
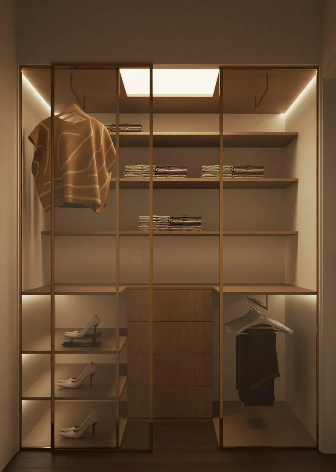
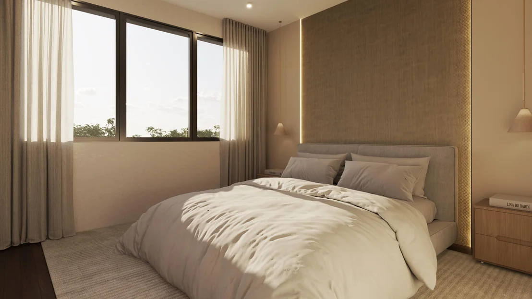
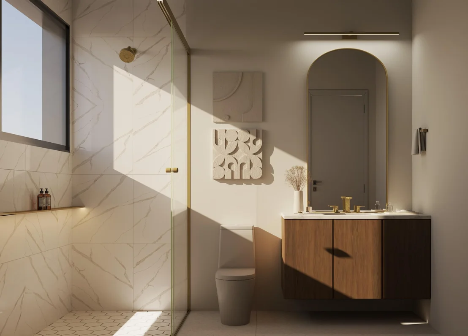
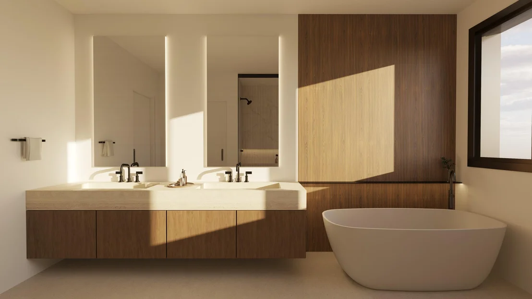
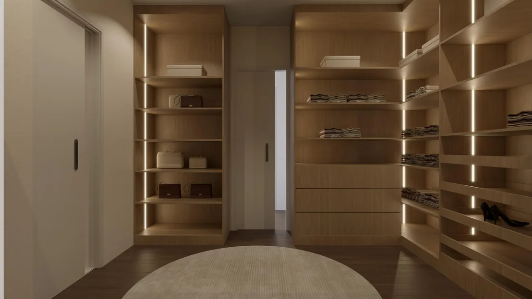
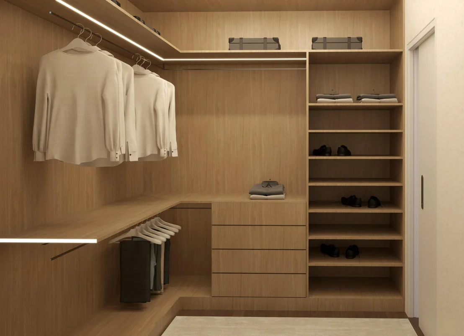
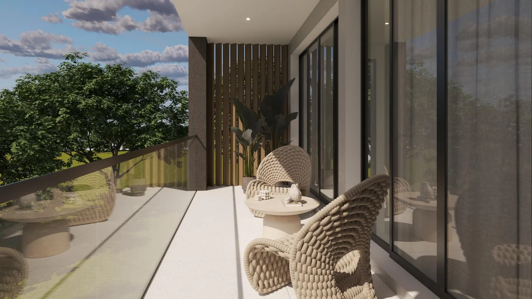
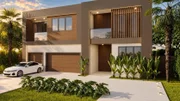
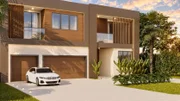
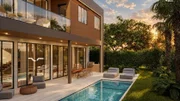
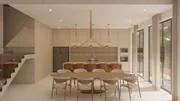
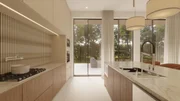
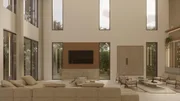
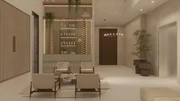
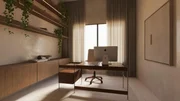
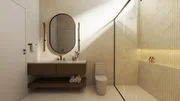
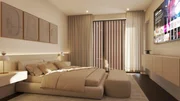
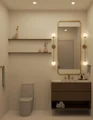
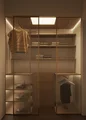
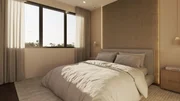
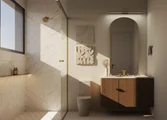
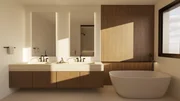
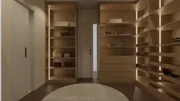
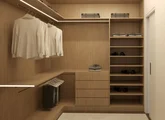
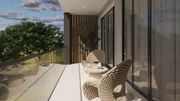
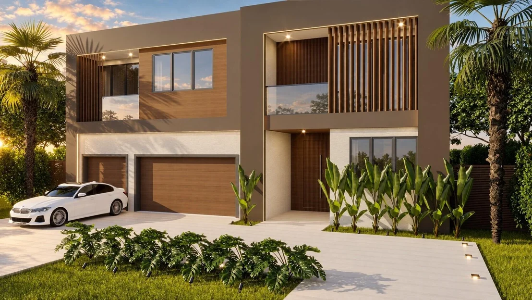
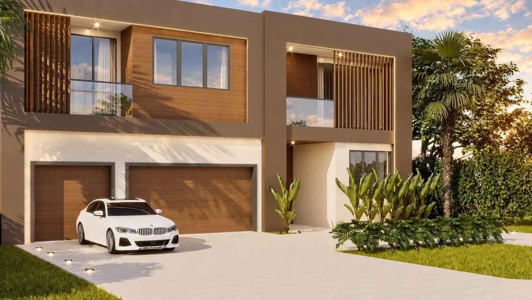
Walking distance to downtown Boca Raton and Mizner Park, and just 1.5 miles from the Atlantic Ocean and public beach access. Stunning contemporary new construction offering 5 bedrooms and 6 baths, including a flexible first-floor bedroom/office with full bath. The spacious primary suite features a private balcony, spa-inspired bath with separate shower and soaking tub, and dual walk-in closets. Open-concept kitchen with large island flows seamlessly into the living and dining areas, ideal for entertaining. Hurricane-impact windows and doors, 3-car garage, abundant storage, and an elevator shaft designed for a future elevator, available as an optional upgrade. Estimated completion April 2027.
Unit Size
4,000 Ft²
Days on Market
49 days
Land Size
0.20 acres
Price per sqft
$875
Property Type
House
Property Taxes
$811
HOA Dues
-
Year Built
1974

Listed By

Payment Calculator

Cap Rate Calculator

Last updated: 2 months ago (Beaches MLS #B26078225)

Price History

Date / Event Date Event Price
Sep 19, 2026 Listed by EXP Realty LLC $3,499,000
Listed by EXP Realty LLC
Jun 30, 2025 Sold
Sold
Jun 4, 2025 In contract -
In contract
May 23, 2025 Price Decreased $825,000
↓ $24K (2.8%)
Price Decreased
Apr 21, 2025 Listed by Mastropieri Group LLC $849,000
Listed by Mastropieri Group LLC
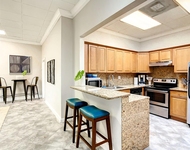
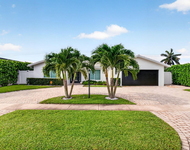
UNPRECEDENTED INVESTMENT OPPORTUNITY IN THIS HIDDEN GEM: ADJACENT TO VISIONARY CITY HALL REDEVELOPMENT | Welcome to East Boca Raton, where this residence holds EXTRAORDINARY VALUE as it borders the transformative City Hall redevelopment project—the most ambitious and visionary urban renewal in Boca Raton's history. This strategic location offers an UNMATCHED PREMIUM compared to any other residence in the surrounding areas, positioning you at the BEST LOCATION to experience Boca's sustainable, pedestrian-focused future | OVERSIZED LOT | NEW 2023 ROOF | NEW 2025 ELECTRICAL PANEL | ALL NEW WINDOWS & DOORS +$30k | NEW CIRCULAR PAVER DRIVEWAY +$22K | Freshly Painted Interior +$12k | AC 2020 | Tankless WH 2017 | Dbl Attic Insallation | Present All Offers! "The City Hall redevelopment represents Boca Raton's commitment to creating vibrant, walkable urban spaces... This project will become the new heart of our community." Scott Singer, Boca Raton Mayor. This visionary 1.3 MSF mixed-use plan will create a dynamic urban center. "Properties adjacent to the redevelopment zone are positioned for significant appreciation... Early investors stand to benefit substantially." South Florida Real Estate Quarterly. Owning this property secures a lifestyle at the forefront of Boca Raton's vibrant future, with significant investment potential as nearby values increase. Step inside to a bright, open floor plan with natural light flowing through quality tile flooring and contemporary LED lighting. The heart of the home is the stunning eat-in kitchen featuring rich cherry-wood cabinetry, dark granite countertops, a spacious island with pendant lighting, and stainless steel appliances. Distinctive terracotta tile adds Mediterranean charm, and large windows fill the space. A pantry offers storage, and an adjacent dining room suits formal occasions. The spacious primary bedroom provides a tranquil retreat with a walk-in closet and a spa-inspired en-suite bathroom boasting a glass-enclosed steam shower, elegant beige marble/travertine tile, a modern backlit vanity mirror, and built-in storage. Embrace Florida living with multiple outdoor entertaining areas, including a screened patio, a covered patio, and a huge fenced backyard awaiting your personal touch. This isn't just a home acquisition; it's a strategic investment in one of South Florida's most desirable and rapidly appreciating neighborhoods. By positioning yourself adjacent to the transformative City Hall redevelopment project, you're securing not just today's lifestyle but tomorrow's appreciating asset. PRESENT ALL OFFERS!
Show More

Property Highlights

Garage
Air Conditioning
Parking Details
Has Garage
Attached Garage
Has Open Parking
Parking Features: Attached, Driveway, Garage, Garage Door Opener
Garage Spaces: 3
Interior Details
Full Bathrooms: 6
Interior Features: Built-in Features, Entrance Foyer, High Ceilings, Kitchen Island, Pantry, Soaking Tub, Vaulted Ceiling(s), Walk-In Closet(s), Bathtub, ClosetCabinetry, DualSinks, FamilyDiningRoom, KitchenDiningCombo, SeparateShower, UpperLevelPrimary
Appliances: Dryer, Dishwasher, Electric Range, Electric Water Heater, Freezer, Disposal, Ice Maker, Microwave, Refrigerator, Water Heater, Washer
Flooring Type: Tile, Wood
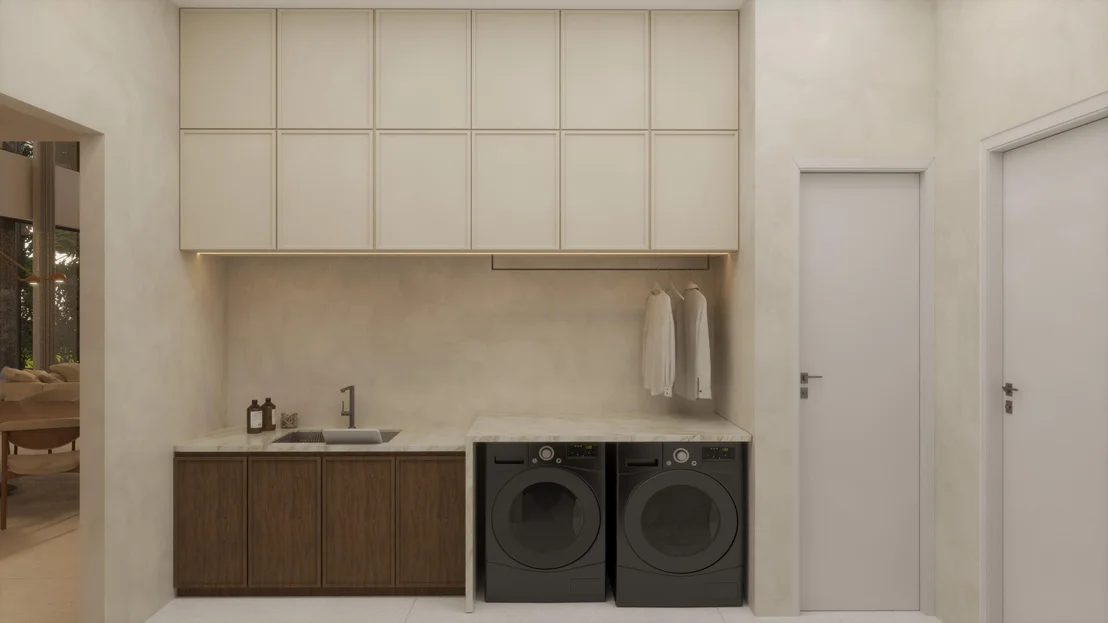
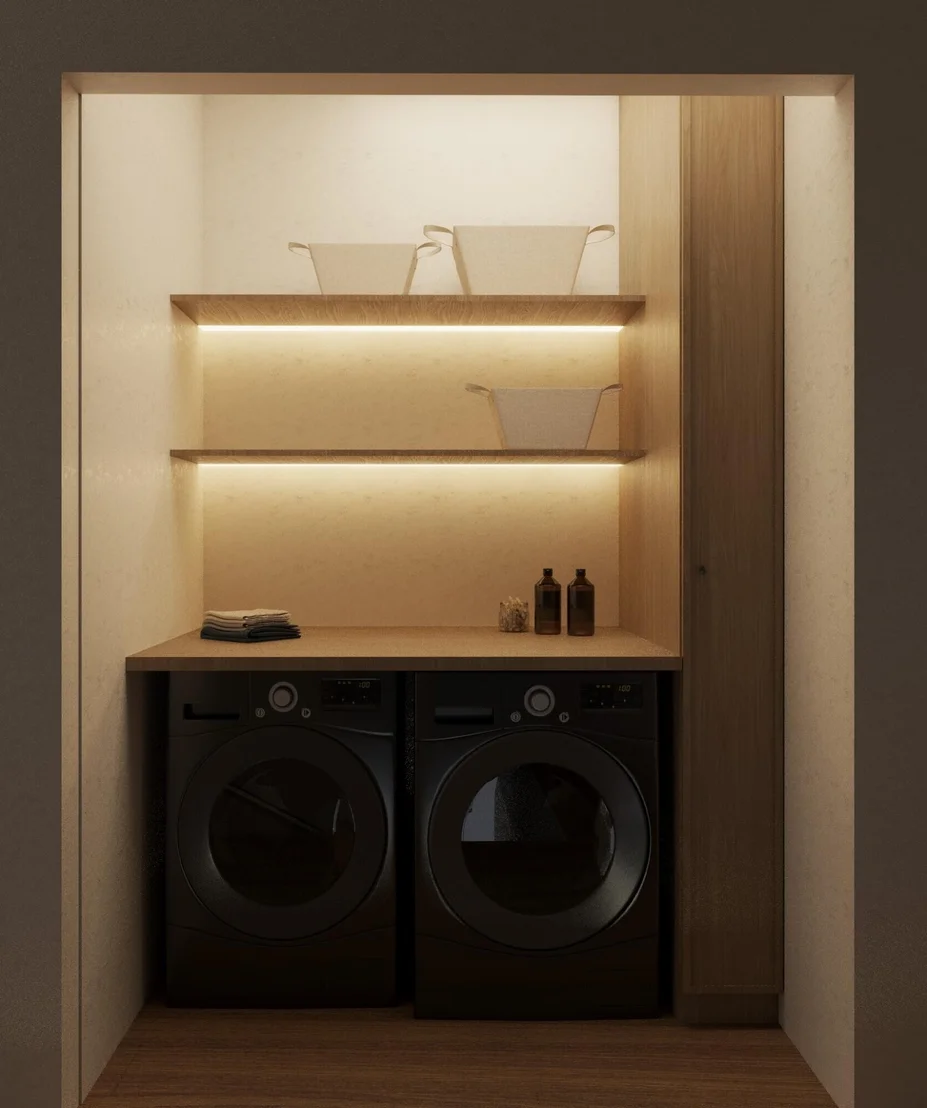
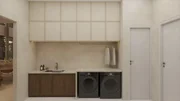
Laundry Features: Laundry Closet, Laundry Room
Rooms: 3
Exterior Details
Square Footage: 4000
Square Footage Source: $0
Property Condition: New Construction
Architectural Style: Contemporary
Year Built: 2027
Building Area Total: 5738
Levels: Two
Other Structures: Pergola
Construction Materials: Block, CBSConcreteBlockStructure
Patio and Porch Features: Patio
Pool Features: In Ground, OutsideBathAccess
Pool is Private
Lot Features: SprinklersAutomatic, LessThanQuarterAcre
Lot Size Area: 8712
Lot Size Units: Square Feet
Lot Size Acres: 0.2
Lot Size Square Feet: 8712
Water Source: Public
Financial Details
Tax Assessed Value: $663,829
Tax Annual Amount: $9,732
Utilities Details
Cooling Type: Central Air, Ceiling Fan(s), Electric
Heating Type: Central
Sewer : Public Sewer

Building Info

Overview

    General

  • Year Built: 1974
  • Effective Year Built: 2001
  • Building Count: 1
  • Bedroom Count: 0
  • Bathroom Count: 2
  • Full Bathrooms: 2
  • Partial Bathrooms: 2
  • Building Condition: 6
  • Building Quality: 10
  • Construction Type: 12
  • Building Style: 0
  • Exterior Walls Type: 7
  • Interior Walls Type: 3
  • Roof Shape Type: 7
  • Roof Cover Type: 4
  • Floor Count: 100
  • Living Units: 1
  • Floor Cover: 9
  • Basement Type: 0
  • Basement Area: 0
  • Garage Type: 1
  • Garage Square Area: 276
  • Parking Space Count: 1
  • Patio Type: 14
  • Porch Type: 4
  • Pool Type: 0

    Dimensions

  • Lot Size Square Feet: 8,621
  • Lot Size Depth Feet: 1,150
  • Lot Size Frontage Feet: 750
  • Total Building Area: 2,000
  • Gross Building Area: 2,000
  • Building Area: 1,536
  • Building Area Measurement: L

    Heating and Cooling

  • Fireplace Count: 1
  • Air Conditioning: 1
  • Heating: 4
  • Heated Square Feet: 1,536
  • Heating Fuel Type: 2

    Utilities

  • Sewer System: 0
  • Water Service: 0

Building

  • Building Type: 0
  • Property Class: R
  • Subdivision: BEULAH HEIGHTS
  • Land Acres: 0000000198
  • Standard Land Use Code: 1001
  • County Land Use Code: 0100
  • Legal Description 1: BEULAH HEIGHTS LOT 24 BLK 1

Neighborhood

  • School District Name: Palm Beach County School District
  • Census Tract: 007205

Zoning

  • Zoning: R-1-D

Geography

  • Assessors Map Reference: 411
  • Parcel: 06-43-47-19-02-001-0240
  • Block: 1
  • Lot: 24
  • Meridian: SEC 19 TWN 47S RNG 43E
  • Municipality: BOCA RATON
  • Latitude: 26.3514
  • Longitude: -80.0926

    Address

  • Full Address: 116 Nw 3rd Ct
  • Address - House Number: 116
  • Street Direction: NW
  • Address - Street Name: 3rd
  • Address - Suffix Type: Ct
  • State: FL
  • City Name: Boca Raton
  • Carrier Code: C009
  • 4-Digit Zip Code: 3736
  • Zip Code: 33432

Valuation

    Tax

  • Total Area: 1,724
  • Tax Year: 2023
  • Tax Amount: $988,409
  • Tax Rate Code Area: 6154

    Appraisal Valuation

  • Standard Deviation: 0.1951
  • Valuation Date: Apr 03, 2024
  • Confidence Score: 74
  • Final Value: 811,318
  • High Value: 969,611
  • Low Value: 653,026

    Market Valuation

  • Market Total Value: $596,605
  • Market Land Value: $365,231
  • Market Improvement Value: $231,374

    Assessments Valuation

  • Assessed Year: 2023
  • Assessed Total Value: $596,605

    Sales

  • Current Sale Contract Date: Jun 05, 2020
  • Current Sale Recording Date: Jun 29, 2020
  • Current Sale Price:
  • Current Sale Document Type: 71
  • Current Sale Input Document Number: 20200223702
  • Previous Sale Recording Date: Sep 22, 2004
  • Previous Sale Contract Date: Sep 22, 2004
  • Previous Sale Amount: $315,000
  • Previous Sale Document Type: 71
Data used for valuation calculations is provided by RealtyHop, and other third party sources

Comparables

Unit
Status
Type
Beds
Baths
ft²
Price/ft²
Asking Price
Listed On
Closing Price
Sold On
HOA + Taxes

About Boca Raton Hills


Similar Homes for Sale

Currently no similar homes around

Nearby Rentals

Unit for rent at 801 E Palmetto Park Road, Boca Raton, FL, 33432

$2,500 /mo

  • 2 Beds
  • 1 Bath
  • 1,000 ft²
801 E Palmetto Park Road #809, Boca Raton, FL, 33432 Listing by James H Batmasian
Unit for rent at 901 E Camino Real, Boca Raton, FL, 33432

$9,995 /mo

  • 1 Bed
  • 1 Bath
  • 1,171 ft²
901 E Camino Real #1C, Boca Raton, FL, 33432 Listing by Elliot S Koolik
Unit for rent at 998 Sw 7th Street, Boca Raton, FL, 33486

$9,000 /mo

  • 3 Beds
  • 3 Baths
  • 1,853 ft²
998 Sw 7th Street, Boca Raton, FL, 33486 Listing by James Hackman


Frequently Asked Questions

When was property at 116 Northwest 3rd Court built and last sold?
The property at 116 Northwest 3rd Court was built in 1974 and last sold on Jun 5, 2020 for $410,000.
How much is this home worth?
The estimated value of the home located at 116 Northwest 3rd Court is $3,457,253.
What are some comparable homes to 116 Northwest 3rd Court?
There are currently no comparable homes to 116 Northwest 3rd Court.