by RH Advisors

Check Availability
Hillsborough
116 N Mason
Listed by: Sharon Bean, EXP Realty, Cell: 603-769-7776, , Listing Courtesy of Prime MLS
$715,000
↑ $210K (41.6%)
● House - For Sale

116 N Mason

Brookline, NH 03033
bedrooms
4 Beds
bathrooms
1 Bath
square feet
3,604 Ft²
$4,630
Est. Monthly

About This Property

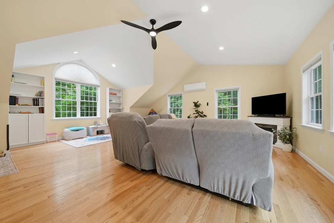
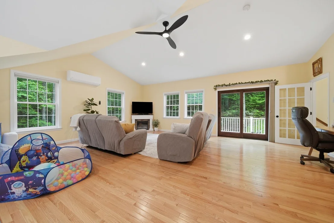
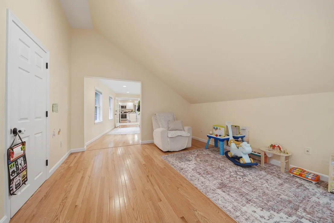
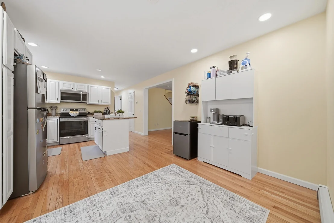
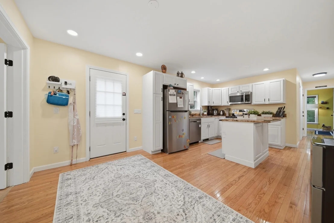
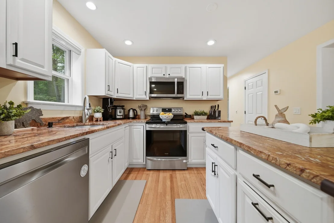
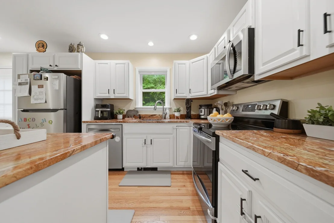
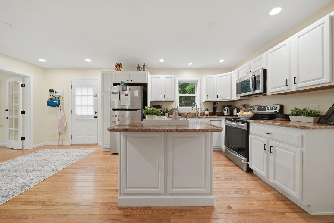
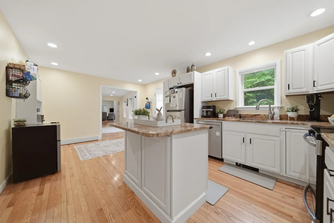
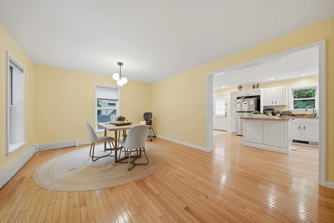
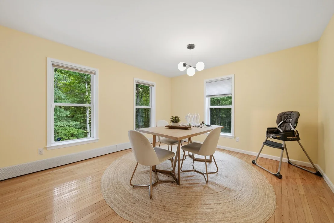
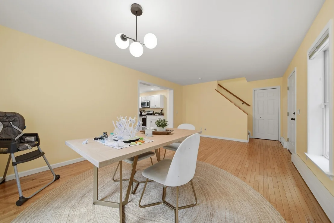
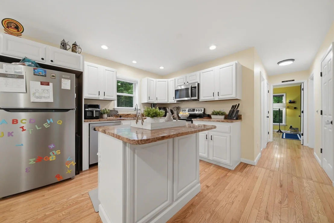
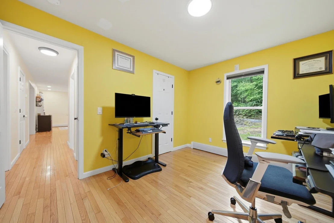
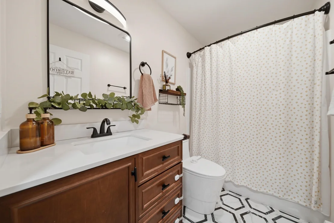
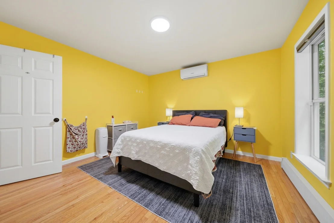
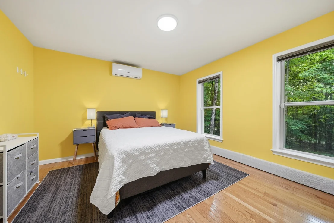
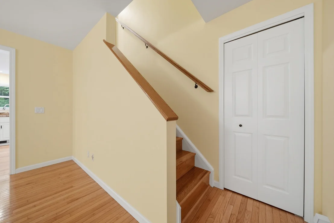
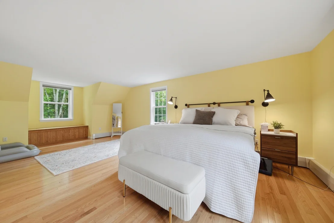
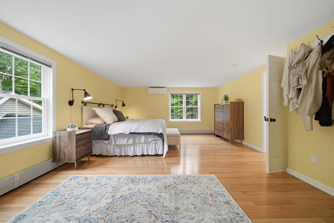
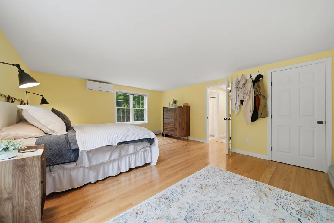
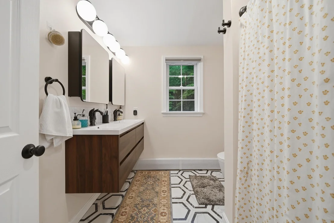
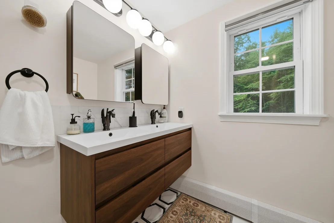
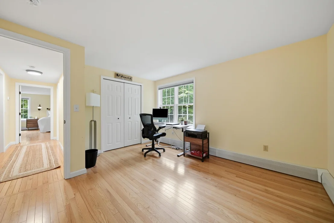
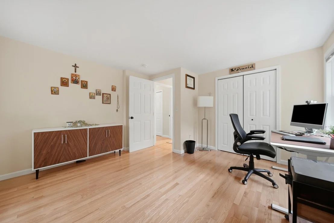
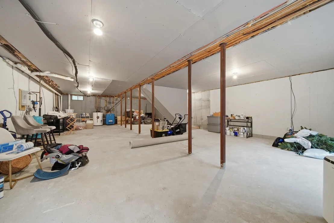
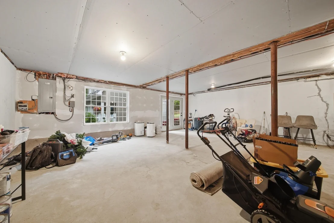
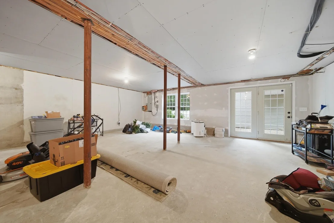
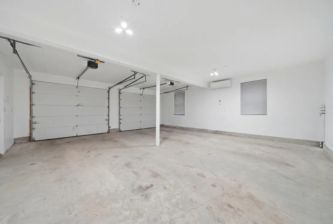
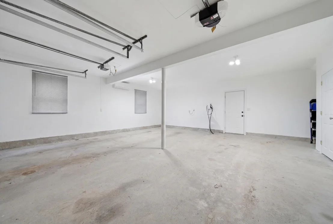
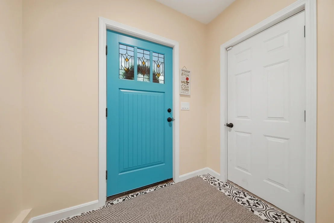
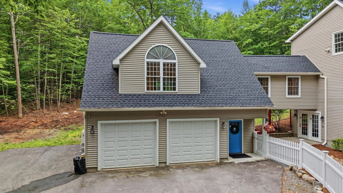
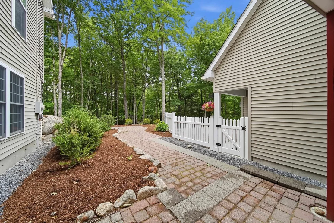
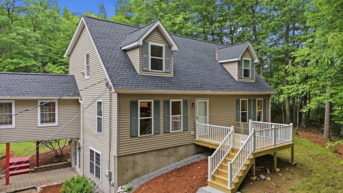
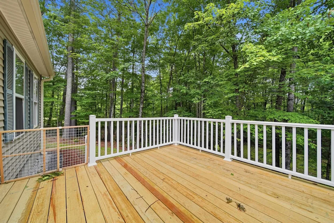
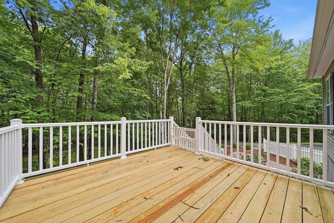
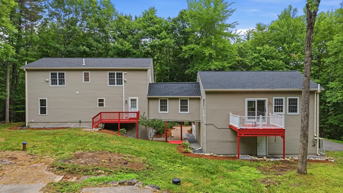
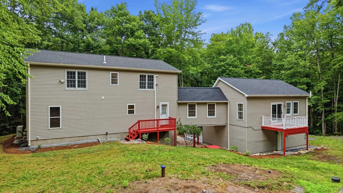
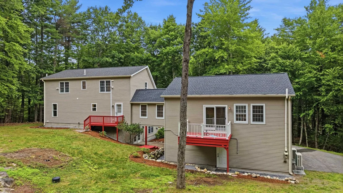
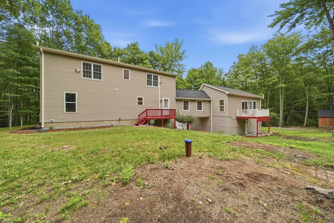
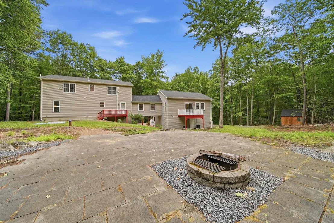
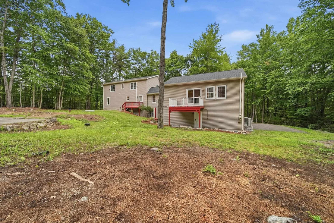
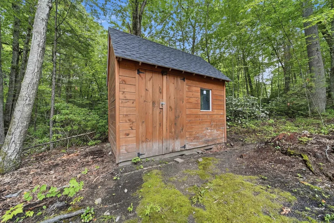
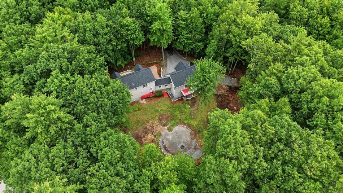
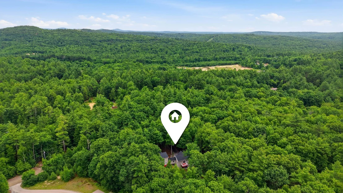
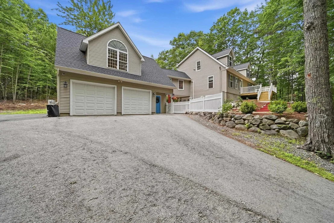
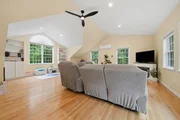
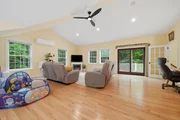
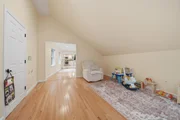
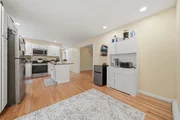
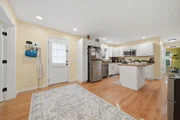
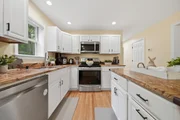
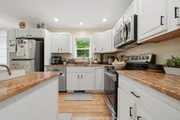
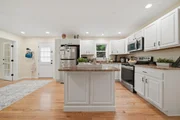
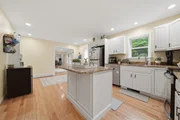
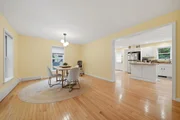
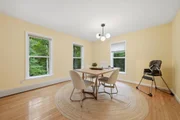
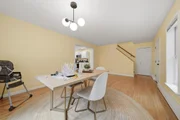
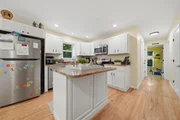
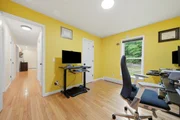
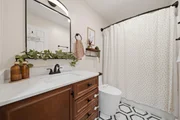
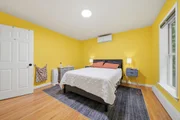
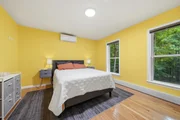
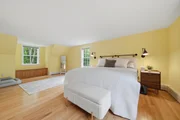
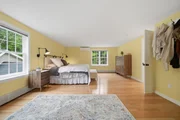
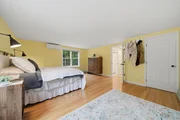
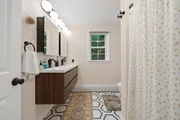
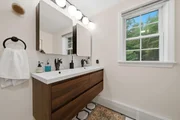
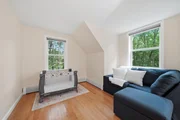
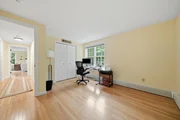
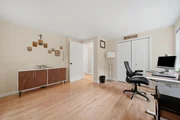
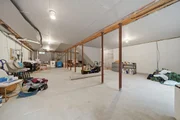
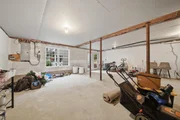
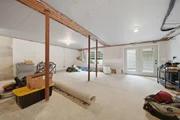
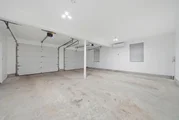
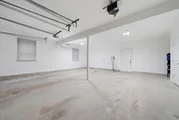
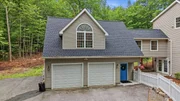
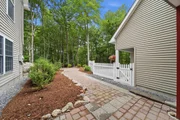
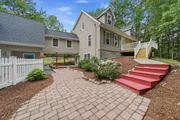
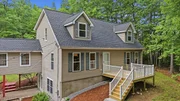
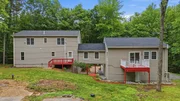
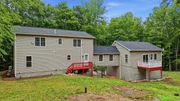
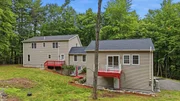
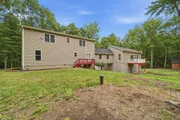
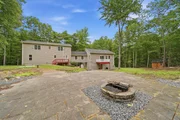
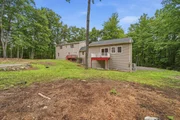
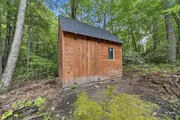
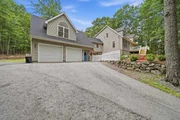
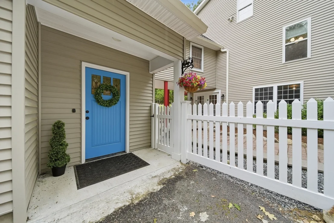
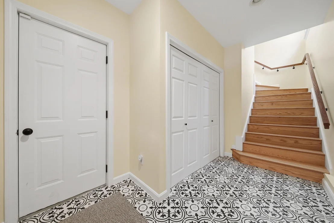
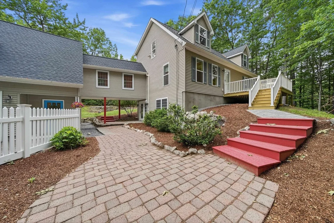
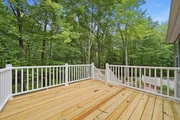
Set on 1.84 wooded acres in the Hollis-Brookline school district, this four-bedroom Cape with a dedicated home office has undergone extensive recent improvements, including a new architectural-shingle roof and gutters, whole-house foam insulation, new well pump and water pressure system, renovated bathrooms, updated kitchen features, new wood flooring in the bedrooms, restored decks, mini-split heating and cooling, basement improvements and a partially finished two-car garage. Inside, the home offers more than 2,500 square feet of flexible living space. The oversized great room features vaulted ceilings, a dramatic Palladian window, hardwood flooring and direct deck access. The eat-in kitchen includes granite counters, an island, stainless-steel appliances and a bright breakfast area. A separate living room, dining room and dedicated office provide defined spaces for working, entertaining and relaxing. The layout allows household members to gather together while still offering quiet rooms that can be closed off when needed. A first-floor bedroom and renovated full bathroom provide added flexibility for guests or multigenerational living. Upstairs, the spacious front-to-back primary bedroom includes a walk-in cedar closet and built-in window seat with storage. Two additional bedrooms and a second renovated bathroom featuring a heated towel rack complete the upper level. The walkout basement has drywall already installed and offers space for recreation, storage, exercise equipment or additional future finishing. The attached garage provides parking for two vehicles, storage space and an EV charging station. Outside, the property includes multiple decks, a front garden, a fire-pit area, a storage shed and a wide paved driveway with space for additional vehicles, a boat or an RV. With four bedrooms, a dedicated office, generous room sizes and major system upgrades already completed, this home offers exceptional space, privacy and flexibility for modern living.
Unit Size
3,604 Ft²
Days on Market
-
Land Size
1.84 acres
Price per sqft
$198
Property Type
House
Property Taxes
$1,119
HOA Dues
-
Year Built
2000

Listed By

Sharon Bean
Bean Group

Payment Calculator (Computations Provided by RealtyHop)

Cap Rate Calculator

Last updated: 2 months ago (Prime MLS #5096522)

Price History

Date / Event Date Event Price
Jul 31, 2026 Price Increased $715,000
↑ $210K (41.6%)
Price Increased
Jul 5, 2026 Relisted $505,000
Relisted
Jun 30, 2026 In contract -
In contract
Jun 24, 2026 Listed by EXP Realty $729,000
Listed by EXP Realty
Sep 16, 2022 Sold
Sold
Show More

Property Highlights

Garage
Parking Details
Has Garage
Parking Features: Driveway, Paved, Attached, Auto Open, Direct Entry, Parking Spaces 5 - 10
Garage Spaces: 2
Interior Details
Full Bathrooms: 1
Interior Features: Cathedral Ceiling(s), Ceiling Fan(s), Kitchen Island, Natural Woodwork, Storage, Vaulted Ceiling(s), Walk-In Closet(s), Dining Area, Natural Light
Appliances: Dishwasher, Dryer, Microwave, Electric Range, Refrigerator, Washer
Flooring Type: Hardwood, Tile
Rooms: 8
Basement: Yes
Exterior Details
Square Footage: 3604
Architectural Style: Cape
Year Built: 2000
Construction Materials: Wood Siding, Vinyl Siding
Lot Features: Level, Wooded, Country Setting, Sloping
Lot Size Area: 80150
Lot Size Units: Square Feet
Lot Size Acres: 1.84
Lot Size Square Feet: 80150
Water Source: Private, Drilled Well
Financial Details
Tax Annual Amount: $13,429
Utilities Details
Cooling Type: Mini Split
Heating Type: Propane, Hot Water, Mini Split
Sewer : Private Sewer, Leach Field, Septic

Building Info

Overview

    General

  • Year Built: 2000
  • Effective Year Built: 2000
  • Bedroom Count: 4
  • Bathroom Count: 2
  • Full Bathrooms: 2
  • Partial Bathrooms: 2
  • Building Condition: 3
  • Building Quality: 0
  • Construction Type: 0
  • Building Style: 4
  • Exterior Walls Type: 19
  • Interior Walls Type: 0
  • Roof Shape Type: 1
  • Roof Cover Type: 15
  • Floor Count: 200
  • Floor Cover: 0
  • Basement Type: 7
  • Basement Area: 1,040
  • Garage Type: 1
  • Parking Space Count: 0
  • Patio Type: 0
  • Porch Type: 0
  • Pool Type: 0

    Dimensions

  • Lot Size Square Feet: 80,020
  • Total Building Area: 3,097
  • Gross Building Area: 5,200
  • Building Area: 3,097
  • Building Area Measurement: L

    Heating and Cooling

  • Air Conditioning: 13
  • Heating: 10
  • Heated Square Feet: 3,097
  • Heating Fuel Type: 3

    Utilities

  • Sewer System: 0
  • Water Service: 0

Building

  • Building Type: 0
  • Property Class: R
  • Land Acres: 0000001837
  • Standard Land Use Code: 1001
  • County Land Use Code: 101

Neighborhood

  • School District Name: Brookline School District
  • Census Tract: 018001

Zoning

  • Zoning: RESIDE

Geography

  • Parcel: BRKL M:0000C L:000058 S:000005
  • Lot: 58
  • Municipality: BROOKLINE
  • Latitude: 42.766
  • Longitude: -71.7079

    Address

  • Full Address: 116 N Mason Rd
  • Address - House Number: 116
  • Street Direction: N
  • Address - Street Name: Mason
  • Address - Suffix Type: Rd
  • State: NH
  • City Name: Brookline
  • Carrier Code: R024
  • 4-Digit Zip Code: 2472
  • Zip Code: 03033

Valuation

    Tax

  • Tax Year: 2023
  • Tax Amount: $1,114,200

    Appraisal Valuation

  • Standard Deviation: 0.1375
  • Valuation Date: Jan 03, 2024
  • Confidence Score: 84
  • Final Value: 597,178
  • High Value: 679,298
  • Low Value: 515,059

    Assessments Valuation

  • Assessed Year: 2023
  • Assessed Total Value: $536,200
  • Assessed Land Value: $170,300
  • Assessed Improvements Value: $365,900

    Sales

  • Current Sale Contract Date: Sep 15, 2022
  • Current Sale Recording Date: Sep 16, 2022
  • Current Sale Price:
  • Current Sale Document Type: 71
  • Current Sale Input Document Number: 220043901
  • Previous Sale Recording Date: Jul 11, 2018
  • Previous Sale Amount: $388,533
  • Previous Sale Document Type: 71
Data used for valuation calculations is provided by RealtyHop, and other third party sources

Comparables

Unit
Status
Type
Beds
Baths
ft²
Price/ft²
Asking Price
Listed On
Closing Price
Sold On
HOA + Taxes

About Hillsborough


Similar Homes for Sale

Currently no similar homes around

Nearby Rentals


Frequently Asked Questions

When was property at 116 North Mason Road built and last sold?
The property at 116 North Mason Road was built in 2000 and last sold on Sep 15, 2022 for $505,000.
How much is this home worth?
The estimated value of the home located at 116 North Mason Road is $719,264.
What are some comparable homes to 116 North Mason Road?
There are currently no comparable homes to 116 North Mason Road.