Check Availability
Warner Robins 31088
116 Merrie Valley Road
$259,999
● House - For Sale

116 Merrie Valley Road

Warner Robins, GA 31088
bedrooms
3 Beds
bathrooms
2 Baths
square feet
1,418 Ft²
$1,527
Est. Monthly
8.52%
Cap Rate

About This Property

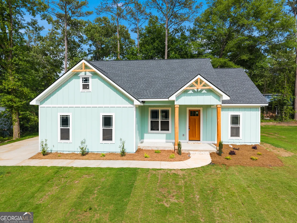
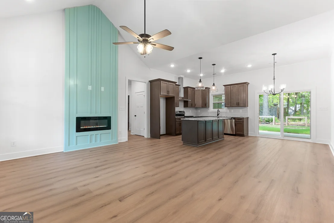
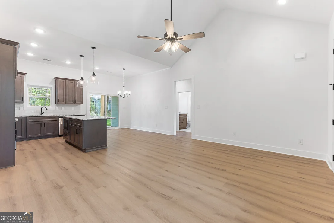
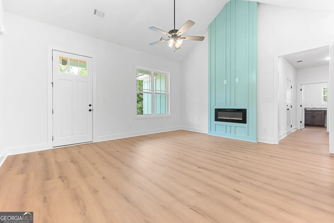
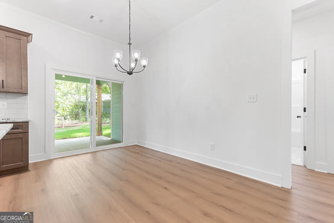
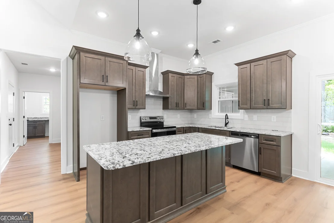
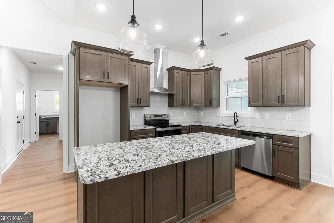
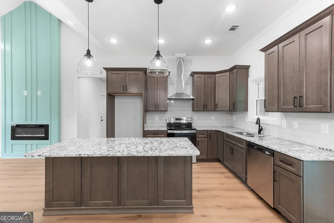
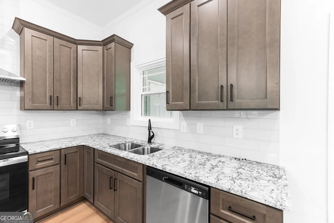
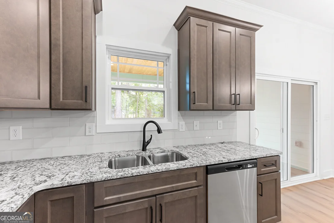
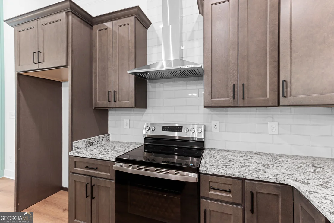
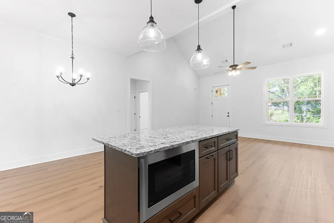
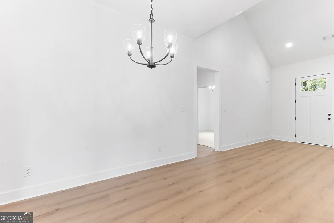
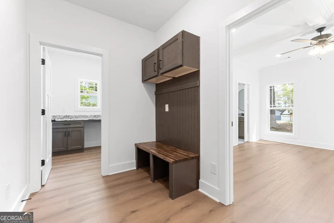
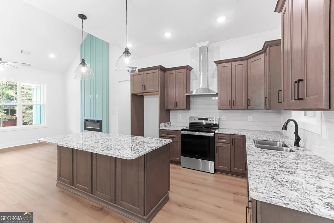
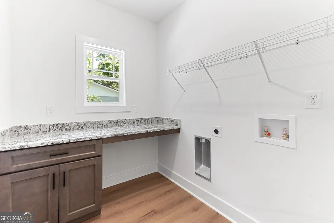
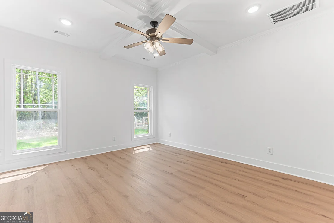
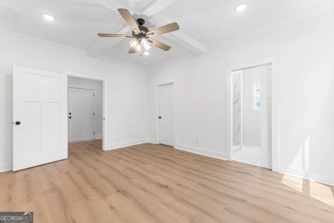
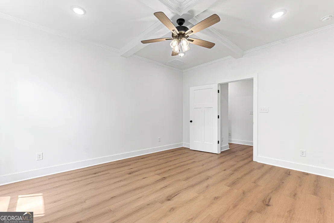
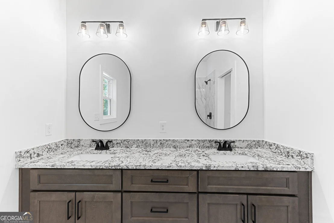
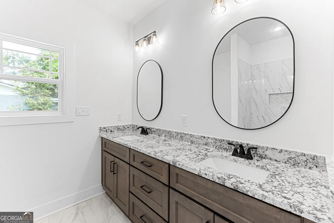
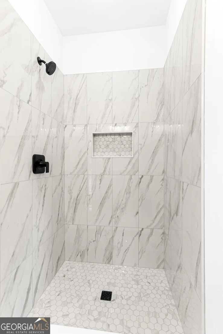
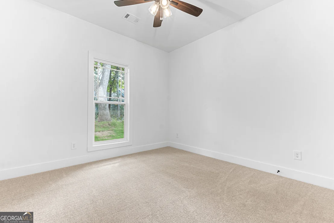
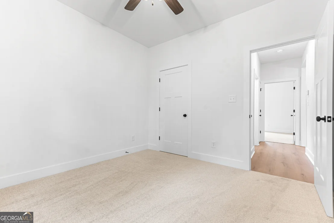
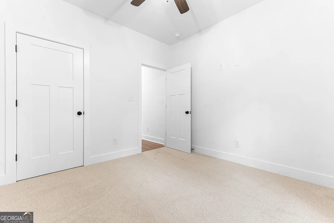
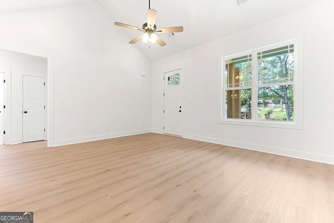
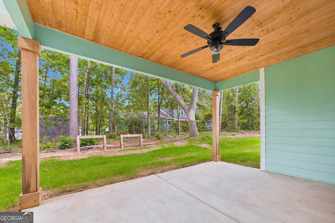
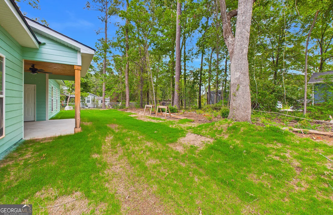
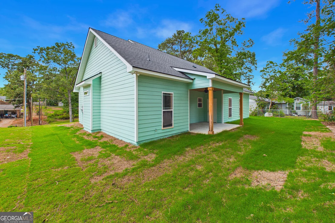
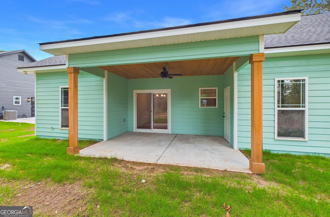
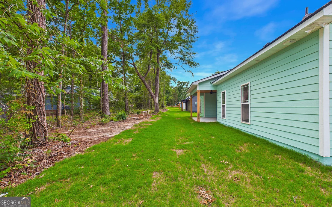
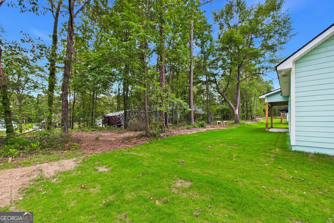
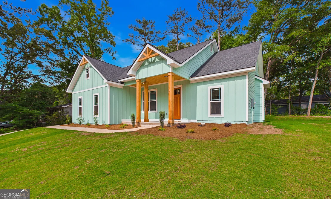
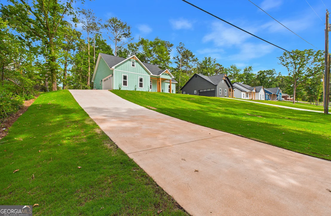
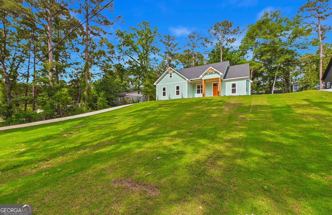
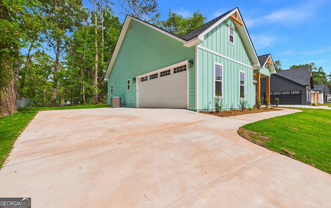
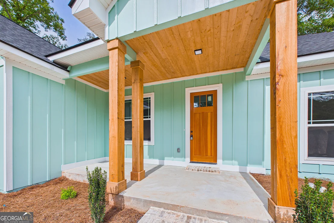
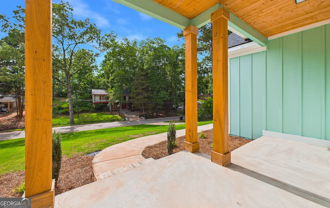
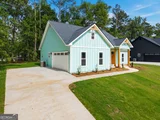
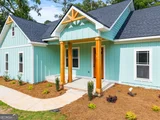
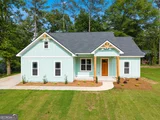
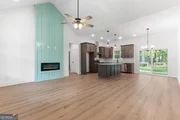
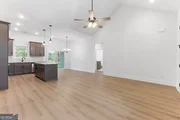
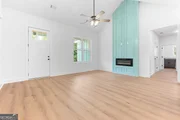
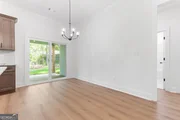
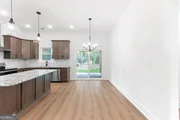
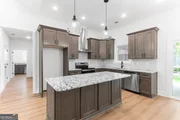
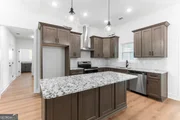
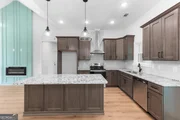
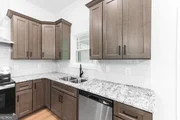
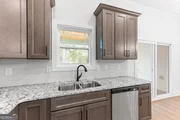
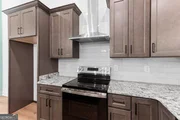
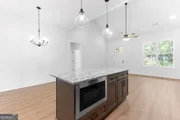
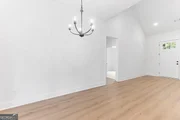
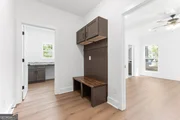
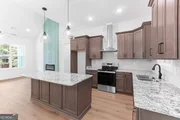
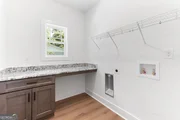
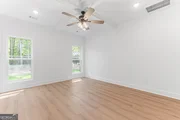
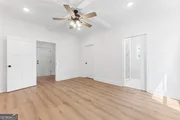
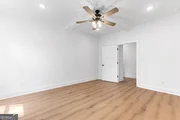
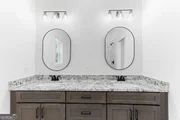
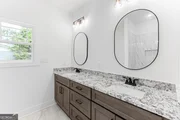
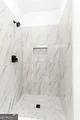
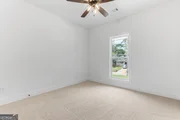
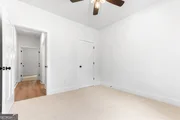
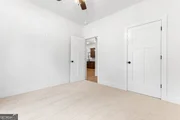
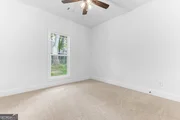
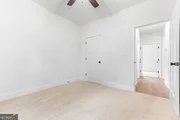
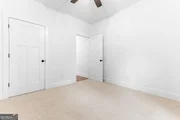
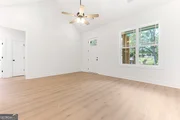
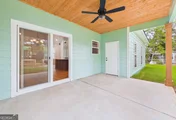
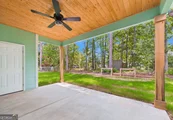
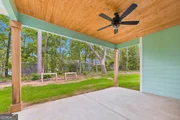
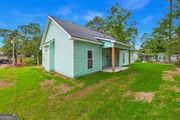
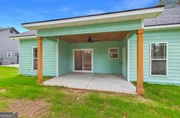
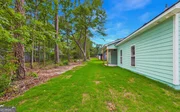
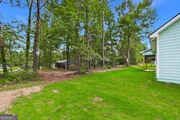
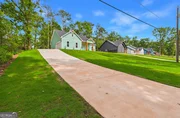
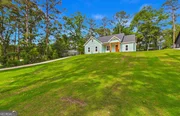
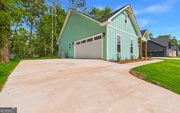
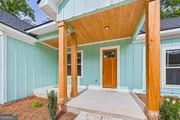
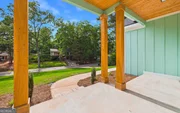
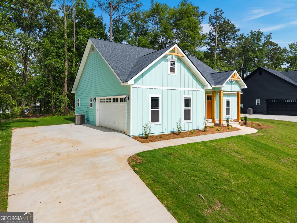
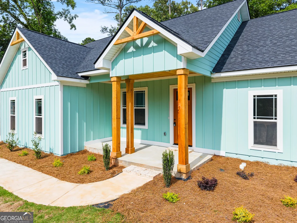
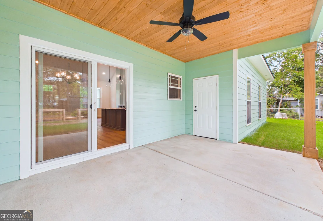
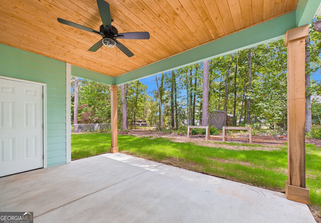
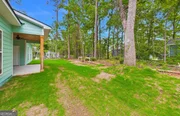
Located at 116 Merri Valley Drive in Warner Robins, this custom-built home offers exceptional craftsmanship and thoughtfully designed features throughout. From the tongue-and-groove soffits to the upscale finishes, every detail has been carefully selected to create a warm and inviting living space.    The open-concept floor plan features durable luxury vinyl plank flooring throughout the main living areas and a striking custom accent wall that showcases the fireplace that adds both style and character. The spacious kitchen is the heart of the home, showcasing luxury granite countertops, abundant cabinetry, and plenty of room for entertaining.    The owner's suite provides a private retreat with a beautifully tiled walk-in shower . Granite countertops continue throughout the bathrooms, creating a cohesive and elegant design.    Practical features abound, including built-in cubbies off the garage entry for convenient everyday organization and a laundry room complete with a folding table for added functionality.    Step outside to enjoy the spacious covered back patio, perfect for relaxing or entertaining guests. An irrigation system helps keep the lawn looking its best year-round.    This stunning custom home combines quality construction, premium finishes, and functional design in one exceptional package. Schedule your private showing today and experience the craftsmanship and attention to detail for yourself.
Unit Size
1,418 Ft²
Days on Market
150 days
Land Size
0.32 acres
Price per sqft
$183
Property Type
House
Property Taxes
$250
HOA Dues
-
Year Built
-

Listed By

Jason Lee
Georgia Properties Consultants of Atlanta, LLC

Payment Calculator

Cap Rate Calculator

Last updated: 4 months ago (GAMLS #10769578)

Price History

Date / Event Date Event Price
May 13, 2026 Listed by Driggers Team Real Estate $259,999
Listed by Driggers Team Real Estate

Property Highlights

Garage
Fireplace
Parking Details
Has Garage
Parking Features: Attached, Garage, Garage Door Opener
Interior Details
Full Bathrooms: 2
Interior Features: Master On Main Level, Split Bedroom Plan
Appliances: Dishwasher, Electric Water Heater, Microwave, Oven/Range (Combo)
Flooring Type: Carpet, Other
Laundry Features: Other
Has Fireplace
Fireplaces: 1
Basement: None
Exterior Details
Square Footage: 1418
Square Footage Source: $0
Property Condition: New Construction
Architectural Style: Craftsman
Year Built: 2026
Levels: One
Construction Materials: Concrete
Lot Features: None
Lot Size Area: 13939.2
Lot Size Units: Square Feet
Lot Size Acres: 0.32
Lot Size Square Feet: 13939.2
Water Source: Public
Financial Details
Tax Annual Amount: $3,000
Utilities Details
Cooling Type: Heat Pump
Heating Type: Heat Pump
Sewer : Public Sewer
Location Details
HOA/Condo/Coop Fee Includes: None
HOA Fee Frequency: Annually

Building Info

Overview

    General

  • Bedroom Count: 0
  • Building Condition: 0
  • Building Quality: 0
  • Construction Type: 0
  • Building Style: 0
  • Exterior Walls Type: 0
  • Interior Walls Type: 0
  • Roof Shape Type: 0
  • Roof Cover Type: 0
  • Floor Cover: 0
  • Basement Type: 0
  • Basement Area: 0
  • Garage Type: 0
  • Parking Space Count: 0
  • Patio Type: 0
  • Porch Type: 0
  • Pool Type: 0

    Dimensions

  • Lot Size Square Feet: 14,375
  • Lot Size Depth Feet: 1,530
  • Lot Size Frontage Feet: 950
  • Total Building Area: 0
  • Building Area: 0

    Heating and Cooling

  • Air Conditioning: 0
  • Heating: 0
  • Heating Fuel Type: 0

    Utilities

  • Sewer System: 4
  • Water Service: 5

Building

  • Building Type: 0
  • Property Class: V
  • Subdivision: SHIRLEY SHERWO 15000
  • Land Acres: 0000000330
  • Standard Land Use Code: 8001
  • County Land Use Code: R3
  • Legal Description 1: LOT 19 BLK N SHERWOOD HILLS

Neighborhood

  • School District Name: Houston County School District
  • School Tax School District: WARNER ROBINS
  • Census Tract: 021002

Zoning

  • Zoning: R2

Geography

  • Assessors Map Reference: MAP W56
  • Account Number: 14778
  • District: 5
  • Parcel: 0W056Q 003000
  • Block: N
  • Lot: 167
  • Municipality: WARNER ROBINS
  • Latitude: 32.6039
  • Longitude: -83.6433

    Address

  • Full Address: 116 Merrie Valley Dr
  • Address - House Number: 116
  • Address - Street Name: Merrie Valley
  • Address - Suffix Type: Dr
  • State: GA
  • City Name: Warner Robins
  • Carrier Code: C019
  • 4-Digit Zip Code: 5412
  • Zip Code: 31088

Valuation

    Tax

  • Tax Year: 2023
  • Tax Amount: $19,784
  • Tax Rate Code Area: 4-WARNER R

    Market Valuation

  • Market Total Value: $15,000
  • Market Land Value: $15,000

    Assessments Valuation

  • Assessed Year: 2023
  • Assessed Total Value: $6,000
  • Assessed Land Value: $6,000
Data used for valuation calculations is provided by RealtyHop, and other third party sources

Comparables

Unit
Status
Type
Beds
Baths
ft²
Price/ft²
Asking Price
Listed On
Closing Price
Sold On
HOA + Taxes

About Warner Robins


Similar Homes for Sale

Currently no similar homes around

Nearby Rentals


Frequently Asked Questions

When was property at 116 Merrie Valley Drive built and last sold?
The property at 116 Merrie Valley Drive was built in and last sold on Jan 1, 1970 for $0.
How much is this home worth?
The estimated value of the home located at 116 Merrie Valley Drive is $259,482.
What are some comparable homes to 116 Merrie Valley Drive?
There are currently no comparable homes to 116 Merrie Valley Drive.