Check Availability
Middlesex 01778
116 Lincoln Rd
$2,399,000
↓ $51K (2.1%)
● House - For Sale

116 Lincoln Rd

Wayland, MA 01778
bedrooms
4 Beds
bathrooms
3 Baths, 1 Half Bath
square feet
5,670 Ft²
$12,703
Est. Monthly

About This Property

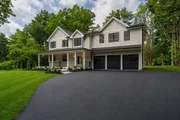
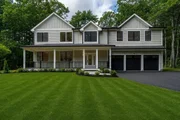
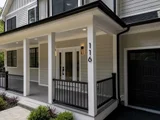
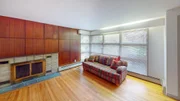
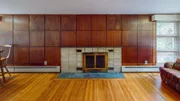
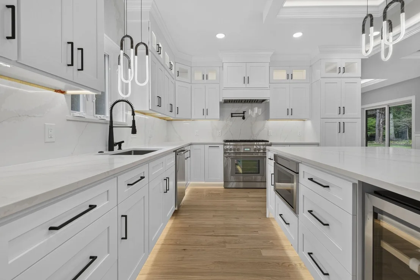
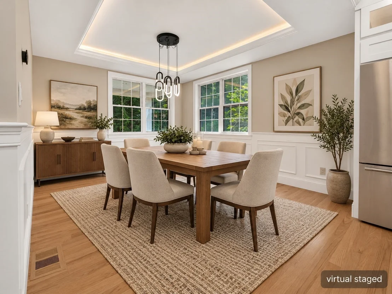
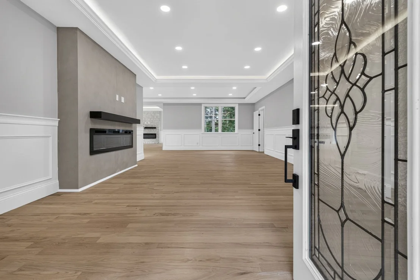
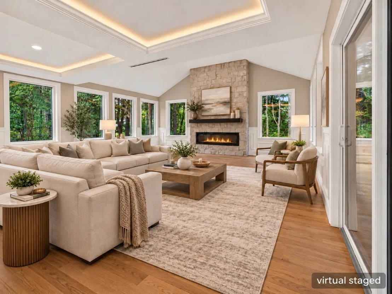
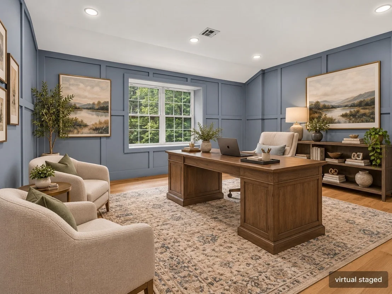
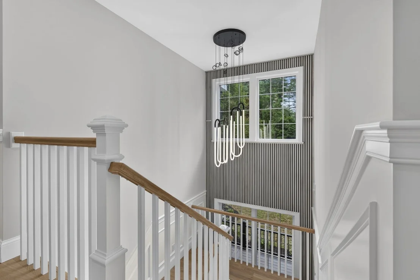
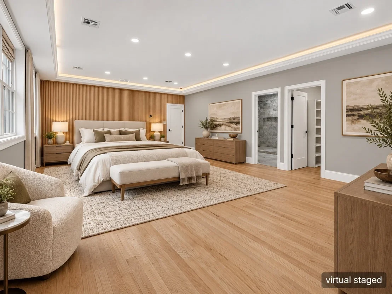
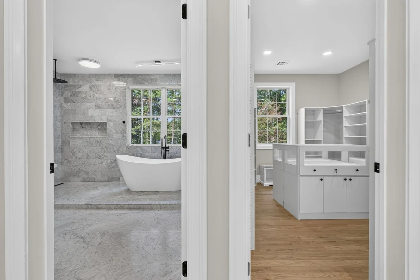
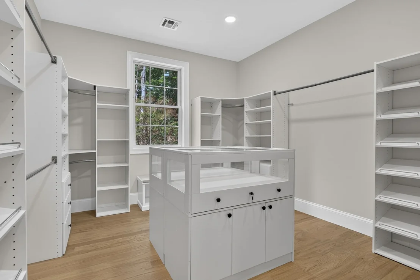
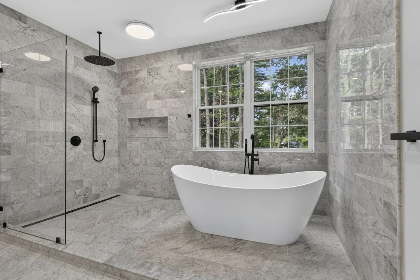
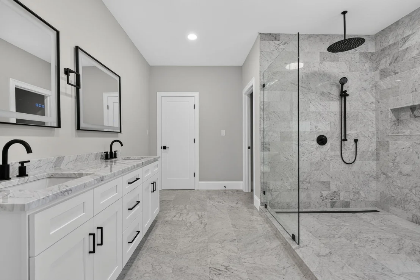
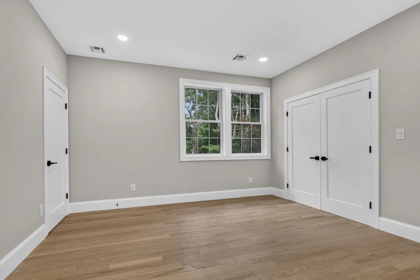
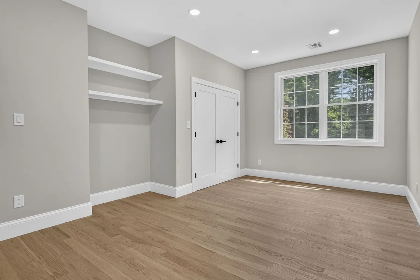
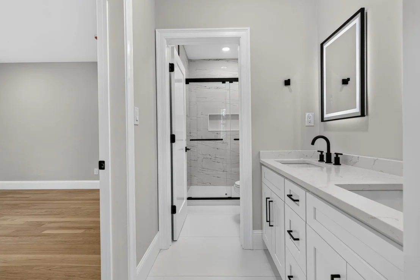
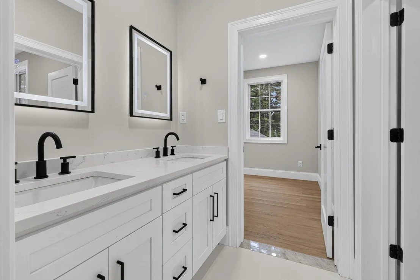
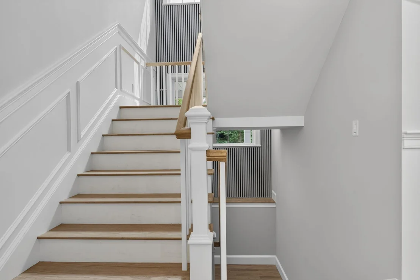
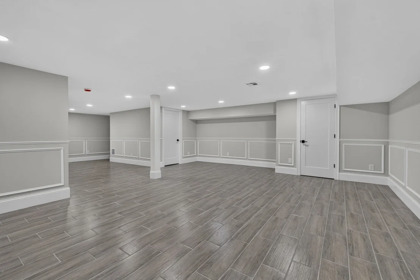
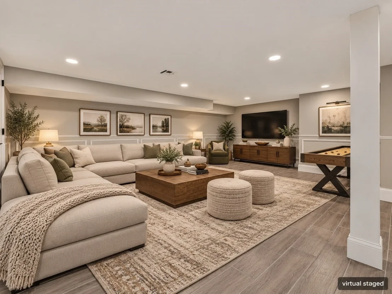
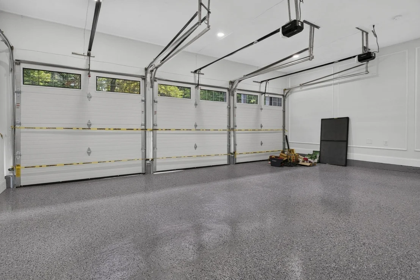
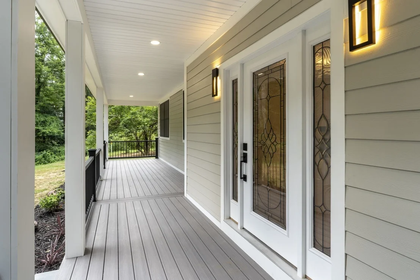
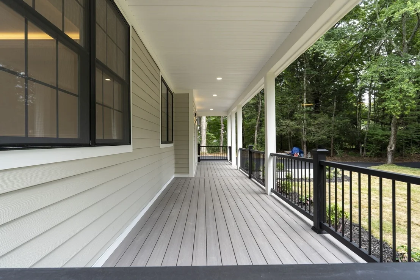
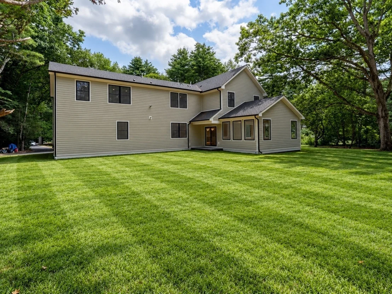
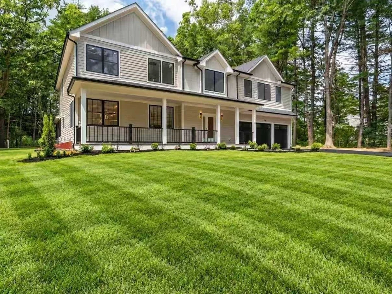
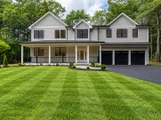
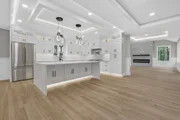
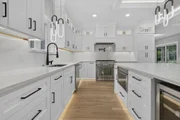
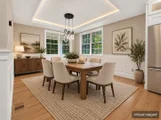
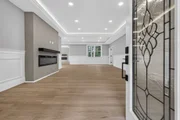
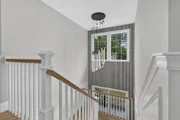
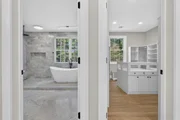
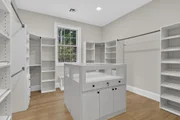
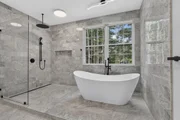
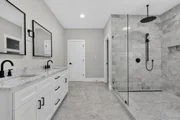
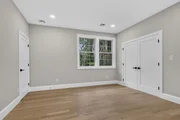
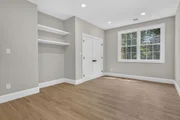
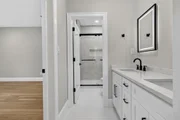
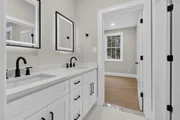
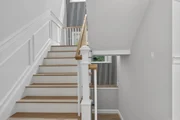
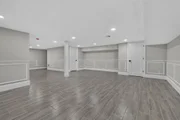
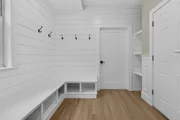
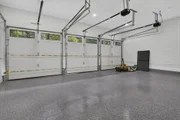
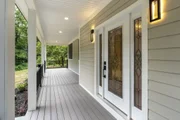
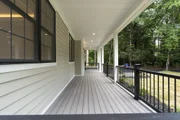
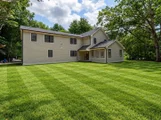
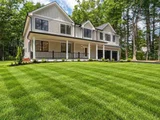
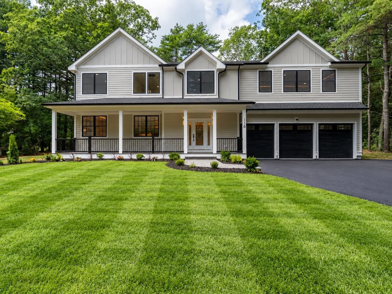
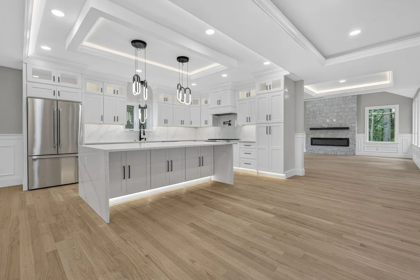
Exceptional custom-built luxury new construction! Set on a private one-acre lot in one of Wayland's most prestigious neighborhoods and is conveniently located near top-rated schools, conservation trails, shopping, dining, and major commuting routes. Offering over 5,670 sq ft of designer living space, this home showcases stunning architecture and premium finishes throughout. Wide-plank oak hardwood flooring, elegant custom millwork, soaring ceilings, and designer lighting make an amazing first impression. The stunning gourmet chef's kitchen steals the show and features a full Thermador appliance package, custom cabinetry, quartz countertops, an oversized waterfall island, as well as a spacious walk-in pantry. The spectacular vaulted family room is highlighted by a dramatic floor-to-ceiling stone fireplace and walls of oversized windows overlooking the private backyard.The luxurious primary suite offers a spa-inspired bath with a modern freestanding soaking tub, oversized walk-in shower, double vanity, and an impressive custom walk-in dressing room with center island. The oversized three-car garage features beautiful epoxy flooring and leads to an amazing mudroom with custom built-ins. Additional highlights include the dedicated home office, a huge finished lower level, large covered front porch, Hardie plank siding, energy-efficient systems, a brand-new septic system, and professionally landscaped grounds with amazing privacy. This exceptional luxury home offers the perfect balance of luxury, privacy, and convenience.
Unit Size
5,670 Ft²
Days on Market
-
Land Size
1.28 acres
Price per sqft
$423
Property Type
House
Property Taxes
$923
HOA Dues
-
Year Built
1955

Listed By

Payment Calculator

Cap Rate Calculator

Last updated: 3 days ago (MLSPIN #73590956)

Price History

Date / Event Date Event Price
Nov 5, 2026 Price Decreased $2,399,000
↓ $51K (2.1%)
Price Decreased
Oct 14, 2026 Listed by Blue Ocean Realty, LLC $2,450,000
Listed by Blue Ocean Realty, LLC
Sep 28, 2026 No longer available -
No longer available
Jul 29, 2026 Listed by Century 21 North East $2,500,000
Listed by Century 21 North East
Experience luxury living in this exceptional custom-built new construction, privately set on a one-acre lot in one of Wayland’s most prestigious neighborhoods. Offering over 5,670 sq ft of thoughtfully designed living space, this home showcases timeless architecture, outstanding craftsmanship, and premium finishes throughout.The gourmet chef’s kitchen features a full Thermador appliance package, custom cabinetry, quartz countertops, an oversized waterfall island, and a spacious walk-in pantry. The spectacular vaulted family room is highlighted by a dramatic floor-to-ceiling stone fireplace and walls of oversized windows overlooking the private backyard.The luxurious primary suite offers a spa-inspired bath with a freestanding soaking tub, oversized walk-in shower, double vanity, and an impressive custom walk-in dressing room with center island.Additional highlights include wide-plank oak hardwood flooring, elegant custom millwork, designer lighting, a dedicated home office, a finished lower level, a mudroom with custom built-ins, an oversized three-car garage with epoxy flooring, James Hardie plank siding, energy-efficient systems, a brand-new septic system, and professionally landscaped grounds.Conveniently located near Wayland’s top-rated schools, conservation trails, shopping, dining, and major commuting routes, this exceptional home offers the perfect balance of luxury, privacy, and convenience.A rare opportunity to own an extraordinary luxury residence in one of MetroWest’s most prestigious communities.
Jun 12, 2025 Sold
Sold
Show More

Property Highlights

Parking Available
Garage
Air Conditioning
Fireplace
Parking Details
Has Garage
Attached Garage
Has Open Parking
Parking Features: Attached, Garage Door Opener, Off Street, Driveway, Gravel, Paved
Garage Spaces: 3
Open Parking Spaces: 8
Interior Details
Half Bathrooms: 1
Full Bathrooms: 3
Interior Features: High Speed Internet
Appliances: Tankless Water Heater, Range, Dishwasher, Disposal, Microwave, Refrigerator, Washer, Dryer, ENERGY STAR Qualified Refrigerator, ENERGY STAR Qualified Dryer, ENERGY STAR Qualified Washer, Range Hood
Flooring Type: Hardwood
Laundry Features: Electric Dryer Hookup
Rooms: 9
Has Fireplace
Fireplaces: 2
Basement: Full, Finished, Interior Entry
Exterior Details
Square Footage: 5670
Architectural Style: Colonial
Year Built Source: Builder
Year Built: 2026
Building Area Total: 5670
Building Area Units: Square Feet
Window Features: Insulated Windows, Screens
Construction Materials: Conventional (2x4-2x6)
Patio and Porch Features: Porch
Lot Features: Wooded, Underground Storage Tank
Lot Size Area: 1.28
Lot Size Units: Acres
Lot Size Acres: 1.28
Lot Size Square Feet: 55756
Water Source: Public
Financial Details
Tax Assessed Value: $746,600
Tax Annual Amount: $11,072
Utilities Details
Cooling Type: Central Air, 3 or More
Heating Type: Central, Forced Air, Propane
Sewer : Private Sewer

Building Info

Overview

    General

  • Year Built: 1955
  • Effective Year Built: 1955
  • Building Count: 1
  • Total Rooms: 5
  • Bedroom Count: 3
  • Bathroom Count: 1
  • Full Bathrooms: 1
  • Partial Bathrooms: 1
  • Building Condition: 6
  • Building Quality: 0
  • Construction Type: 0
  • Building Style: 11
  • Exterior Walls Type: 18
  • Interior Walls Type: 0
  • Roof Shape Type: 1
  • Roof Cover Type: 15
  • Floor Count: 100
  • Living Units: 1
  • Floor Cover: 0
  • Basement Type: 7
  • Basement Area: 1,133
  • Garage Type: 0
  • Parking Space Count: 0
  • Patio Type: 0
  • Porch Type: 0
  • Pool Type: 0

    Dimensions

  • Lot Size Square Feet: 55,756
  • Total Building Area: 1,133
  • Gross Building Area: 2,348
  • Building Area: 1,133
  • Building Area Measurement: L

    Heating and Cooling

  • Fireplace Count: 1
  • Air Conditioning: 0
  • Heating: 10
  • Heated Square Feet: 1,133
  • Heating Fuel Type: 6

    Utilities

  • Sewer System: 0
  • Water Service: 0

Building

  • Building Type: 0
  • Property Class: R
  • Land Acres: 0000001280
  • Standard Land Use Code: 1001
  • County Land Use Code: 101

Neighborhood

  • School District Name: Wayland School District
  • School Tax School District: WAYLAND SD
  • Census Tract: 366201

Zoning

  • Zoning: R40

Geography

  • Parcel: WAYL M:05 L:025
  • Lot: 25
  • Municipality: WAYLAND
  • Latitude: 42.4004
  • Longitude: -71.3437

    Address

  • Full Address: 116 Lincoln Rd
  • Address - House Number: 116
  • Address - Street Name: Lincoln
  • Address - Suffix Type: Rd
  • State: MA
  • City Name: Wayland
  • Carrier Code: C001
  • 4-Digit Zip Code: 1304
  • Zip Code: 01778

Valuation

    Tax

  • Tax Year: 2023
  • Tax Amount: $1,001,500
  • Initial Tax Delinquent Year: 2023

    Appraisal Valuation

  • Standard Deviation: 0.1237
  • Valuation Date: Jan 17, 2024
  • Confidence Score: 86
  • Final Value: 748,052
  • High Value: 840,614
  • Low Value: 655,489

    Assessments Valuation

  • Assessed Year: 2023
  • Assessed Total Value: $601,500
  • Assessed Land Value: $471,400
  • Assessed Improvements Value: $130,100
Data used for valuation calculations is provided by RealtyHop, and other third party sources

Comparables

Unit
Status
Type
Beds
Baths
ft²
Price/ft²
Asking Price
Listed On
Closing Price
Sold On
HOA + Taxes

About Middlesex


Similar Homes for Sale

Currently no similar homes around

Nearby Rentals


Frequently Asked Questions

When was property at 116 Lincoln Road built and last sold?
The property at 116 Lincoln Road was built in 1955 and last sold on Jan 1, 1970 for $0.
How much is this home worth?
The estimated value of the home located at 116 Lincoln Road is $2,426,668.
What are some comparable homes to 116 Lincoln Road?
There are currently no comparable homes to 116 Lincoln Road.