Quite Possibly the Best Value in All of The Vistas in Orchard
Hills! Don't Miss Out on This Once in a Lifetime Opportunity!
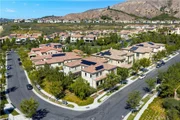
Nestled Amongst Tranquil Avocado Orchards and Rolling Hills, This
Extraordinary Alta Vista Residence Embodies the Pinnacle of Modern
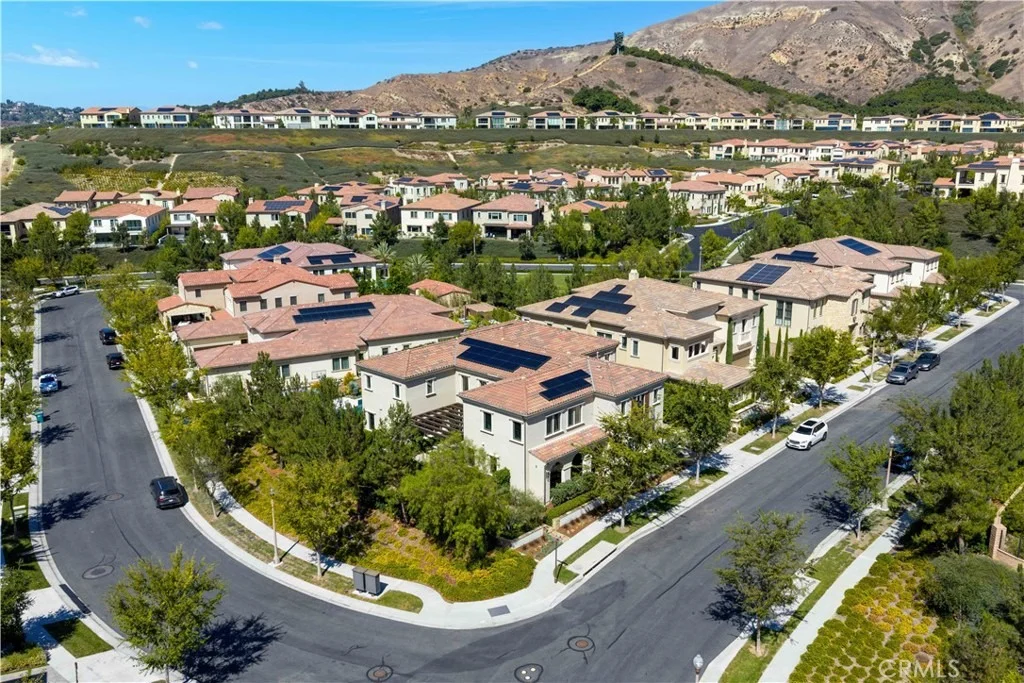
California Luxury. Perched on a premium elevated corner lot with
commanding hillside views, 116 Knob Creek rests within the
exclusive Vistas enclave at The Groves of Orchard Hills. Boasting
Over $1.2 Million in Upgrades, this modern architectural
masterpiece blends refined sophistication with effortless
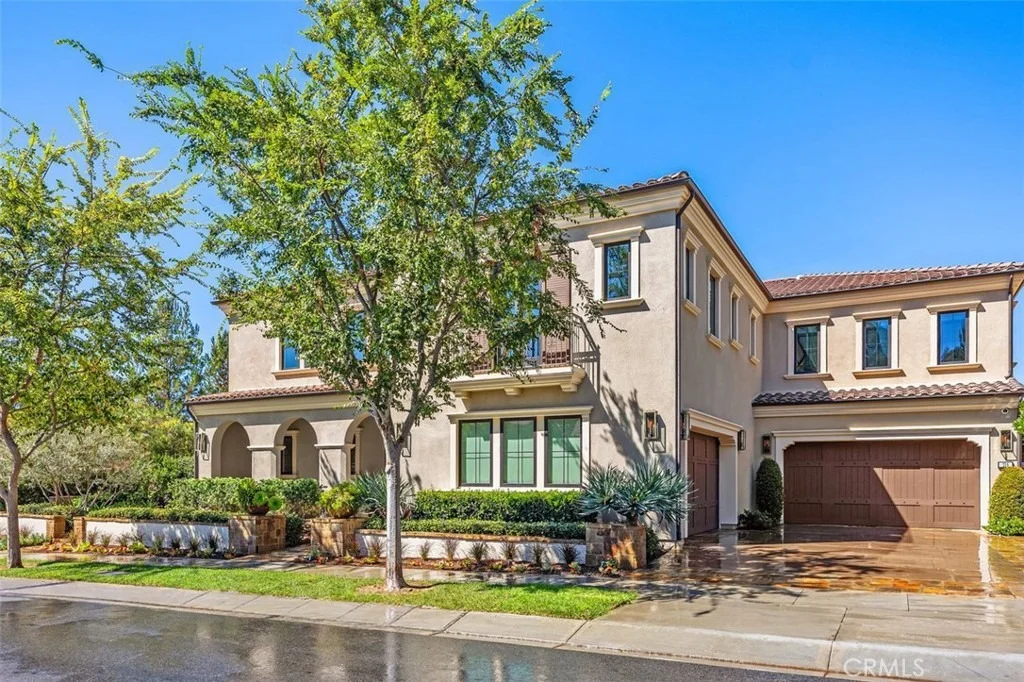
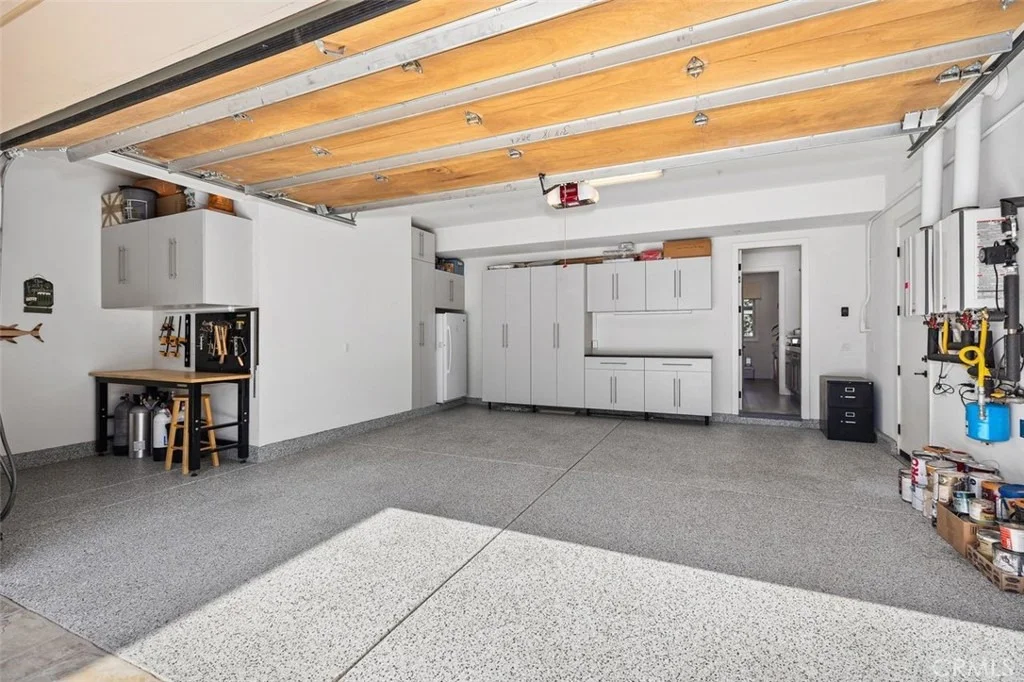
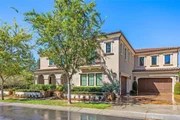
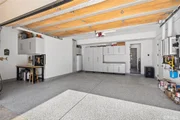
indoor-outdoor living. The Rare 4 Car Garage Features Epoxy
Flooring and an Abundance of Custom Cabinetry. From the moment you
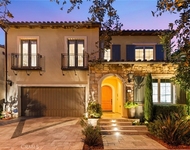
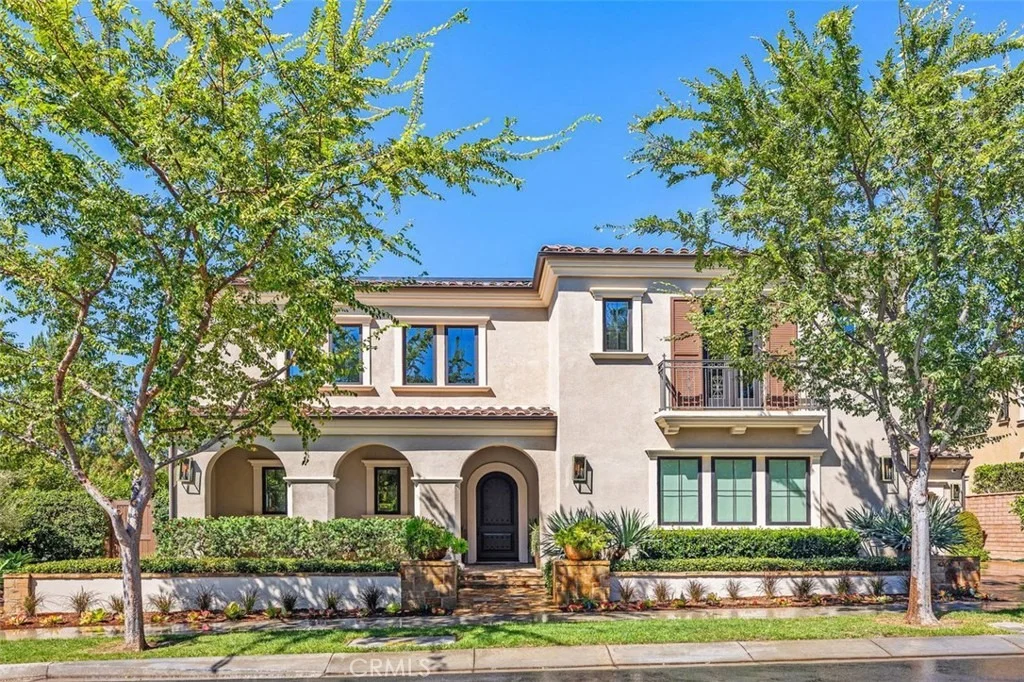
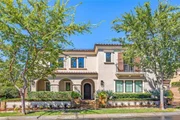
arrive, the home's modern interpretation of Spanish Colonial
architecture is framed by lush landscaping, citrus trees, and a
welcoming pedestrian approach. Inside, more than 6,000 square feet
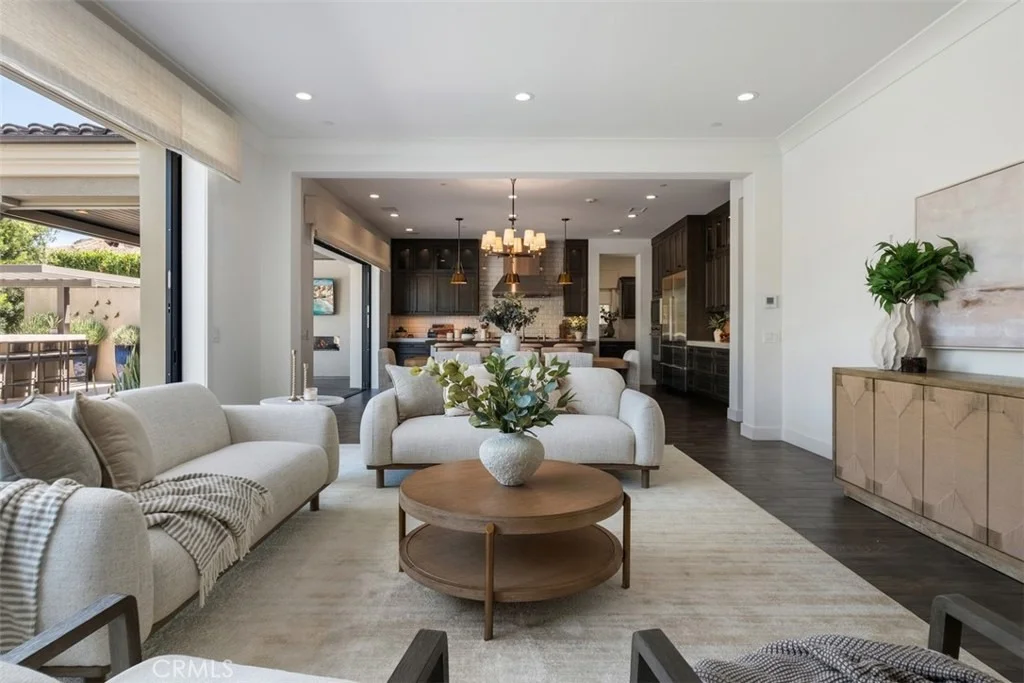
of open-concept living unfolds beneath soaring ceilings, where
abundant natural light connects the interiors to serene
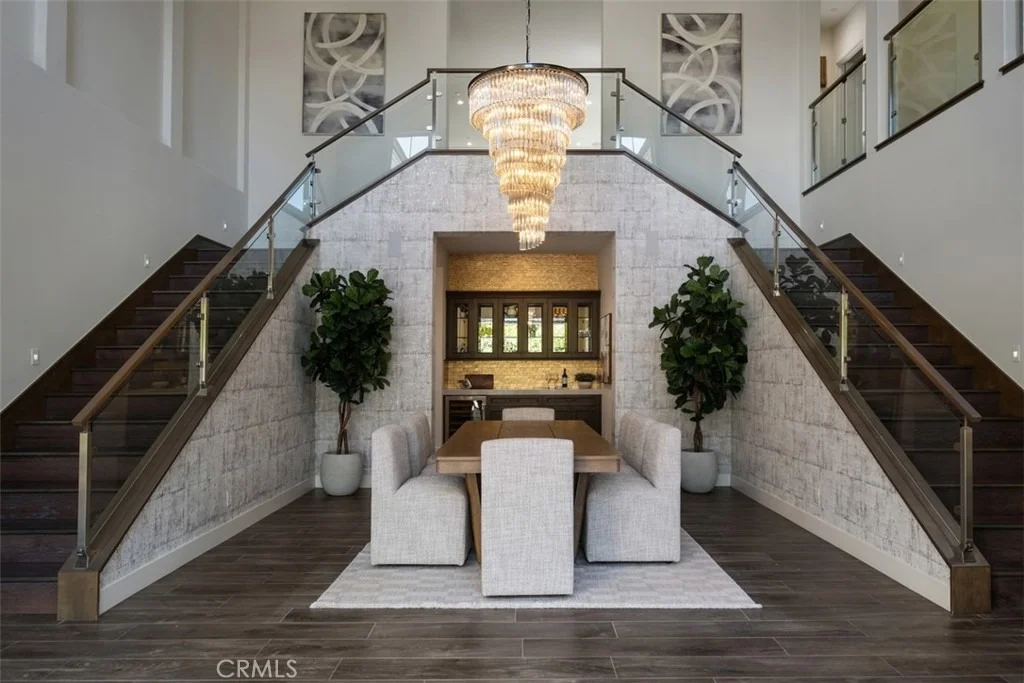
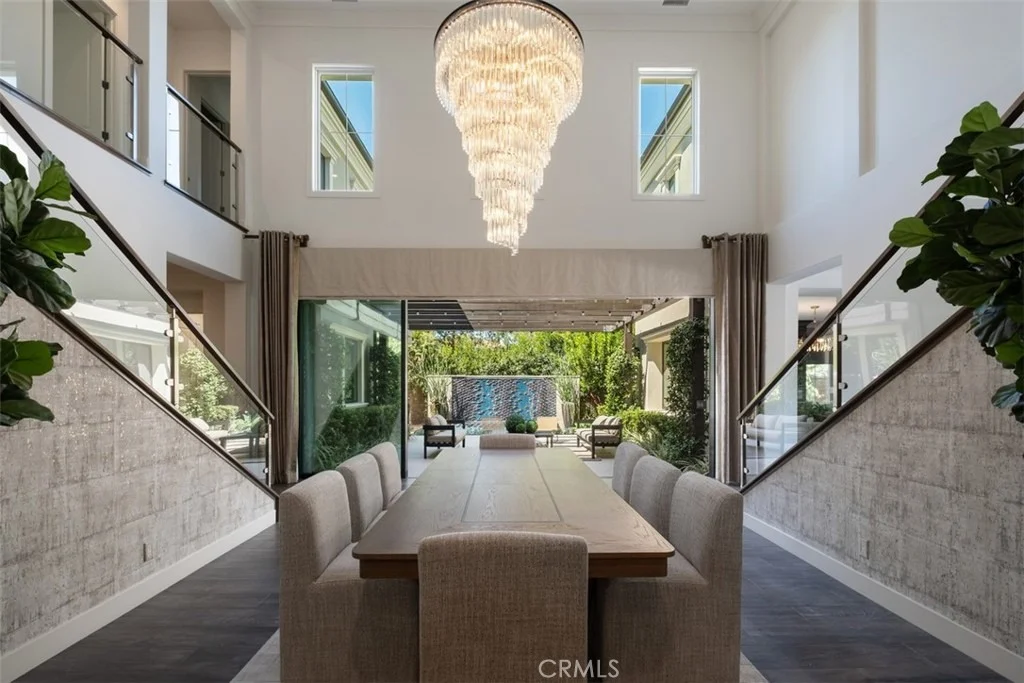
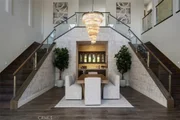
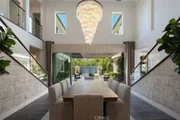
surroundings. The dramatic foyer introduces a spectacular formal
dining room with clerestory windows rising over twenty feet,
flanked by dual glass staircases with sleek steel accents. Perfect
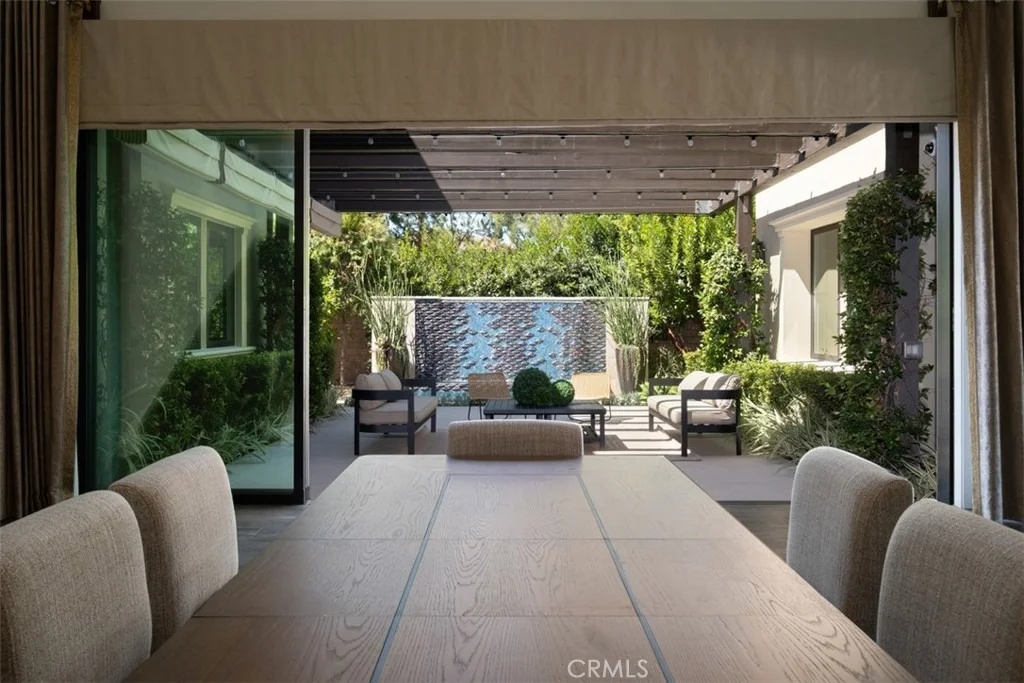
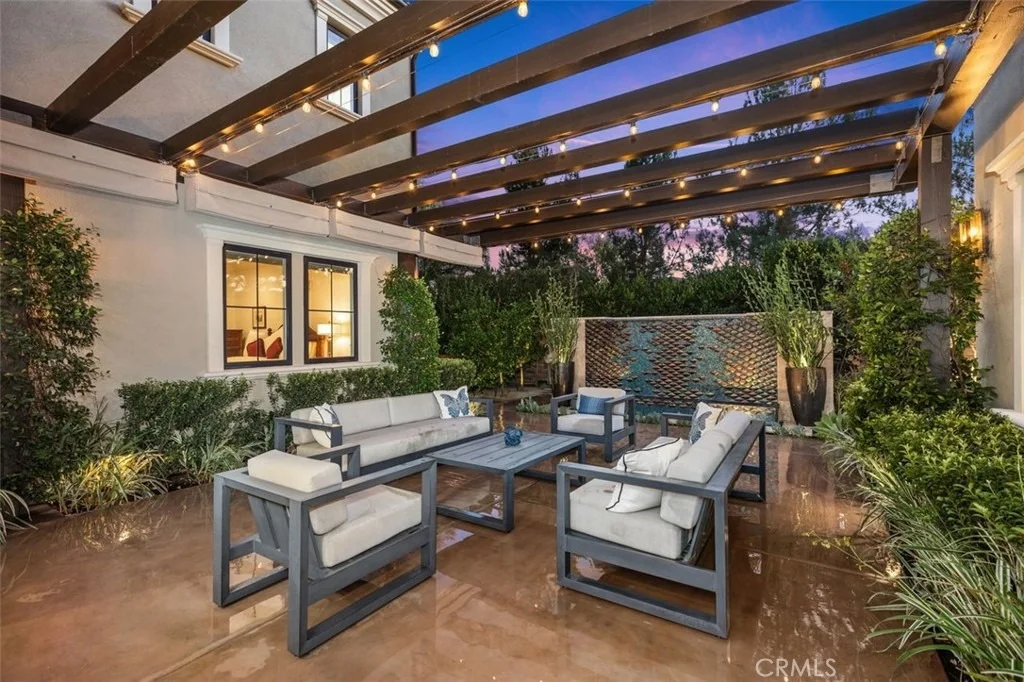
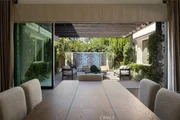
for entertaining, this grand space opens to a private courtyard
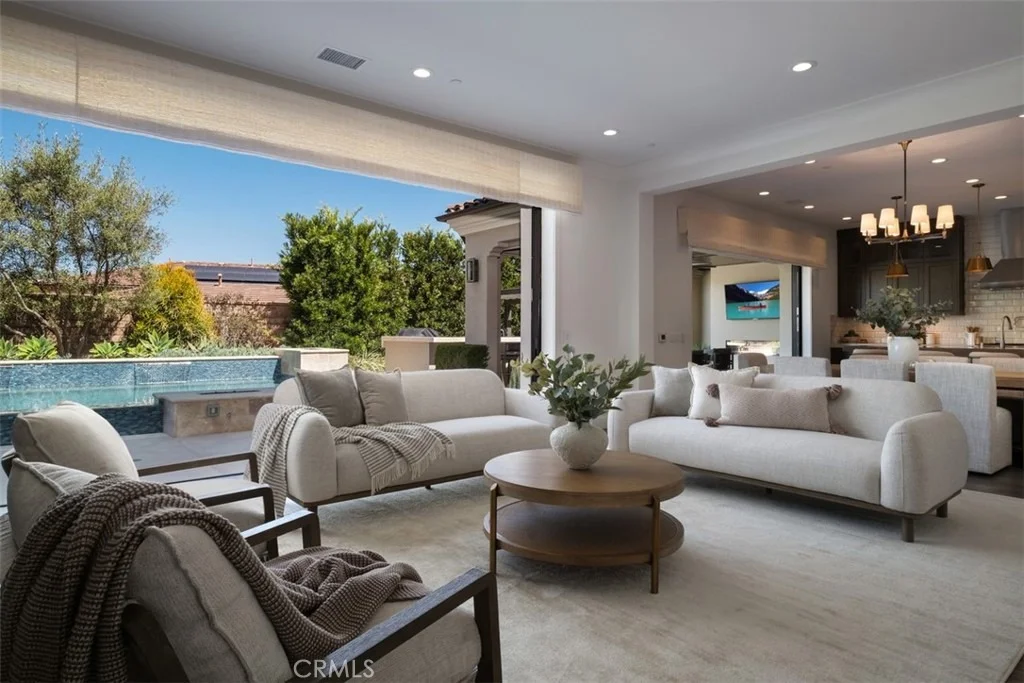
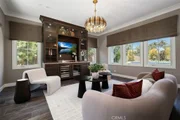
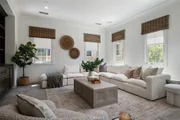
with a tranquil wall fountain. The magnificent great room, anchored
by a 60-inch stone-clad linear fireplace, flows seamlessly to a
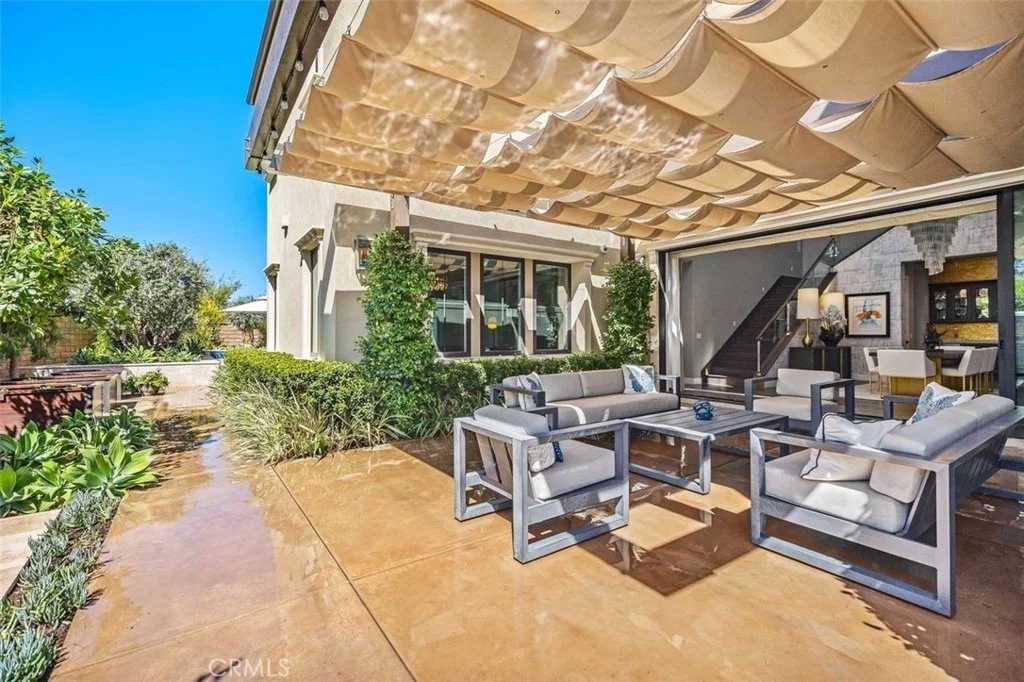
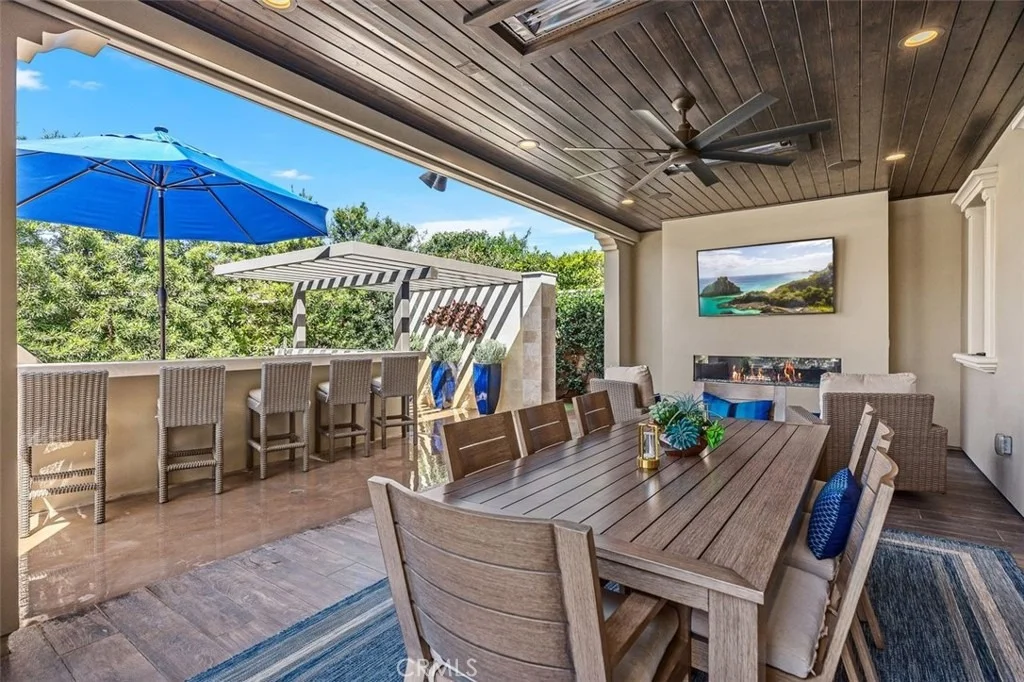
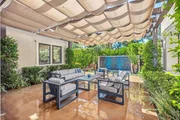
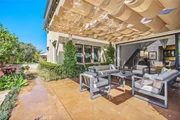
resort-style California Room designed for alfresco gatherings. The
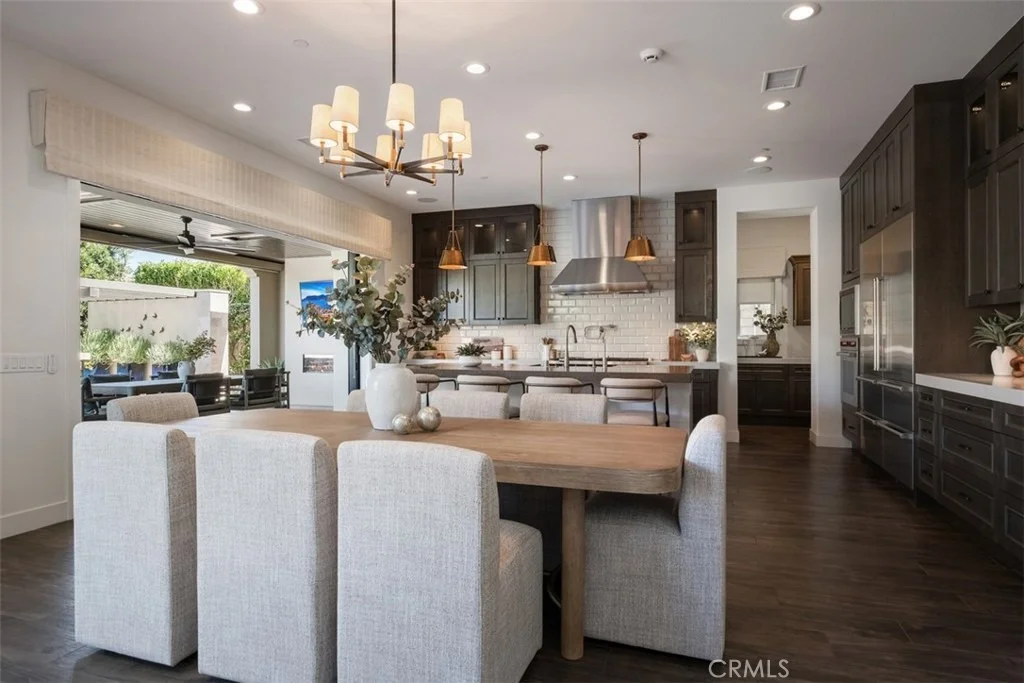
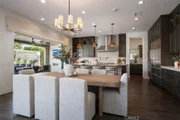
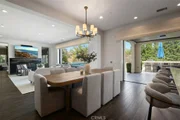
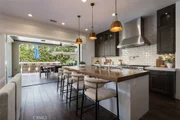
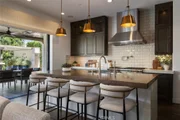
chef's kitchen is a showpiece appointed with Sub-Zero, Wolf, and
Miele appliances, dual integrated refrigerator/freezers, quartz
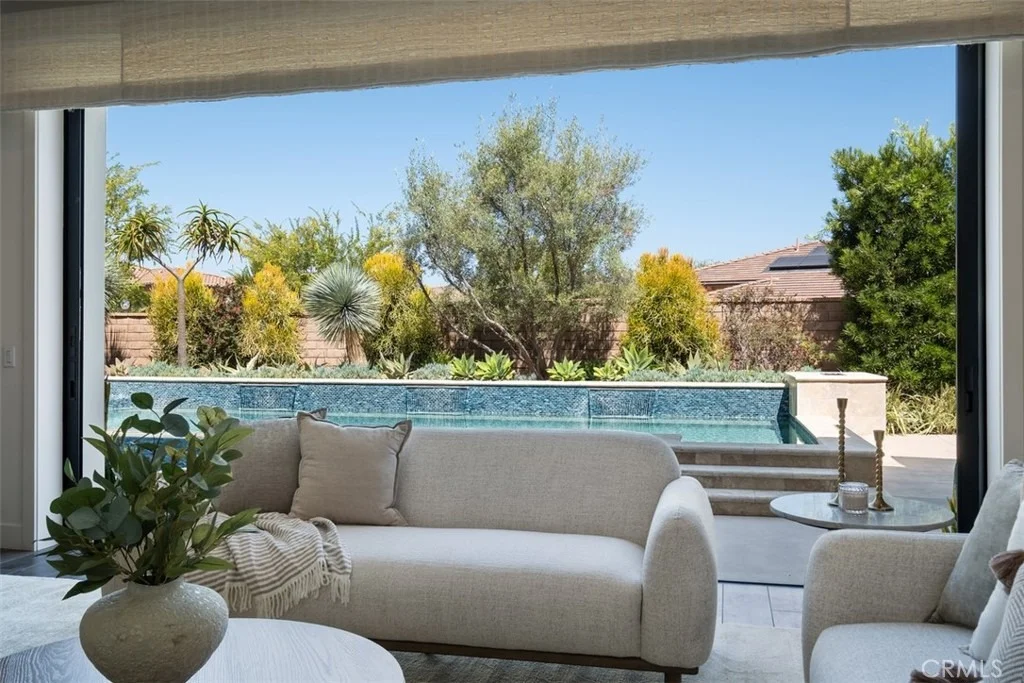
countertops, and custom Genoa cabinetry. Multiple pocket doors
dissolve the boundaries between indoor and outdoor spaces,
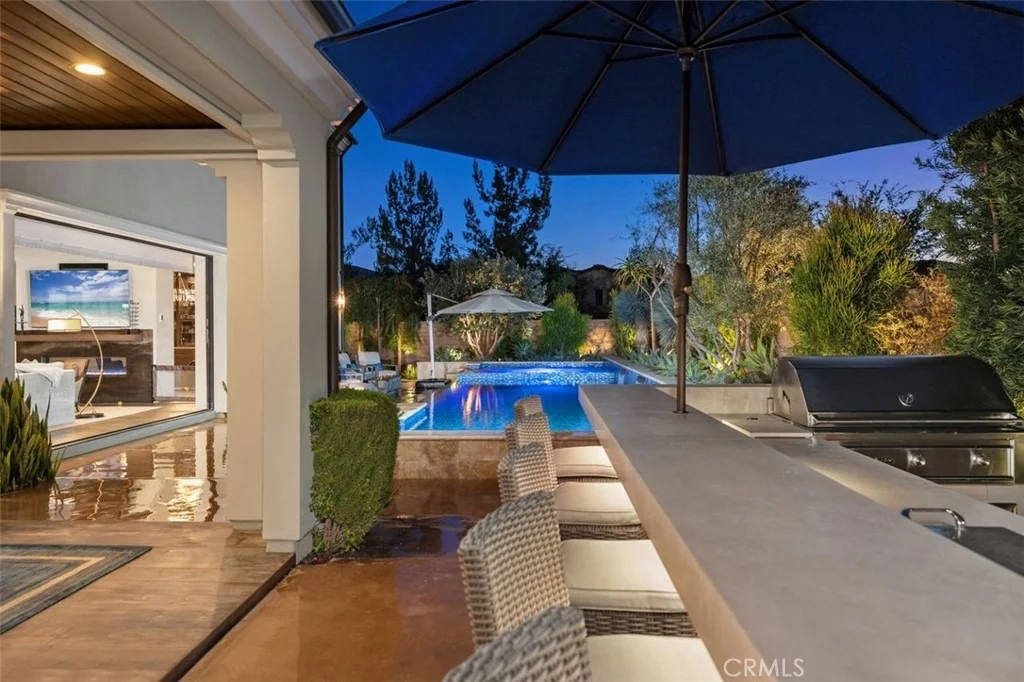
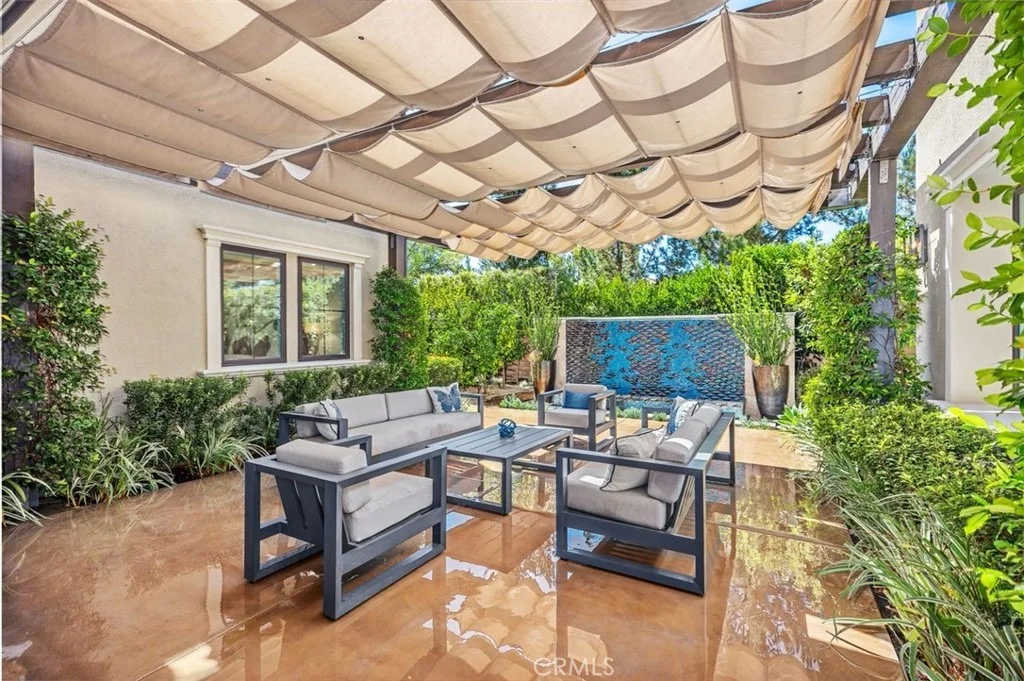
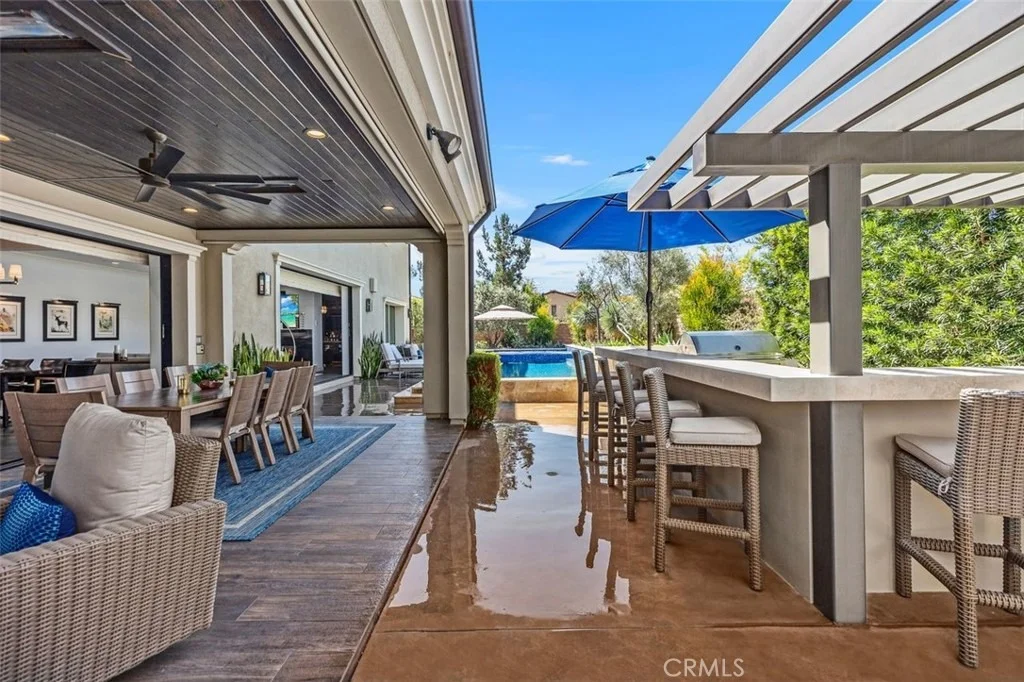
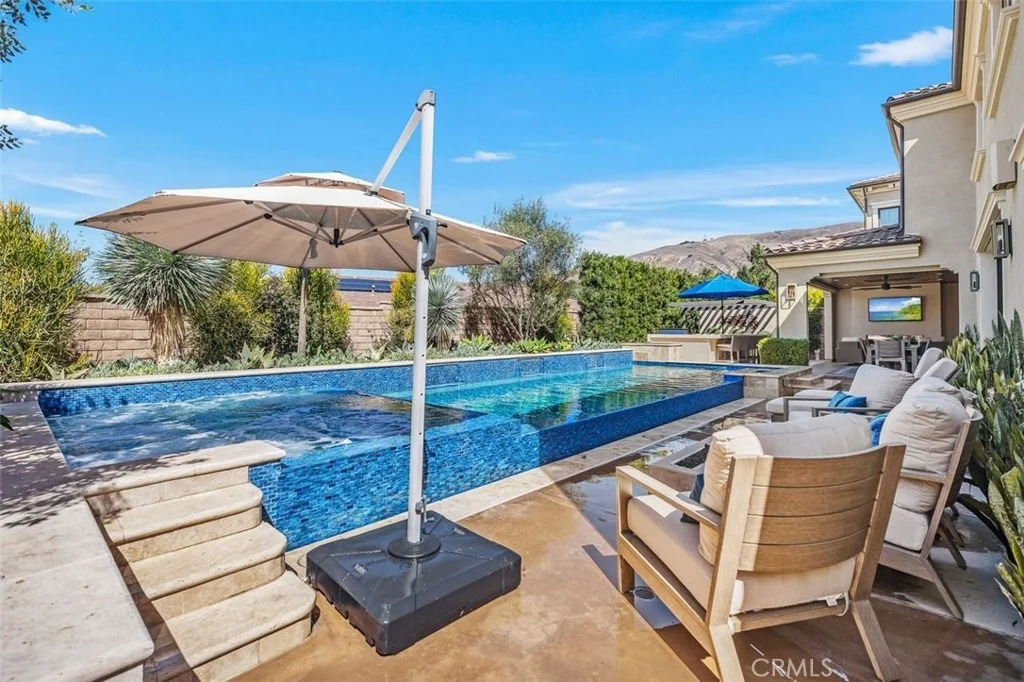
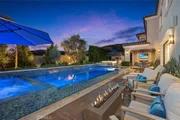
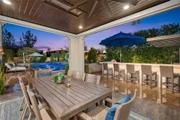
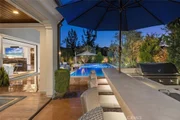
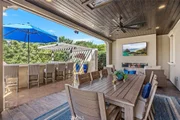
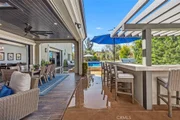
revealing a breathtaking backyard oasis. Outdoors, enjoy a full
outdoor kitchen with Lynx professional BBQ, refrigerator, icemaker
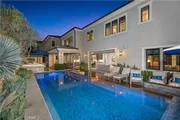
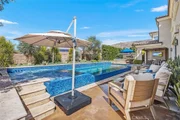
and sink all overlooking a vanishing-edge quartz pool and 10-person
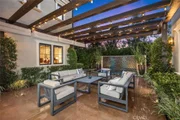
spa finished in luminous blue glass tile. The dual-zone yard is
framed by citrus and fruit trees, modern planters, and inviting
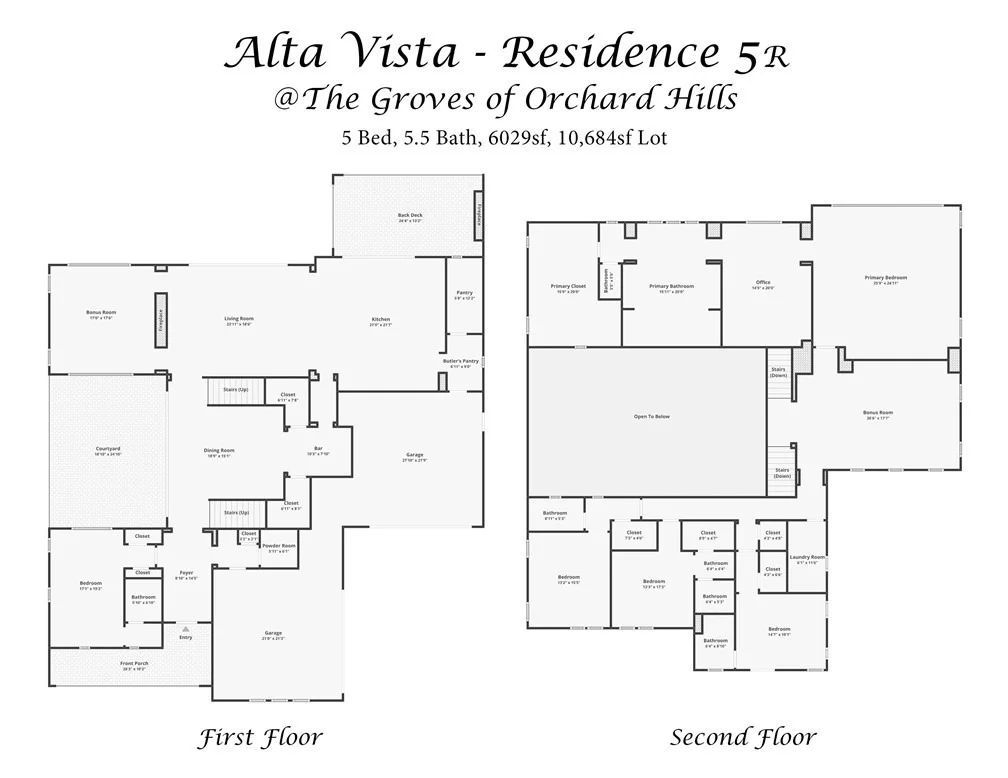
lounge spaces perfect for poolside evenings. A main-level guest
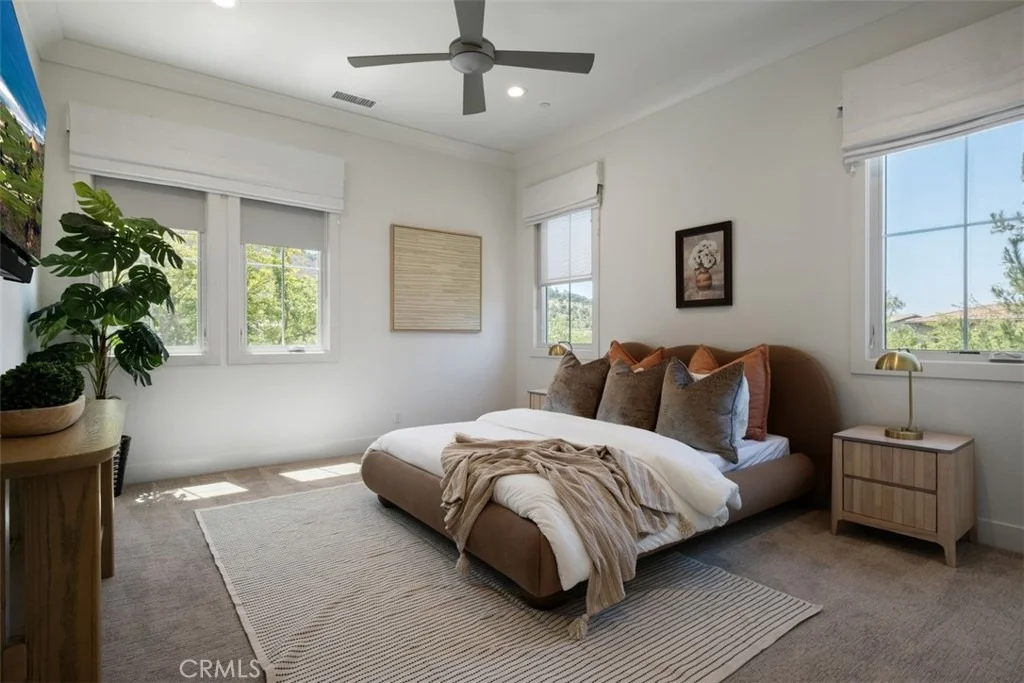
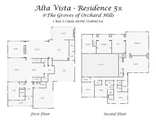
suite provides comfort and privacy, while four ensuite bedrooms
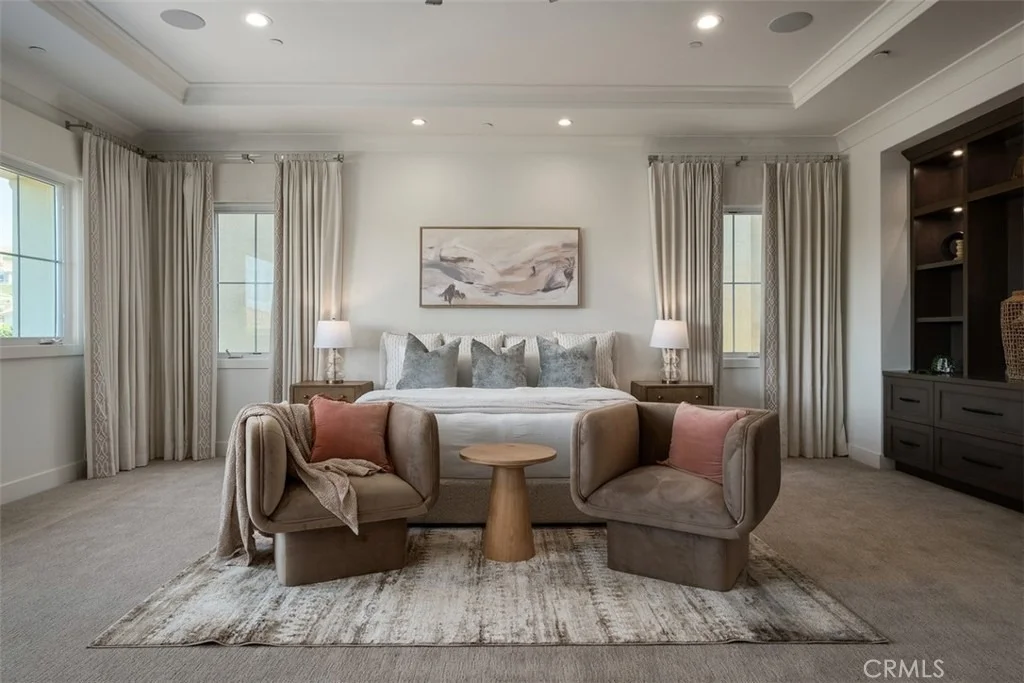
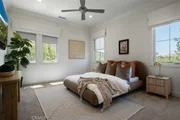
reside upstairs. The luxurious primary suite captures sweeping
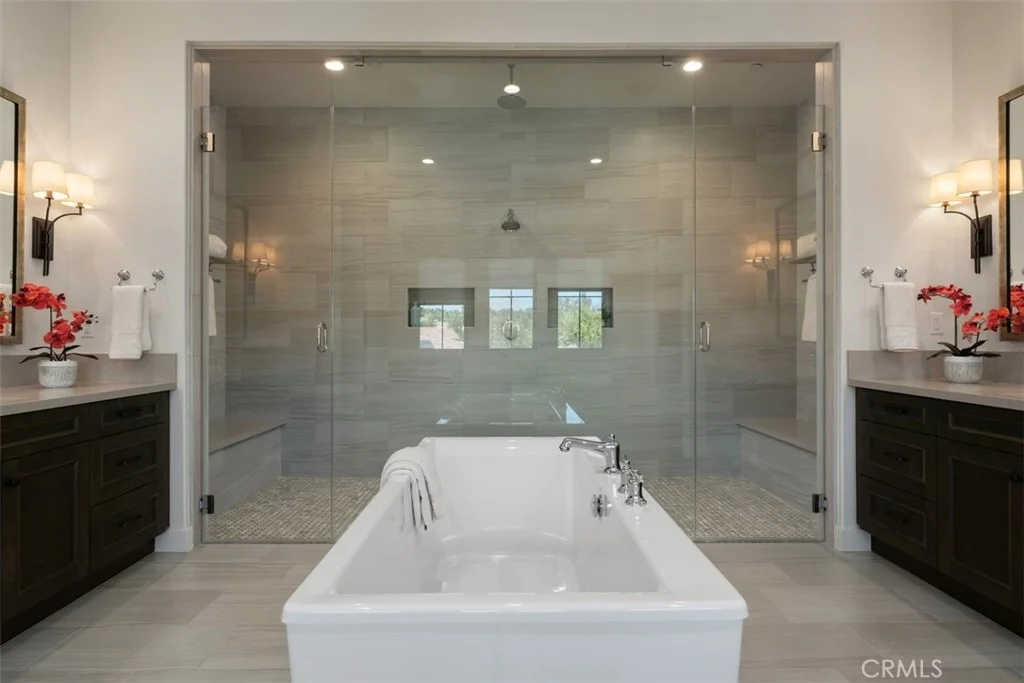
hillside views reminiscent of the Tuscan countryside, featuring a
spa-inspired bath, private retreat, and expansive walk-in closet. A
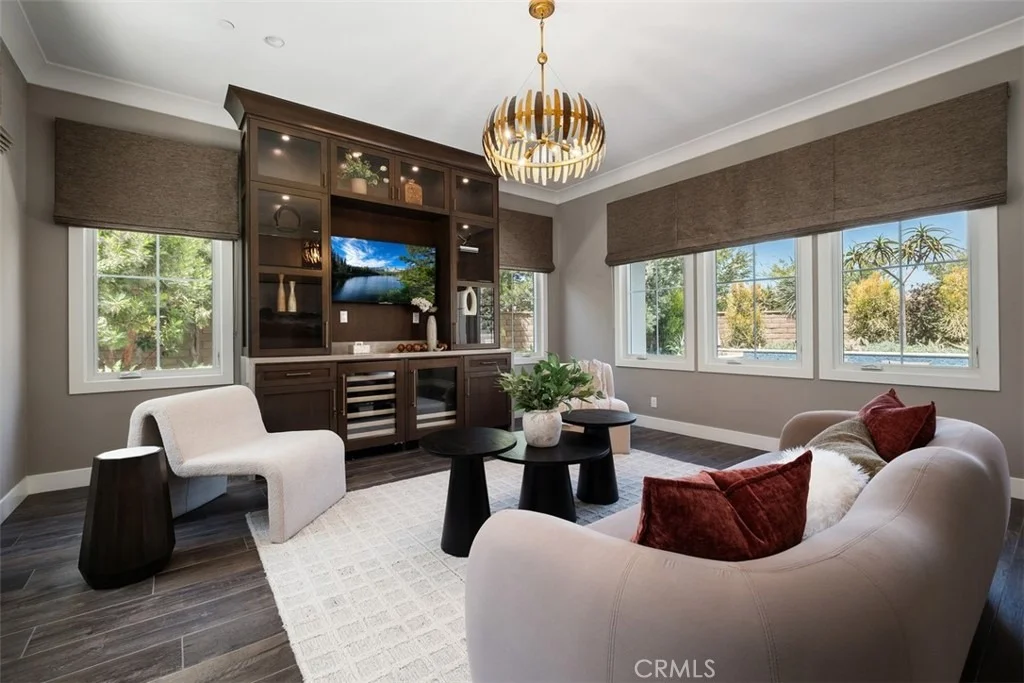
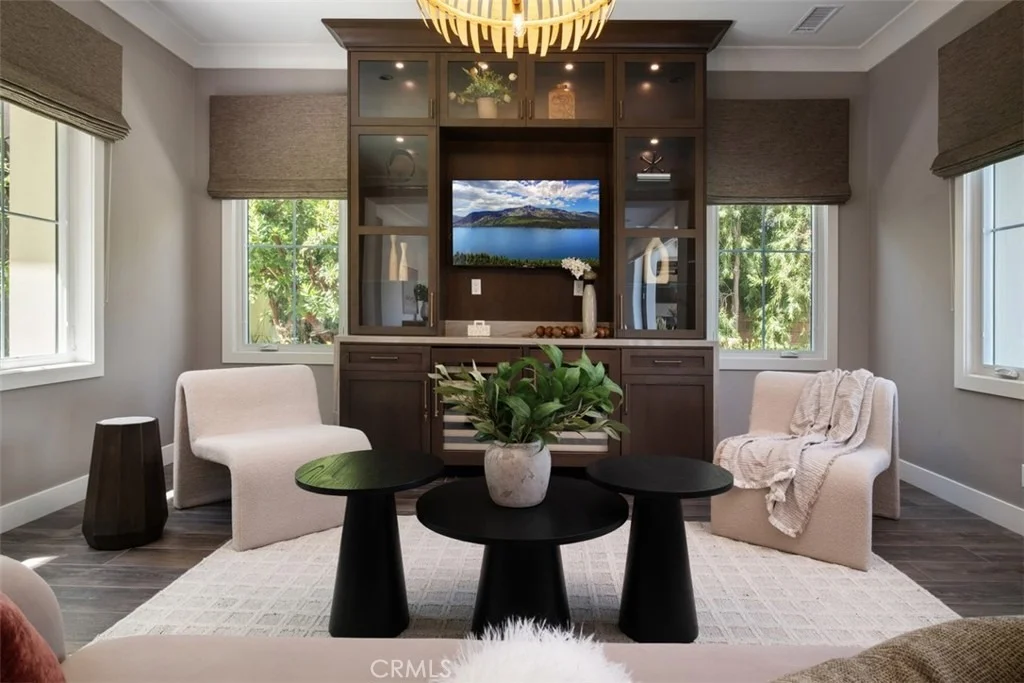
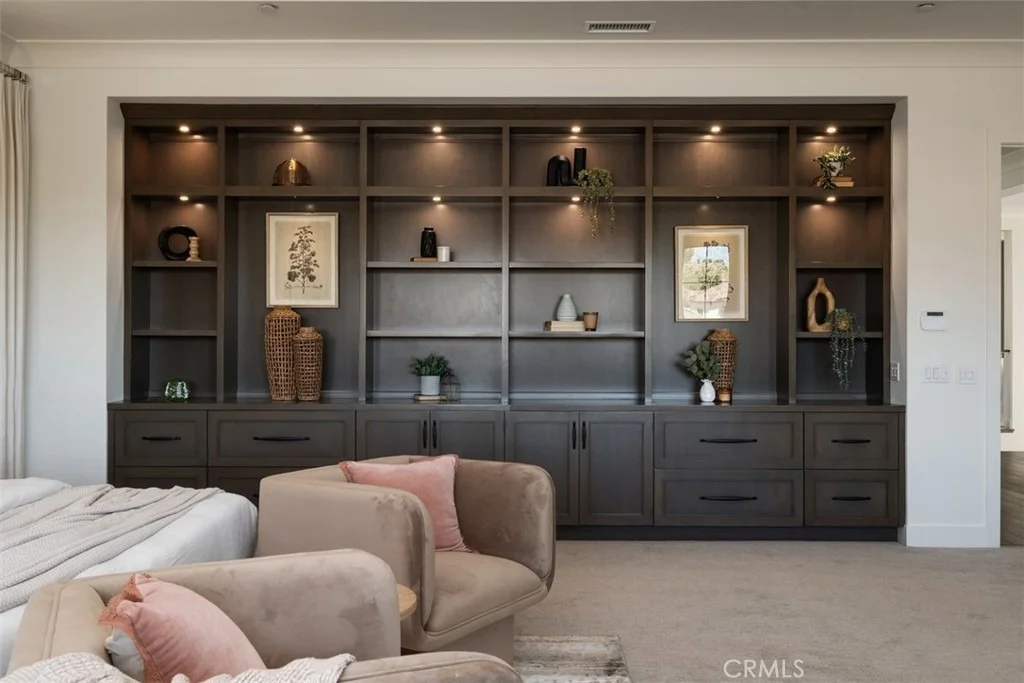
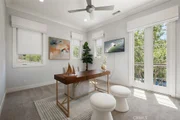
spacious bonus room with a built-in media center completes the
upper level.
Based on our analysis, the cap rate of this property is 1.25%. A negative cap rate indicates that the property might not be feasible as an income-producing asset. The median cap rate for a near zip code 11238 is 4.23%.
How much can I actually make?
Actual monthly rental income may vary between $4,760 and $7,140 depending on unit-specific characteristics. You can change the amount using the slider to further explore.
How is cap rate calculated?
Cap Rate = Net Operating Income (NOI) / Property Asset Value.
When calculating the cap rate, we assume 100% occupancy. Leverage (mortgage) is not considered.
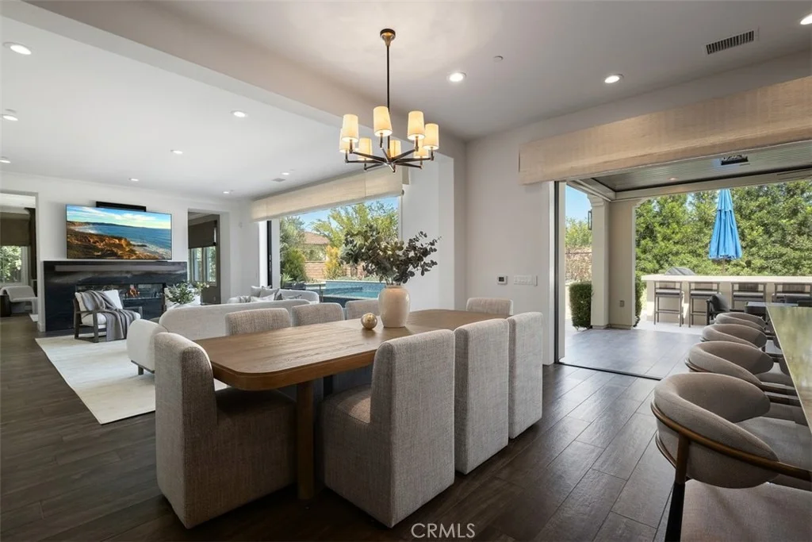
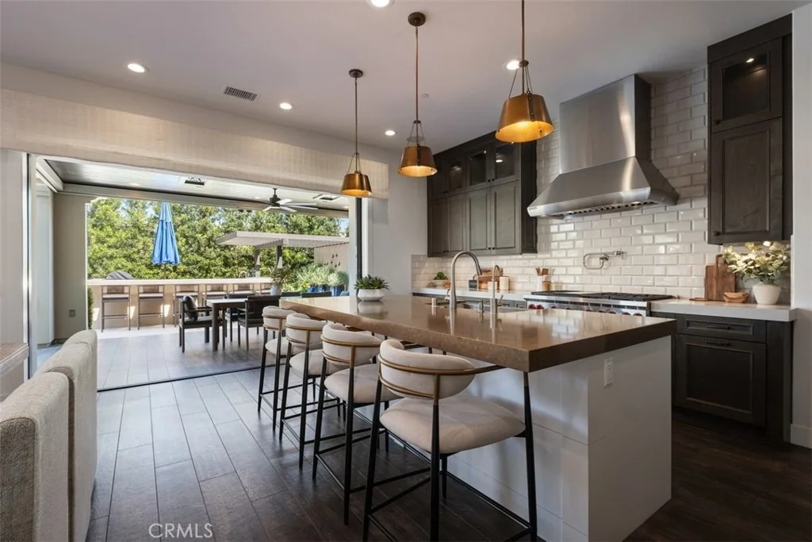
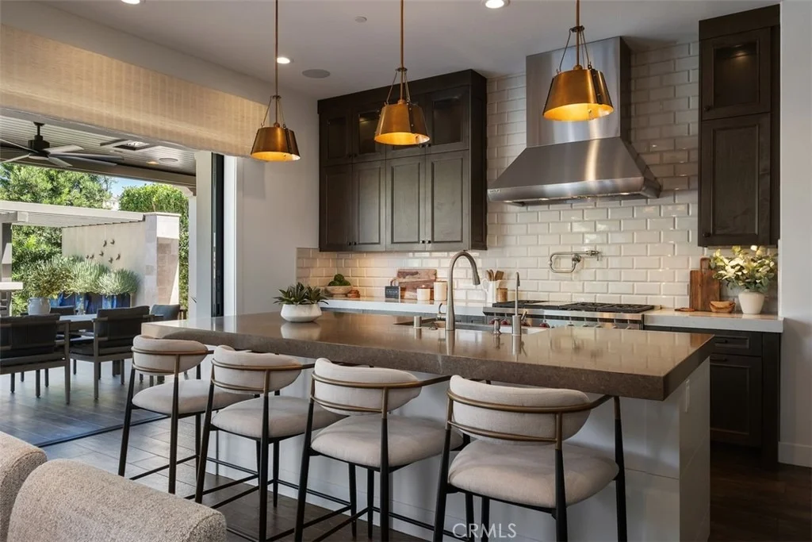
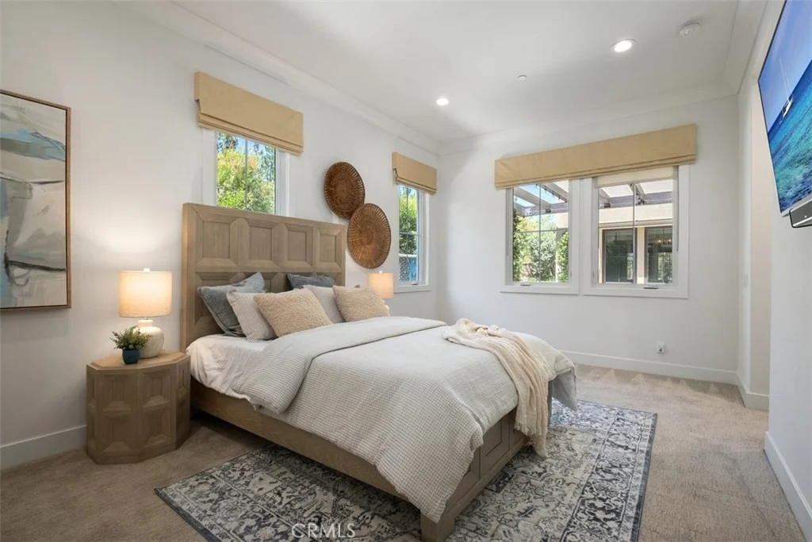
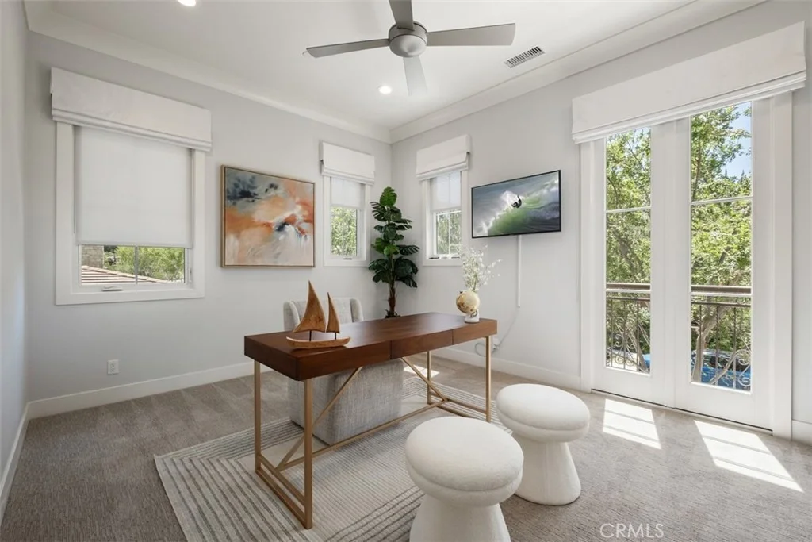
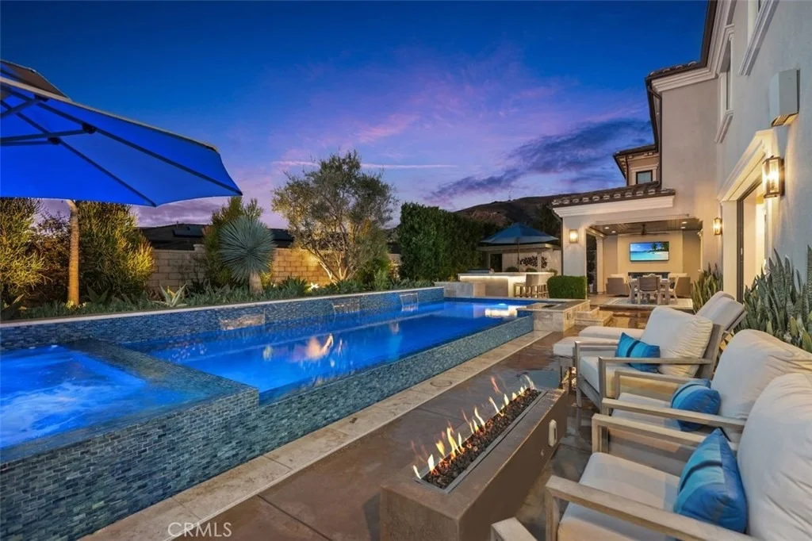
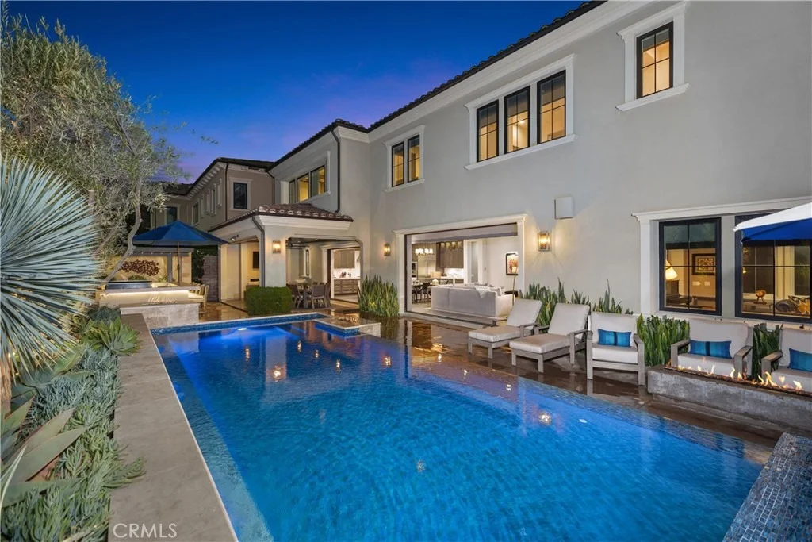
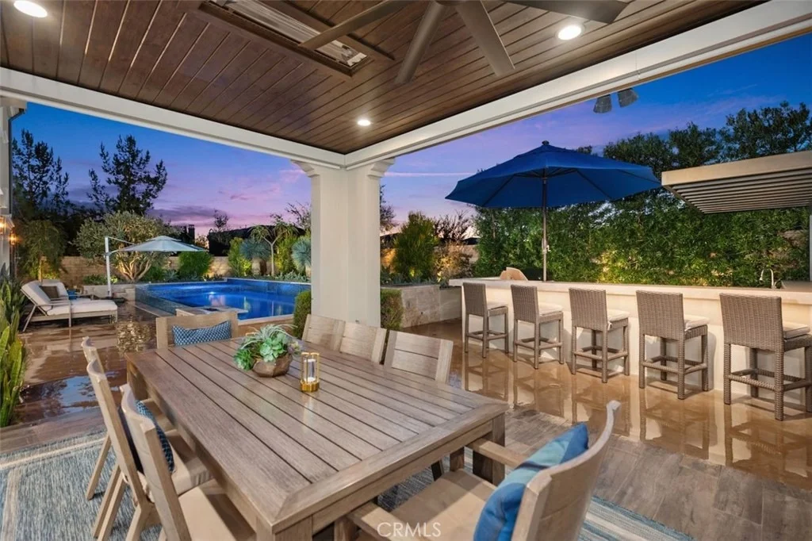
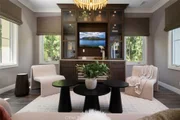
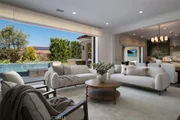
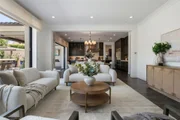
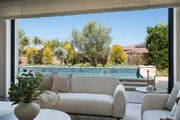
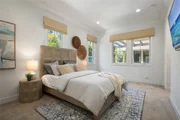
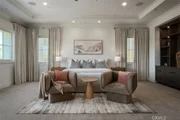
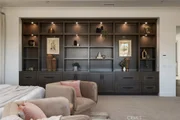
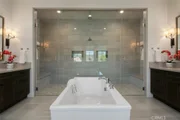
Nestled Amongst Tranquil Avocado Orchards and Rolling Hills, This Extraordinary Alta Vista Residence Embodies the Pinnacle of Modern California Luxury. Perched on an elevated corner lot with commanding hillside views, 116 Knob Creek rests within the exclusive Vistas enclave at The Groves of Orchard Hills. Boasting over $1 million in interior and exterior upgrades, this modern architectural masterpiece blends refined sophistication with effortless indoor-outdoor living. From the moment you arrive, the home’s modern interpretation of Spanish Colonial architecture is framed by lush landscaping, citrus trees, and a welcoming pedestrian approach. Inside, more than 6,000 square feet of open-concept living unfolds beneath soaring ceilings, where abundant natural light connects the interiors to serene surroundings. The dramatic foyer introduces a spectacular formal dining room with clerestory windows rising over twenty feet, flanked by dual glass staircases with sleek steel accents. Perfect for entertaining, this grand space opens to a private courtyard with a tranquil wall fountain. The magnificent great room, anchored by a 60-inch stone-clad linear fireplace, flows seamlessly to a resort-style California Room designed for alfresco gatherings. The chef’s kitchen is a showpiece appointed with Sub-Zero, Wolf, and Miele appliances, dual integrated refrigerator/freezers, quartz countertops, and custom Genoa cabinetry. Multiple pocket doors dissolve the boundaries between indoor and outdoor spaces, revealing a breathtaking backyard oasis. Outdoors, enjoy a full outdoor kitchen with Lynx professional BBQ, refrigerator, icemaker, and sink all overlooking a vanishing-edge quartz pool and 100 sq. ft. spa finished in luminous blue glass tile. The dual-zone yard is framed by citrus and stone fruit trees, modern planters, and inviting lounge spaces perfect for poolside evenings. A main-level guest suite provides comfort and privacy, while four ensuite bedrooms reside upstairs. The luxurious primary suite captures sweeping hillside views reminiscent of the Tuscan countryside, featuring a spa-inspired bath, private retreat, and expansive walk-in closet. A spacious bonus room with a built-in media center completes the upper level. Additional highlights include a rare four-car garage with epoxy floors and custom cabinetry, designer lighting, Baldwin hardware, luxury flooring, and a comprehensive smart-home system with cameras, automated shades, and LED mood lighting.
Show More
Show Less
Property Highlights
Garage
Air Conditioning
Fireplace
With View
Parking Details
Has Garage
Attached Garage
Has Open Parking
Parking Features: Direct Access, Driveway, Garage, Garage Door Opener, Oversized, Side By Side, Storage, DrivewayLevel
Garage Spaces: 4
Open Parking Spaces: 2
Interior Details
Half Bathrooms: 1
Full Bathrooms: 5
Interior Features: Breakfast Bar, Built-in Features, Ceiling Fan(s), Crown Molding, Cathedral Ceiling(s), Coffered Ceiling(s), High Ceilings, Open Floorplan, Pantry, Recessed Lighting, Storage, Smart Home, Wired for Data, Bar, Wired for Sound, BreakfastArea, SeparateFormalDiningRoom, MultipleStaircases, QuartzCounters, TwoStoryCeilings, Unfurnished
Appliances: Built-In Range, Convection Oven, Double Oven, Dishwasher, ENERGY STAR Qualified Appliances, ENERGY STAR Qualified Water Heater, Gas Cooktop, Disposal, Gas Oven, Gas Range, Gas Water Heater, Ice Maker, Microwave, Refrigerator, Range Hood, Self Cleaning Oven, Tankless Water Heater, Vented Exhaust Fan, SixBurnerStove, Barbecue, HotWaterCirculator
Window Features: Double Pane Windows, Drapes, ENERGY STAR Qualified Windows, Screens, CasementWindows, CustomCoverings
Construction Materials: Stucco
Patio and Porch Features: Covered, Deck, Front Porch, Patio, Concrete, Tile
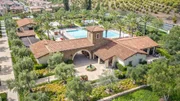
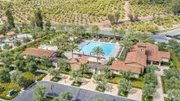
Pool Features: Community, Filtered, Heated, Infinity, In Ground, Private, Salt Water, Association
Pool is Private
Lot Features: Back Yard, Corner Lot, Front Yard, Garden, Sprinklers In Rear, Sprinklers In Front, Landscaped, DripIrrigationBubblers, SprinklersTimer, SprinklersOnSide, SprinklerSystem, Yard
By proceeding, you consent to receive calls and texts at the number you provided, including marketing by autodialer and prerecorded and artificial voice, and email, from realtor.com and others about your inquiry and other home-related matters, but not as a condition of purchase (More...)California Privacy Notice
By submitting your information, you agree RealtyHop can share your information with its network of real estate &
mortgage professionals (or through their agents) and consent to receive marketing emails, calls, & texts related
to your inquiry (including via automatic telephone dialing system, or artificial or pre-recorded voice technology)
from Movoto or their affiliates to the email address or number you provided.
By proceeding, you agree to our Terms of Service. California Privacy Notice

















































 Your Privacy Choices
Phone: 425-283-2930
Address: 335 Madison Avenue, New York, NY 10017