| Date / Event | Date | Event |
Price
|
| Apr 22, 2025 | Sold | |
|
Sold
|
| Mar 3, 2025 | In contract |
-
|
|
In contract
|
| Feb 6, 2025 | Temporarily off market |
-
|
|
Temporarily off market
|
| Feb 6, 2025 | Listed |
$1,350,000
|
|
Listed
|
| Dec 7, 2024 | Withdrawn |
-
|
|
Withdrawn
|
| Nov 7, 2024 | Temporarily off market |
-
|
|
Temporarily off market
|
| Nov 7, 2024 | Listed by Compass |
$1,299,888
|
|
Listed by Compass
|
| |
|
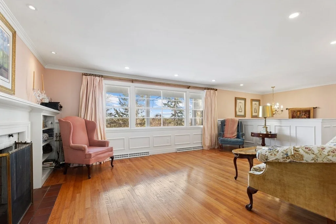
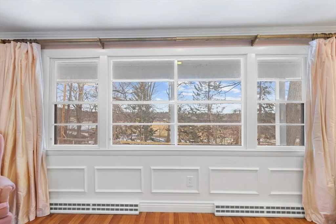
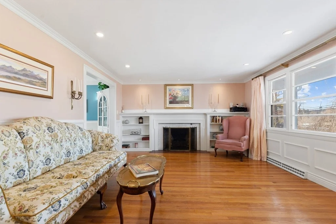
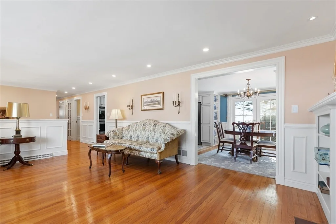
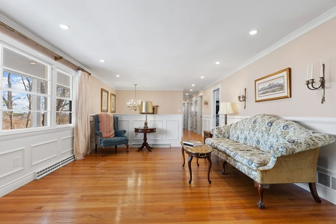
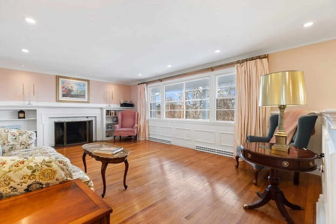
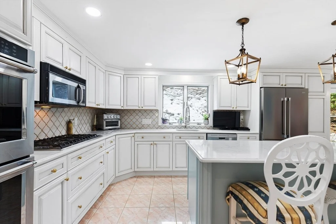
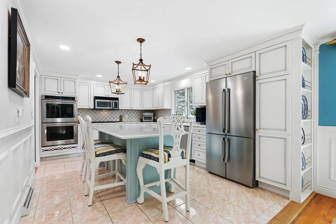
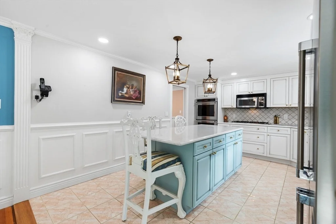
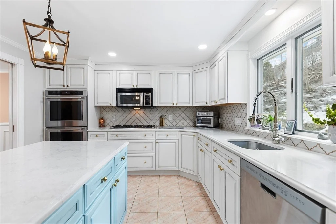
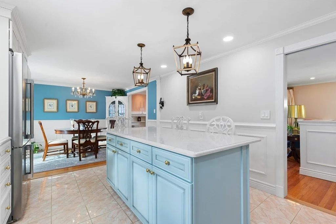
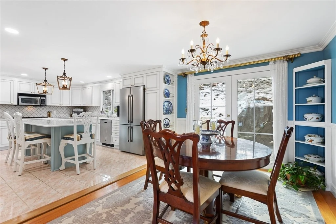
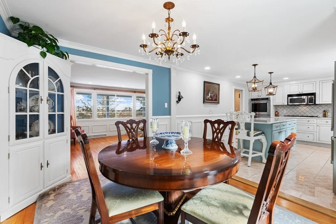
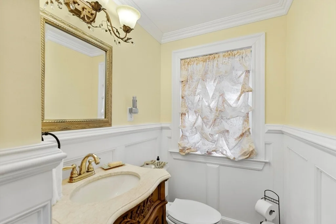
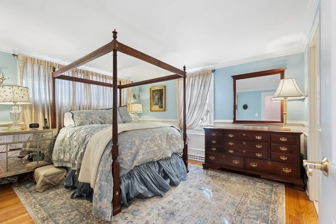
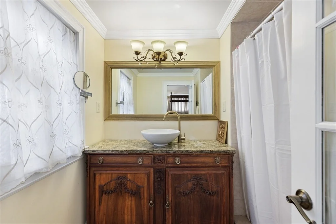
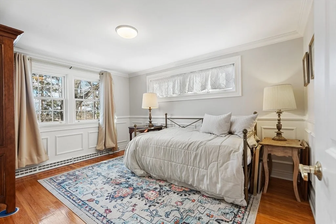
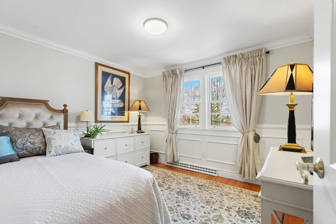
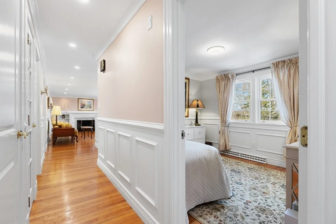
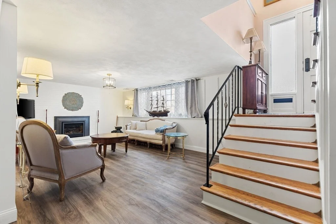
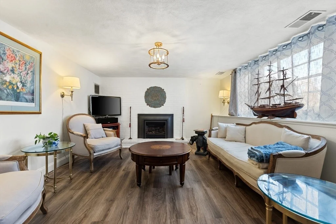
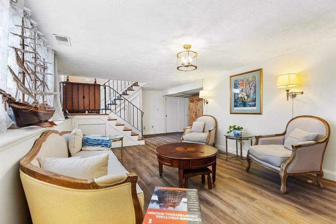
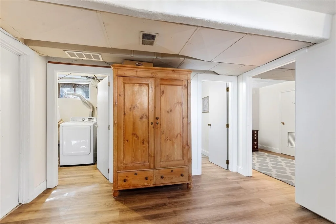
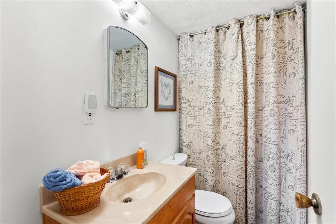
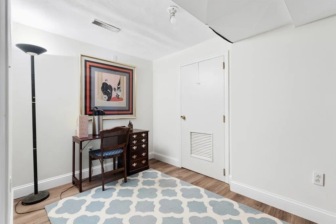
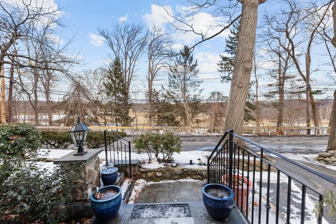
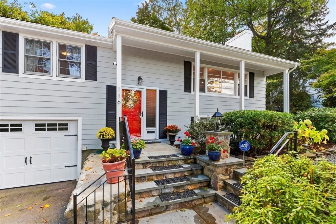
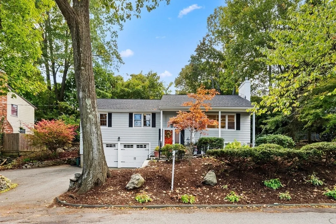
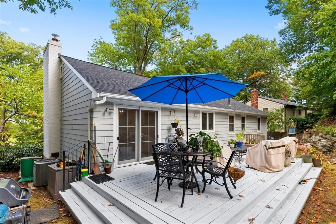
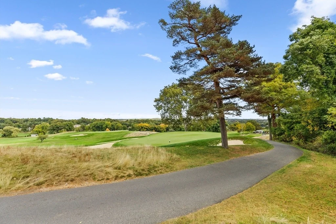
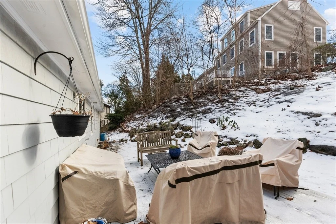
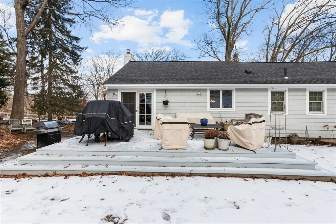
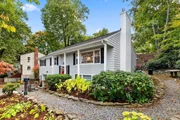
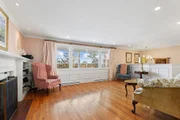
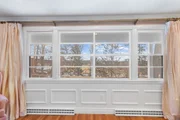
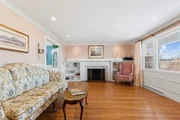
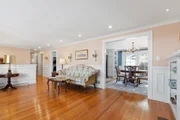
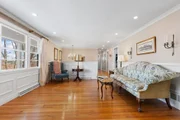
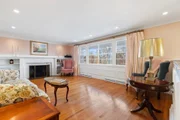
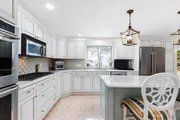
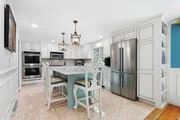
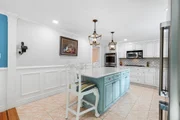
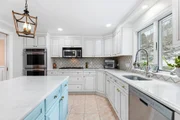
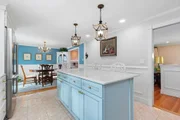
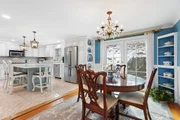
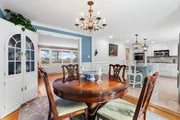
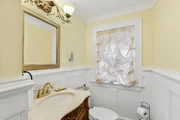
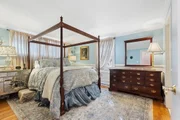
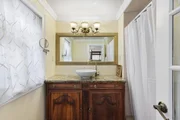
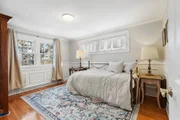
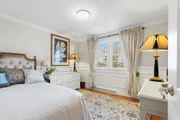
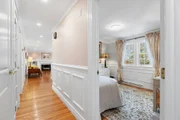
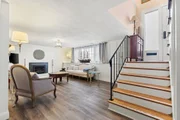
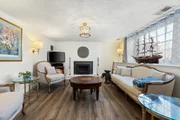
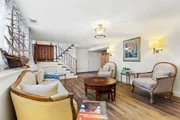
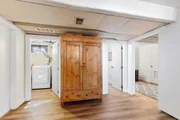
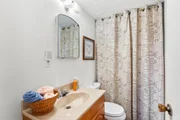
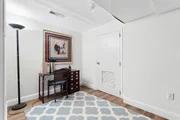
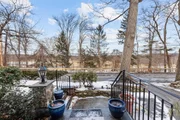
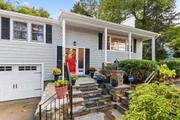
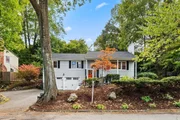
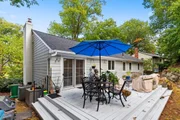
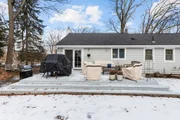
Morningside, welcome to 116 Hutchinson Rd across from the Winchester Country Club. This Updated home boasts 2,122 living areas with three beds & 2.5 baths on a 10,036 square-foot lot. The living room has a fireplace with built-in bookcases, custom woodwork, recessed lighting, & a large picture window with a calming view. A beautifully updated kitchen featuring a Viking gas cooktop, double wall ovens, a large island with seating, & quartz counters. The kitchen's open design flows seamlessly into the dining room with built-ins & French doors to the deck, making it ideal for hosting in the private backyard, a peaceful retreat from everyday life. The main floor primary includes an ensuite. There is an additional full bath & two beds on this floor. The lower-level family room has a gas fireplace, picture window, & vinyl plank flooring. The lower level also includes a laundry room, a half bath, and an office. Enjoy the comfort of central AC, gas heat, & an oversized two-car garage.
|
| Oct 25, 2024 | Price Decreased |
$1,299,000
↓ $51K
(3.8%) |
|
Price Decreased
|
| Oct 10, 2024 | Listed by Compass |
$1,350,000
|
|
Listed by Compass
|
| |
|
Morningside, welcome to 116 Hutchinson Rd across from the Winchester Country Club. This updated home has not been on the market in 60 years. Boasting 2,122 in living area with 3 beds & 2.5 baths on a 10,036 square-foot lot. The living room has a fireplace with built-in bookcases, custom woodwork, recessed lighting, & a large picture window with a calming view. Discover a beautifully updated kitchen featuring a Viking gas cooktop, double wall ovens, a large island with seating, & quartz counters. The kitchen's open design flows seamlessly into the dining room with built-ins & French doors to the deck, making it ideal for hosting in the private backyard, a peaceful retreat from everyday life. The main floor primary includes an ensuite. There is an additional full bath & two beds on this floor. The lower-level family room has a gas fireplace, a large picture window, & vinyl plank flooring. Enjoy the comfort of central AC, gas heat, & an oversized two-car garage with extra storage.
|











 Your Privacy Choices
Phone: 425-283-2930
Address: 335 Madison Avenue, New York, NY 10017