Check Availability
West Springfield Town 01089
116 Grandview Avenue
$939,900
● House - For Sale

116 Grandview Avenue

West Springfield, MA 01089
bedrooms
5 Beds
bathrooms
4 Baths, 1 Half Bath
square feet
4,200 Ft²
$5,418
Est. Monthly

About This Property

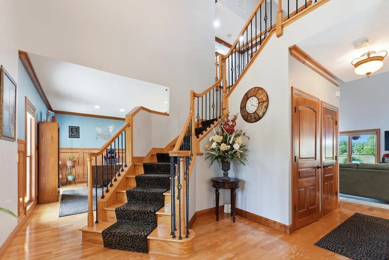
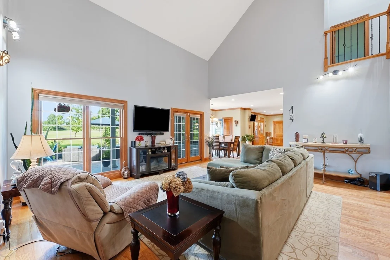
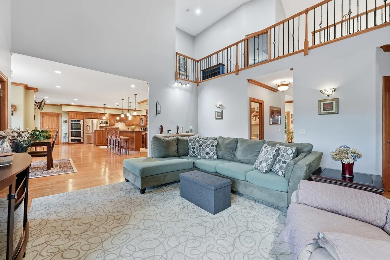
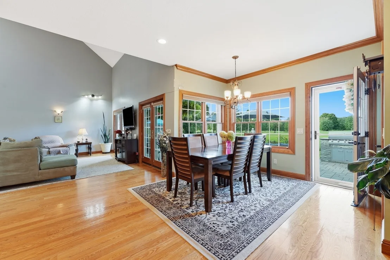
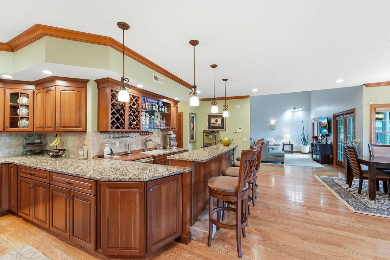
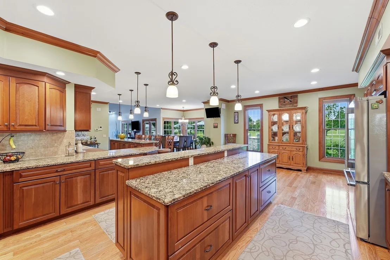
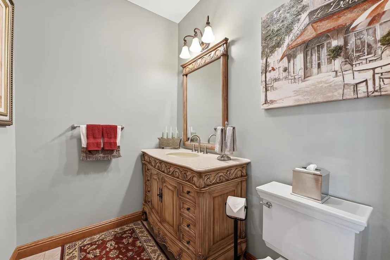
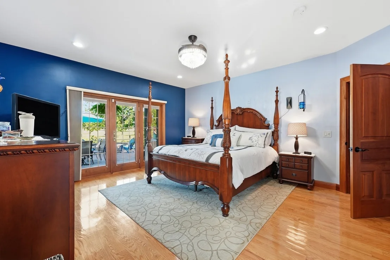
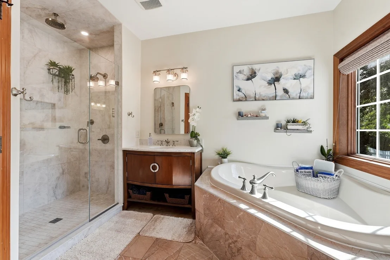
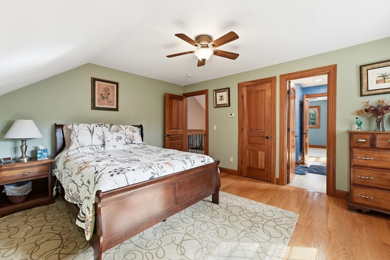
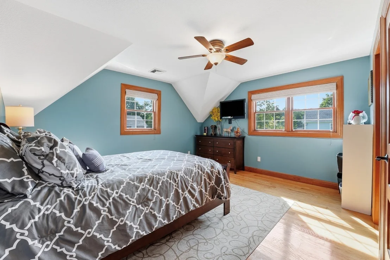
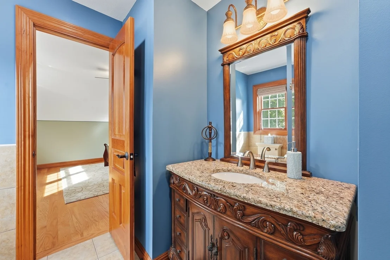
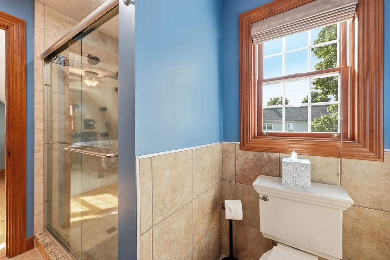
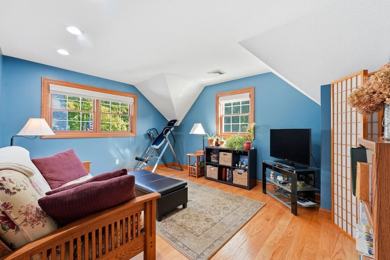
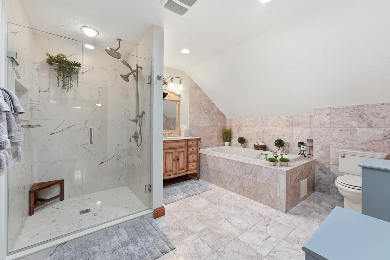
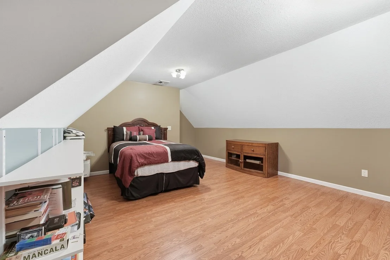
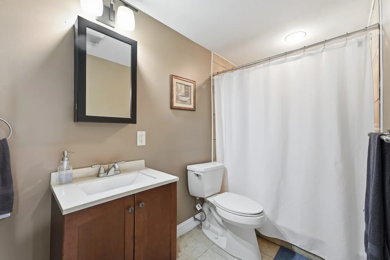
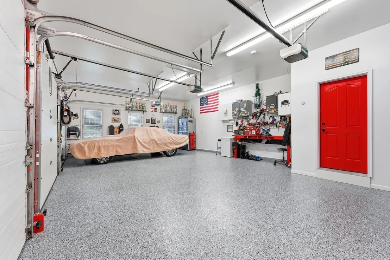
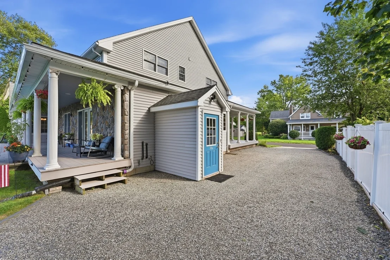
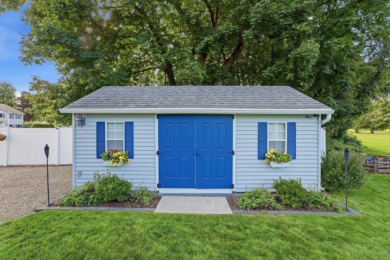
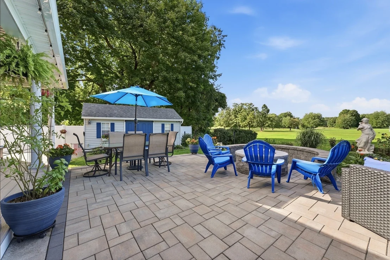
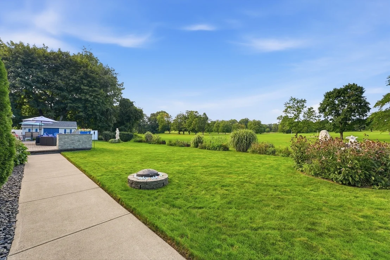
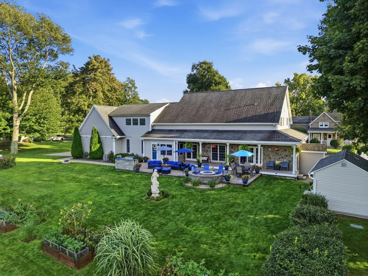
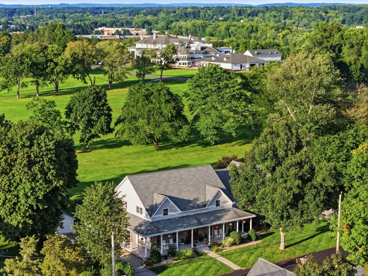
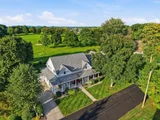
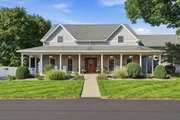
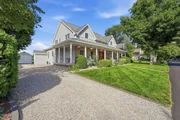
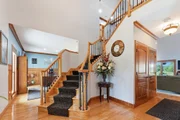
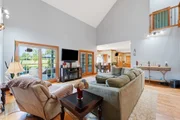
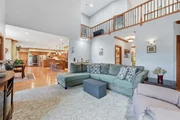
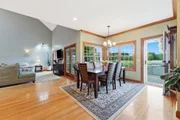
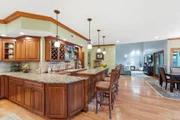
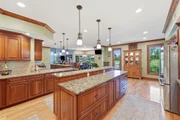
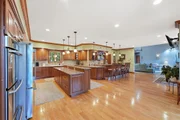
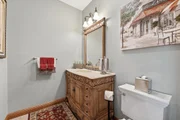
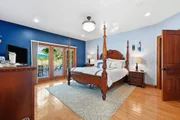
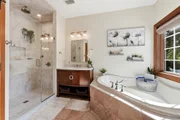
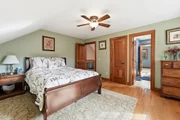
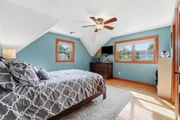
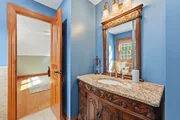
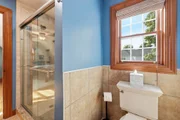
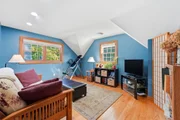
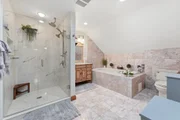
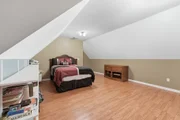
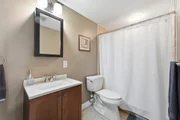
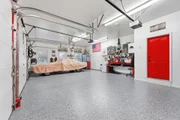
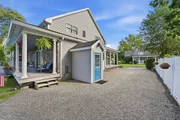
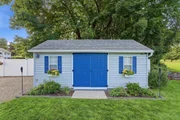
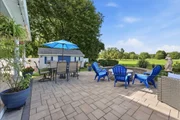
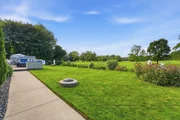
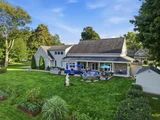
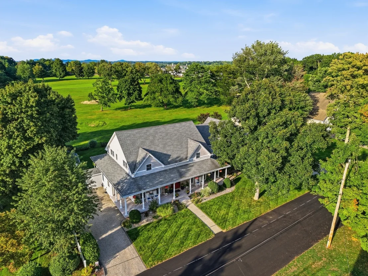
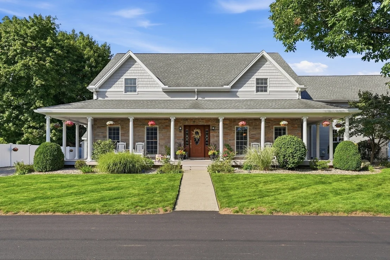
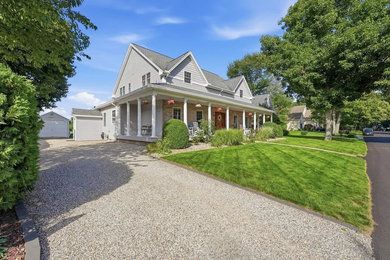
Welcome to this spectacular custom Contemporary offering over 4,000sqft of beautifully finished living space in one of West Springfield's most impressive settings, abutting Springfield Country Club. A dramatic two-story foyer sets the tone for a home filled w/custom craftsmanship, including solid cherry interior doors & trim, oak hardwood flring, rich cherry wainscoting & crown molding in the formal dining rm and front office, and quality finishes throughout. The showstopping great room features soaring 25-foot cathedral ceilings and 6 ft tall Andersen windows capturing abundant natural light & views of the lush backyard and golf course. The expansive open-concept chef's kitchen is built for entertaining, w/cherry cabinetry, a two-tier granite island, pantry, farmhouse sink, separate prep/bar sink, custom tile backsplash, top-of-the-line stainless appliances, double ovens, wine cooler, 5-burner gas cooktop, and a spacious dining area overlooking the backyard. Offering 5+ bedrooms w/the potential for 6, the flexible layout is ideal for multigenerational living & includes two impressive primary suites-one on the first floor & one on the second-each featuring hardwood flooring, a custom walk-in closet and spa-like bath w/updated tiled shower w/dual shower heads, separate jetted tub & quartz countertop. The 2nd flr is thoughtfully arranged with one wing offering two hardwood-floor bedrms & an adjoining full bath with tiled floor, tiled shower & granite-top vanity, while an open catwalk leads to a flexible family rm or additional bedrm. The opposite side features the second primary suite w/adjoining bonus rm ideal for a sitting rm, nursery, office, gym or guest space & private staircase leading directly to the mudrm & garage. Additional highlights include 1st-flr laundry, a finished lower level w/kitchen area & separate entrance, 6 heating zones, radiant heat, forced hot air, 2-zone central air & a 3-car heated garage w/radiant flr heat & apoxy flr. Enjoy both front & rear porches, w/the rear overlooking a custom raised & illuminated paver patio complete w/built-in grill & fire pit.Two driveways, manicured grounds, mature plantings, perennial gardens, a separate irrigation meter & oversized 10x20 shed on a concrete slab complete the exterior. From its soaring architecture & custom craftsmanship to its luxurious suites, chef's kitchen & inviting indoor-outdoor spaces, this home delivers a level of design, comfort, versatility & life style that is hard to match!
Unit Size
4,200 Ft²
Days on Market
-
Land Size
0.38 acres
Price per sqft
$224
Property Type
House
Property Taxes
$802
HOA Dues
-
Year Built
2008

Listed By

Kelley & Katzer Team
Kelley & Katzer Real Estate, LLC

Payment Calculator

Cap Rate Calculator

Last updated: 2 days ago (MLSPIN #73587398)

Price History

Date / Event Date Event Price
Oct 6, 2026 Listed by Kelley & Katzer Real Estate, LLC $939,900
Listed by Kelley & Katzer Real Estate, LLC
Jan 9, 2020 Sold
Sold
Jun 24, 2019 Listed by Kelley & Katzer Real Estate, LLC $459,000
Listed by Kelley & Katzer Real Estate, LLC
Dec 15, 2006 Sold
Sold
Jul 12, 2006 Listed by Kelley & Katzer Real Estate, LLC $189,900
Listed by Kelley & Katzer Real Estate, LLC

Property Highlights

Garage
Parking Available
Air Conditioning
Parking Details
Has Garage
Attached Garage
Has Open Parking
Parking Features: Attached, Garage Door Opener, Heated Garage, Storage, Garage Faces Side, Paved, Off Street, Gravel, Paved
Garage Spaces: 3
Open Parking Spaces: 6
Interior Details
Half Bathrooms: 1
Full Bathrooms: 4
Interior Features: Open Floorplan, Cathedral Ceiling(s), Ceiling Fan(s), Recessed Lighting, Crown Molding, Walk-In Closet(s), Entrance Foyer, Wet Bar, Closet, Lighting - Overhead, Wainscoting, Great Room, Home Office, Bonus Room, Kitchen, Den
Appliances: Water Heater, Range, Oven, Dishwasher, Disposal, Microwave, Refrigerator, Washer, Dryer, Wine Refrigerator, Range Hood, Plumbed For Ice Maker
Flooring Type: Wood, Tile, Laminate, Hardwood, Flooring - Hardwood, Flooring - Wood, Flooring - Stone/Ceramic Tile
Door Features: French Doors, Storm Door(s), Insulated Doors
Laundry Features: Main Level, Electric Dryer Hookup, Washer Hookup, Flooring - Stone/Ceramic Tile, Lighting - Overhead, First Floor
Rooms: 11
Basement: Full, Crawl Space, Finished, Partially Finished, Walk-Out Access, Interior Entry, Concrete
Exterior Details
Square Footage: 4200
Architectural Style: Colonial, Contemporary
Year Built Source: Public Records
Year Built: 2008
Building Area Total: 4200
Building Area Units: Square Feet
Window Features: Insulated Windows, Screens
Construction Materials: Frame
Patio and Porch Features: Porch, Patio, Covered
Lot Size Area: 0.38
Lot Size Units: Acres
Lot Size Acres: 0.38
Lot Size Square Feet: 16384
Water Source: Public
Financial Details
Tax Assessed Value: $686,500
Tax Annual Amount: $9,625
Utilities Details
Cooling Type: Central Air
Heating Type: Forced Air, Radiant, Oil
Sewer : Public Sewer

Building Info

Overview

    General

  • Year Built: 2008
  • Effective Year Built: 2008
  • Building Count: 1
  • Total Rooms: 10
  • Bedroom Count: 4
  • Bathroom Count: 4
  • Full Bathrooms: 3
  • Partial Bathrooms: 4
  • Building Condition: 6
  • Building Quality: 0
  • Construction Type: 0
  • Building Style: 21
  • Exterior Walls Type: 19
  • Interior Walls Type: 0
  • Roof Shape Type: 1
  • Roof Cover Type: 13
  • Floor Count: 100
  • Living Units: 1
  • Floor Cover: 0
  • Basement Type: 0
  • Basement Area: 0
  • Garage Type: 0
  • Parking Space Count: 0
  • Patio Type: 0
  • Porch Type: 0
  • Pool Type: 0

    Dimensions

  • Lot Size Square Feet: 16,384
  • Total Building Area: 3,856
  • Gross Building Area: 9,943
  • Building Area: 3,856
  • Building Area Measurement: L

    Heating and Cooling

  • Air Conditioning: 13
  • Heating: 13
  • Heated Square Feet: 3,856
  • Heating Fuel Type: 6

    Utilities

  • Sewer System: 0
  • Water Service: 0

Building

  • Building Type: 0
  • Property Class: R
  • Land Acres: 0000000376
  • Standard Land Use Code: 1001
  • County Land Use Code: 101

Neighborhood

  • School District Name: West Springfield School District
  • School Tax School District: W SPRINGFLD SD
  • Census Tract: 812201

Geography

  • Account Number: 279-10250-P1-001
  • District: 325
  • Parcel: WSPR M:00279 B:10250 L:000P1
  • Block: 10250
  • Lot: P1
  • Municipality: WEST SPRINGFIELD
  • Latitude: 42.1208
  • Longitude: -72.6315

    Address

  • Full Address: 116 Grandview Ave
  • Address - House Number: 116
  • Address - Street Name: Grandview
  • Address - Suffix Type: Ave
  • State: MA
  • City Name: West Springfield
  • Carrier Code: C020
  • 4-Digit Zip Code: 1811
  • Zip Code: 01089

Valuation

    Tax

  • Tax Year: 2024
  • Tax Amount: $851,700

    Appraisal Valuation

  • Standard Deviation: 0.1742
  • Valuation Date: Mar 06, 2024
  • Confidence Score: 77
  • Final Value: 620,526
  • High Value: 728,687
  • Low Value: 512,365

    Assessments Valuation

  • Assessed Year: 2024
  • Assessed Total Value: $575,100
  • Assessed Land Value: $112,200
  • Assessed Improvements Value: $462,900

    Sales

  • Current Sale Contract Date: Jan 03, 2020
  • Current Sale Recording Date: Jan 09, 2020
  • Current Sale Price:
  • Current Sale Document Type: O
  • Current Sale Input Document Number: 1403
  • Previous Sale Recording Date: Dec 15, 2006
  • Previous Sale Amount: $143,000
  • Previous Sale Document Type: 27
Data used for valuation calculations is provided by RealtyHop, and other third party sources

Comparables

Unit
Status
Type
Beds
Baths
ft²
Price/ft²
Asking Price
Listed On
Closing Price
Sold On
HOA + Taxes

About West Springfield Town


Similar Homes for Sale

Currently no similar homes around

Nearby Rentals

Unit for rent at 144 Cabot St, MA, 01013

$1,174 /mo

  • 1 Bed
  • 1 Bath
144 Cabot St, MA, 01013 Listing by Rick Rivera


Frequently Asked Questions

When was property at 116 Grandview Avenue built and last sold?
The property at 116 Grandview Avenue was built in 2008 and last sold on Jan 3, 2020 for $440,000.
How much is this home worth?
The estimated value of the home located at 116 Grandview Avenue is $937,962.
What are some comparable homes to 116 Grandview Avenue?
There are currently no comparable homes to 116 Grandview Avenue.