See Home Value
Gloucester 08085
116 DEVONSHIRE DR
$600,000
● House - Off Market

116 DEVONSHIRE DR

SWEDESBORO, NJ 08085
bedrooms
3 Beds
bathrooms
4 Baths, 1 Half Bath
square feet
2,273 Ft²
$2,701
Est. Monthly

About This Property

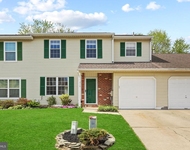
BEAUTIFUL HOME IN SWEDESBORO is available for YOU!! This great home boasts 3 BR/3.5 BA, w/two FRs, BONUS ROOM and Office. Curb appeal is evident here (the curb is actually decorative pavers in this desirable neighborhood)! Your covered front entrance is framed by vertical window panels and the half-moon window above your over-sized LR window allows the light inside and is stunning! We feature gorgeous IPE Brazilian Walnut flooring throughout your main living area. The focal point of this floor is your bridge staircase (12 ft wide)  making a stunning entrance and allowing for ease of communication between the two floors. Your GORGEOUS KIT has been designed for the serious chef, with plenty of pretty maple cabinetry and hosting a stylish and functional island, highlighted by pendent lights (w/electric) for added work space or to enjoy a quick meal on the go We offer newer stainless KIT appliances and a GENEROUS dining area w/contemporary light fixture overhead. Pass through your sliders onto your massive paver patio - perfect for hosting a summer barbecue!  Your stylish dual staircase w/bridge will impress all who enter this home. Walk under the bridge into your FR and gather around your marble FP (gas) on those chilly winter evenings. Follow your stairway upstairs to your Primary Bedroom boasting cathedral ceilings, with an extended ceiling fan for your year round comfort and a great walk-in closet. We offer plenty of room here, and include the Primary BA showing his & hers cabinet sink, a large soaking tub with tile surround, 12"X12" travertine tile floor and a separate stall shower to unwind in peace - you will never want to leave! Two additional BRs and a second full BA with tub-shower combination will complete this level. All BRs show carpeting on floors.  Your lower level has been finished and hosts a second FR, w/tasteful recessed lighting and speakers in ceiling  - watch the games on TV without disturbing those sleeping upstairs (this room is heated with electric baseboard heat). There is also a finished OFFICE w/closet and luxury vinyl plank flooring and a BONUS ROOM on the lower level - this home has PLENTY OF ROOM for you! A third full BA will complete this lower level and shows tile flooring, a pretty and unique cabinet sink (under counter sink with granite) and a stall shower! HVAC system and HW replaced (July 2021). We offer a two car (attached) garage with electric for the hobbyist OR store your vehicles! Bring your Tesla - there is a charging station in the garage from previous owner (VERY CONVENIENT)!   We are nestled on a BEAUTIFULLY landscaped yard that is surrounded in the rear by a (tan) vinyl fence for privacy. This yard gives the vibe of a resort and must be seen to be believed! We are conveniently located to area schools, shopping, restaurants and Route 295 for ease of commute! Put us on your viewing list to see what we have to offer YOU!!! Inside pictures coming soon
Unit Size
2,273 Ft²
Days on Market
28 days
Land Size
0.21 acres
Price per sqft
$242
Property Type
House
Property Taxes
$882
HOA Dues
-
Year Built
2005

Payment Calculator

Cap Rate Calculator

Last updated: 3 years ago (Bright MLS #NJGL2042660)

Price History

Date / Event Date Event Price
Aug 2, 2024 Sold
Sold
Jun 29, 2024 In contract -
In contract
Jun 6, 2024 Listed by Omni Real Estate Professionals $549,900
Listed by Omni Real Estate Professionals
Dec 17, 2021 Sold
Sold
Oct 30, 2021 Listed by BHHS Fox & Roach-Marlton $450,000
Listed by BHHS Fox & Roach-Marlton
Welcome Home! This magnificent decorated home has so much charm and character. Starting from the foyer, with the most unique chandelier and the bridge staircase makes for a stunning entrance. It does not stop there as you walk under the bridge into the Cathedral ceiling family room you will find the other side of the dramatic 12 foot wide staircase. Once again no shortage of style and elegance, back here. The family room leads into the kitchen with a wonderful open floor plan. Most of the flooring on first floor is IPE Brazilian walnut flooring, this flooring is incredibly durable and scratch resistant. Off of the kitchen sliders you will find a backyard oasis retreat. The landscaping alone can give you peace and harmony, the pool makes it even that much more delightful. This home features 4 bedrooms, 3 full & 1 half bathroom. Master room has a Beautiful cathedral ceiling walk-in closet and soaking tub. All bathrooms have tile flooring. All appliances are newer brand new HVAC system and hot water heater (July 2021). So many more extras to many to mention. Also seller is selling most of the Furnishings with a few exceptions.

Property Highlights

Garage
Air Conditioning
Fireplace
With View

Building Info

Overview

    General

  • Year Built: 2005
  • Effective Year Built: 2005
  • Bedroom Count: 0
  • Building Condition: 0
  • Building Quality: 0
  • Construction Type: 6
  • Building Style: 0
  • Exterior Walls Type: 0
  • Interior Walls Type: 0
  • Roof Shape Type: 0
  • Roof Cover Type: 0
  • Floor Count: 200
  • Living Units: 1
  • Floor Cover: 0
  • Basement Type: 0
  • Basement Area: 0
  • Garage Type: 7
  • Parking Space Count: 2
  • Patio Type: 0
  • Porch Type: 0
  • Pool Type: 0

    Dimensions

  • Lot Size Square Feet: 9,060
  • Total Building Area: 2,273
  • Building Area: 2,273
  • Building Area Measurement: L

    Heating and Cooling

  • Air Conditioning: 0
  • Heating: 0
  • Heated Square Feet: 2,273
  • Heating Fuel Type: 0

    Utilities

  • Sewer System: 0
  • Water Service: 0

Building

  • Building Type: 0
  • Property Class: R
  • Land Acres: 0000000208
  • Standard Land Use Code: 1001
  • County Land Use Code: 2

Neighborhood

  • School District Name: Kingsway Regional School District
  • Census Tract: 502202

Geography

  • Assessors Map Reference: TAX MAP 2.01
  • District: 24
  • Parcel: 24 00002- 07-00020
  • Block: 2.07
  • Lot: 20
  • Municipality: WOOLWICH TWP
  • Latitude: 39.7441
  • Longitude: -75.3577

    Address

  • Full Address: 116 Devonshire Dr
  • Address - House Number: 116
  • Address - Street Name: Devonshire
  • Address - Suffix Type: Dr
  • State: NJ
  • City Name: Swedesboro
  • Carrier Code: R003
  • 4-Digit Zip Code: 2532
  • Zip Code: 08085

Valuation

    Tax

  • Tax Year: 2023
  • Tax Amount: $1,057,989

    Appraisal Valuation

  • Standard Deviation: 0.183
  • Valuation Date: Jan 17, 2024
  • Confidence Score: 76
  • Final Value: 488,843
  • High Value: 578,311
  • Low Value: 399,375

    Market Valuation

  • Market Total Value: $380,879
  • Market Land Value: $77,672
  • Market Improvement Value: $303,207

    Assessments Valuation

  • Assessed Year: 2023
  • Assessed Total Value: $320,700
  • Assessed Land Value: $65,400
  • Assessed Improvements Value: $255,300

    Sales

  • Current Sale Contract Date: Dec 13, 2021
  • Current Sale Recording Date: Feb 23, 2022
  • Current Sale Price:
  • Current Sale Document Type: 27
  • Current Sale Input Document Number: 8748
  • Previous Sale Recording Date: Oct 01, 2009
  • Previous Sale Contract Date: Sep 04, 2009
  • Previous Sale Amount: $320,000
  • Previous Sale Document Type: 12
Data used for valuation calculations is provided by RealtyHop, and other third party sources

Comparables

Unit
Status
Type
Beds
Baths
ft²
Price/ft²
Asking Price
Listed On
Closing Price
Sold On
HOA + Taxes

About Gloucester


Similar Homes for Sale

Currently no similar homes around

Nearby Rentals

Unit for rent at 315 Catalano Lane, SWEDESBORO, NJ, 08085

$2,800 /mo

  • 3 Beds
  • 2 Baths
  • 1,380 ft²
315 Catalano Lane, SWEDESBORO, NJ, 08085 Listing by Jennifer Lynn Probst


Frequently Asked Questions

When was property at 116 Devonshire Drive built and last sold?
The property at 116 Devonshire Drive was built in 2005 and last sold on Dec 13, 2021 for $460,000.
How much is this home worth?
The estimated value of the home located at 116 Devonshire Drive is $0.
What are some comparable homes to 116 Devonshire Drive?
There are currently no comparable homes to 116 Devonshire Drive.