See Home Value
Oswego 60543
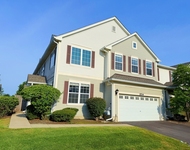
116 DEVOE Drive #473
$295,000
● Townhouse - Off Market

116 DEVOE Drive #473

Oswego, IL 60543
bedrooms
2 Beds
bathrooms
3 Baths, 1 Half Bath
square feet
1,520 Ft²
$2,173
Est. Monthly
$195
HOA / Fees
5.71%
Cap Rate

About This Property

BEAUTUFUL 2 STORY TOWNHOME AWAITS ITS NEW OWNER IN MUCH SOUGHT-AFTER PRESCOTT MILL SUBDIVISION IN OSWEGO! NICELY UPDATED 2 BEDROOM, 2.1 BATHROOMS AND ADDITIONAL LOFT READY FOR ANY DESIGN SCHEME. OVER 1500 SQUARE FEET WITH MANY AMENITIES AND IN READY MOVE IN CONDITION. OPEN FLOOR PLAN LIVING ROOM.MASTER BATHROOM WITH DOUBLE VANITY, AND SEPARATE STAND-UP SHOWER. THE ADDITIONAL 2ND LEVEL BEDROOM HAS 2 DOUBLE DOOR CLOSETS. 12X13 2ND LEVEL LOFT, OR POSSIBLE DEN/OFFICE.2ND FLOOR LAUNDRY ROOM
Unit Size
1,520 Ft²
Days on Market
-
Land Size
-
Price per sqft
$191
Property Type
Townhouse
Property Taxes
$554
HOA Dues
$195
Year Built
2007

Payment Calculator

Cap Rate Calculator

Last updated: 3 years ago (MRED MLS #11977493)

Price History

Date / Event Date Event Price
May 13, 2024 Sold
Sold
Apr 3, 2024 Listed by Coldwell Banker Real Estate Group $289,900
Listed by Coldwell Banker Real Estate Group

Property Highlights

Air Conditioning
Parking Details
Total Number of Parking: 2
Garage Spaces: 2
Garage On-Site: Yes
Garage Type: Attached
Interior Details
Bedrooms: 2
Bathrooms: 3
Half Bathrooms: 1
Full Bathrooms: 2
Interior Features: Hardwood Floors, Laundry Hook-Up in Unit
Rooms: 6
Basement: None
Basement Description: None
Exterior Details
Ownership: Condo
Exterior Building Type: Stone
Age: 16-20 Years
Rebuilt(Y/N): No
Parcel Number: 0312480054
Property Type: Residential
Year Built: 2007
Roof: Asphalt
No Disability Access
Special Conditions: None
Exterior Features: Patio
Lot Features: Common Grounds
Lot Size Dimensions: COMMON
Water Source: Community Well
Financial Details
Tax Year: 2022
Tax Annual Amount: $6,648
Tax Exemptions: None
Utilities Details
Cooling: Central Air
Heating: Natural Gas
Sewer : Public Sewer
Location Details
Township: Oswego
Corporate Limits: Oswego
Directions: JUST WEST OF RT 30 ON WOLF S CROSSING NEXT TO OEHS.
County or Parish: Kendall
Elementary School District: 308
Middle Or Junior School District: 308
High School District: 308
Other Details
Association Fee Includes: Lawn Care, Snow Removal
Association Fee: $195
Association Fee Freq: Monthly
Holds Earnest Money: Yes
Some Photos Virtually Staged (Y/N): No

Comparables

Unit
Status
Type
Beds
Baths
ft²
Price/ft²
Asking Price
Listed On
Closing Price
Sold On
HOA + Taxes

Past Sales

Date Unit Beds Baths Sqft Price Closed Listed By
20240403 Unit 473
04/03/2024
473
2 Bed
3 Bath
1520 ft²
$289,900
bedrooms
2 Bed
bathrooms
3 Bath
square feet
1520 ft²
$295,000 +1.76%
05/13/2024
Kristine Henderson
Coldwell Banker Real Estate Group
20230913
09/13/2023
4 Bed
3 Bath
2448 ft²
$531,212
bedrooms
4 Bed
bathrooms
3 Bath
square feet
2448 ft²
$532,687 +0.28%
05/13/2024
Marcie Robinson
john greene, Realtor

Building Info

116 Devoe Drive 116 Devoe Drive, Oswego, IL 60543
More about this Building
116 Devoe Drive
Want to find out who owns 116 Devoe Drive, Oswego, IL 60543? Get detailed property transactions here.

About Oswego


Similar Homes for Sale

Currently no similar homes around

Nearby Rentals

Unit for rent at 2534 Hillsboro Boulevard, Aurora, IL, 60503

$2,300 /mo

  • 3 Beds
  • 2 Baths
  • 1,500 ft²
2534 Hillsboro Boulevard #2534, Aurora, IL, 60503 Listing by Hsiang-Wei Teng
Unit for rent at 2477 Frost Drive, Aurora, IL, 60503

$2,300 /mo

  • 2 Beds
  • 2 Baths
  • 1,378 ft²
2477 Frost Drive #2477, Aurora, IL, 60503 Listing by Priti Patel
Unit for rent at 2257 Georgetown Circle, Aurora, IL, 60503

$2,300 /mo

  • 2 Beds
  • 1 Bath
  • 1,192 ft²
2257 Georgetown Circle, Aurora, IL, 60503 Listing by Jerry Hix