


116 DEER HAVEN Drive


About This Property
Payment Calculator
Your Estimated Monthly Payment
Cap Rate Calculator
What does this mean?
Based on our analysis, the cap rate of this property is 1.25%. A negative cap rate indicates that the property might not be feasible as an income-producing asset. The median cap rate for a near zip code 11238 is 4.23%.
How much can I actually make?
Actual monthly rental income may vary between $4,760 and $7,140 depending on unit-specific characteristics. You can change the amount using the slider to further explore.
How is cap rate calculated?
Cap Rate = Net Operating Income (NOI) / Property Asset Value.
When calculating the cap rate, we assume 100% occupancy. Leverage (mortgage) is not considered.
Cap Rate provided by RealtyHop and RentHop, learn more about cap rate here.
Price History
| Date / Event | Date | Event | Price |
|---|---|---|---|
| Apr 19, 2021 | Sold | ||
| Sold | |||
| Mar 9, 2021 | Listed by RE/MAX UNLIMITED | $1,295,000 | |
| Listed by RE/MAX UNLIMITED | |||
| May 8, 2020 | Sold | ||
| Sold | |||
| Jan 24, 2020 | Listed by RE/MAX UNLIMITED | $749,000 | |
| Listed by RE/MAX UNLIMITED | |||
| | |||
|
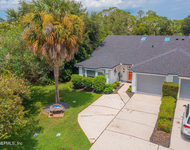
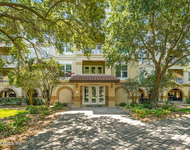
The captivating curb appeal of this custom residence with its coral stucco on masonry walls accented by turquoise shutters & tile roof evokes visions of the sunny Mediterranean coast. Step inside the gated, terra cotta courtyard entry with a verdigris fountain through imposing double doors opening to the gorgeous interiors boasting exquisite finishes including scraped wood-look 3x6 porcelain plank flooring that flows throughout most of the social areas. Past the inviting Great Room highlighted by a gas fireplace flanked by lighted furniture quality cabinetry & the Formal Dining Room awaits the sumptuous remodeled Kitchen with on-trend taupe cabinetry topped with cool granite, a 5-burner glass cooktop, built-in refrigerator-freezer, 2 sinks & commodious walk-in Pantry (cont'd) with wine racks. Adjoining is the charming Sun Room with a wall of glass that opens to the resort-style outdoor area with an expansive terra cotta patio & in-ground marcite 8-person heated spa, surrounded by lush, manicured gardens. Split for privacy, 2 Guest Suites are located on the 1st level. At the front & opening to the courtyard is a 2nd Master-sized Suite with cherry plank flooring, large bath with soaking tub, walk-in shower & water closet; ideal for multi-generational families! With access to the outdoor area & spa is another Suite with private bath, a wall of bookcases & cherry flooring. The 2nd level is totally dedicated to the sprawling Master Retreat with an 18x17 bed area, a bright bath with large walk-in shower & white cabinetry, unbelievable 18x10 His & Hers dressing room with built-in closet furniture & a 12x10 Sitting Room with gas fireplace that easily flexes as a Study. This regal retreat with wood flooring opens to an 18x13 tiled Balcony with a perfect southeast exposure to experience incredible sunrises & view the heron pond teeming with exotic water birds. An electric awning covers the area, if desired. A 2nd awning shades the Sun Room doors. The Laundry Room is complete with washer & dryer, sink, white cabinetry & an exterior door with walkway that connects to the circular drive. This singular design has been immaculately maintained by the fastidious original owner & is a joy to view! Additional features include hardwood & tile throughout (no carpet), 2 ventless gas fireplaces with remote controls, stereo speakers with individual volume controls in most rooms & patio, central vacuum system, water softener, 2 water heaters, 2 A/C compressors & thermostats zoned up & down, aluminum-clad wood casement windows, Phantom Screens on various doors, generous 2-car garage with wall-mounted GarageTek storage system on all 3 walls, front & rear landscape lighting, Surfside 8-person heated l,l00 gallon in-ground marcite spa, exterior of house newly repainted, concrete tile roof cleaned in 2018. The electric water heater is in the Pantry & a new vented gas water heater is in garage, just replaced in 10/19.
| |||
| Feb 17, 2019 | Listed by RE/MAX UNLIMITED | $789,000 | |
| Listed by RE/MAX UNLIMITED | |||
| | |||
|
The captivating curb appeal of this custom residence with its coral stucco on masonry walls accented with turquoise shutters & a tile roof evokes visions of the sunny Mediterranean coast. Step inside the gated, terra cotta courtyard entry with a verdigris fountain through imposing double doors opening to the gorgeous interiors boasting exquisite finishes including scraped wood-look 3x6 porcelain plank flooring that flows throughout most of the social areas. Past the inviting Great Room highlighted by a gas fireplace flanked by lighted furniture quality cabinetry & the Formal Dining Room awaits the sumptuous remodeled Kitchen with on-trend taupe cabinetry topped with cool granite, a 5-burner glass cooktop, built-in paneled refrigerator-freezer, 2 sinks & commodious walk-in Pantry (cont'd) wine racks. Adjoining is the charming Sun Room with a wall of glass that opens to the resort-style outdoor area with an expansive terra cotta patio & in-ground marcite 8-person heated spa, surrounded by lush, manicured gardens. Split for privacy, 2 Guest Suites are located on the 1st level. At the front & opening to the courtyard is a 2nd Master-sized Suite with cherry plank flooring, large bath with soaking tub, walk-in shower & water closet; ideal for multi-generational families! With access to the outdoor area & spa is another Suite with private bath, a wall of bookcases & cherry flooring. The 2nd level is totally dedicated to the sprawling Master Retreat with an 18x17 bed area, a bright bath with large walk-in shower & white cabinetry, unbelievable 18x10 His & Hers dressing room with built-in closet furniture & a 12x10 Sitting Room with gas fireplace that easily flexes as a Study. This regal retreat with wood flooring opens to an 18x13 tiled Balcony with a perfect southeast exposure to experience incredible sunrises & view the heron pond teeming with exotic water birds. An electric awning covers the area, if desired. A 2nd awning shades the Sun Room doors. The Laundry Room is complete with washer & dryer, sink, white cabinetry & an exterior door with walkway that connects to the circular drive. This singular design has been immaculately maintained by the fastidious original owner & is a joy to view! Additional features include hardwood & tile throughout (no carpet), 2 ventless gas fireplaces with remote controls, stereo speakers with individual volume controls in most rooms & patio, central vacuum system, water softener, 2 water heaters, 2 A/C compressors & thermostats zoned up & down, aluminum-clad wood casement windows, Phantom Screens on various doors, generous 2-car garage with wall-mounted GarageTek storage system on all 3 walls, front & rear landscape lighting, Surfside 8-person heated l,l00 gallon in-ground marcite spa, exterior of house newly repainted, concrete tile roof cleaned in 2018. The electric water heater is in the Pantry & a new vented gas water heater is in garage, just replaced 10/19.
| |||

Property Highlights
Building Info
Comparables
Status
Price/ft²
Listed On
Sold On
About Palm Valley
Similar Homes for Sale
Currently no similar homes aroundNearby Rentals

Last Updated: 2 years ago
Data Source: Real MLS, MLS# 1098704
 Your Privacy Choices
Phone: 425-283-2930
Address: 335 Madison Avenue, New York, NY 10017