


31
Map

116 Dandelion DR


About This Property
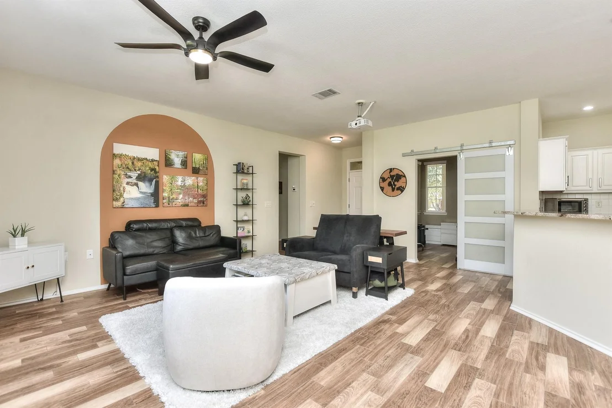
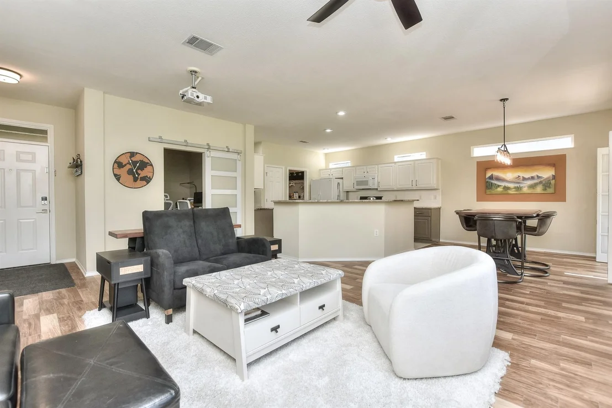
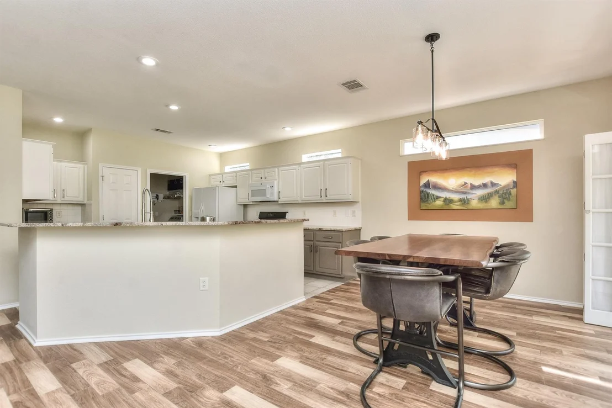
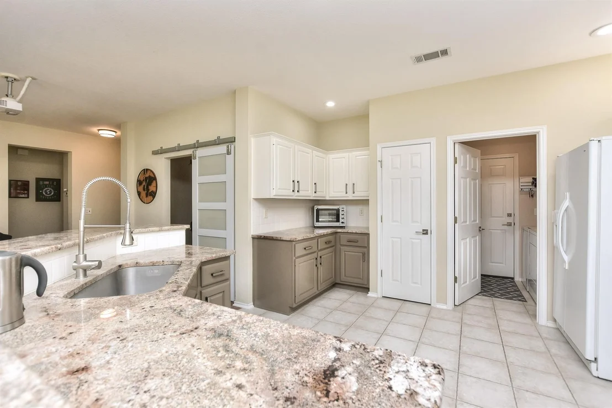
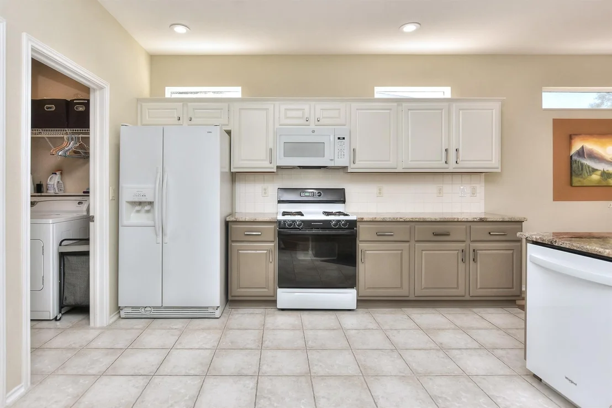
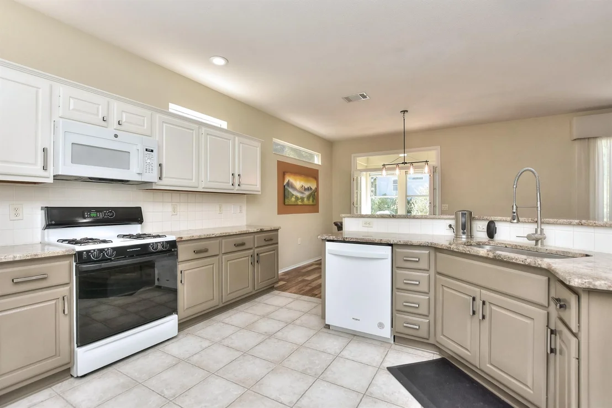
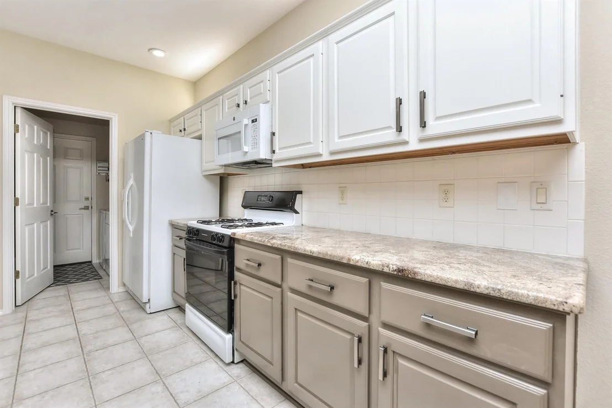
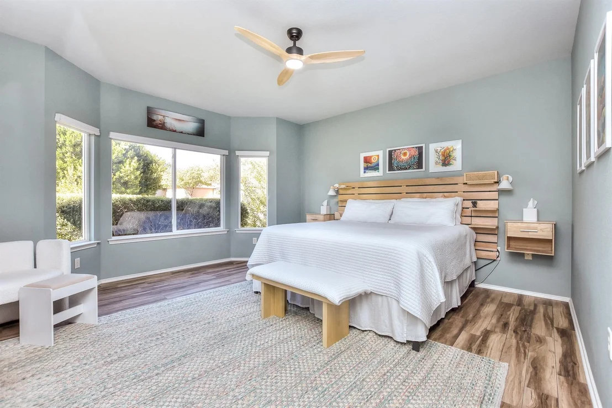
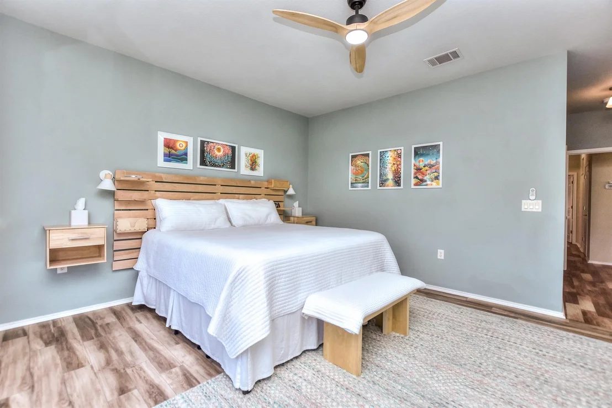
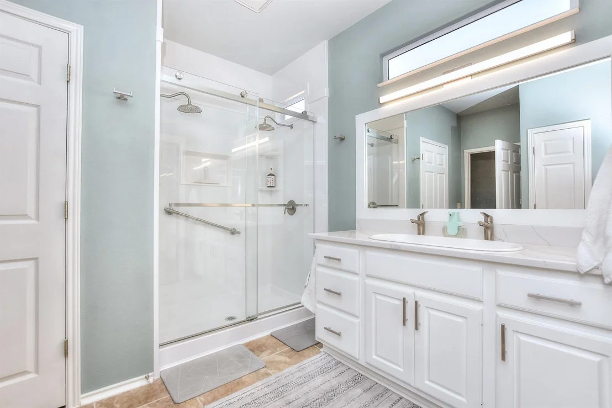
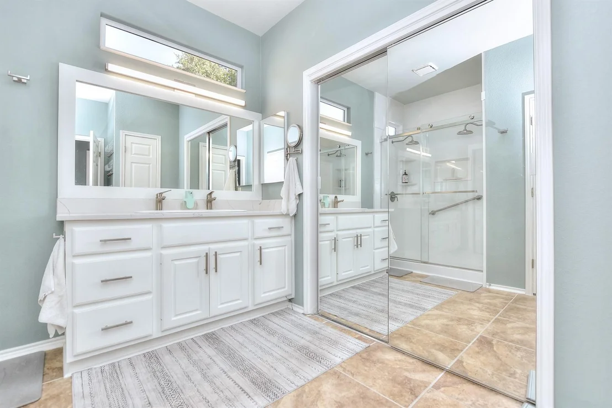
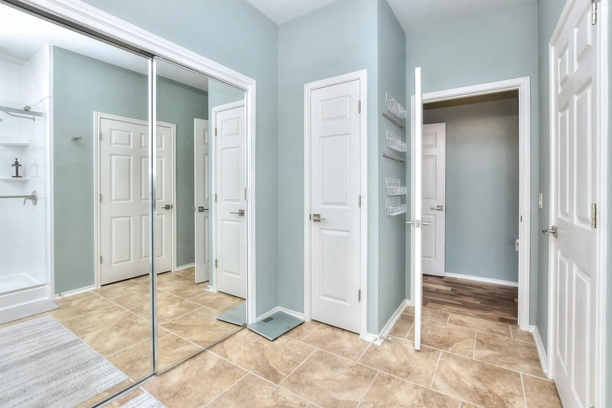
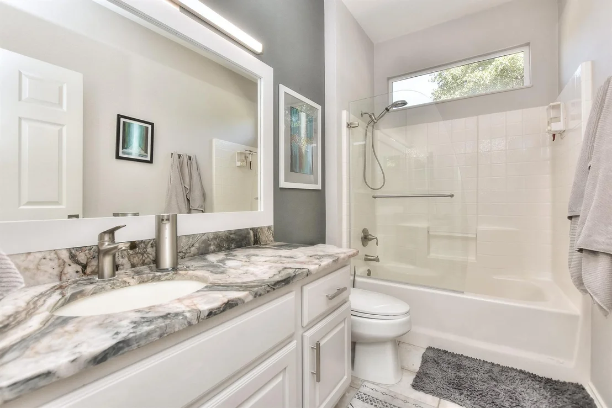
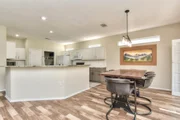
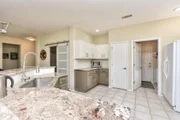
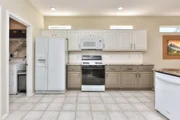
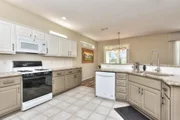
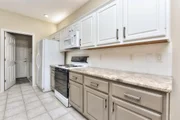
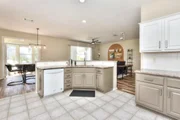
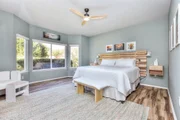
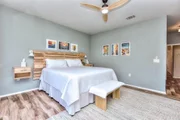
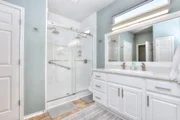
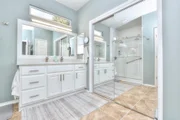
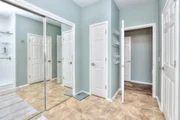
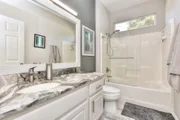
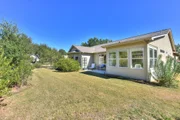
The home offers modern style and function throughout, featuring updated light fixtures and ceiling fans, and ceramic tile floors. The kitchen is a chef's delight, showcasing granite countertops, pull-out drawers for maximum storage, and newly painted cabinets (2025), complemented by a newer microwave (2024) and dishwasher (2023). The primary bedroom features a peaceful bay window, and its updated en suite bath offers quartz counters. The second bath also has been updated and offers beautiful granite countertops.
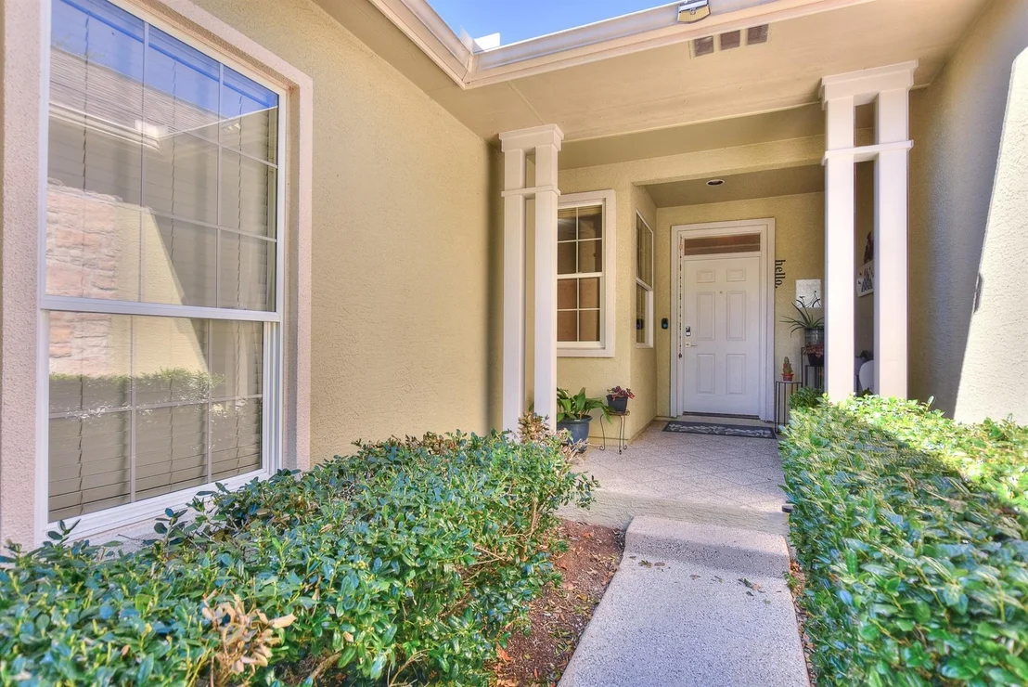
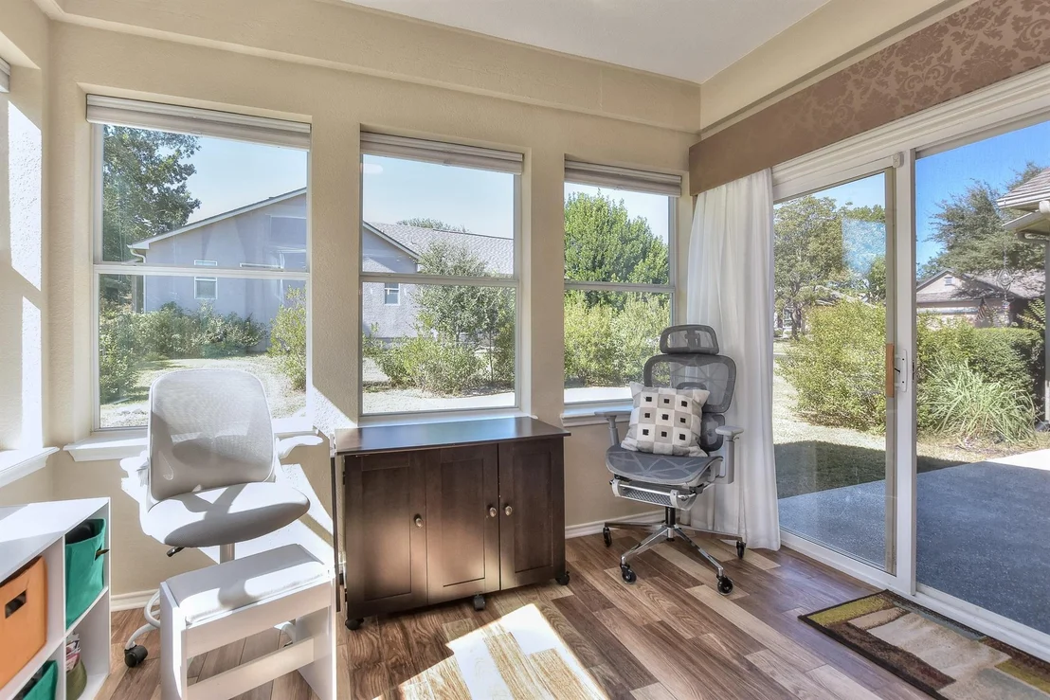
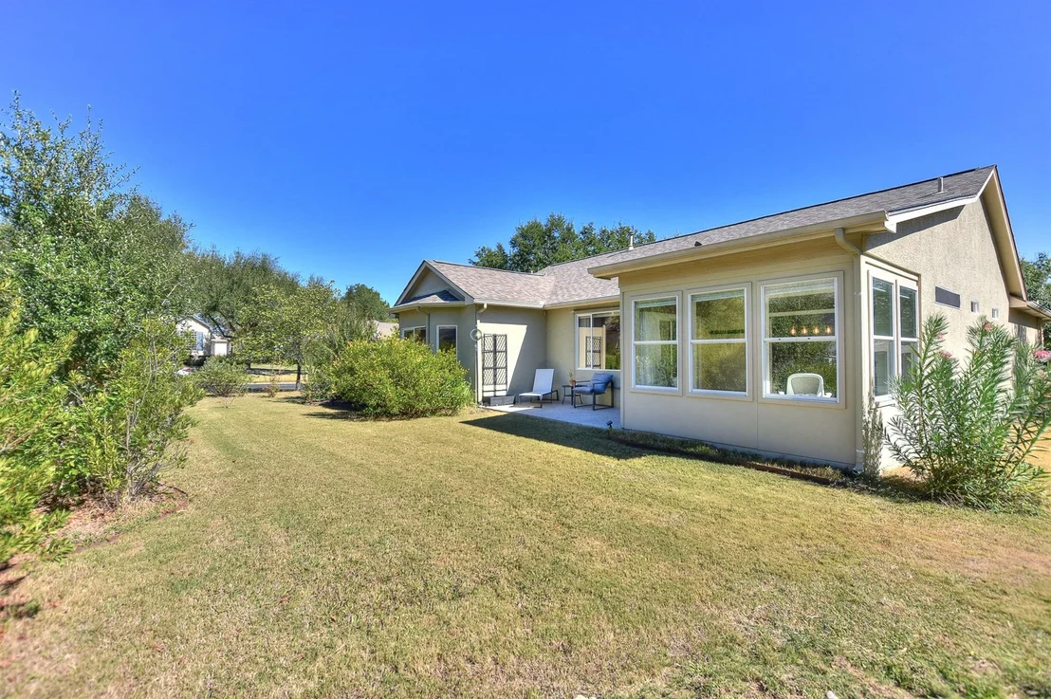
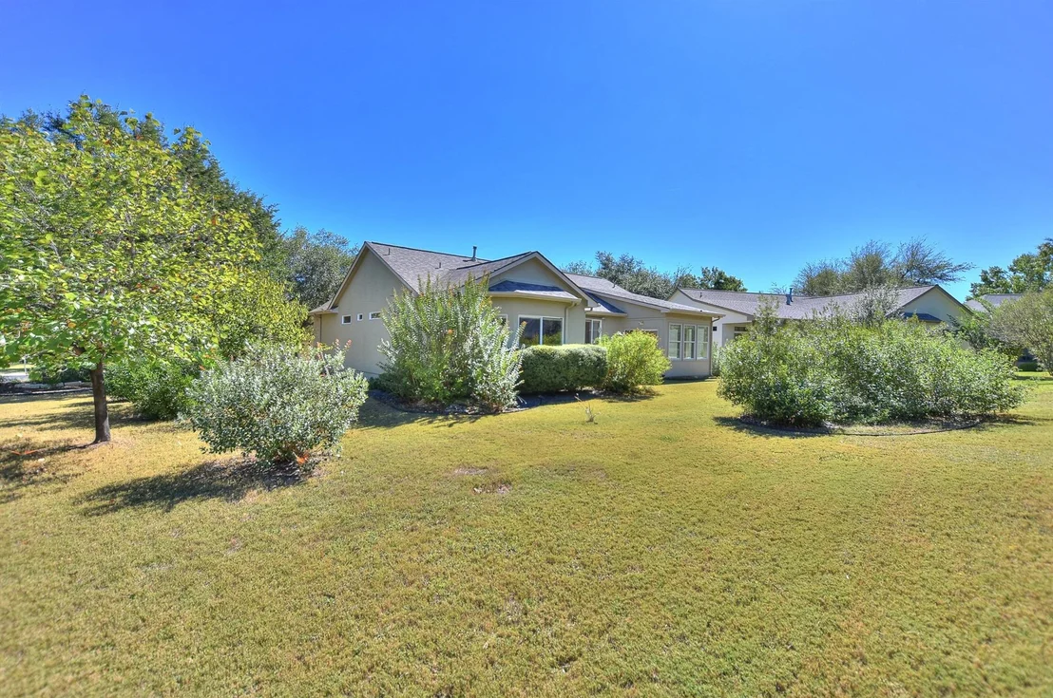
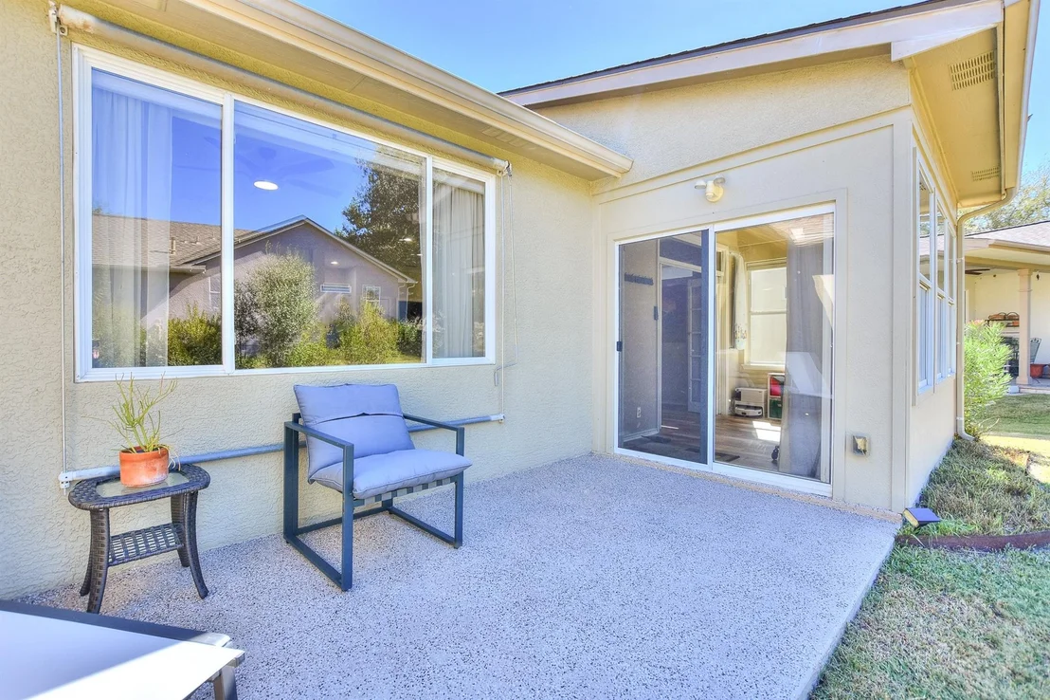
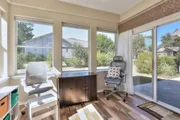
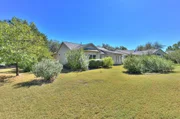
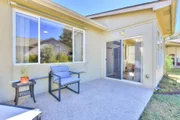
The garage is a true workspace, featuring a durable epoxy floor, a practical laundry tub, and an insulated door for energy efficiency. The unique sunroom opens onto an epoxy-covered back patio, and the front features a seamless epoxy sidewalk to the front porch for superior curb appeal. The low-maintenance, xeriscaped front yard ensures low water bills and easy care. Water heater(12/2025), roof(2018), hvac(2015). This is a turnkey opportunity ready for its next owner!
Payment Calculator
Your Estimated Monthly Payment
Cap Rate Calculator
What does this mean?
Based on our analysis, the cap rate of this property is 1.25%. A negative cap rate indicates that the property might not be feasible as an income-producing asset. The median cap rate for a near zip code 11238 is 4.23%.
How much can I actually make?
Actual monthly rental income may vary between $4,760 and $7,140 depending on unit-specific characteristics. You can change the amount using the slider to further explore.
How is cap rate calculated?
Cap Rate = Net Operating Income (NOI) / Property Asset Value.
When calculating the cap rate, we assume 100% occupancy. Leverage (mortgage) is not considered.
Cap Rate provided by RealtyHop and RentHop, learn more about cap rate here.
Price History
| Date / Event | Date | Event | Price |
|---|---|---|---|
| Jan 14, 2026 | In contract | - | |
| In contract | |||
| Oct 31, 2025 | Listed by The Stacy Group, LLC | $349,900 | |
| Listed by The Stacy Group, LLC | |||
| Aug 29, 2025 | No longer available | - | |
| No longer available | |||
| Mar 28, 2025 | Price Decreased |
$354,000
↓ $5K
(1.4%) | |
| Price Decreased | |||
| Mar 10, 2025 | Listed by ERA Colonial Real Estate | $359,000 | |
| Listed by ERA Colonial Real Estate | |||
   | |||
|
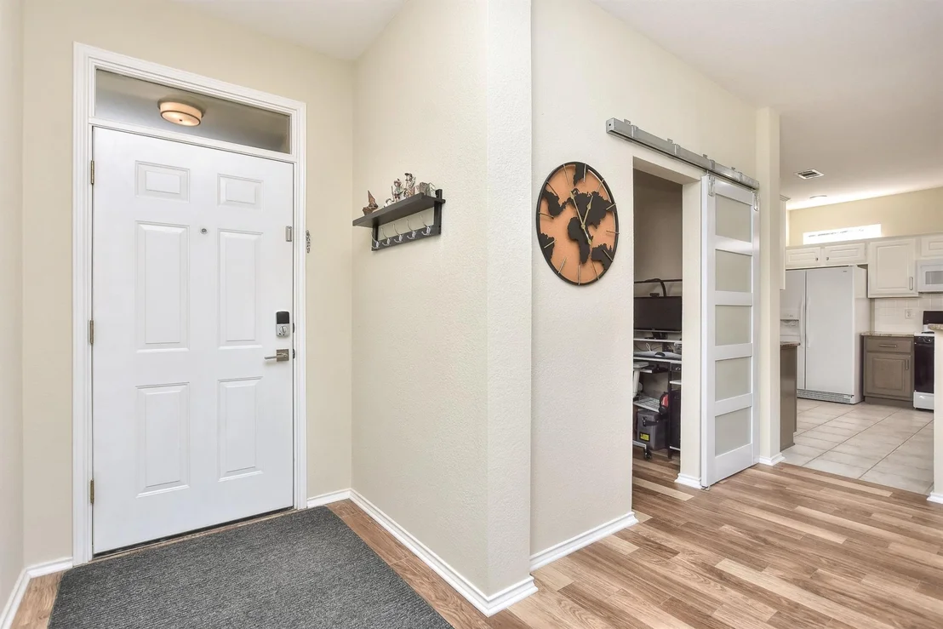
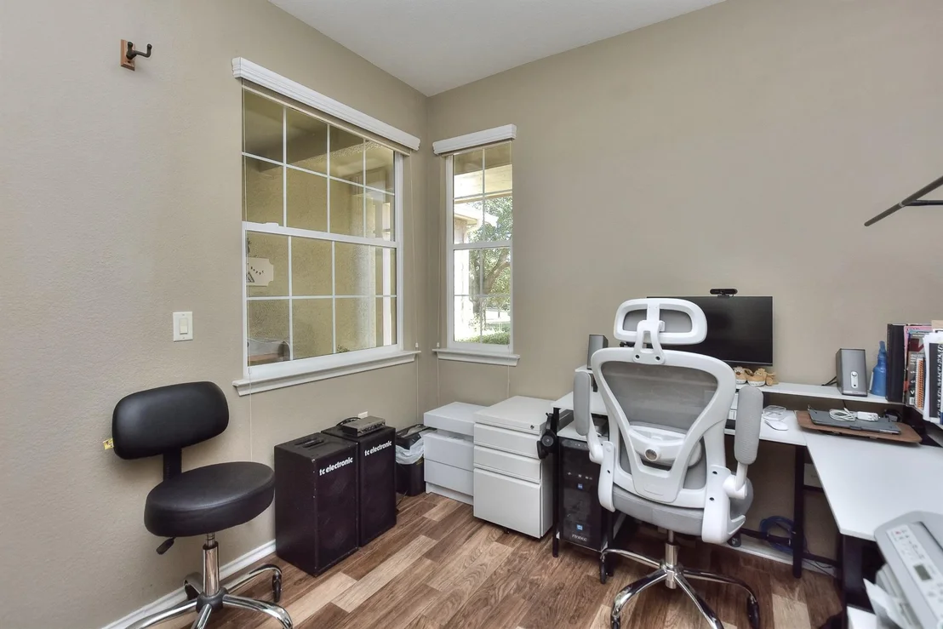
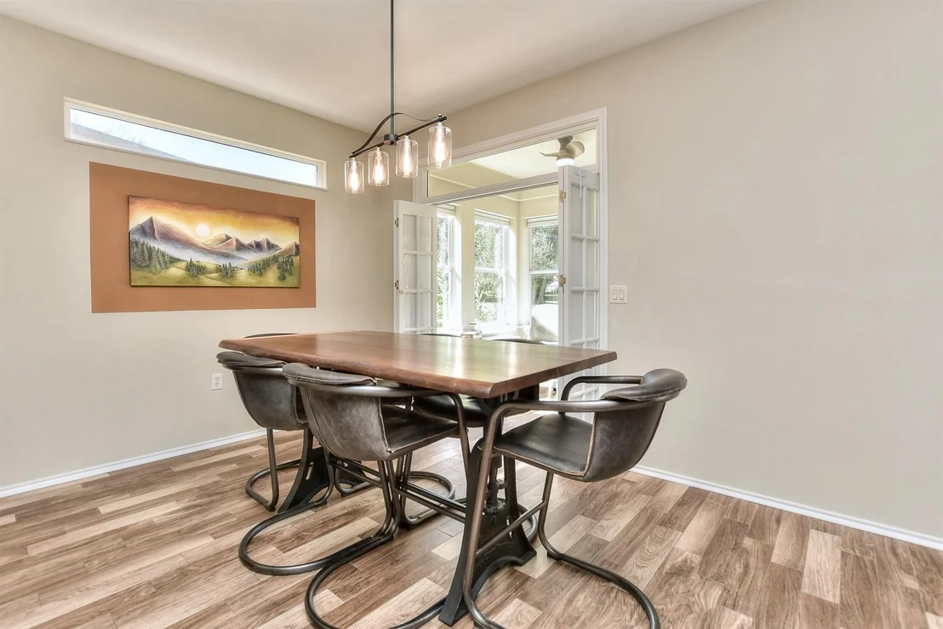
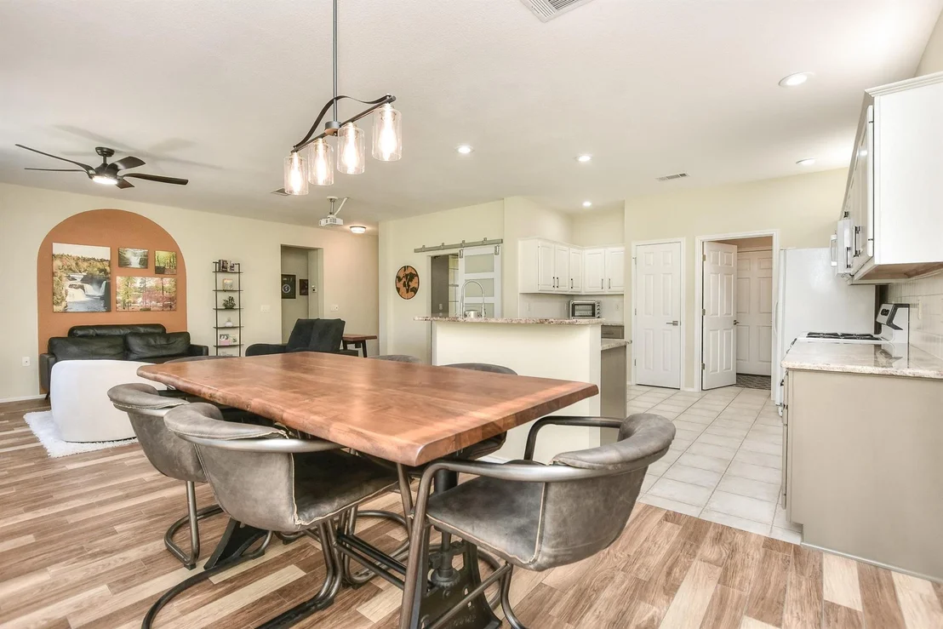
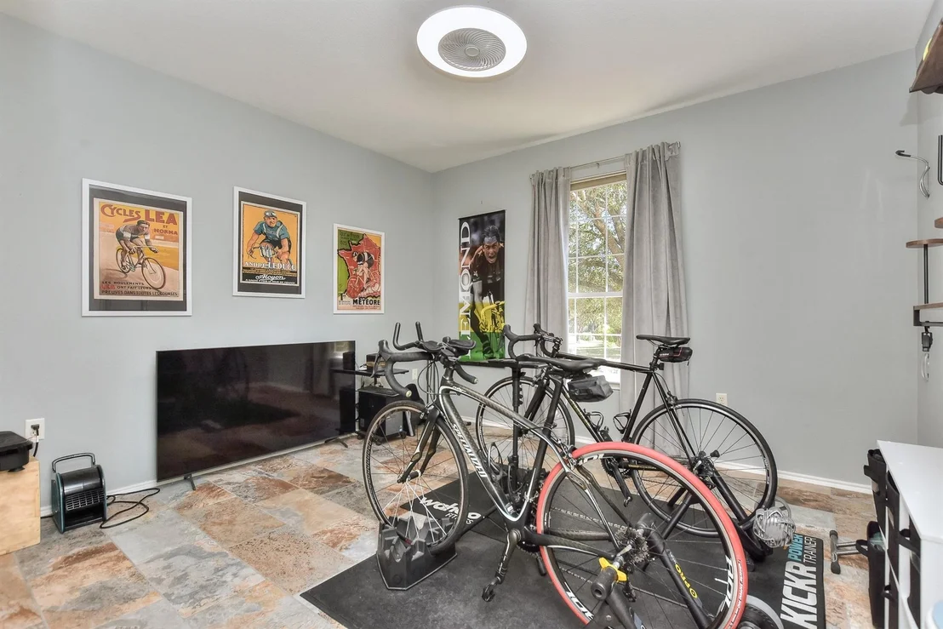
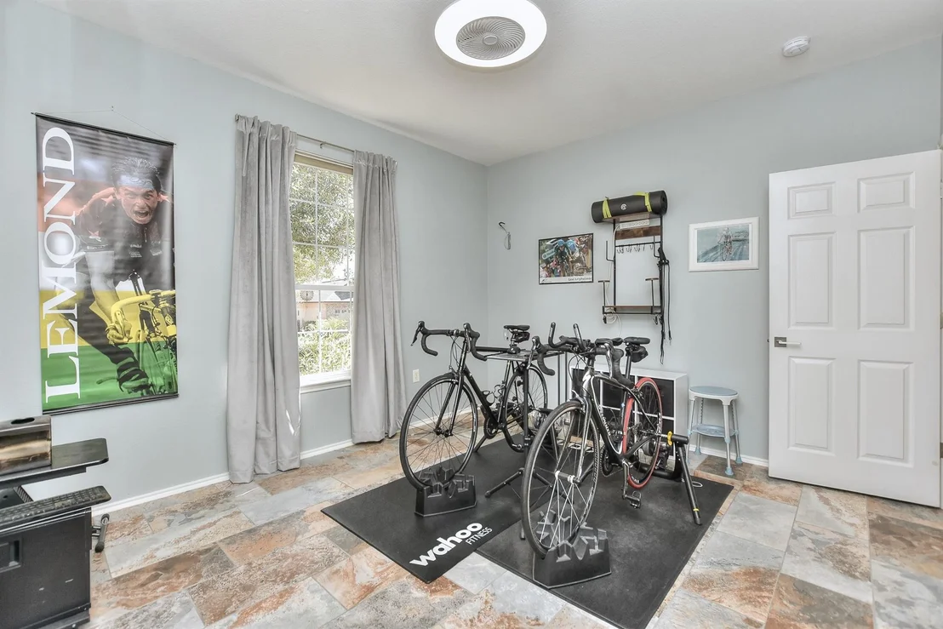
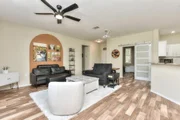
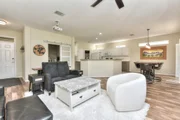
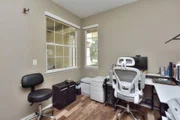
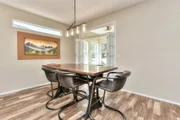
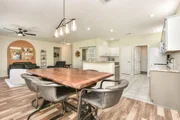
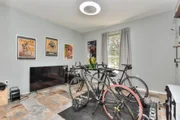
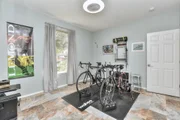
Location is a much-appreciated convenience of this Del Webb-built Long plan with easy access to medical, shopping and restaurants. The open-concept floor plan of this cute home features living/dining/kitchen areas open to each other. Granite countertops, single basin sink and walnut-stained cabinets create a handsome look in kitchen, while lower cabinet pull-outs help to retrieve those hard to reach items. Off the dining area a fun sunroom looks out back, providing extra space that can be enjoyed in many ways. Off the living area a handsome barn door stands ready to provide privacy when needed to the home office/study. A bay windowed primary bedroom looks out back with its nicely updated en-suite bath while the guest bedroom looks out front with the guest bathroom mere steps away. The garage has a useful laundry tub, epoxy fleck floors and insulated garage door. Meanwhile, outside - the front porch and sidewalk feature epoxy fleck coating and xeriscaping has been incorporated into the yard for water conservation. Don't miss such a nice package as this!
| |||
Property Highlights
Building Info
Comparables
Status
Price/ft²
Listed On
Sold On
About Sun City
Similar Homes for Sale
Currently no similar homes aroundNearby Rentals


Listed Office: The Stacy Group, LLC - Listing courtesy of Unlock MLS
Phone: (512) 869-0223
Last Updated: 2026-05-31 08:34:29
Data Source: Unlock MLS, MLS# ACT5471386
Based on information from Unlock MLS (alternatively, from ACTRIS). Neither the Board nor ACTRIS guarantees or is in any way responsible for its accuracy. All data is provided “AS IS” and with all faults. Data maintained by the Board or ACTRIS may not reflect all real estate activity in the market. Information being provided is for consumers’ personal, non-commercial use and may not be used for any purpose other than to identify prospective properties consumers may be interested in purchasing. Some IDX listings have been excluded from this website.











 Your Privacy Choices
Phone: 425-283-2930
Address: 335 Madison Avenue, New York, NY 10017