See Home Value
$294,000
● House - Off Market

116 CRESTVIEW DR

Canyon Lake, TX 78133
bedrooms
2 Beds
bathrooms
1 Bath
square feet
1,248 Ft²
$1,864
Est. Monthly
$400
HOA / Fees
5.13%
Cap Rate

About This Property

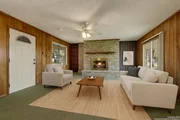
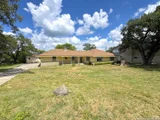
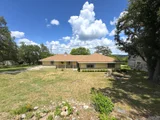
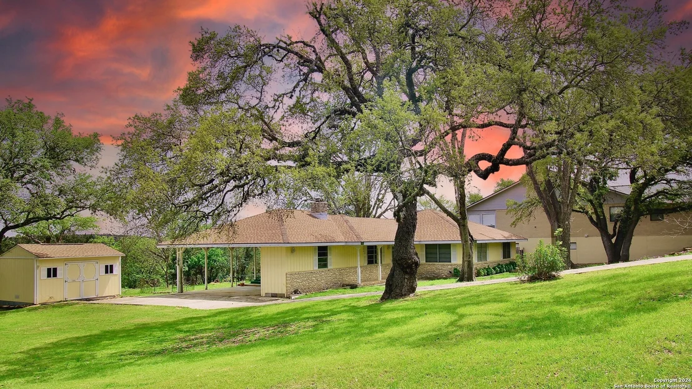
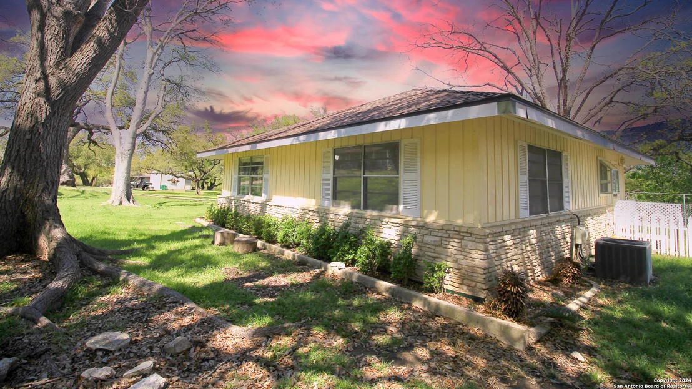
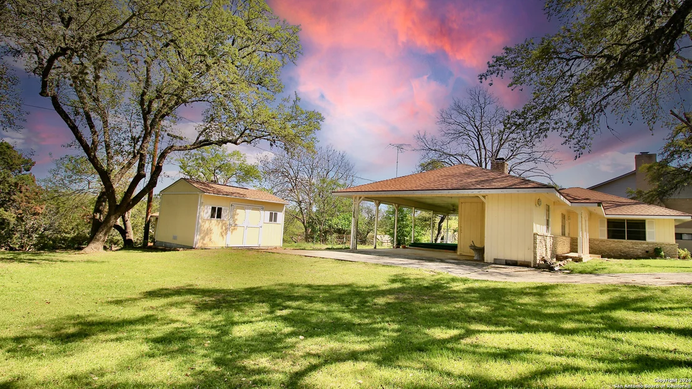
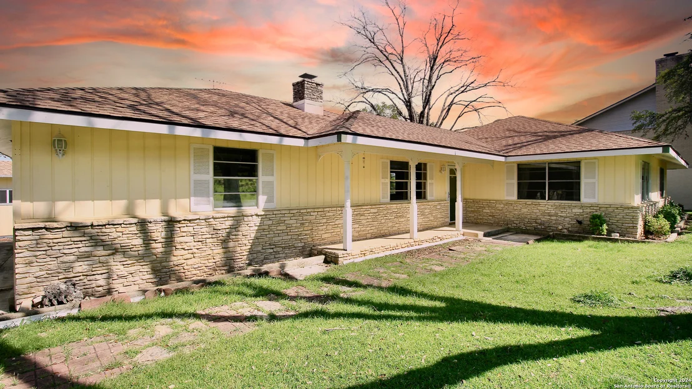
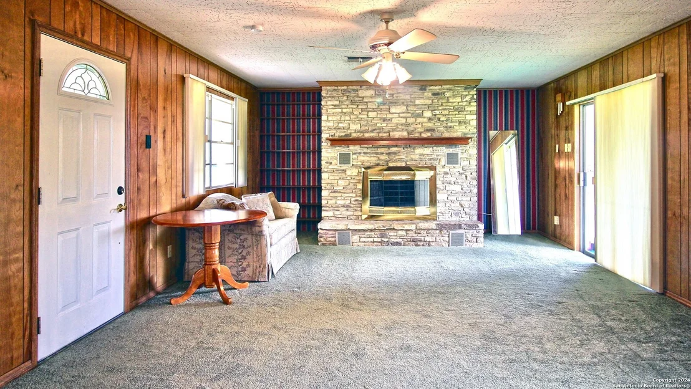
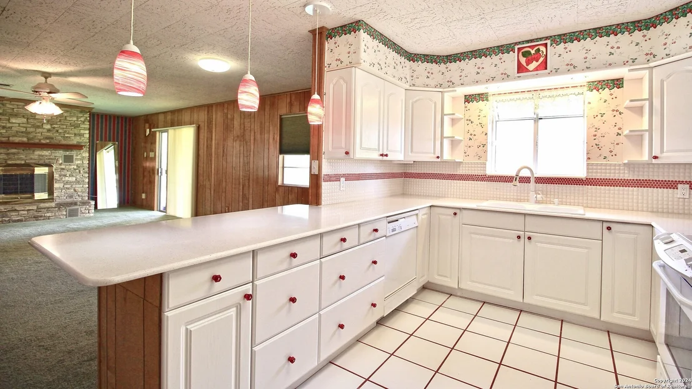
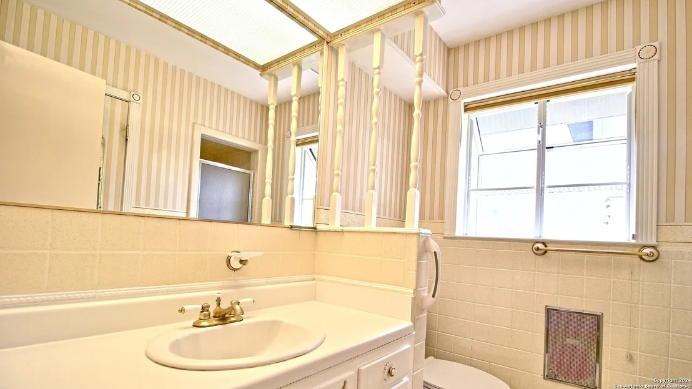
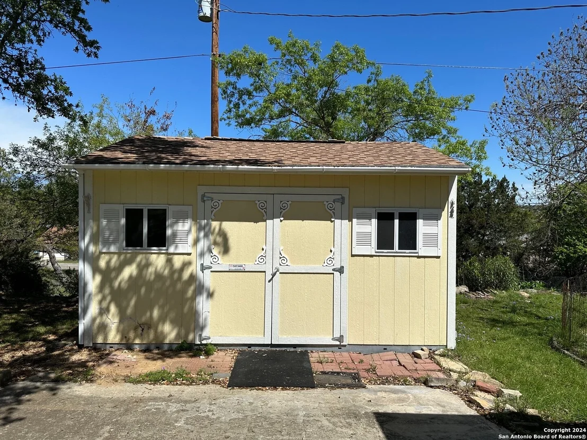
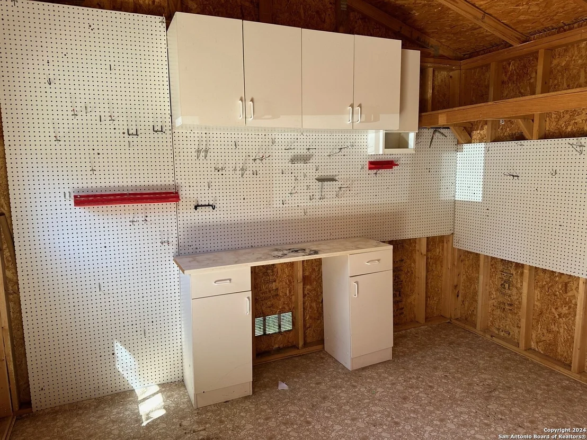
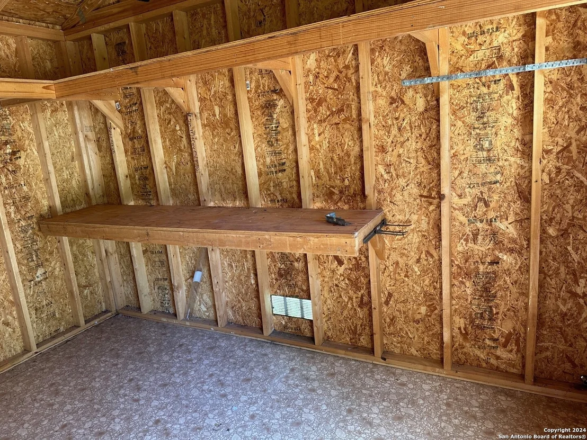
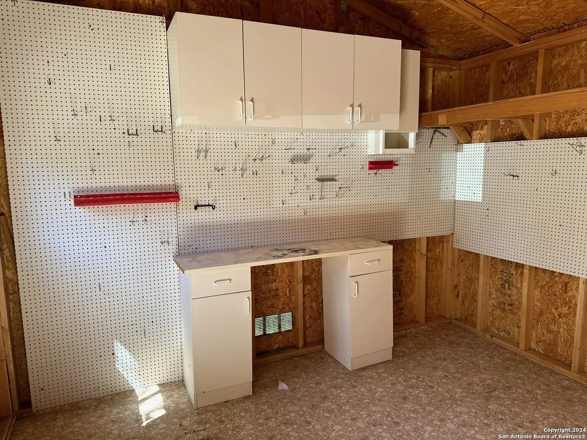
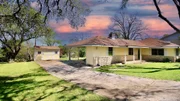
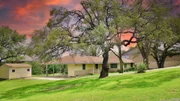
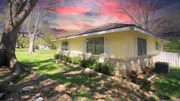
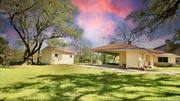
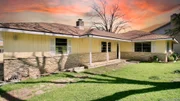
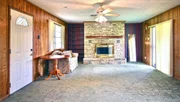
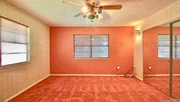
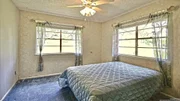
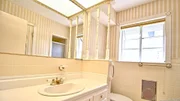
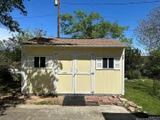
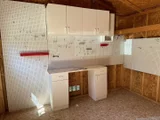
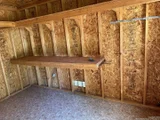
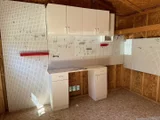
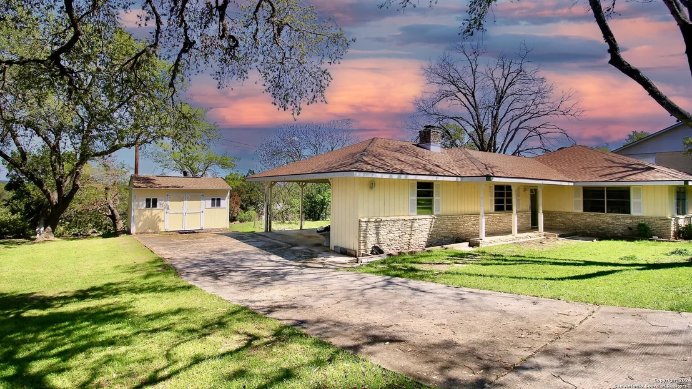
Cute and Cozy 2/1 cottage on a little over half an acre located in the highly sought after Westhaven subdivision.  You will love the open floor plan and the nice outdoor area plus the extra lot for elbow room. There is a beautiful masonry fireplace in the living room which has rarely if ever used.  This home has been lovingly cared for and is ready for a new owner.  Roof is new and carpeting was installed last year.  There is extra storage off the carport and a cute little workshop and additional storage in backyard. The extra lot is behind the house!  Call today for your a showing!
Unit Size
1,248 Ft²
Days on Market
-
Land Size
0.51 acres
Price per sqft
$236
Property Type
House
Property Taxes
$20
HOA Dues
$400
Year Built
1971

Payment Calculator

Cap Rate Calculator

Last updated: 4 months ago (LERA #1762140)

Price History

Date / Event Date Event Price
Apr 7, 2026 Sold
Sold
Mar 17, 2026 In contract -
In contract
Jan 10, 2026 Price Decreased $250,000
↓ $19K (7.1%)
Price Decreased
Dec 4, 2025 Listed by Sullivan Hill Country Properti $269,000
Listed by Sullivan Hill Country Properti
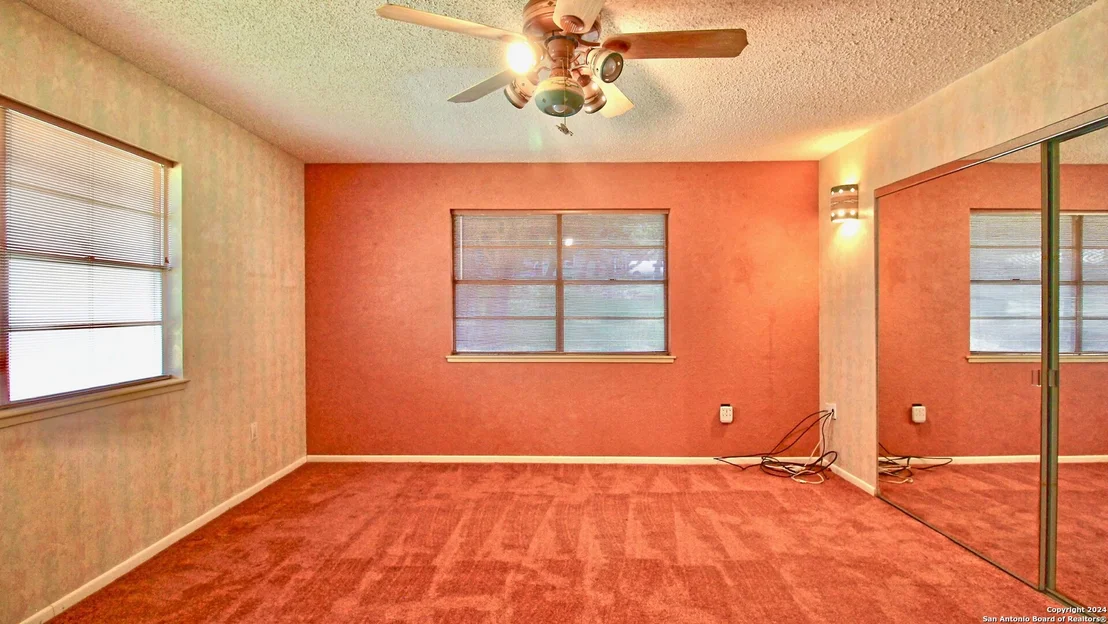
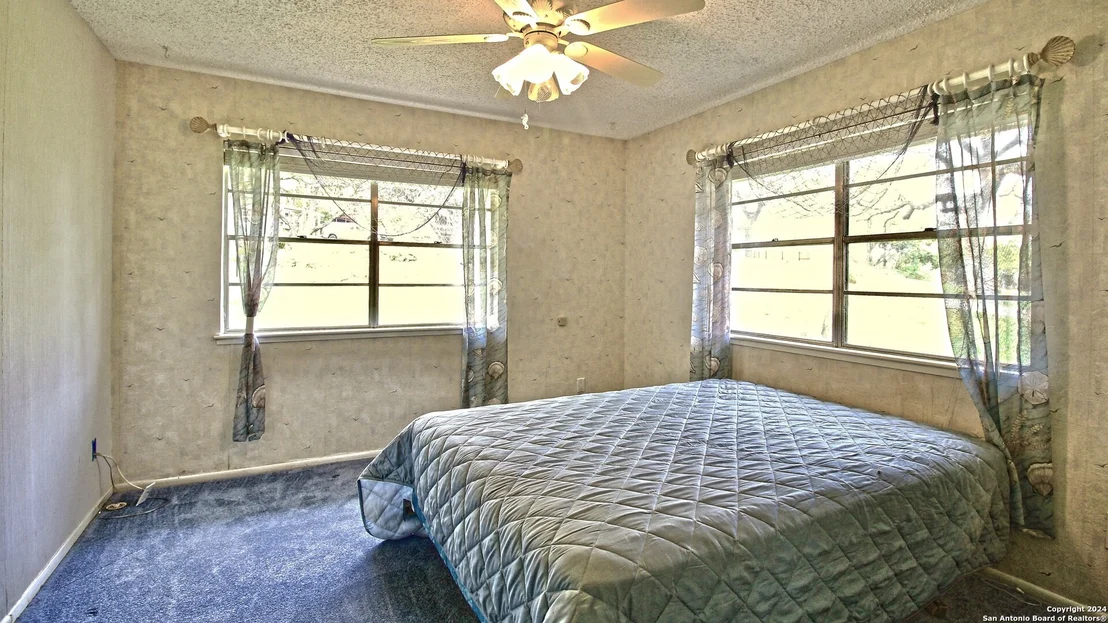
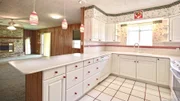
Located in the highly attractive gated community of Westhaven, this charming home offers a unique blend of character and functionality on a generous half-acre lot. The heart of the home is the cozy living room, featuring a striking stone wood-burning fireplace that creates a warm and welcoming atmosphere. The kitchen is a cook's joy, with ample cabinet space and a full appliance package to meet all your culinary needs. The home offers spacious bedrooms that provide plenty of room for relaxation and personalization. An indoor laundry room adds convenience to your daily routine. Step outside to discover a delightful outdoor space perfect for enjoying the serene surroundings. The half-acre lot provides plenty of room for gardening, play, or hosting outdoor gatherings. A detached shed offers versatility as a workshop or extra storage, while an additional storage room near the carport ensures you'll never run out of space for tools or seasonal items. The subdivision offers a community pool, waterfront access, a clubhouse as well as controlled access. With its blend of character, new roof and desirable location this home is a rare find. Don't miss the opportunity to make it yours!
Sep 5, 2025 Temporarily off market -
Temporarily off market
Show More

Property Highlights

Air Conditioning
Fireplace

Building Info

Overview

    General

  • Year Built: 1971
  • Effective Year Built: 1971
  • Building Count: 1
  • Bedroom Count: 0
  • Bathroom Count: 1
  • Full Bathrooms: 1
  • Partial Bathrooms: 1
  • Building Condition: 0
  • Building Quality: 0
  • Construction Type: 0
  • Building Style: 0
  • Exterior Walls Type: 0
  • Interior Walls Type: 0
  • Roof Shape Type: 1
  • Roof Cover Type: 3
  • Floor Count: 100
  • Floor Cover: 9
  • Basement Type: 0
  • Basement Area: 0
  • Garage Type: 3
  • Garage Square Area: 420
  • Parking Space Count: 2
  • Patio Type: 0
  • Porch Type: 66
  • Pool Type: 0

    Dimensions

  • Lot Size Square Feet: 22,035
  • Lot Size Depth Feet: 2,260
  • Lot Size Frontage Feet: 980
  • Total Building Area: 1,248
  • Gross Building Area: 1,428
  • Building Area: 1,248
  • Building Area Measurement: L

    Heating and Cooling

  • Fireplace Count: 1
  • Air Conditioning: 1
  • Heating: 3
  • Heated Square Feet: 1,248
  • Heating Fuel Type: 0

    Utilities

  • Sewer System: 4
  • Water Service: 0

Building

  • Building Type: 0
  • Property Class: R
  • Subdivision: WESTHAVEN
  • Land Acres: 0000000506
  • Standard Land Use Code: 1001
  • County Land Use Code: A1
  • State Land Use Code: A1
  • Legal Description 1: WESTHAVEN, BLOCK 3, LOT 4R

Neighborhood

  • School District Name: Comal Independent School District
  • School Tax School District: SCIS ZZZ
  • Census Tract: 310604

Geography

  • Assessors Map Reference: 355-B4
  • Parcel: 68758
  • Block: 3
  • Lot: 4R
  • Municipality: CANYON LAKE
  • Latitude: 29.8699
  • Longitude: -98.2798

    Address

  • Full Address: 116 Crestview Dr
  • Address - House Number: 116
  • Address - Street Name: Crestview
  • Address - Suffix Type: Dr
  • State: TX
  • City Name: Canyon Lake
  • Carrier Code: R003
  • 4-Digit Zip Code: 4356
  • Zip Code: 78133

Valuation

    Tax

  • Tax Year: 2023
  • Tax Amount: $190,461
  • Tax Rate Code Area: ES3

    Appraisal Valuation

  • Standard Deviation: 0.2402
  • Valuation Date: Mar 27, 2024
  • Confidence Score: 66
  • Final Value: 259,925
  • High Value: 322,368
  • Low Value: 197,482

    Market Valuation

  • Market Total Value: $219,240
  • Market Land Value: $70,780
  • Market Improvement Value: $148,460

    Assessments Valuation

  • Assessed Year: 2023
  • Assessed Total Value: $127,716

    Exemptions

  • Senior Citizen Exemption : Yes
  • Disabled Exemption: Yes
  • Homeowner Exemption: Yes
Data used for valuation calculations is provided by RealtyHop, and other third party sources

Comparables

Unit
Status
Type
Beds
Baths
ft²
Price/ft²
Asking Price
Listed On
Closing Price
Sold On
HOA + Taxes

About South Canyon Lake


Similar Homes for Sale

Currently no similar homes around

Nearby Rentals

Unit for rent at 1104 Blueridge Dr, Canyon Lake, TX, 78133

$1,600 /mo

  • 2 Beds
  • 2 Baths
  • 1,250 ft²
1104 Blueridge Dr, Canyon Lake, TX, 78133 Listing by John Garza


Frequently Asked Questions

When was property at 116 Crestview Drive built and last sold?
The property at 116 Crestview Drive was built in 1971 and last sold on Jan 1, 1970 for $0.
How much is this home worth?
The estimated value of the home located at 116 Crestview Drive is $0.
What are some comparable homes to 116 Crestview Drive?
There are currently no comparable homes to 116 Crestview Drive.