See Home Value
$639,000
● House - Off Market

116 Columbia Drive

Rancho Mirage, CA 92270
bedrooms
2 Beds
bathrooms
1 Bath
square feet
3,100 Ft²
$829,787
RealtyHop Estimate
29.86%
Since Feb 1, 2021
National-US
Primary Model

About This Property

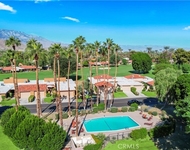
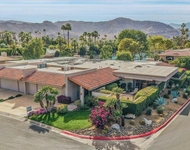
ONE of a kind remodeled Broadmor model home on an elevated lot in prestigious The Springs CC. You will be dazzled by the dramatic views as you enter the foyer as the dual pane glass framed windows highlight the gorgeous panoramic southwest mountains, lake and double fairway views. As you discover this amazing layout and the vaulted ceilings in LR, dining area, MBR, breakfast area and guest bedrm. This home offers a light and bright inviting atmosphere with stunning indoor/outdoor living, dining areas, over looking the lake, the Santa Rosa mtns and a spacious kitchen open to a separate breakfast/den area. The master suite offers a lavish retreat w/ built-ins, spacious walk in closet oversized bath area, an additional bedroom suite within the 3100 sq ft. Most rooms have access to outdoor patios w/ views. Your HOA fee includes: exterior painting, earthquake insurance, roof & landscape maintenance, cable, pest control, 24-hour guard gate & house alarm monitoring. Don't miss the chance to live your Desert Life in Style
Unit Size
3,100 Ft²
Days on Market
264 days
Land Size
0.10 acres
Price per sqft
$206
Property Type
House
Property Taxes
-
HOA Dues
$1,083
Year Built
1980

Payment Calculator

Cap Rate Calculator

Last updated: 5 months ago (CRMLS #219041851PS)

Price History

Date / Event Date Event Price
Jan 4, 2021 Sold
Sold
Mar 23, 2020 Listed by Bennion Deville Homes $639,000
Listed by Bennion Deville Homes
ONE of a kind remodeled Broadmor model home on an elevated lot in prestigious The Springs CC. You will be dazzled by the dramatic views as you enter the foyer as the dual pane glass framed windows highlight the gorgeous panoramic southwest mountains, lake and double fairway views. As you discover this amazing layout and the vaulted ceilings in LR, dining area, MBR, breakfast area and guest bedrm. This home offers a light and bright inviting atmosphere with stunning indoor/outdoor living, dining areas, over looking the lake, the Santa Rosa mtns and a spacious kitchen open to a separate breakfast/den area. The master suite offers a lavish retreat w/ built-ins, spacious walk in closet oversized bath area, an additional bedroom suite within the 3100 sq ft. Most rooms have access to outdoor patios w/ views. Your HOA fee includes: exterior painting, earthquake insurance, roof & landscape maintenance, cable, pest control, 24-hour guard gate & house alarm monitoring. Don't miss the chance to live your Desert Life in Style

Property Highlights

Garage
Air Conditioning
Fireplace
With View

Building Info

Overview

    General

  • Year Built: 1980
  • Effective Year Built: 1980
  • Building Count: 1
  • Bedroom Count: 3
  • Bathroom Count: 3
  • Full Bathrooms: 2
  • Partial Bathrooms: 3
  • Building Condition: 0
  • Building Quality: 4
  • Construction Type: 17
  • Building Style: 29
  • Exterior Walls Type: 0
  • Interior Walls Type: 0
  • Roof Shape Type: 0
  • Roof Cover Type: 18
  • Floor Count: 100
  • Living Units: 1
  • Floor Cover: 0
  • Basement Type: 0
  • Basement Area: 0
  • Garage Type: 1
  • Garage Square Area: 601
  • Parking Space Count: 2
  • Patio Type: 0
  • Porch Type: 0
  • Pool Type: 0
  • Location Influence Type: 101

    Dimensions

  • Lot Size Square Feet: 5,227
  • Total Building Area: 3,546
  • Gross Building Area: 3,546
  • Building Area: 2,785
  • Building Area Measurement: L

    Heating and Cooling

  • Fireplace Count: 1
  • Air Conditioning: 1
  • Heating: 3
  • Heated Square Feet: 2,785
  • Heating Fuel Type: 3

    Utilities

  • Sewer System: 5
  • Water Service: 6

Building

  • Building Type: 0
  • Property Class: R
  • Land Acres: 0000000120
  • Standard Land Use Code: 1004
  • County Land Use Code: 21
  • State Land Use Code: R02
  • Legal Description 1: LOT 64 MB 099/099 TR 11650

Neighborhood

  • School District Name: Palm Springs Unified School District
  • Census Tract: 044917

Zoning

  • Zoning: PUDA

Geography

  • Subdivision Tract Number: 11650
  • Parcel: 688-090-004
  • Lot: 64
  • Municipality: RANCHO MIRAGE
  • Latitude: 33.7681
  • Longitude: -116.421

    Address

  • Full Address: 116 Columbia Dr
  • Address - House Number: 116
  • Address - Street Name: Columbia
  • Address - Suffix Type: Dr
  • State: CA
  • City Name: Rancho Mirage
  • Carrier Code: C008
  • 4-Digit Zip Code: 3134
  • Zip Code: 92270

Valuation

    Tax

  • Total Area: 2,785
  • Tax Year: 2023
  • Tax Amount: $910,156
  • Initial Tax Delinquent Year: 2020
  • Tax Rate Code Area: 017-007

    Appraisal Valuation

  • Standard Deviation: 0.1899
  • Valuation Date: Jan 31, 2024
  • Confidence Score: 74
  • Final Value: 942,610
  • High Value: 1,121,660
  • Low Value: 763,559

    Market Valuation

  • Market Total Value: $569,520

    Assessments Valuation

  • Assessed Year: 2023
  • Assessed Total Value: $664,815
  • Assessed Land Value: $123,807
  • Assessed Improvements Value: $541,008

    Sales

  • Current Sale Contract Date: Dec 08, 2020
  • Current Sale Recording Date: Dec 15, 2020
  • Current Sale Price:
  • Current Sale Document Type: 36
  • Current Sale Input Document Number: 2020-0637253
  • Previous Sale Recording Date: Jun 05, 2007
  • Previous Sale Contract Date: Apr 19, 2007
  • Previous Sale Amount: $575,000
  • Previous Sale Document Type: 36
Data used for valuation calculations is provided by RealtyHop, and other third party sources

Comparables

Unit
Status
Type
Beds
Baths
ft²
Price/ft²
Asking Price
Listed On
Closing Price
Sold On
HOA + Taxes

About Springs Country Club


Similar Homes for Sale

Currently no similar homes around

Nearby Rentals

Unit for rent at 48 Palma, RANCHO MIRAGE, CA, 92270

$6,200 /mo

  • 2 Beds
  • 2 Baths
  • 1,320 ft²
48 Palma, RANCHO MIRAGE, CA, 92270 Listing by Donna Summers
Unit for rent at 2 Cornell Drive, Rancho Mirage, CA, 92270

$9,500 /mo

  • 3 Beds
  • 3 Baths
  • 2,940 ft²
2 Cornell Drive, Rancho Mirage, CA, 92270 Listing by Equity Union Onsite-The Springs
Unit for rent at 20 Via Condotti, RANCHO MIRAGE, CA, 92270

$9,900 /mo

  • 3 Beds
  • 3 Baths
  • 4,658 ft²
20 Via Condotti, RANCHO MIRAGE, CA, 92270 Listing by Donna Eide


Frequently Asked Questions

When was property at 116 Columbia Drive built and last sold?
The property at 116 Columbia Drive was built in 1980 and last sold on Dec 8, 2020 for $639,000.
How much is this home worth?
The estimated value of the home located at 116 Columbia Drive is $675,119.
What are some comparable homes to 116 Columbia Drive?
There are currently no comparable homes to 116 Columbia Drive.