See Home Value
St. Johns 32259
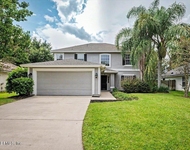
116 CHATSWORTH Drive
$308,000
● House - Off Market

116 CHATSWORTH Drive

St Johns, FL 32259
bedrooms
4 Beds
bathrooms
3 Baths
square feet
3,037 Ft²
$631,528
RealtyHop Estimate
98.60%
Since Jun 1, 2013
National-US
Primary Model

About This Property

The St Johns floor plan in Durbin Crossing features impressive gourmet kitchen with double wall oven , finished 3 car garage, custom marble bath, upgraded landscaping, granite countertops,trey ceiling in dining and living room, step trey ceiling in master bedroom, pendant lights, full stucco, two step chair railing at dining room, tiled floors, custom frameless glass shower enclosure and stainless steel appliances.  Durbin Crossing is located in the Julington Creek area just minutes to highly-rated schools and shopping. Durbin Crossing features affordable and luxurious homes with family-friendly Amenities including a clubhouse, pool w/ water slide, tennis court, basketball and playground.
Unit Size
3,037 Ft²
Days on Market
-
Land Size
-
Price per sqft
$105
Property Type
House
Property Taxes
-
HOA Dues
$5
Year Built
2013

Payment Calculator

Cap Rate Calculator

Last updated: 3 years ago (Real MLS #635540)

Price History

Date / Event Date Event Price
Jun 23, 2021 Sold
Sold
May 11, 2021 Listed by D R HORTON REALTY INC $549,999
Listed by D R HORTON REALTY INC
Jun 10, 2013 Sold
Sold
Sep 6, 2012 Listed by D R HORTON REALTY INC $317,990
Listed by D R HORTON REALTY INC
Aug 21, 2012 Sold
Sold

Property Highlights

Garage
Air Conditioning

Building Info

Overview

    General

  • Year Built: 2013
  • Effective Year Built: 2013
  • Building Count: 1
  • Bedroom Count: 4
  • Bathroom Count: 3
  • Full Bathrooms: 3
  • Partial Bathrooms: 3
  • Bathroom Plumbing Fixtures: 13
  • Building Condition: 7
  • Building Quality: 4
  • Construction Type: 17
  • Building Style: 0
  • Exterior Walls Type: 12
  • Interior Walls Type: 3
  • Roof Shape Type: 7
  • Roof Cover Type: 3
  • Floor Count: 100
  • Living Units: 1
  • Floor Cover: 9
  • Basement Type: 0
  • Basement Area: 0
  • Garage Type: 1
  • Garage Square Area: 570
  • Parking Space Count: 2
  • Patio Type: 5
  • Porch Type: 126
  • Pool Type: 0

    Dimensions

  • Lot Size Square Feet: 10,018
  • Total Building Area: 3,581
  • Gross Building Area: 3,581
  • Building Area: 3,011
  • Building Area Measurement: L

    Heating and Cooling

  • Air Conditioning: 1
  • Heating: 4
  • Heated Square Feet: 3,011
  • Heating Fuel Type: 0

    Utilities

  • Sewer System: 0
  • Water Service: 0

Building

  • Building Type: 0
  • Property Class: R
  • Subdivision: DURBIN CROSSING SOUTH PHASE 1
  • Land Acres: 0000000230
  • Standard Land Use Code: 1001
  • County Land Use Code: 0100
  • State Land Use Code: 01
  • Legal Description 1: 59/73-100 DURBIN CROSSING SOUTH PHASE 1 LOT 5 OR5298/1022

Neighborhood

  • School District Name: St. Johns County School District
  • Census Tract: 020810

Zoning

  • Zoning: PUD

Geography

  • Assessors Map Reference: 33B
  • Subdivision Phase Number: 1
  • Parcel: 009635-0050
  • Lot: 5
  • Meridian: SEC 12 TWN 05S RNG 27E
  • Municipality: DURBIN CROSSING
  • Latitude: 30.0804
  • Longitude: -81.546

    Address

  • Full Address: 116 Chatsworth Dr
  • Address - House Number: 116
  • Address - Street Name: Chatsworth
  • Address - Suffix Type: Dr
  • State: FL
  • City Name: Saint Johns
  • Carrier Code: H016
  • 4-Digit Zip Code: 7220
  • Zip Code: 32259

Valuation

    Tax

  • Total Area: 3,375
  • Tax Year: 2022
  • Tax Amount: $982,582
  • Tax Rate Code Area: 306

    Appraisal Valuation

  • Standard Deviation: 0.1653
  • Valuation Date: Dec 20, 2023
  • Confidence Score: 79
  • Final Value: 717,556
  • High Value: 836,188
  • Low Value: 598,923

    Market Valuation

  • Market Total Value: $507,485
  • Market Land Value: $112,000
  • Market Improvement Value: $395,485

    Assessments Valuation

  • Assessed Year: 2022
  • Assessed Total Value: $507,485
  • Assessed Land Value: $112,000
  • Assessed Improvements Value: $395,485

    Exemptions

  • Homeowner Exemption: Yes

    Sales

  • Current Sale Contract Date: Jun 21, 2021
  • Current Sale Recording Date: Jun 23, 2021
  • Current Sale Price:
  • Current Sale Document Type: 71
  • Current Sale Input Document Number: 2021069947
  • Previous Sale Recording Date: Jun 10, 2013
  • Previous Sale Contract Date: May 30, 2013
  • Previous Sale Amount: $308,000
  • Previous Sale Document Type: 68
Data used for valuation calculations is provided by RealtyHop, and other third party sources

Comparables

Unit
Status
Type
Beds
Baths
ft²
Price/ft²
Asking Price
Listed On
Closing Price
Sold On
HOA + Taxes

About St. Johns


Similar Homes for Sale

Currently no similar homes around

Nearby Rentals

Unit for rent at 133 Dragonfly Drive, St. Johns, FL, 32259

$2,750 /mo

  • 4 Beds
  • 3 Baths
  • 2,284 ft²
133 Dragonfly Drive, St. Johns, FL, 32259 Listing by Debra Ruggiero


Frequently Asked Questions

When was property at 116 Chatsworth Drive built and last sold?
The property at 116 Chatsworth Drive was built in 2013 and last sold on Jun 21, 2021 for $550,000.
How much is this home worth?
The estimated value of the home located at 116 Chatsworth Drive is $0.
What are some comparable homes to 116 Chatsworth Drive?
There are currently no comparable homes to 116 Chatsworth Drive.