


38
Map
116 Celtic Circle


About This Property
Refined Luxury with Unmatched Proximity: A Chapel Hill Showcase:
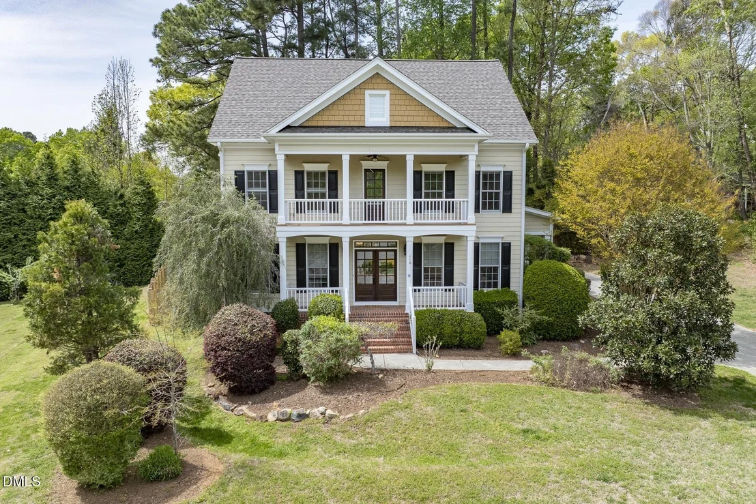
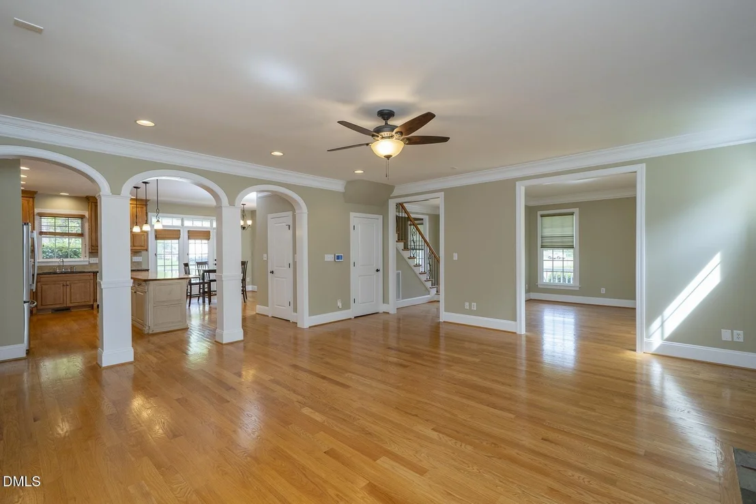
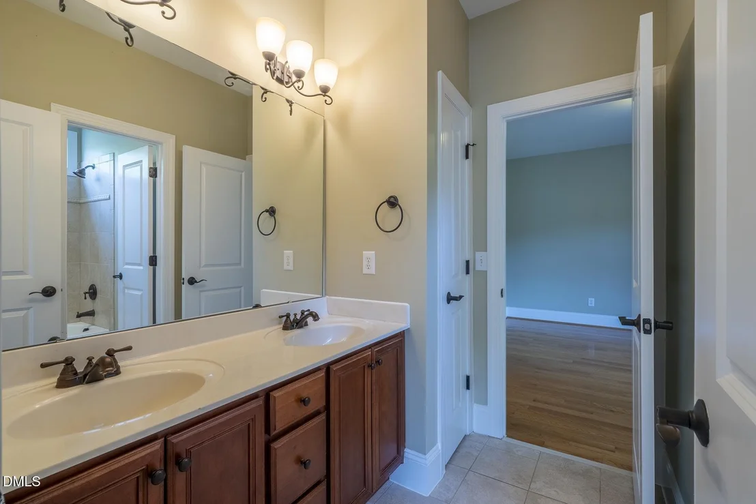
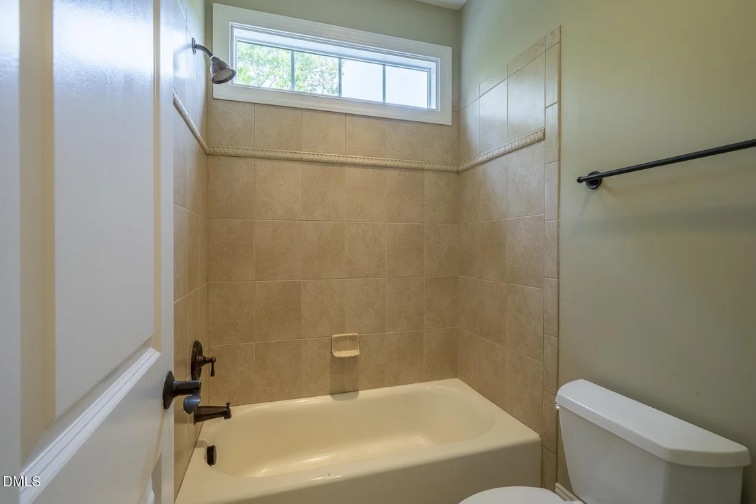
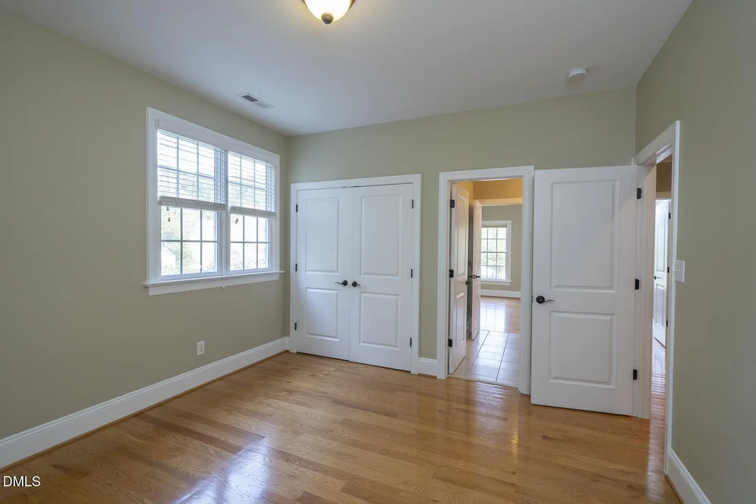
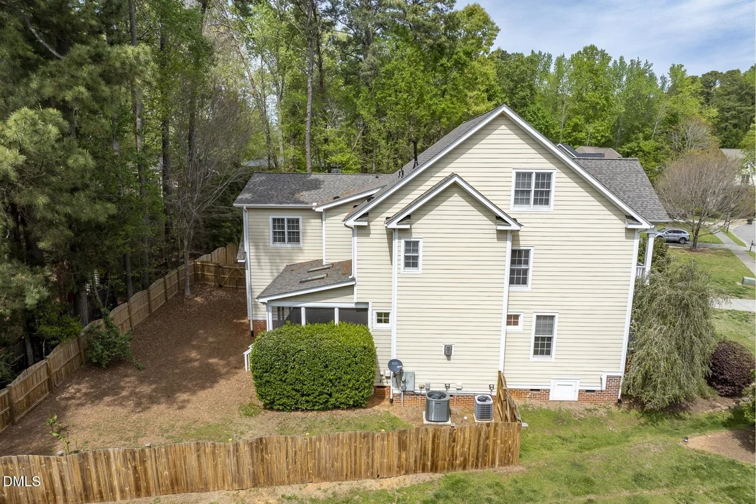
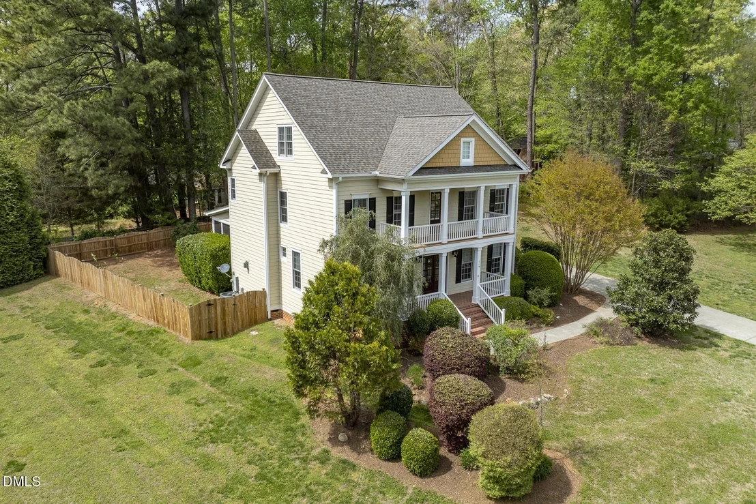
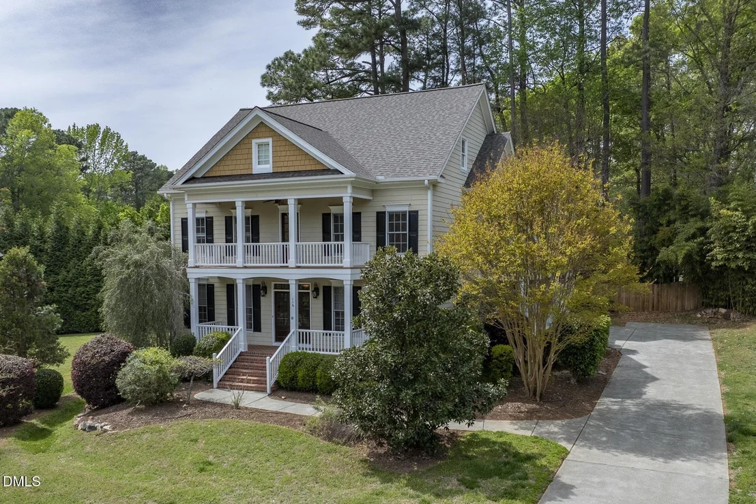
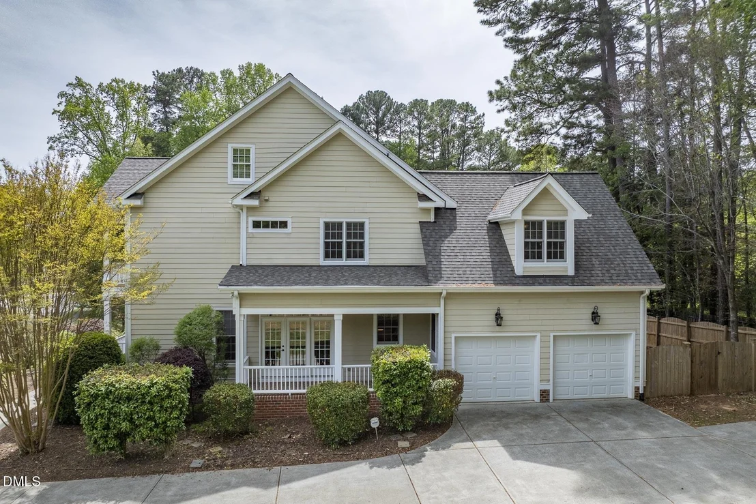
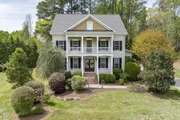
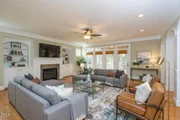
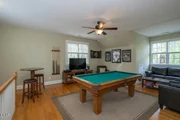
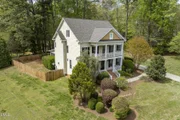
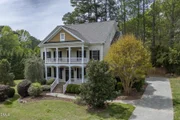
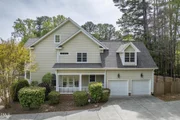
Experience the perfect blend of Southern charm and modern architectural detail in this stunning 4-bedroom, 3.5-bathroom Craftsman home. Boasting 3,540 sq. ft. of impeccably maintained living space on a 0.4-acre lot, this residence is situated in a premier location directly across from Chapel Hill High School--offering a rare, car-free commute to K-12 schools just a 5-minute stroll away.
Gourmet Kitchen:
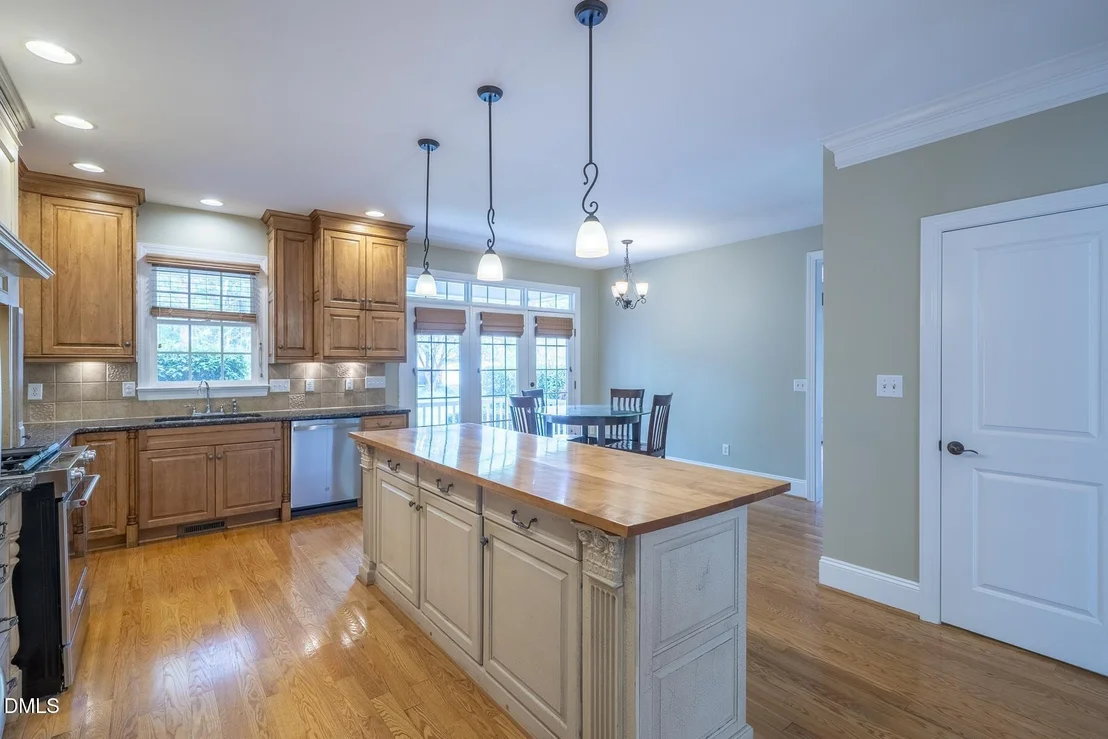
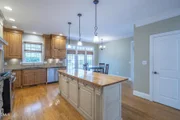
The chef's kitchen is a true centerpiece, featuring a furniture-style island with a warm wood countertop, premium granite perimeters, and a classic tile backsplash. High-end stainless steel appliances include a gas cooktop equipped with a sleek downdraft vent. Unobstructed views into the sun-drenched family room and a cozy breakfast nook.
Exceptional Layout & Accessibility:
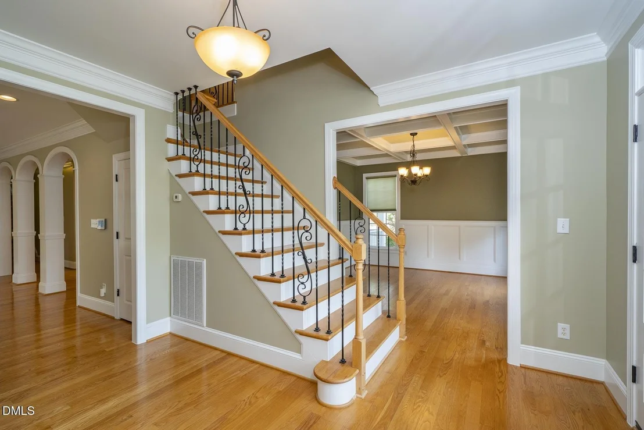
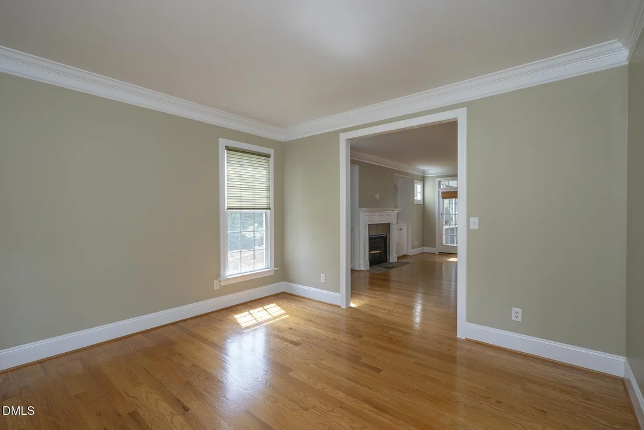
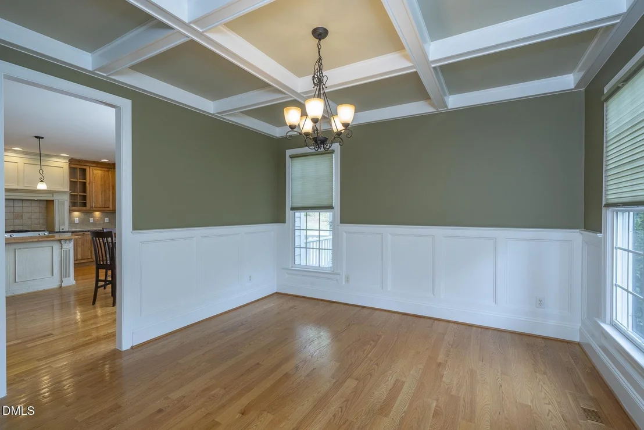
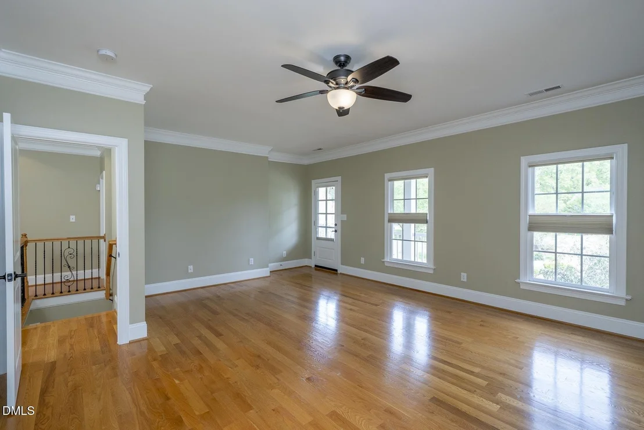
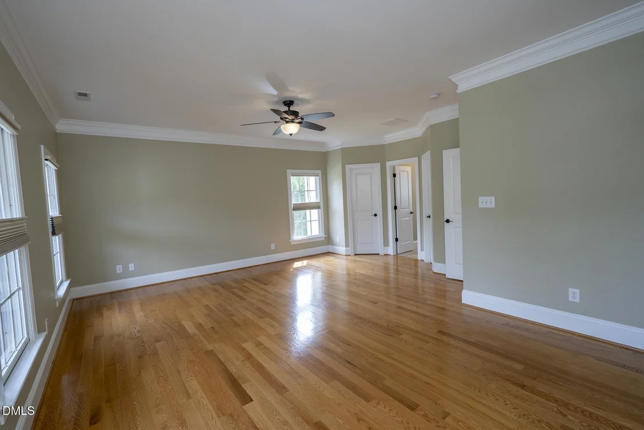
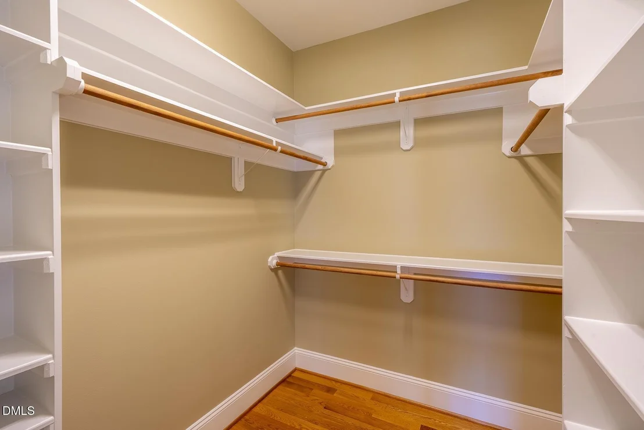
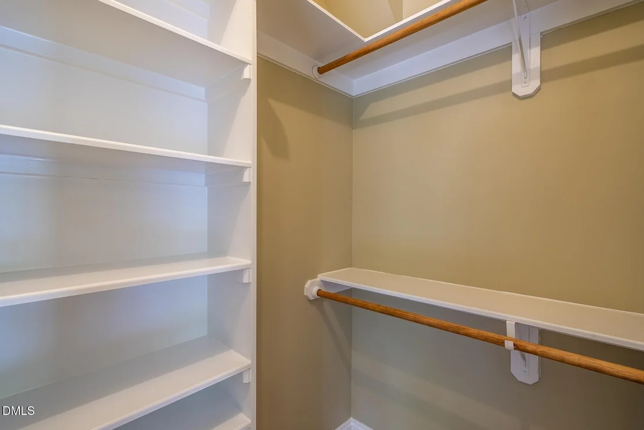
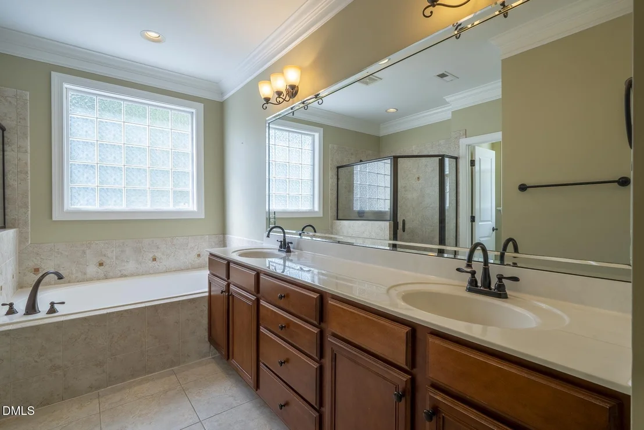
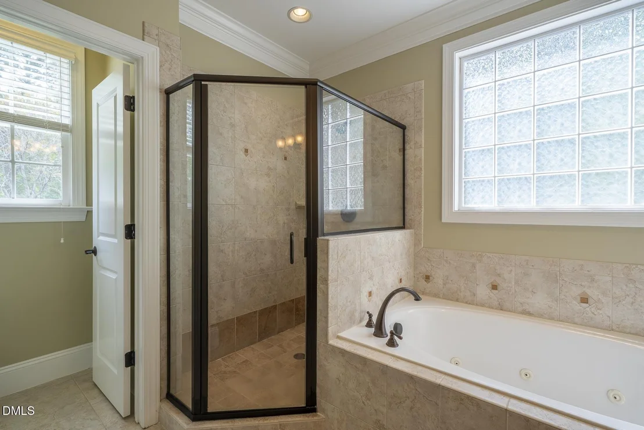
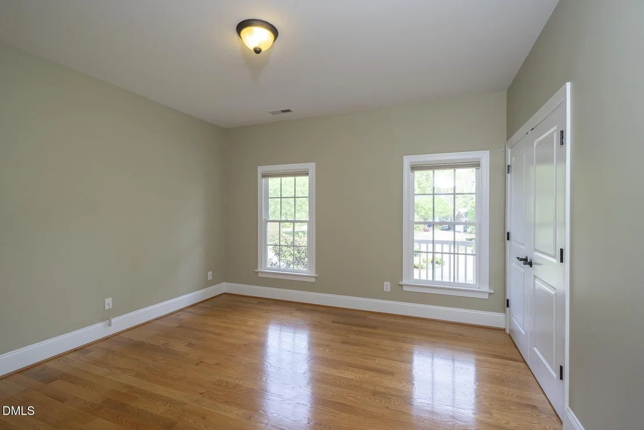
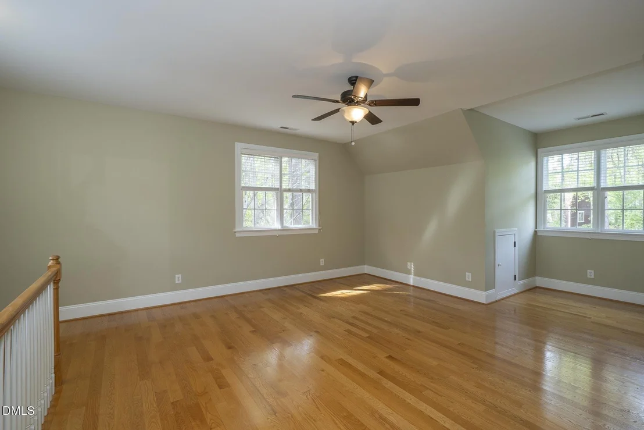
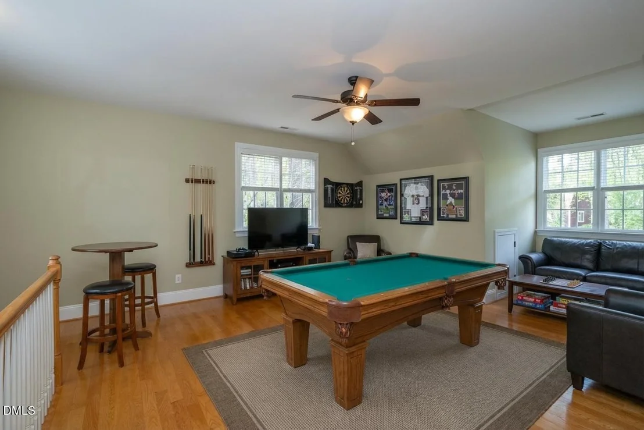
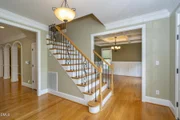
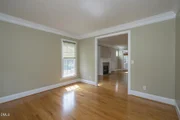
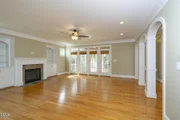
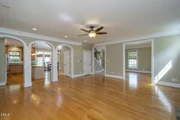
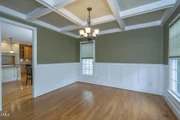
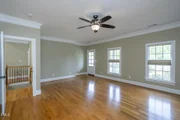
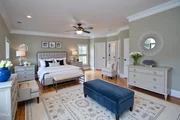
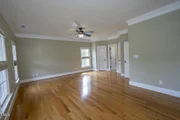
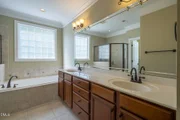
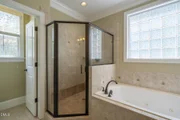
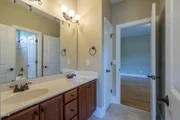
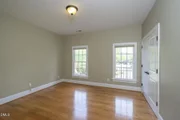
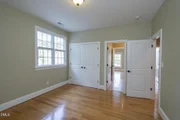
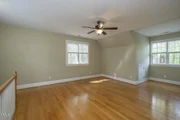
Solid hardwood floors span both levels, providing a seamless flow between rooms. The primary suite is a true retreat, the master bath anchored by a deep whirlpool spa tub for ultimate relaxation. The home also features rare dual front and rear staircases; the rear staircase currently includes a high-quality stair lift for full accessibility, which can remain or be professionally removed based on preference. For those seeking even more space, the massive 800+ sq. ft. walk-in attic is already framed and ready to be finished into a 5th bedroom, media room, or executive home office.
An Outdoor Sanctuary:
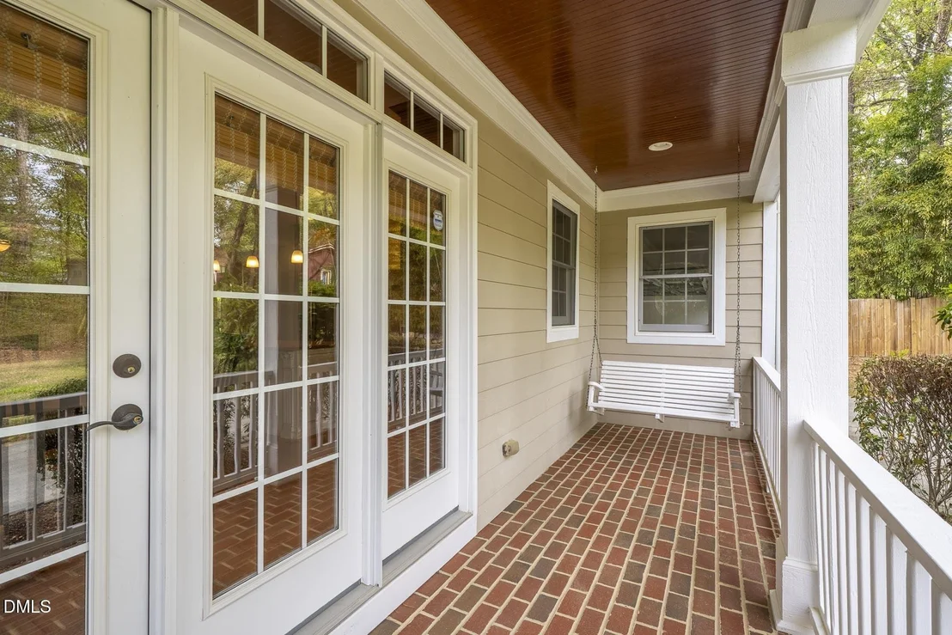
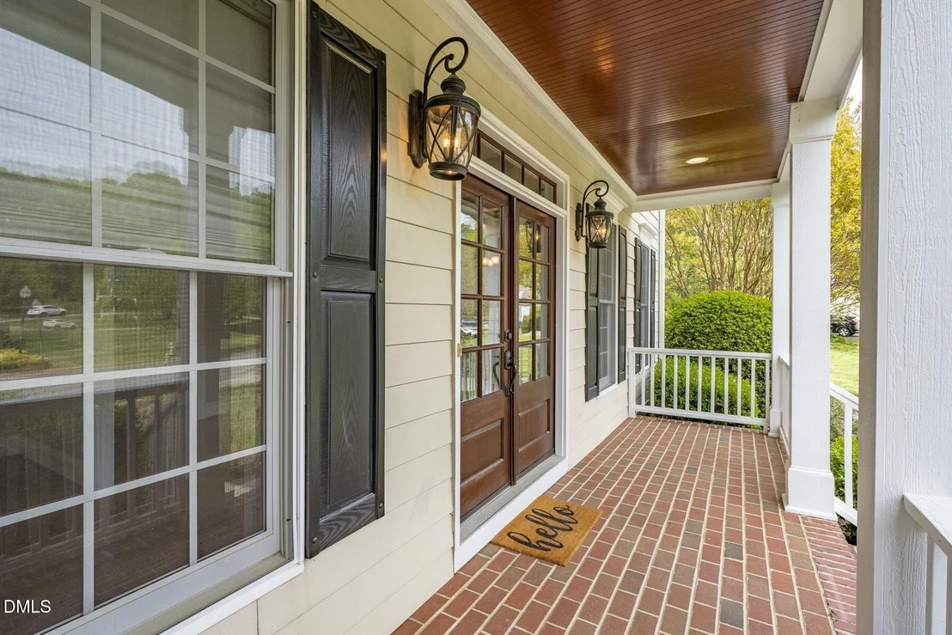
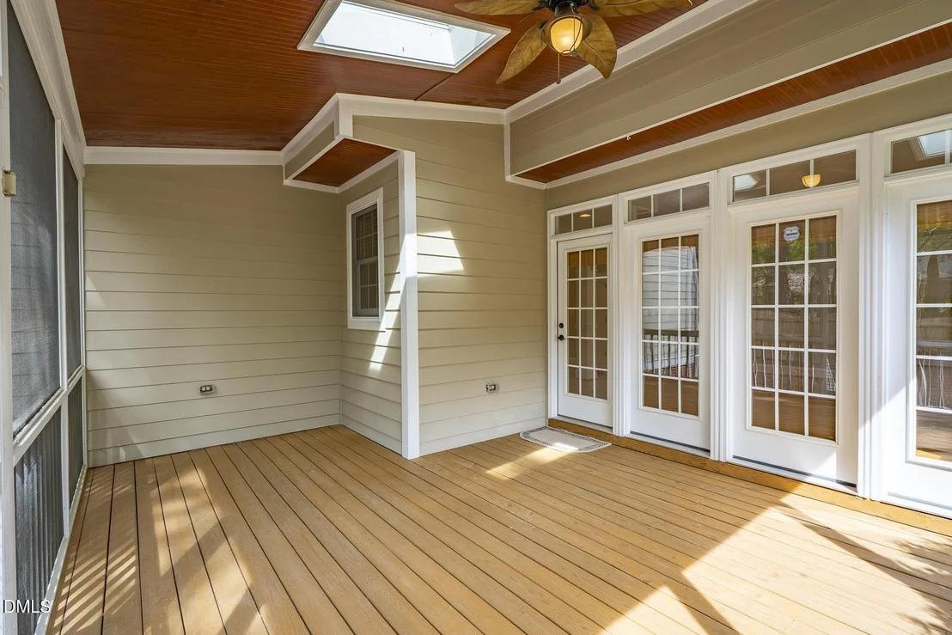
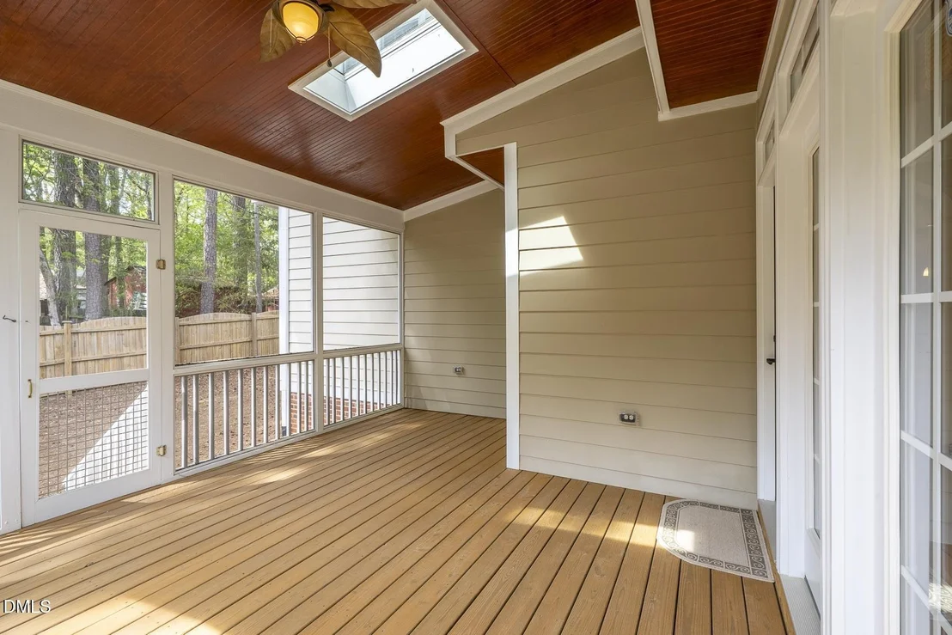
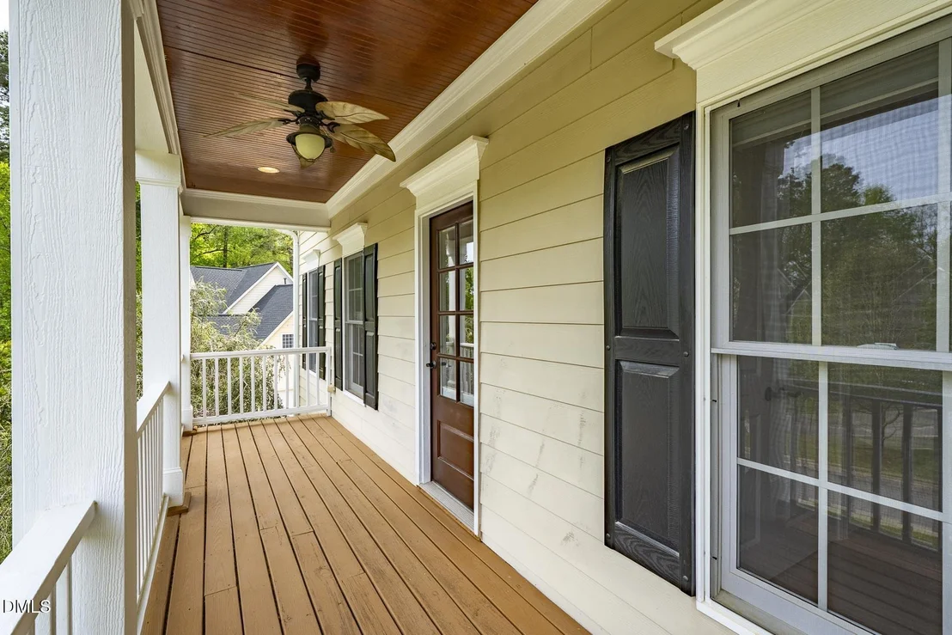
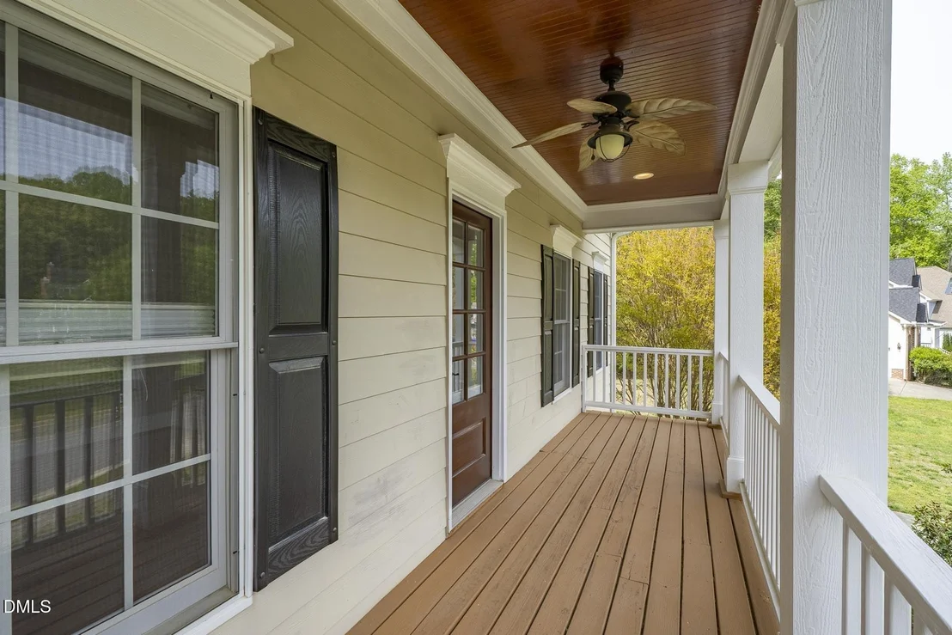
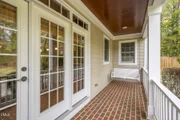
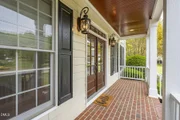
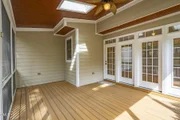
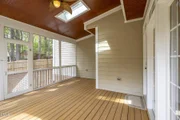
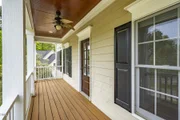
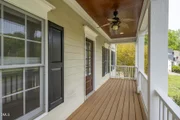
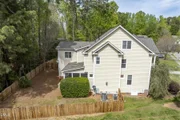
Enjoy four distinct porch zones designed for ultimate tranquility. Relax on the signature double front porches overlooking mature landscaping and scenic woods, or retreat to the vaulted screened back porch with skylights. The private, fully fenced backyard serves as a quiet retreat while remaining steps away from outstanding trails and near major commuting routes plus other amenities.
Peace of Mind:
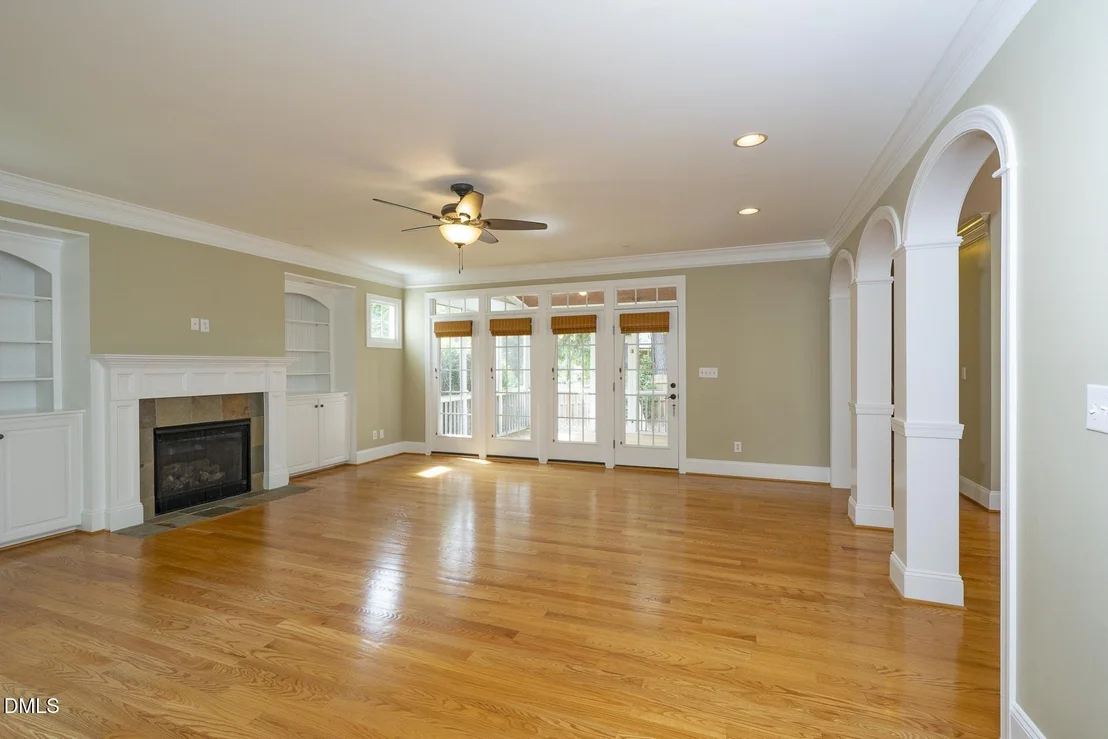
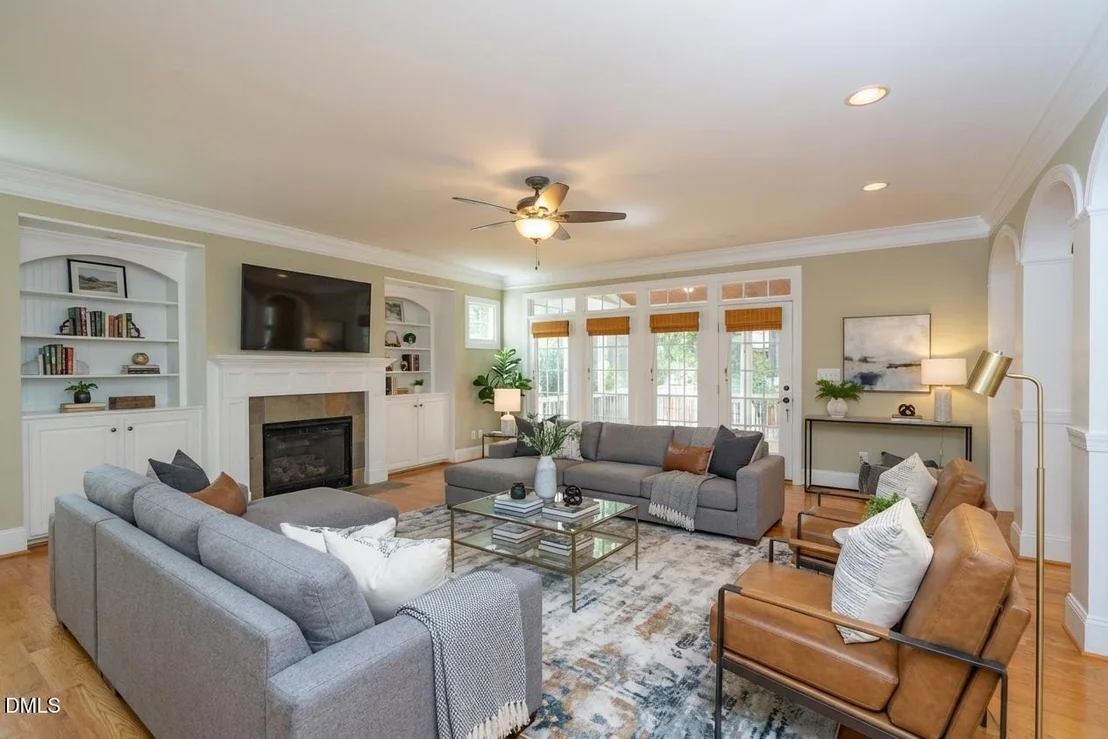
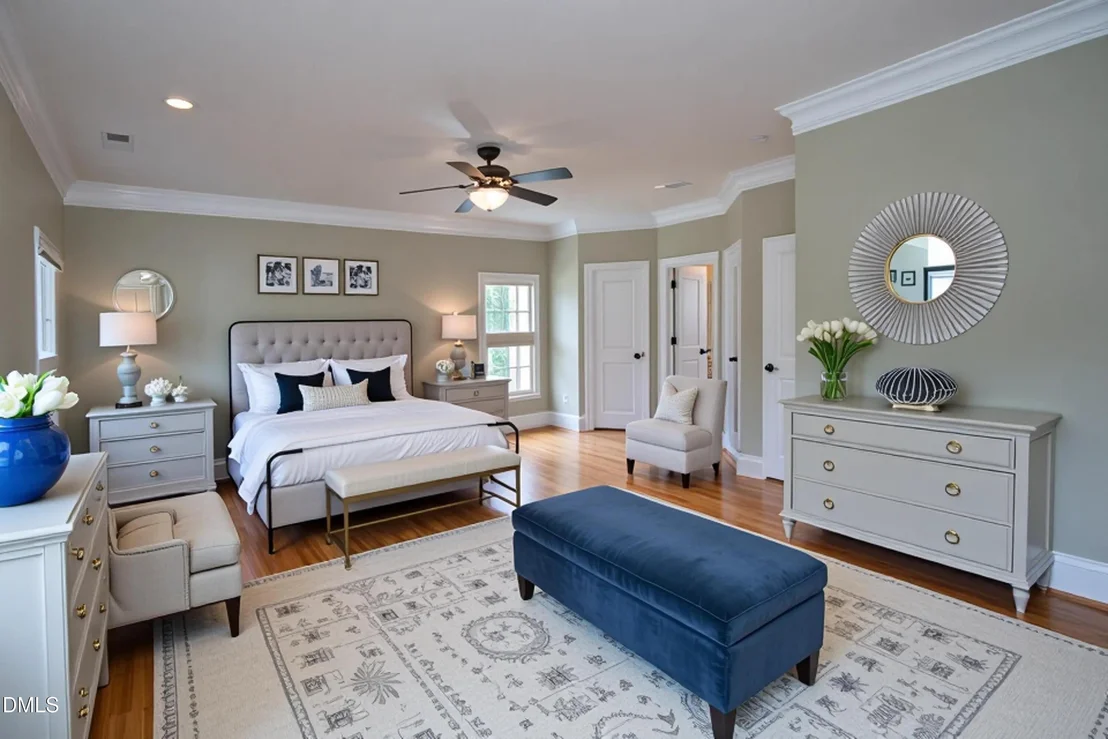
Move in with total confidence thanks to a brand-new roof and fresh, neutral designer paint throughout. Vacant and ready for immediate occupancy. Some photos have been virtually rendered.
Payment Calculator
Your Estimated Monthly Payment
Cap Rate Calculator
What does this mean?
Based on our analysis, the cap rate of this property is 1.25%. A negative cap rate indicates that the property might not be feasible as an income-producing asset. The median cap rate for a near zip code 11238 is 4.23%.
How much can I actually make?
Actual monthly rental income may vary between $4,760 and $7,140 depending on unit-specific characteristics. You can change the amount using the slider to further explore.
How is cap rate calculated?
Cap Rate = Net Operating Income (NOI) / Property Asset Value.
When calculating the cap rate, we assume 100% occupancy. Leverage (mortgage) is not considered.
Cap Rate provided by RealtyHop and RentHop, learn more about cap rate here.
Price History
| Date / Event | Date | Event | Price |
|---|---|---|---|
| Sep 9, 2026 | Sold | ||
| Sold | |||
| Aug 5, 2026 | In contract | - | |
| In contract | |||
| Jul 10, 2026 | Price Decreased |
$925,000
↓ $35K
(3.7%) | |
| Price Decreased | |||
| Jun 26, 2026 | Price Decreased |
$960,000
↓ $38K
(3.8%) | |
| Price Decreased | |||
| Jun 10, 2026 | Price Decreased |
$998,000
↓ $40K
(3.9%) | |
| Price Decreased | |||

Property Highlights
Building Info
Comparables
Status
Price/ft²
Listed On
Sold On
About Avalon Park
Similar Homes for Sale
Currently no similar homes aroundNearby Rentals

Last Updated: 2 months ago
Data Source: TMLS, MLS# 10159634














 Your Privacy Choices
Phone: 425-283-2930
Address: 335 Madison Avenue, New York, NY 10017