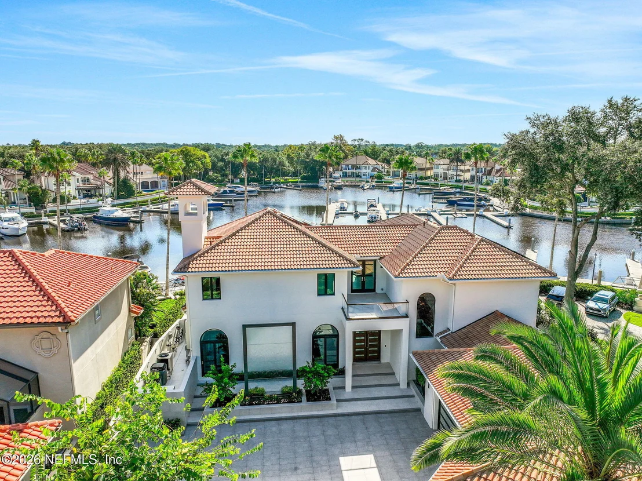
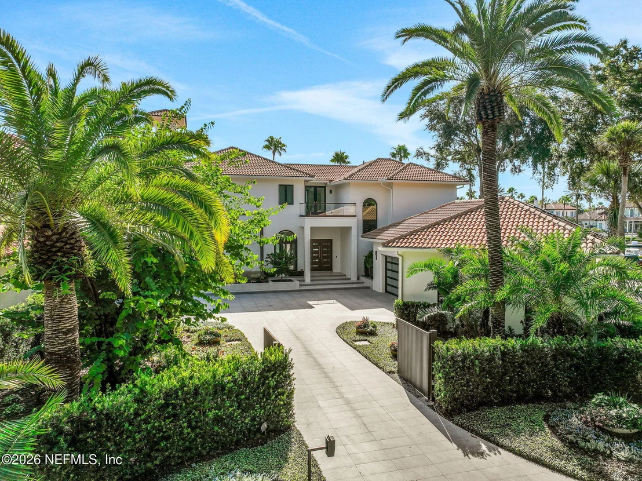
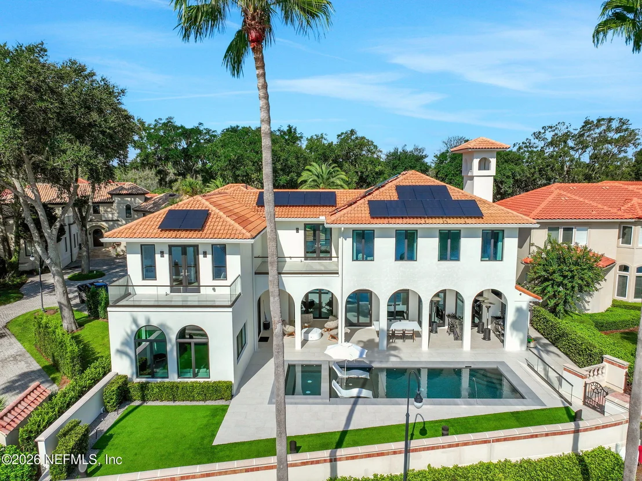
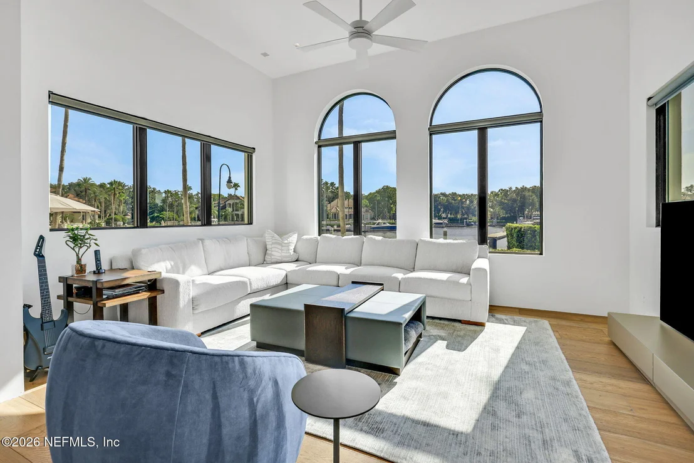
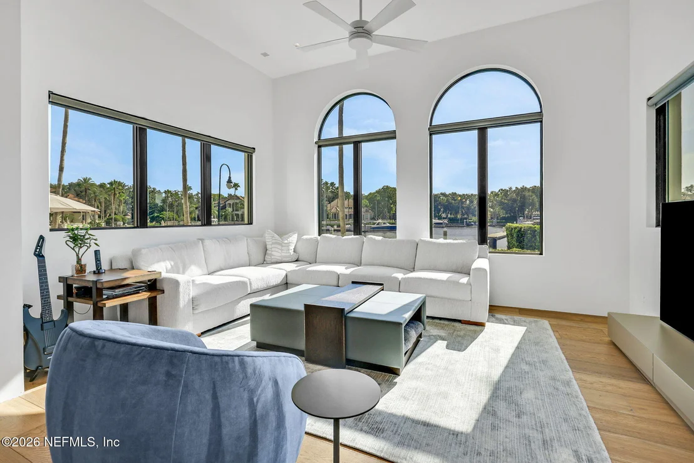
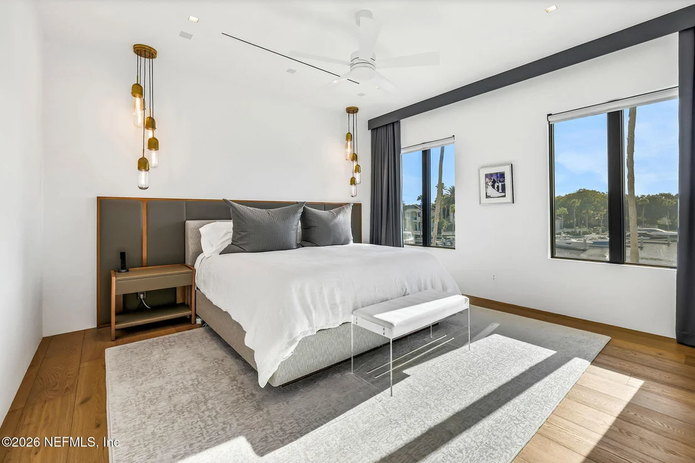
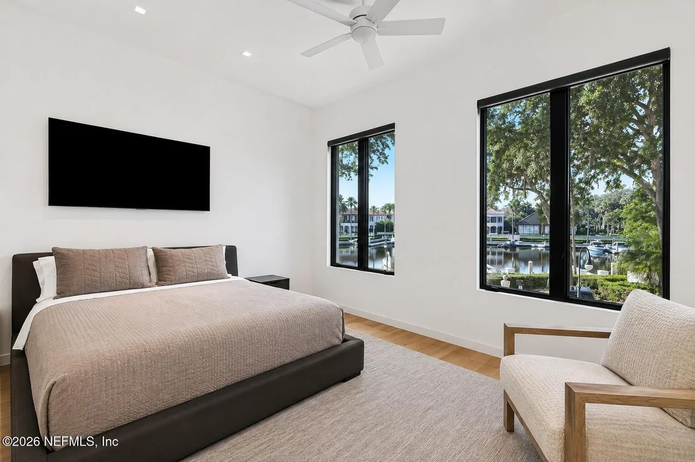
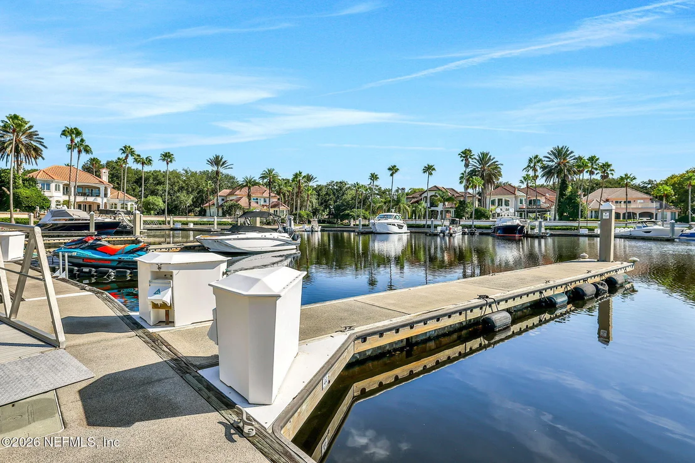
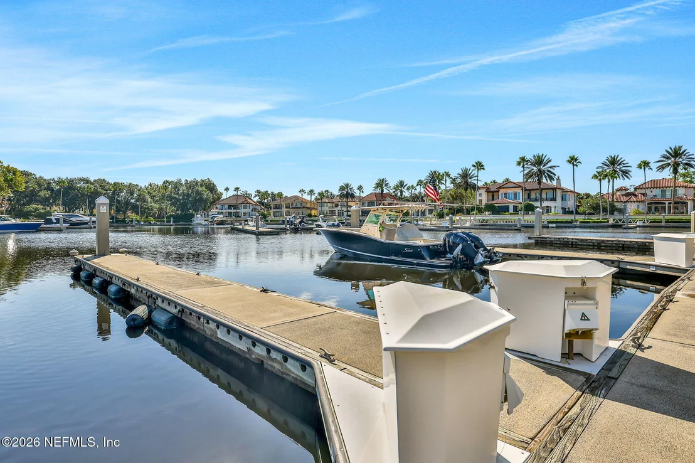
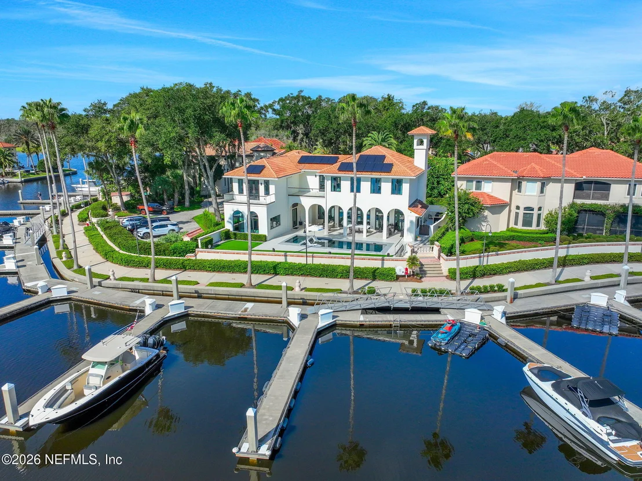
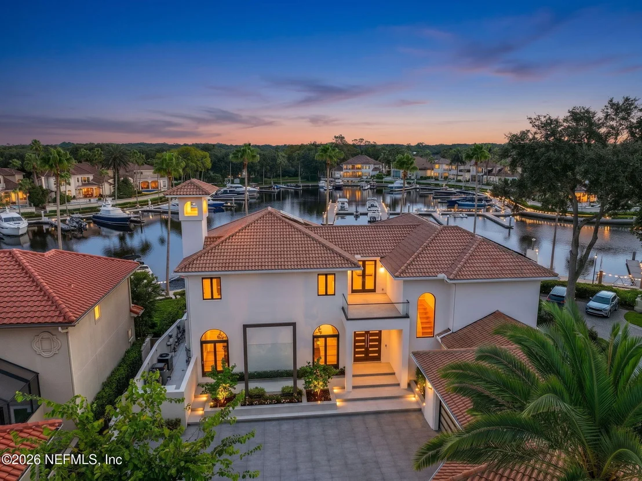
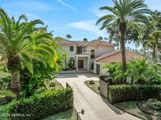
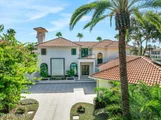
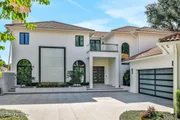
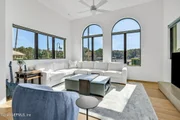
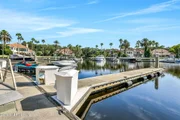
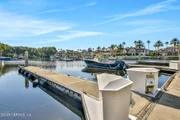
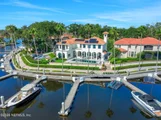
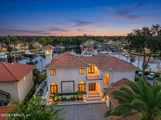
Welcome to One Sixteen Annapolis--a one-of-a-kind waterfront
residence and boater's paradise offering a private 50-foot boat
slip with quick access to the Intracoastal Waterway. Designed by
Julie Schulte, every inch of this extraordinary home was
thoughtfully crafted to work in harmony, blending resort-style
living with exceptional privacy and Category 5-level construction
designed to withstand Category 5 hurricane conditions. Inside,
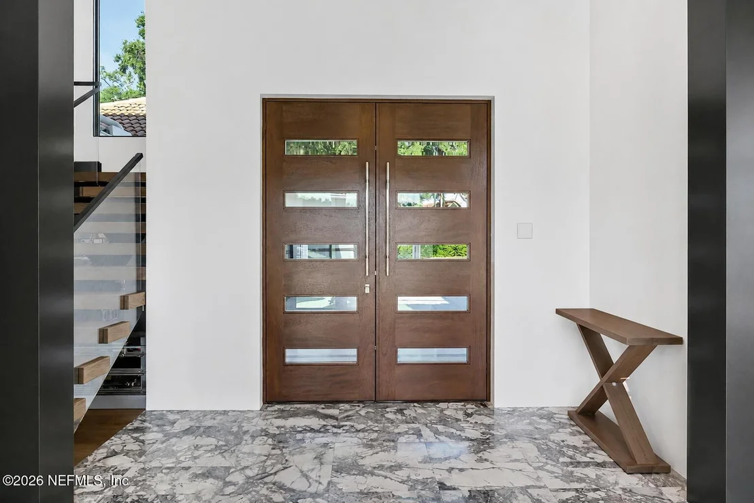
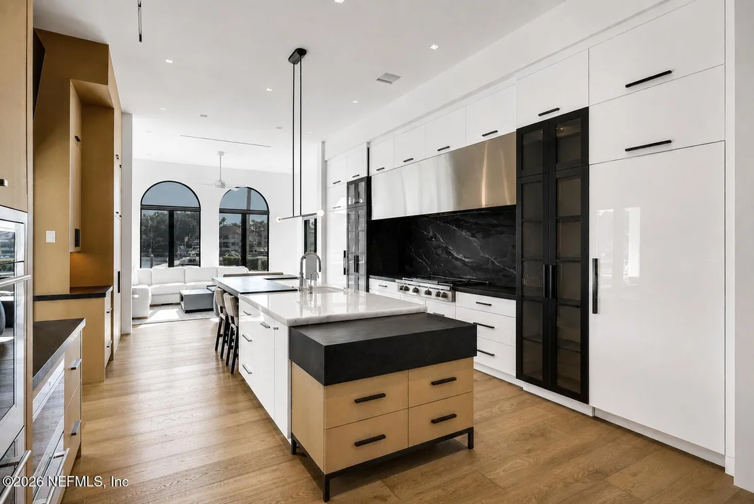
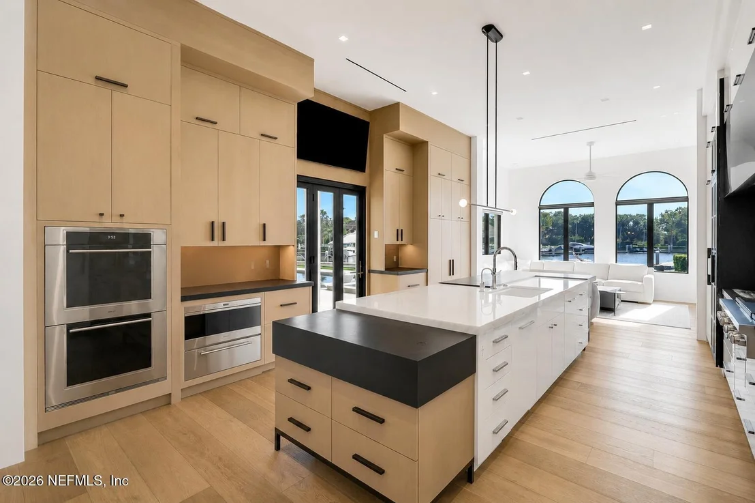
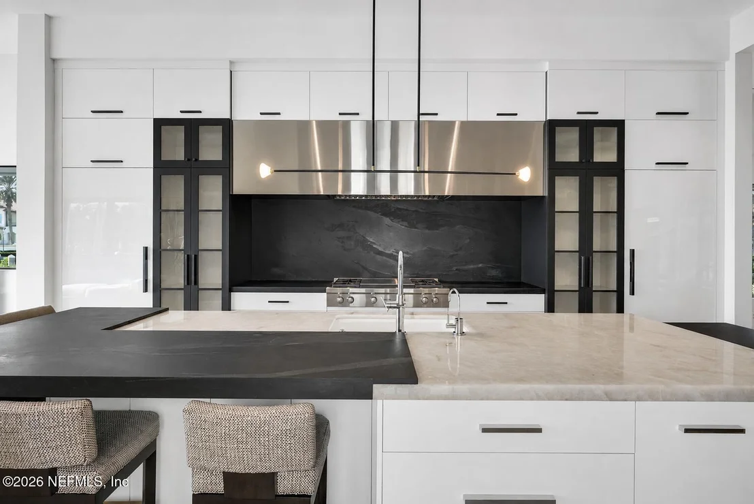
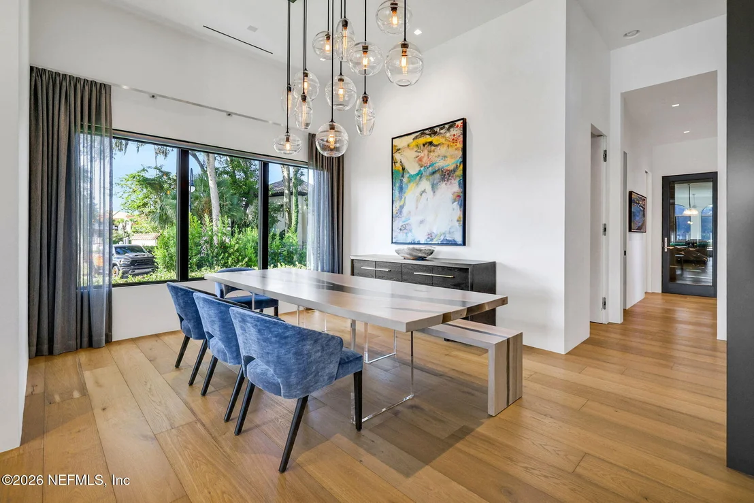
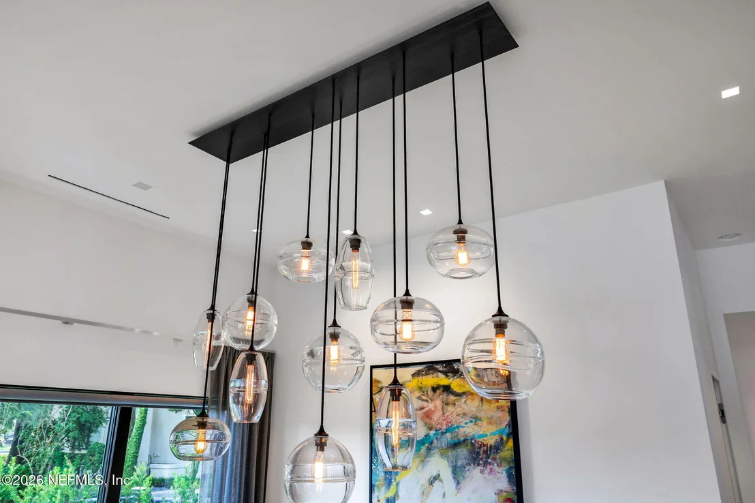
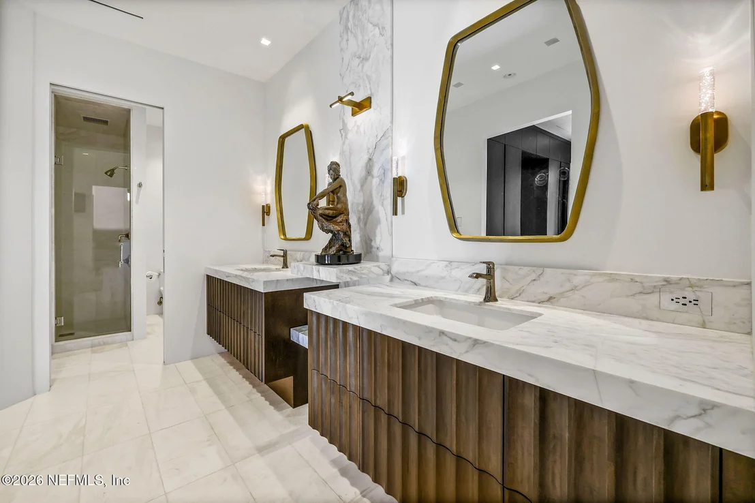
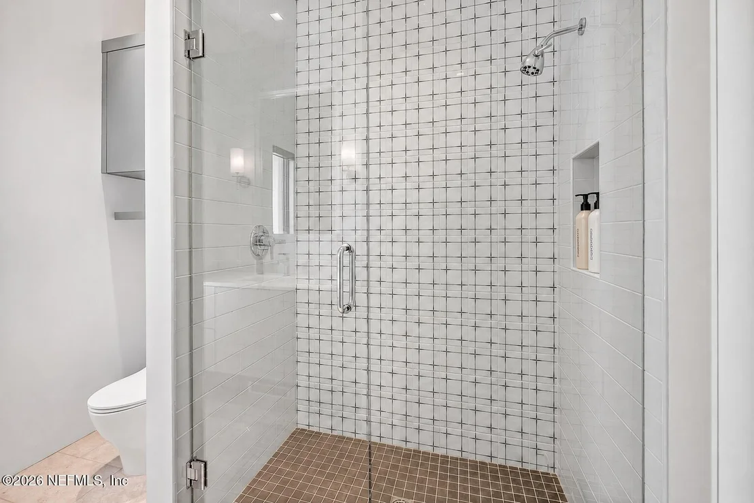
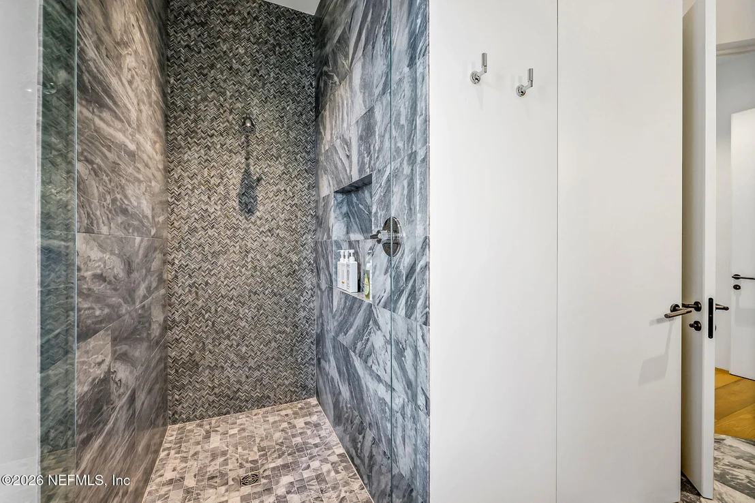
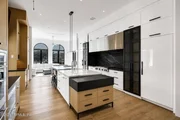
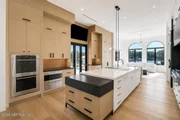
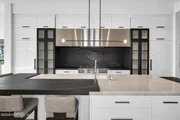
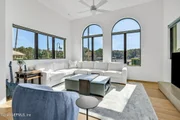
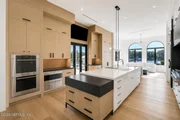
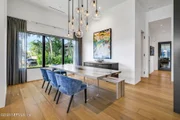
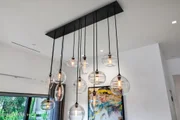
exceptional finishes include natural Italian stone, statement
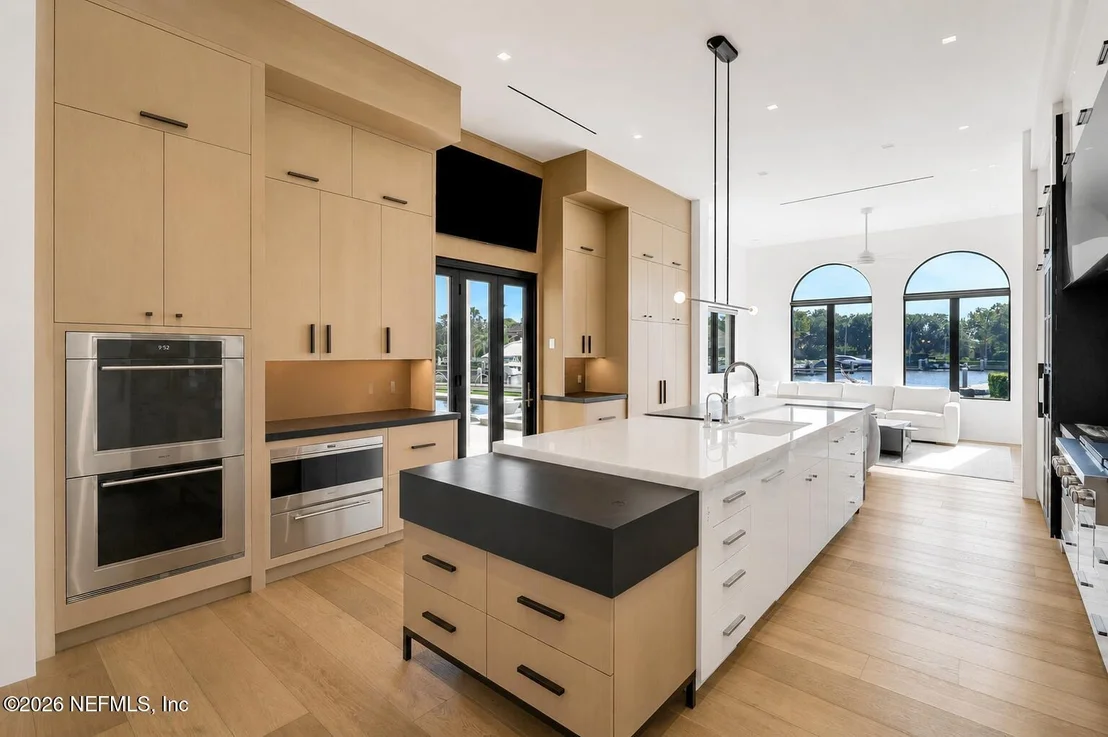
lighting by John Pomp, Wolf and Sub-Zero appliances, bespoke
cabinetry, rich wood detailing throughout, and flawlessly executed
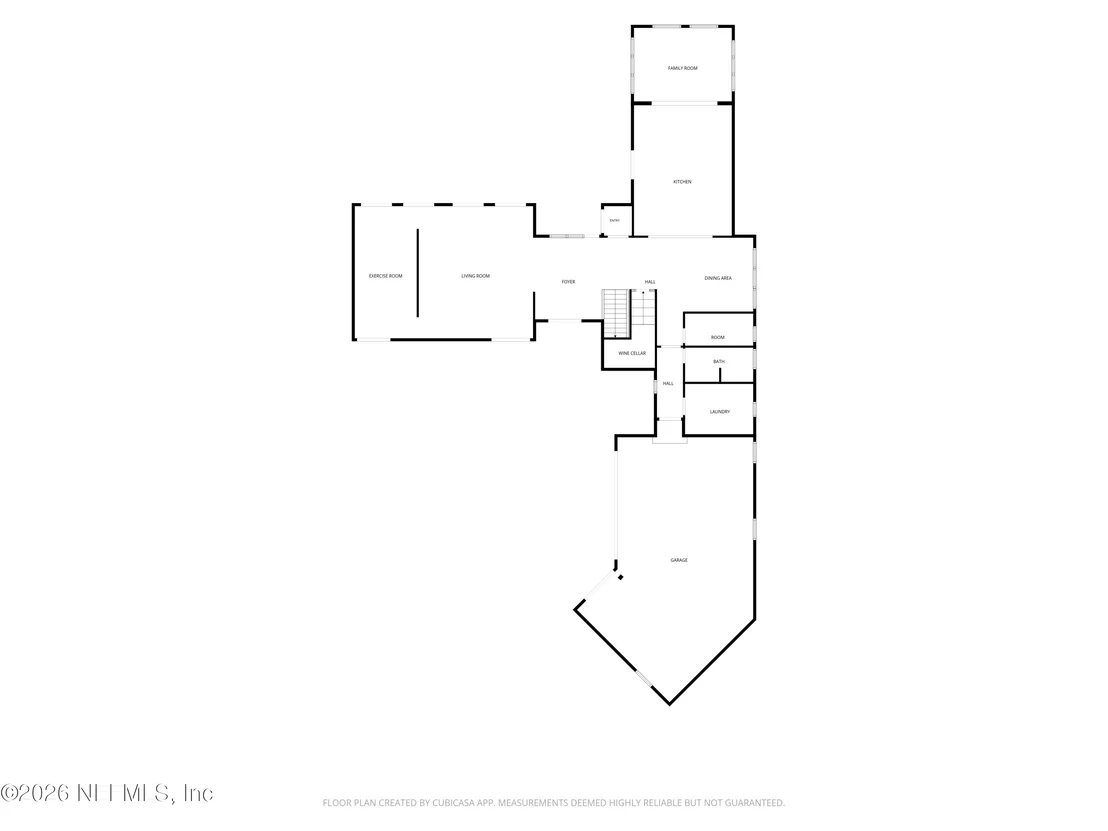
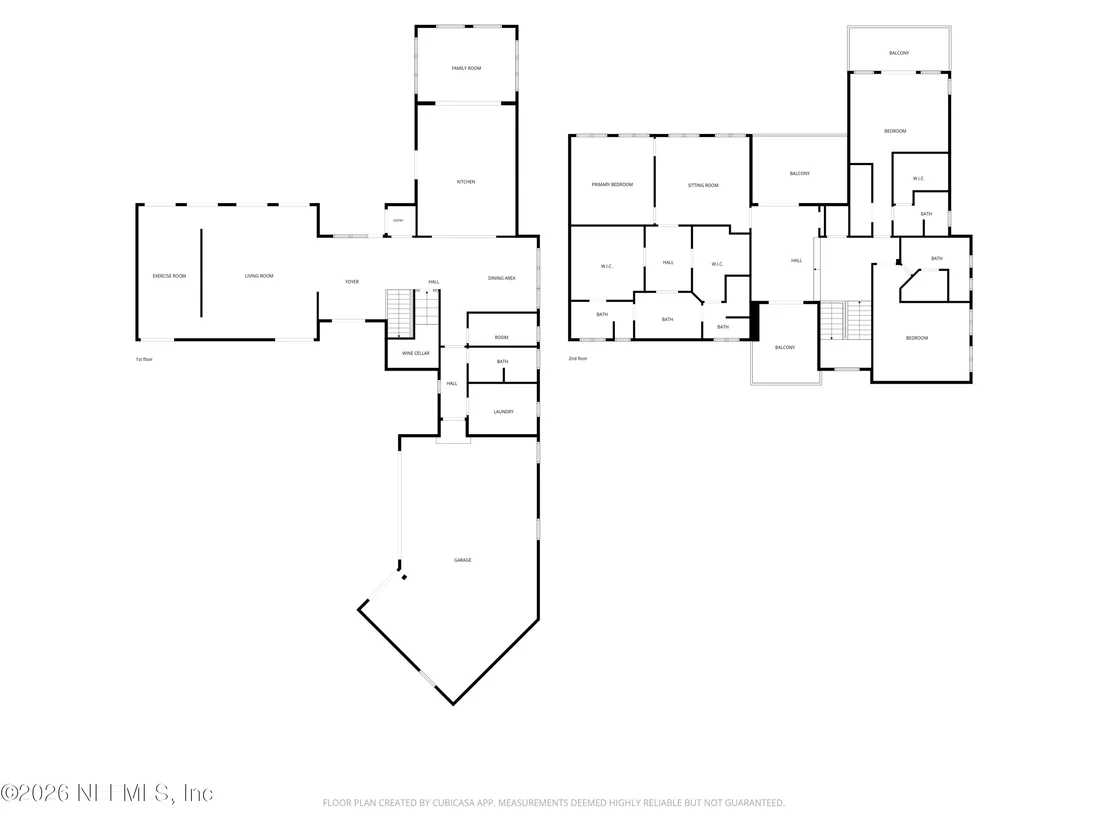
seamless walls and trim. An illuminated floating staircase rises
above a temperature-controlled glass wine cellar accommodating up
to 306 bottles. Marina parking offers additional guest parking,
completing this exceptional Ponte Vedra Beach waterfront lifestyle.
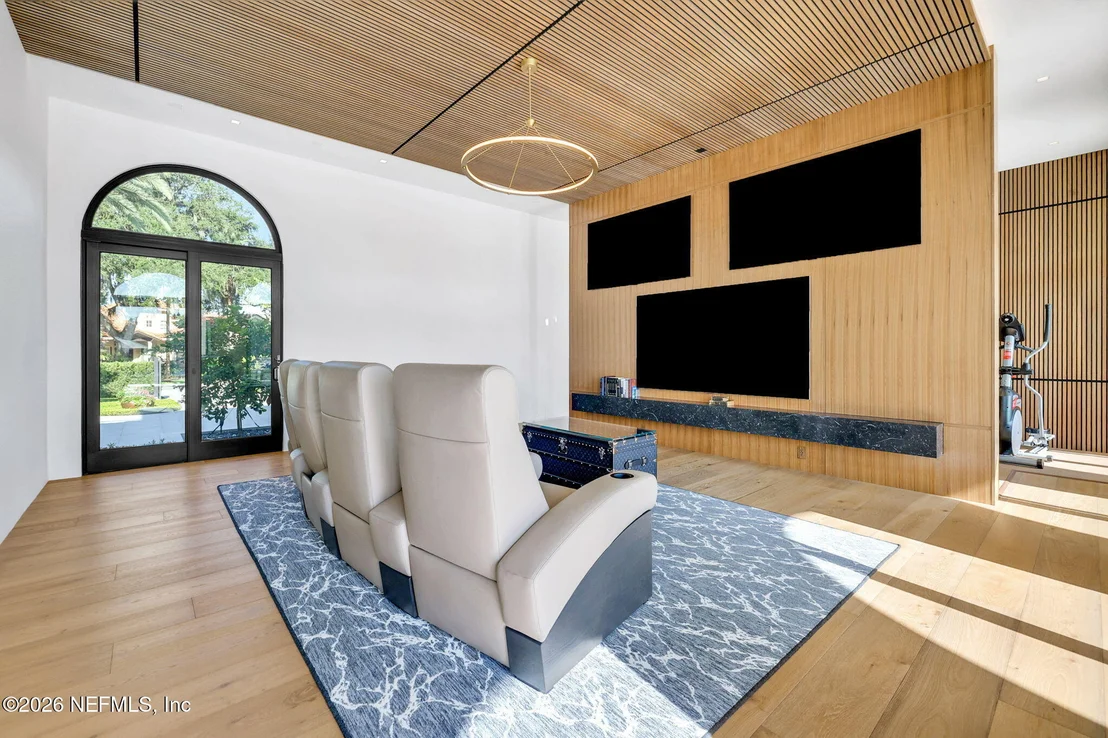
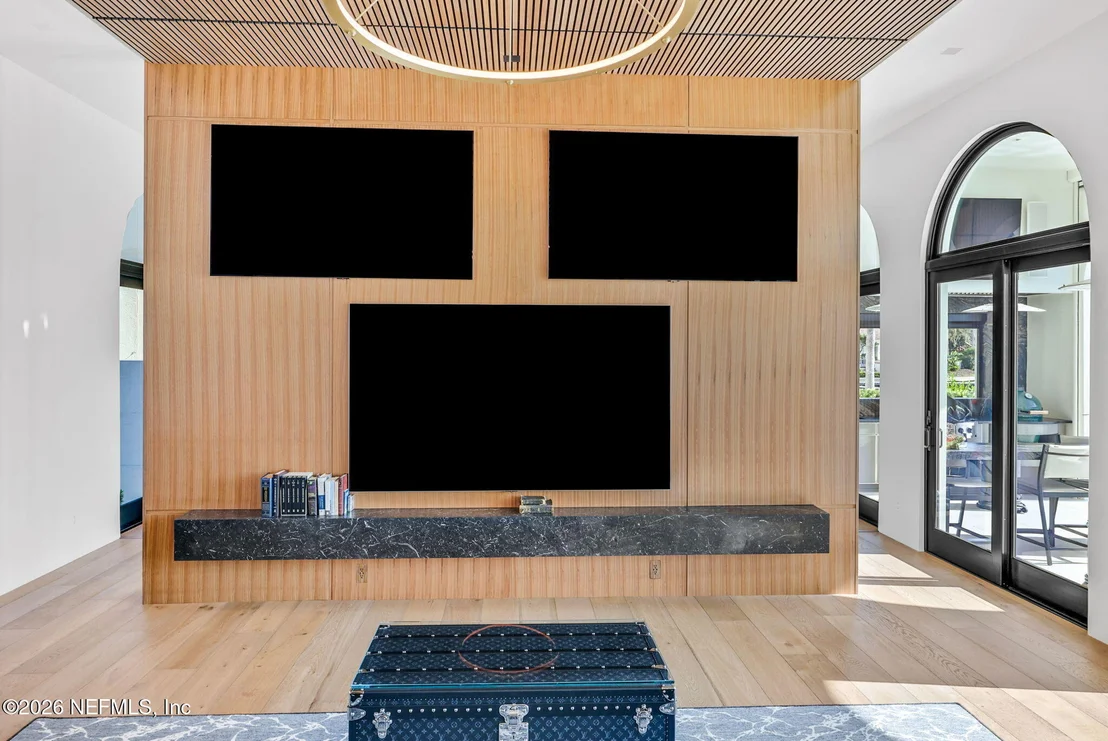
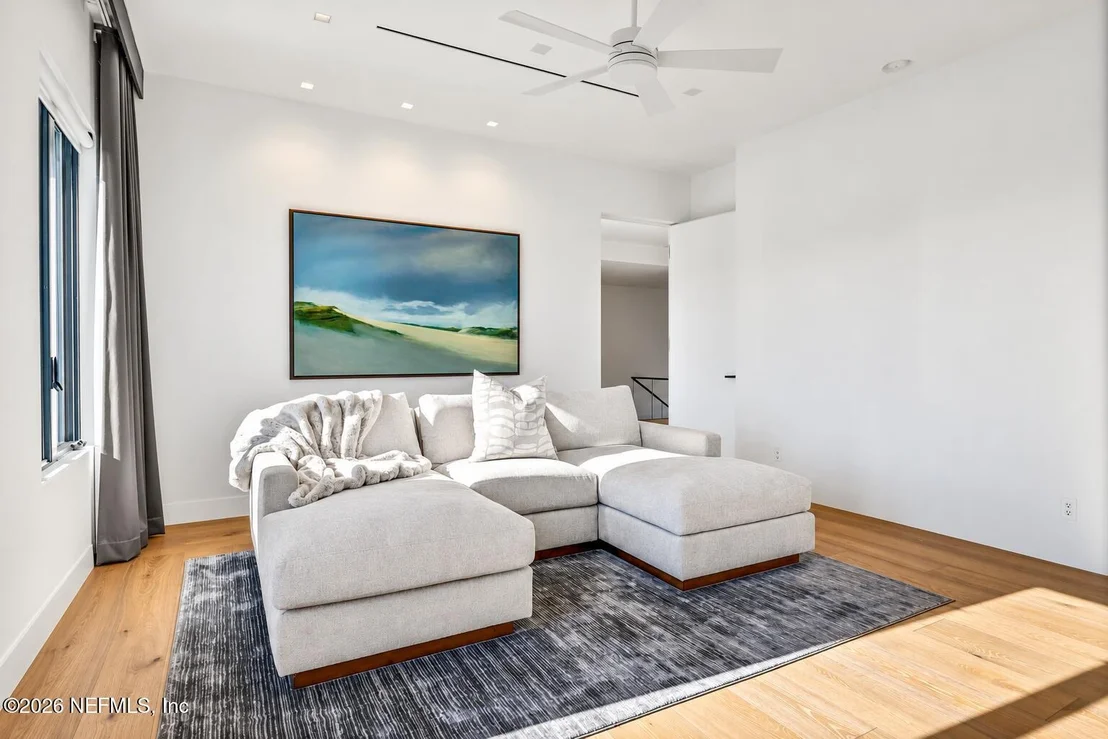
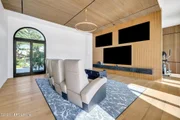
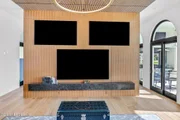
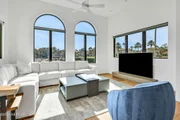
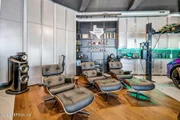
Built for exceptional entertaining, the residence includes an ESPN
room with three oversized televisions, theater-style seating and
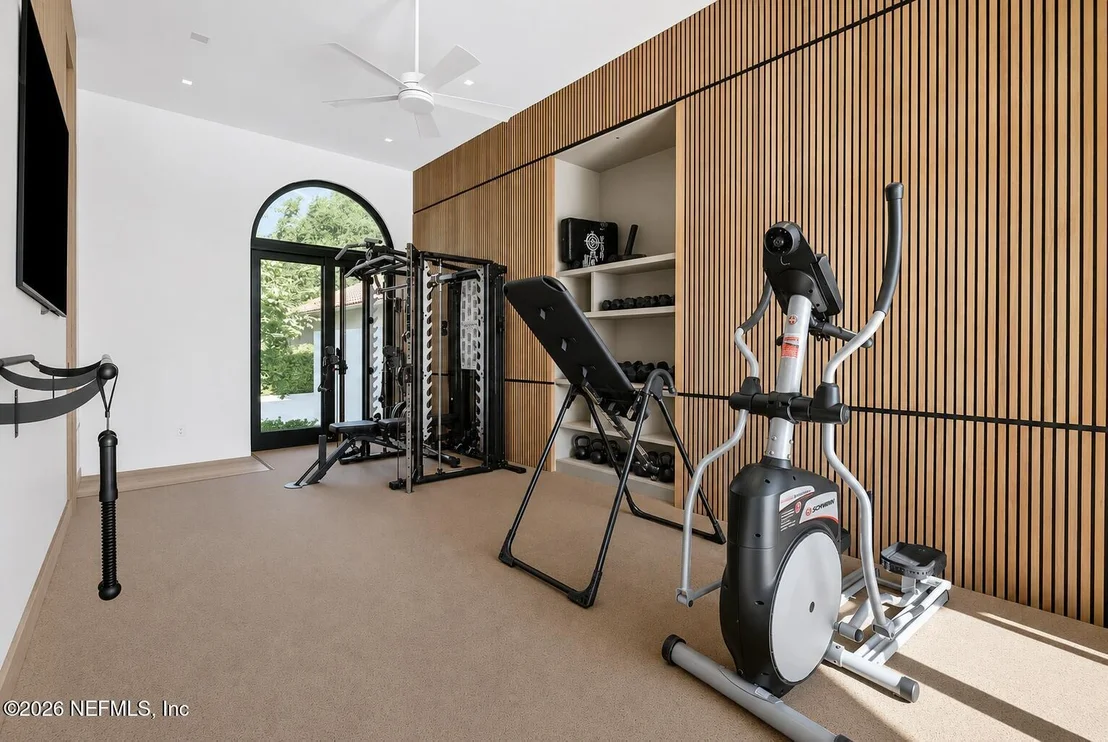
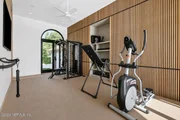
impressive acoustics; an open-air fitness studio; a private
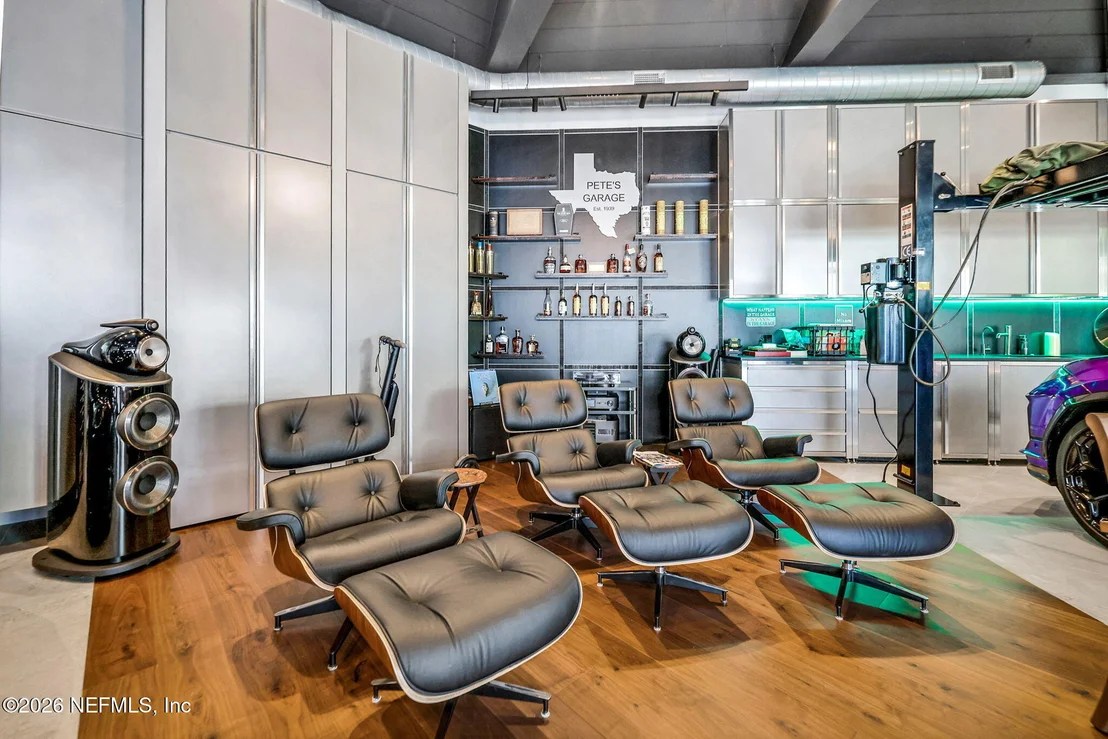
elevator; and a remarkable four-car trophy garage complete with an
entertainment lounge, bourbon bar, premium sound and an inlaid wood
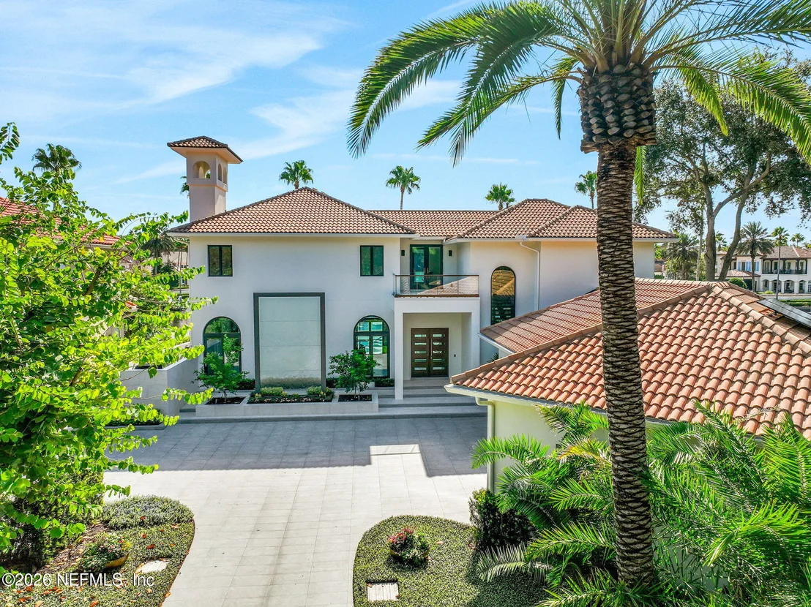
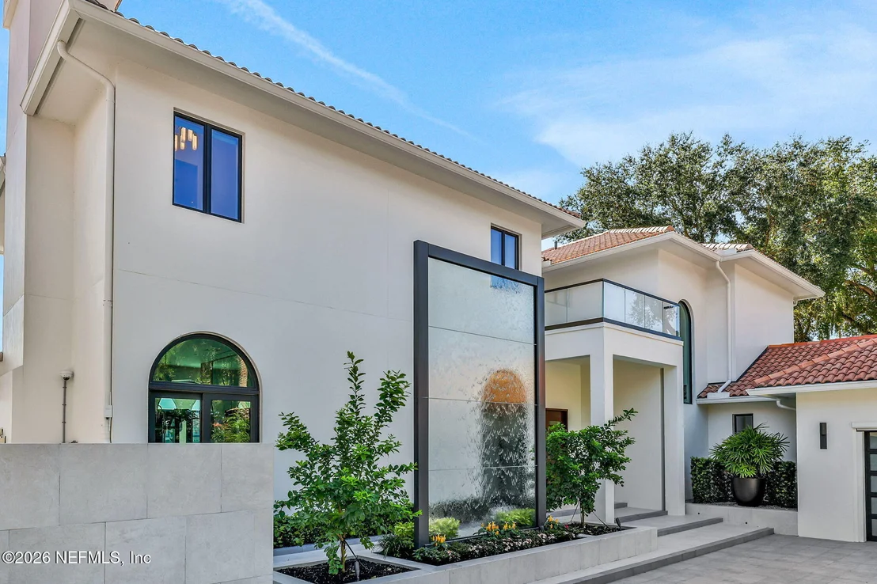
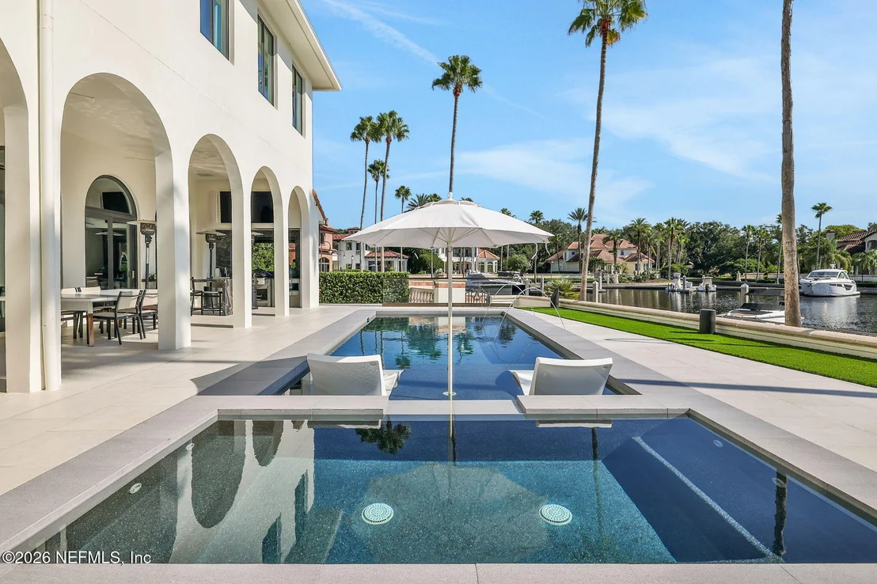
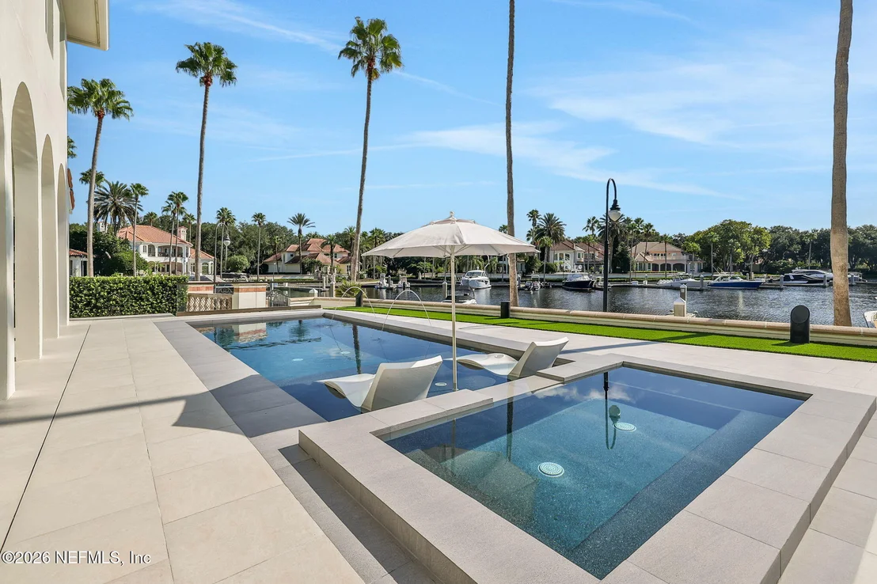
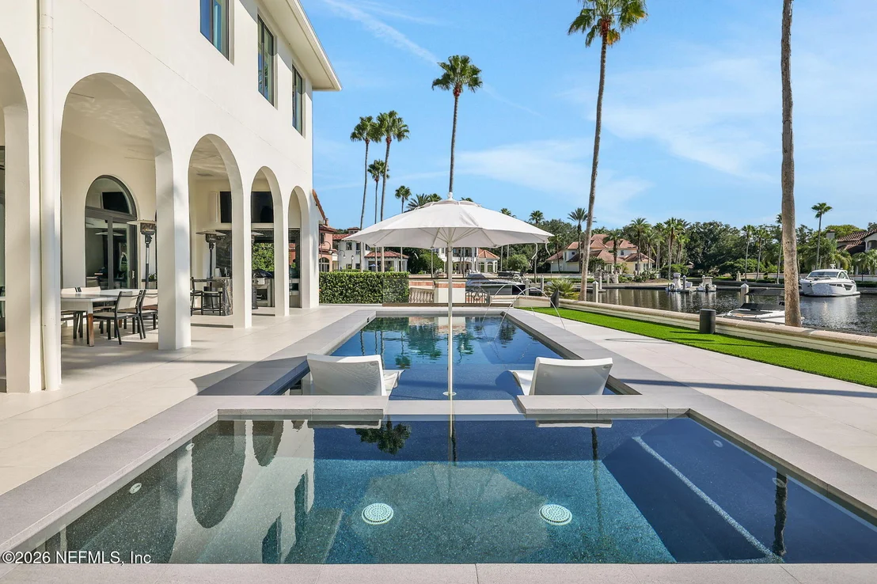
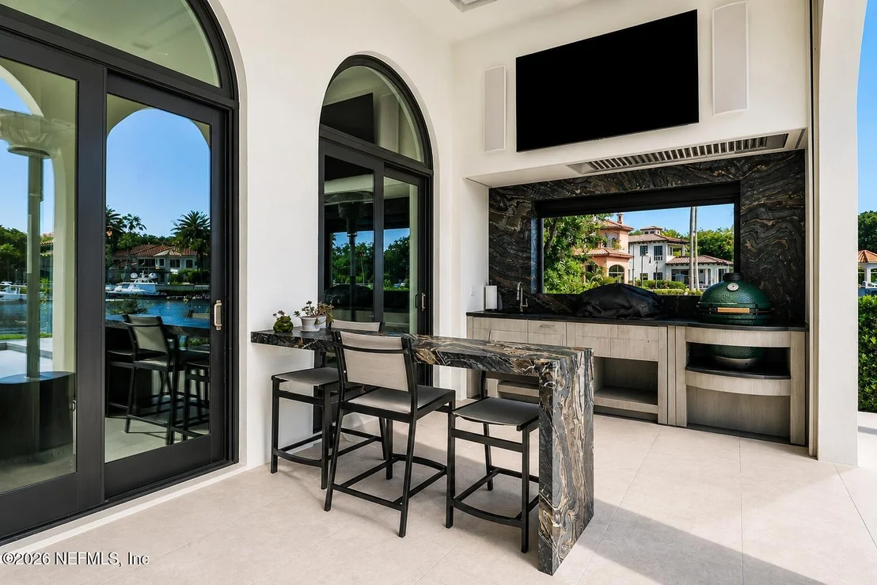
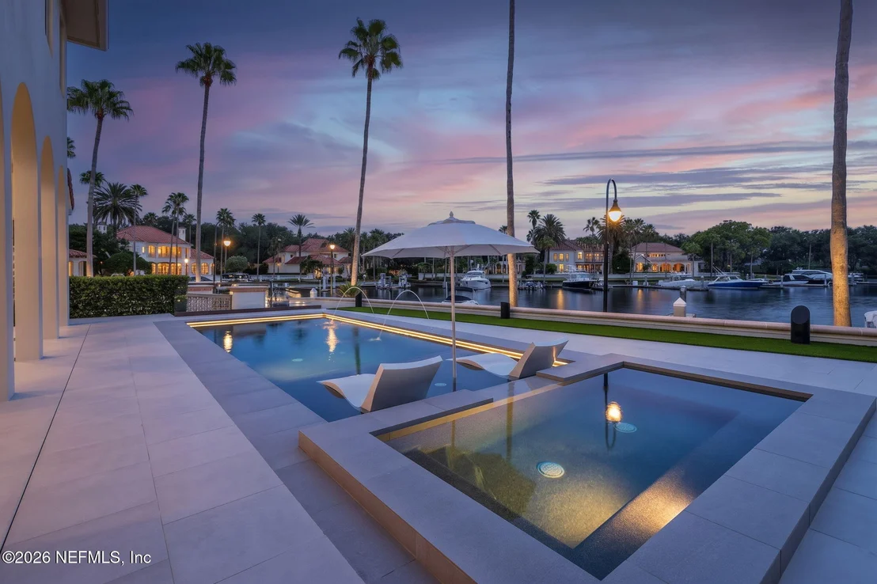
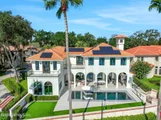
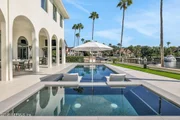
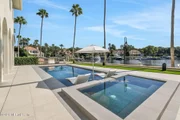
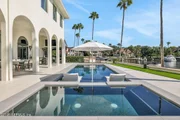
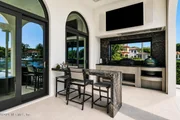
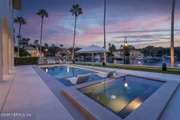
floor. Outdoors, a dramatic 10-foot-wide, 16-foot-tall illuminated
water wall creates a breathtaking backdrop for the pool, summer
kitchen, dining area, firepit, outdoor speakers and low-maintenance
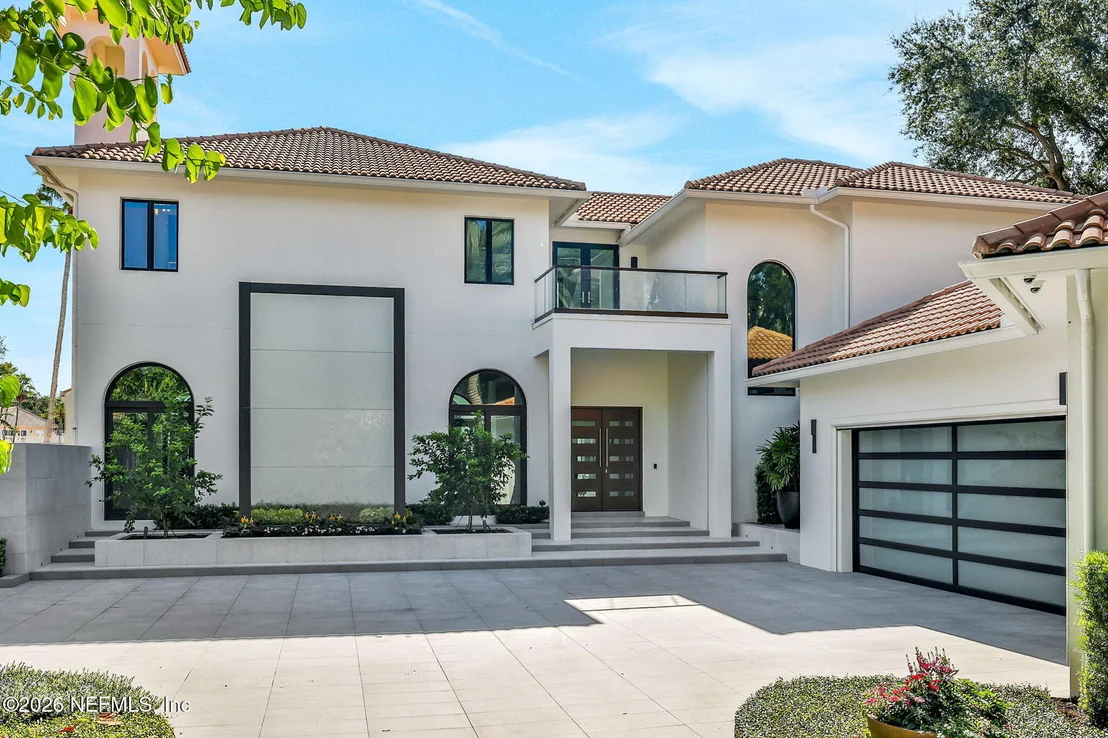
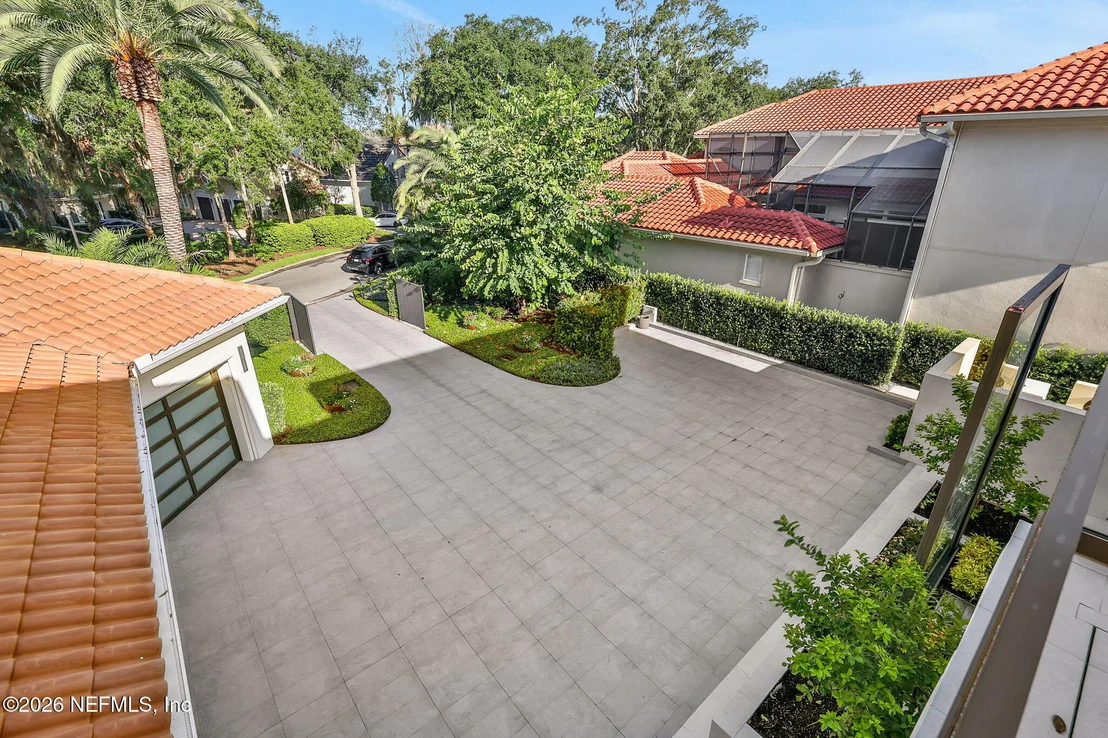
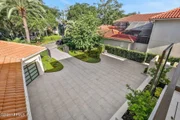
turf. The specially designed motor court, concealed drainage pumps,
roof-water collection and underground "slick" piping efficiently
direct water away from the property, landscaping and entertaining
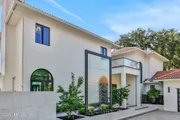
spaces. Beyond its beauty, One Sixteen was engineered for privacy,
strength and uninterrupted living. Located behind double security
gates with protective glass surrounding the home, the property
features German-engineered underground gate motors, advanced
security and integrated home automation controlled through sleek
glass keypads or a mobile app. A third-party engineering firm
designed the home's electrical grid with quadruple power
redundancy, allowing continuous power even when service from the
street is interrupted. Additional construction highlights include
enhanced structural connectors engineered for maximum wind-load
performance, hot- and cold-water trunk lines extending directly to
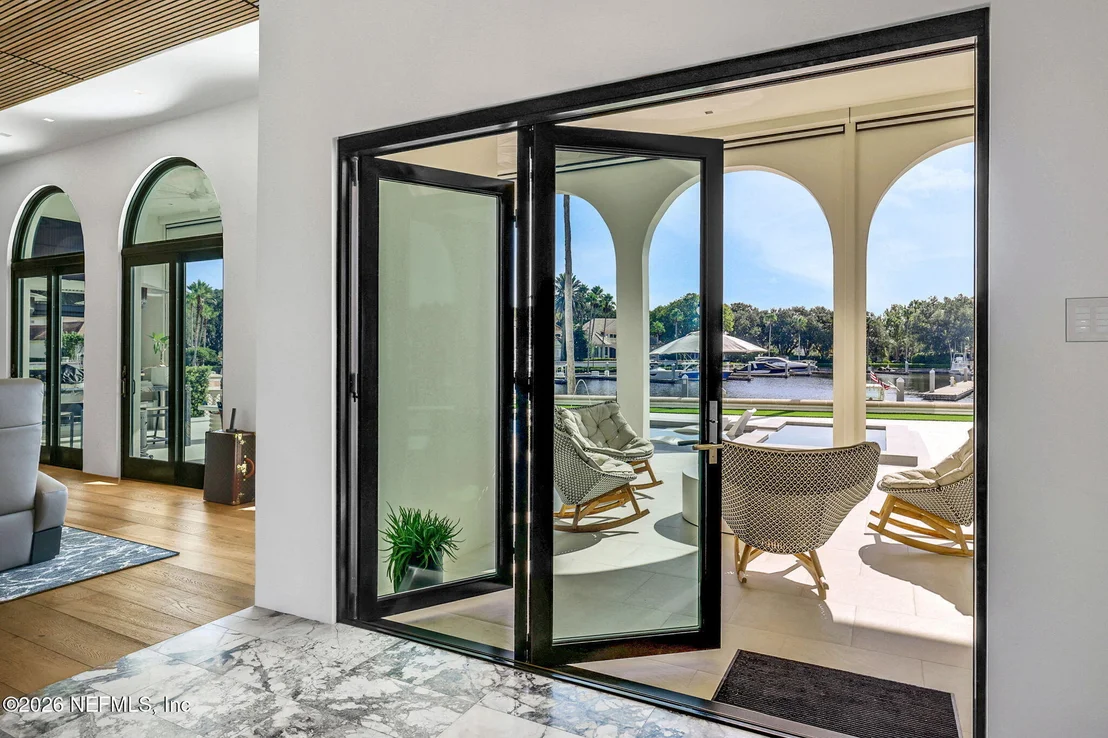
each plumbing fixture for consistent water pressure, and
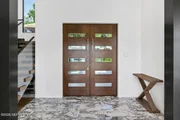
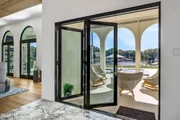
Canadian-engineered flush-mount aluminum-framed doors with German
adjustable concealed hinges. From boating and waterfront
entertaining to advanced engineering and uncompromising design, One
Sixteen is prepared to host everything from intimate family
gatherings to events of more than 200 guests. This is more than a
home--it is a private waterfront compound created for those who
expect extraordinary design, effortless entertaining and immediate
access to life on the water.
Based on our analysis, the cap rate of this property is 1.25%. A negative cap rate indicates that the property might not be feasible as an income-producing asset. The median cap rate for a near zip code 11238 is 4.23%.
How much can I actually make?
Actual monthly rental income may vary between $4,760 and $7,140 depending on unit-specific characteristics. You can change the amount using the slider to further explore.
How is cap rate calculated?
Cap Rate = Net Operating Income (NOI) / Property Asset Value.
When calculating the cap rate, we assume 100% occupancy. Leverage (mortgage) is not considered.
Parking Features: Other, Attached, Garage, Garage Door Opener, Gated
Garage Spaces: 4
Interior Details
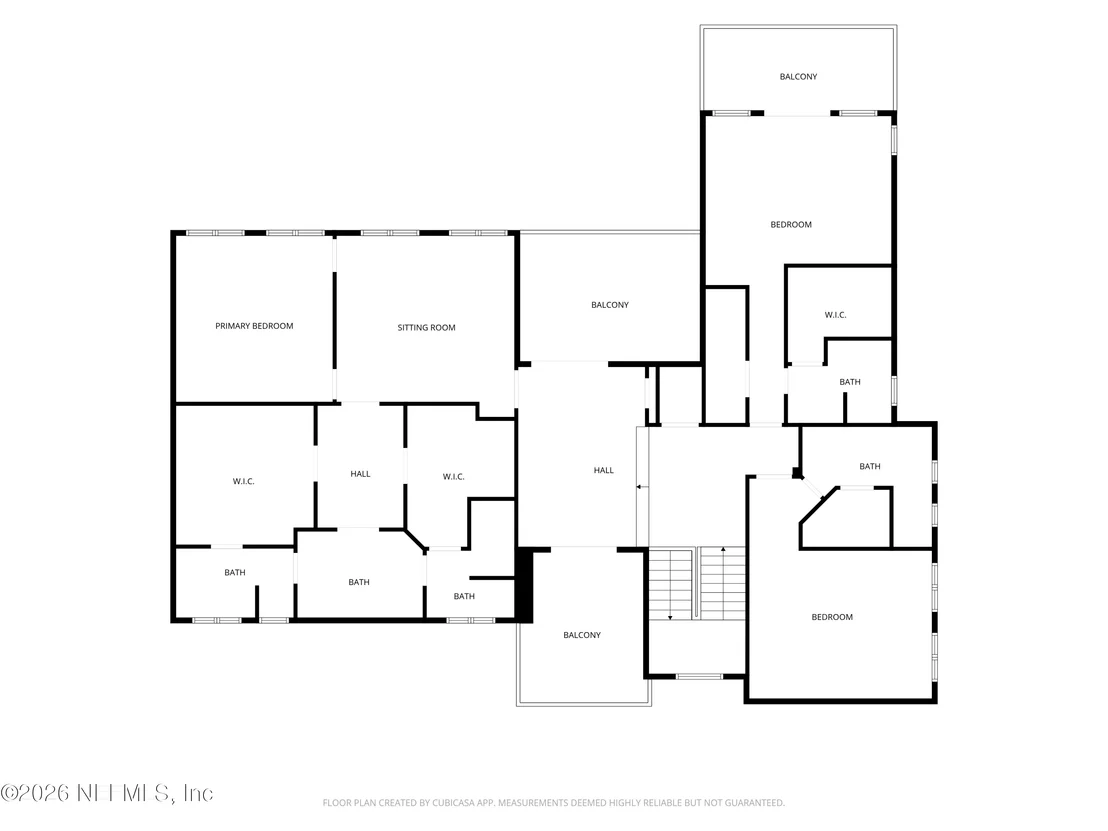
Half Bathrooms: 1
Full Bathrooms: 3
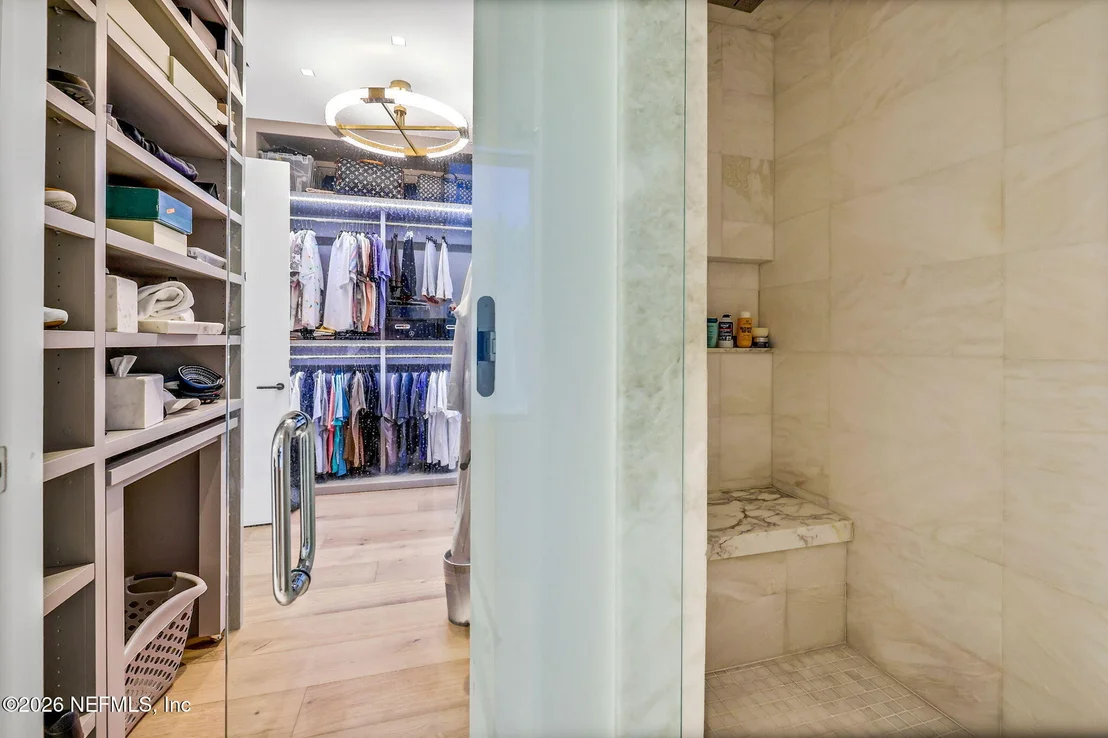
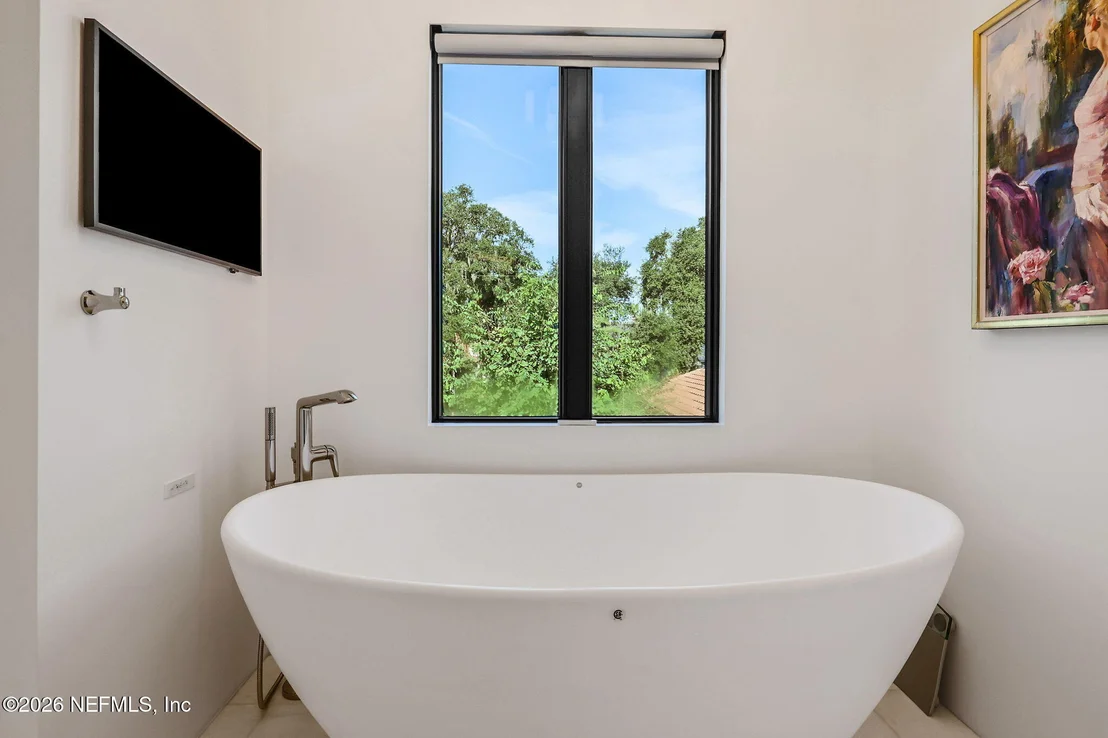
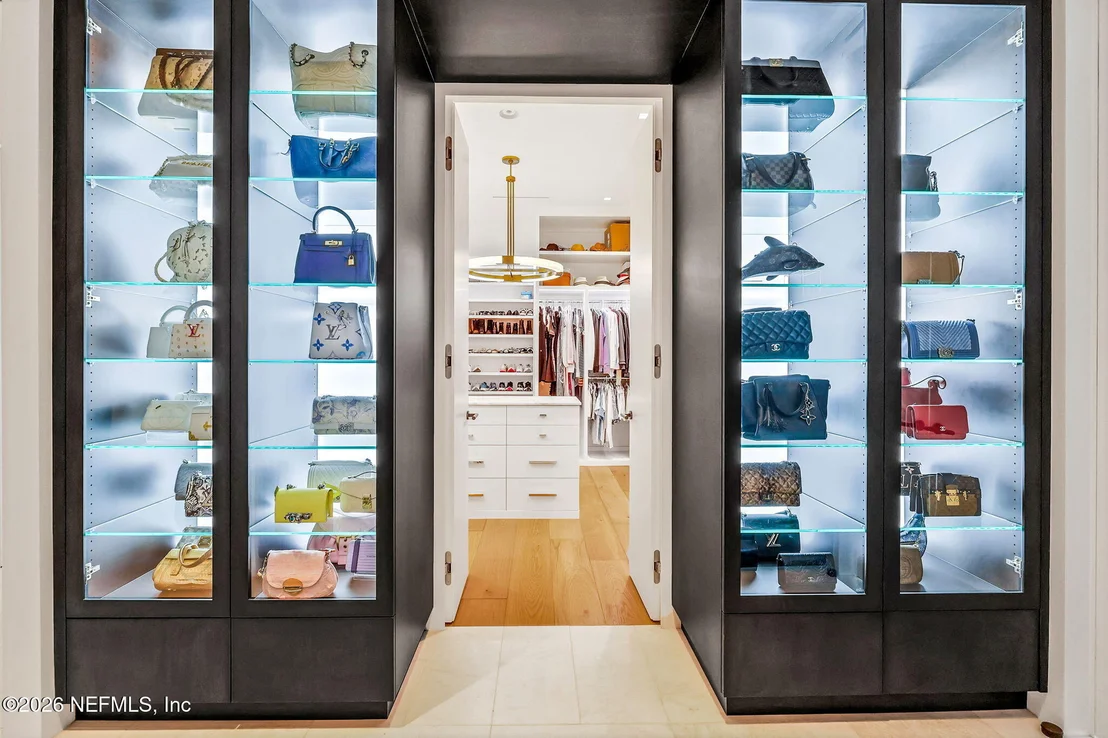
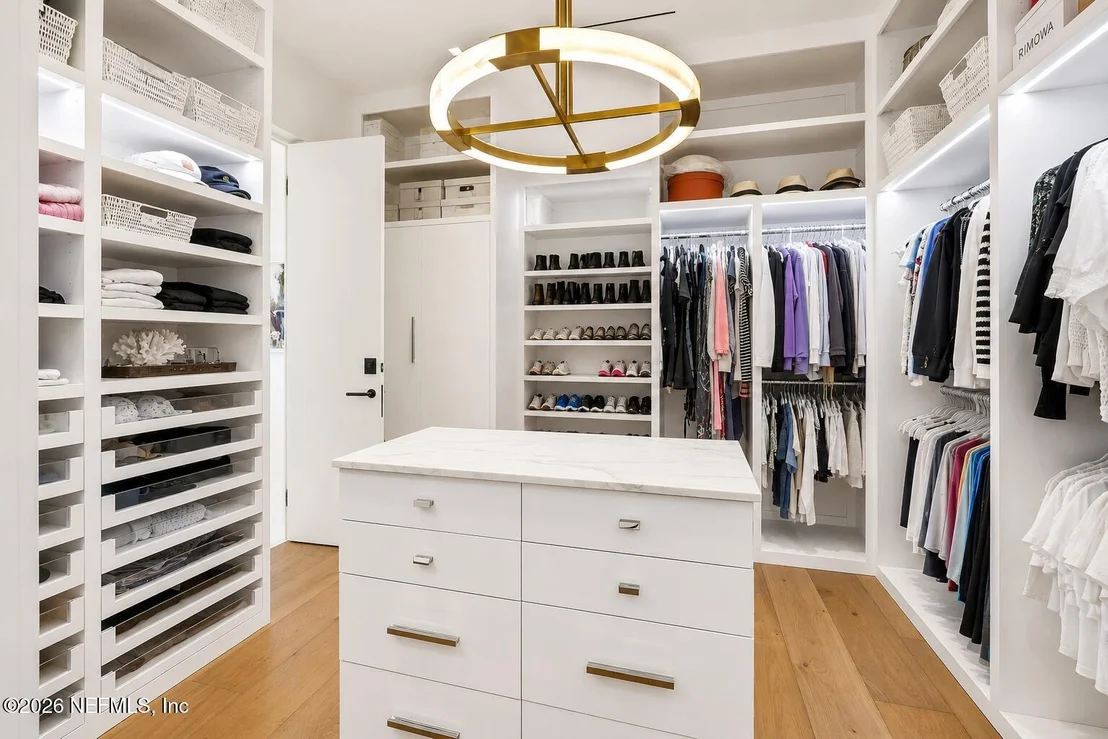
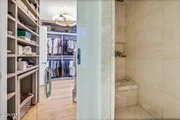
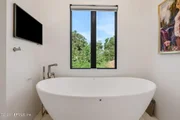
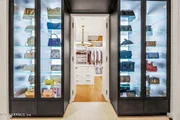
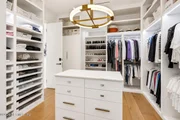
Interior Features: Breakfast Bar, Ceiling Fan(s), Eat-in Kitchen, Elevator, Entrance Foyer, His and Hers Closets, Kitchen Island, Open Floorplan, Smart Home, Smart Thermostat, Walk-In Closet(s), Wet Bar, Primary Bathroom -Tub with Separate Shower, Split Bedrooms, Wine Cellar
Appliances: Dishwasher, Disposal, Double Oven, Dryer, Gas Cooktop, Gas Water Heater, Microwave, Refrigerator, Tankless Water Heater, Washer, Water Softener Owned
Flooring Type: Marble, Wood
Laundry Features: Electric Dryer Hookup, Lower Level, Sink
Exterior Details
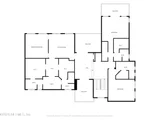
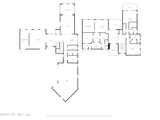
Square Footage: 5883
Square Footage Source: $0
Security Features: Gated with Guard, Security Gate, Security System Owned, Smoke Detector(s), Other
Property Condition: Updated/Remodeled
Architectural Style: Contemporary, Traditional, Other, Multi Generational
By proceeding, you consent to receive calls and texts at the number you provided, including marketing by autodialer and prerecorded and artificial voice, and email, from realtor.com and others about your inquiry and other home-related matters, but not as a condition of purchase (More...)California Privacy Notice
By submitting your information, you agree RealtyHop can share your information with its network of real estate &
mortgage professionals (or through their agents) and consent to receive marketing emails, calls, & texts related
to your inquiry (including via automatic telephone dialing system, or artificial or pre-recorded voice technology)
from Movoto or their affiliates to the email address or number you provided.
By proceeding, you agree to our Terms of Service. California Privacy Notice
























 Your Privacy Choices
Phone: 425-283-2930
Address: 335 Madison Avenue, New York, NY 10017