


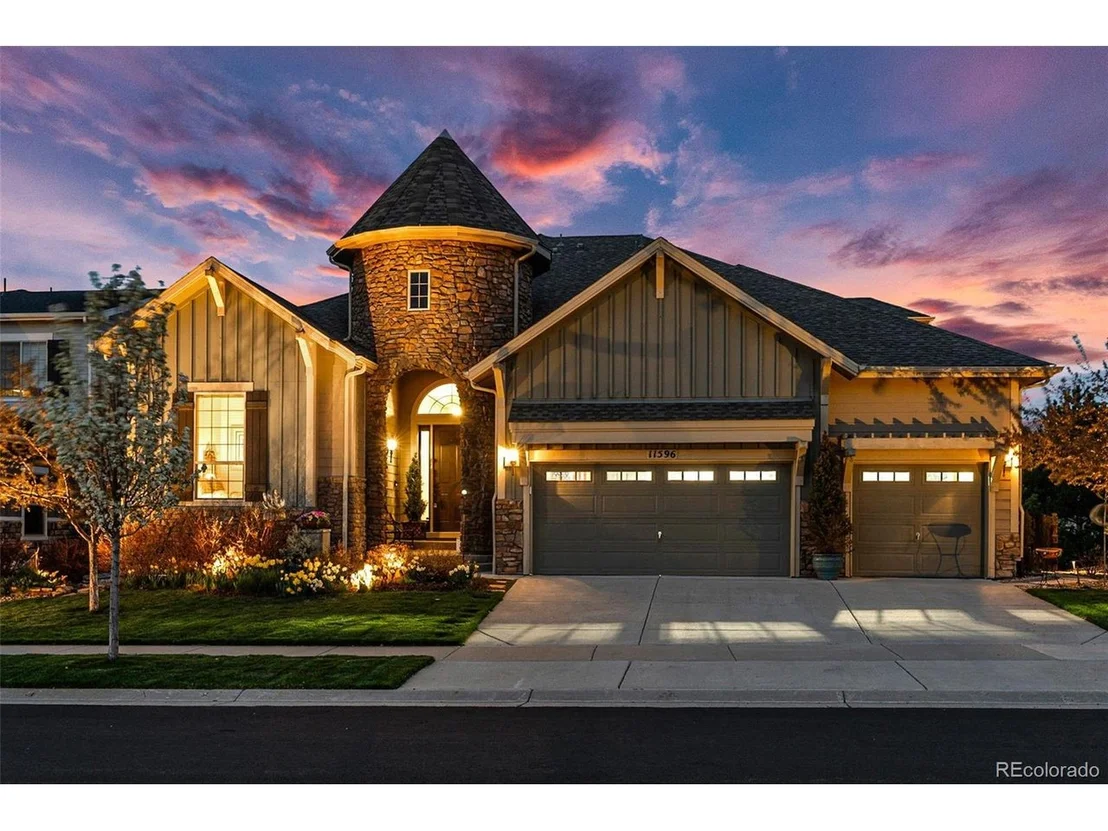


11596 Pine Canyon Ln


About This Property
Payment Calculator
Your Estimated Monthly Payment
Cap Rate Calculator
What does this mean?
Based on our analysis, the cap rate of this property is 1.25%. A negative cap rate indicates that the property might not be feasible as an income-producing asset. The median cap rate for a near zip code 11238 is 4.23%.
How much can I actually make?
Actual monthly rental income may vary between $4,760 and $7,140 depending on unit-specific characteristics. You can change the amount using the slider to further explore.
How is cap rate calculated?
Cap Rate = Net Operating Income (NOI) / Property Asset Value.
When calculating the cap rate, we assume 100% occupancy. Leverage (mortgage) is not considered.
Cap Rate provided by RealtyHop and RentHop, learn more about cap rate here.
Price History
| Date / Event | Date | Event | Price |
|---|---|---|---|
| May 29, 2024 | Sold | ||
| Sold | |||
| May 4, 2024 | In contract | - | |
| In contract | |||
| Feb 22, 2024 | Listed by Keller Williams Action Realty LLC | $1,000,000 | |
| Listed by Keller Williams Action Realty LLC | |||
| | |||
|
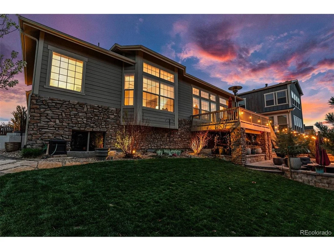
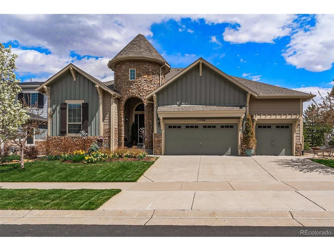
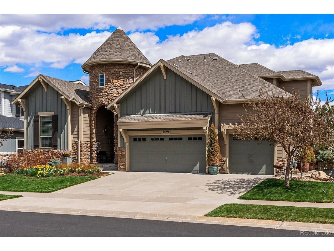
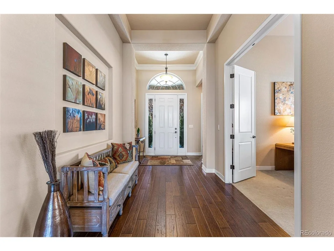
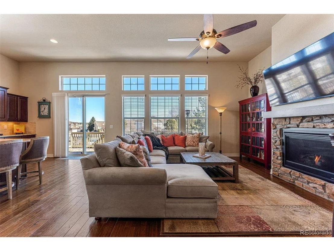
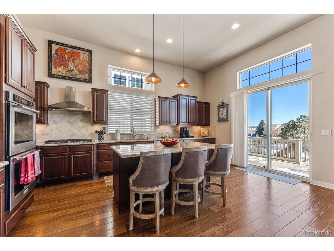
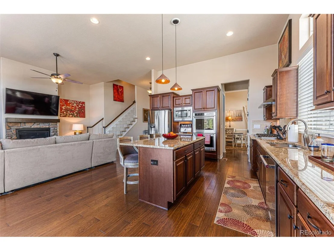
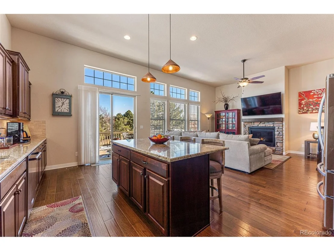
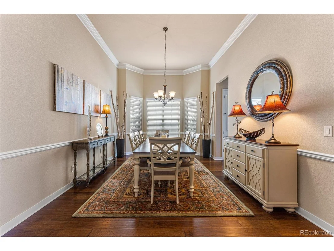
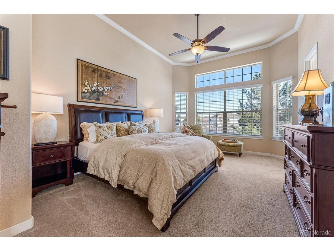
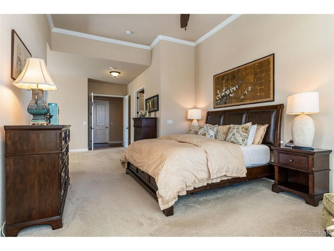
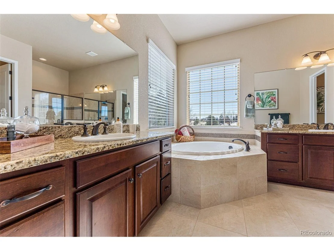
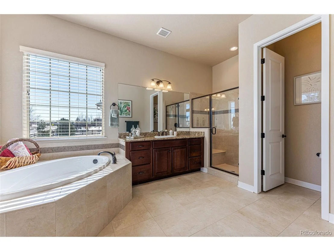
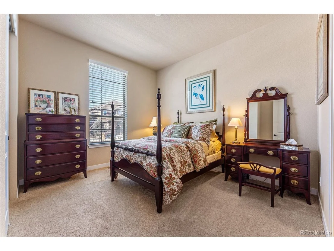
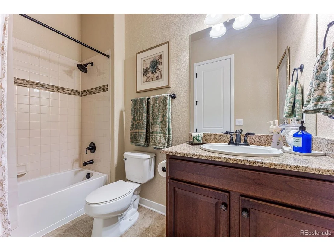
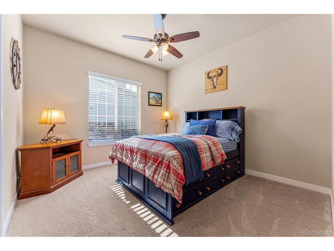
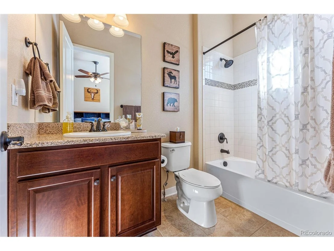
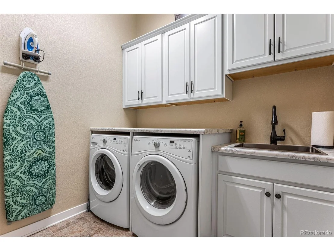
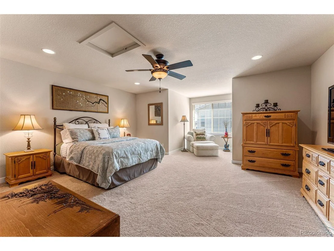
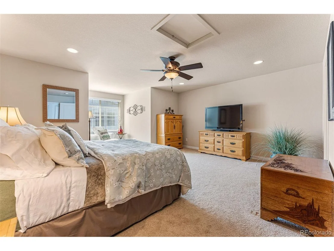
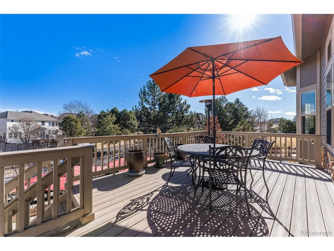
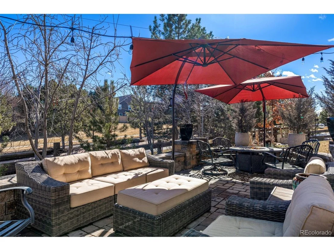
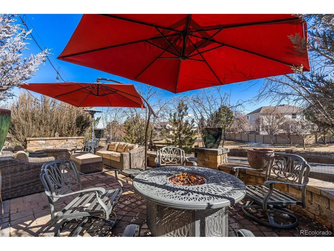
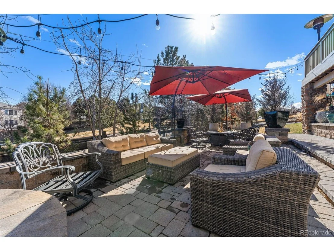
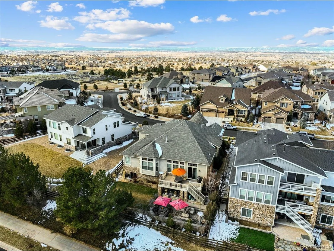
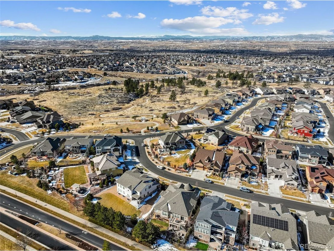
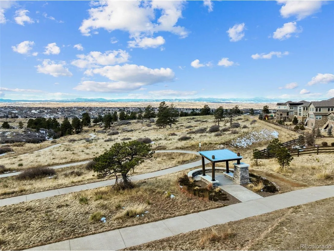
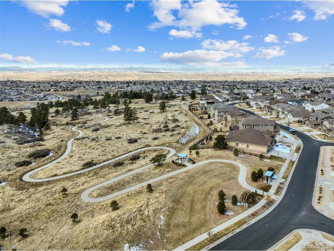
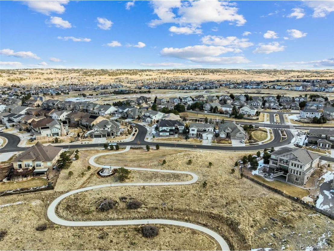
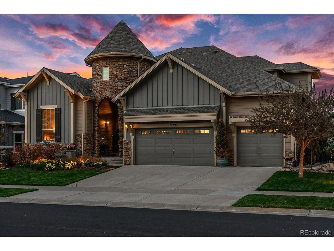
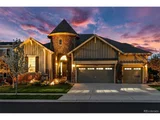
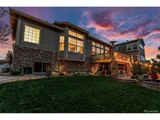
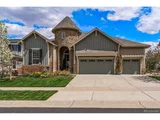
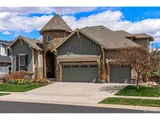
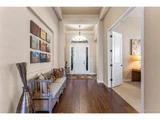
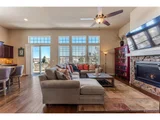
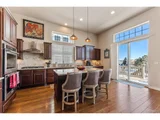
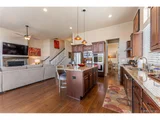
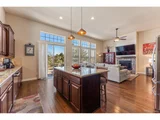
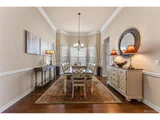
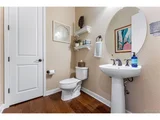
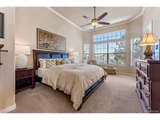
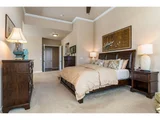
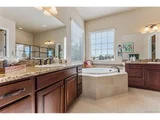
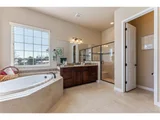
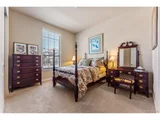
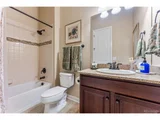
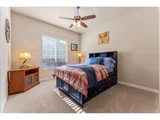
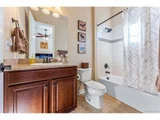
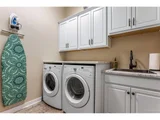
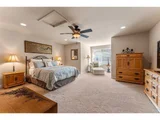
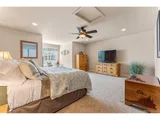
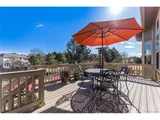
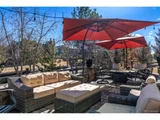
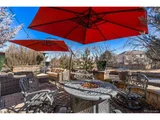
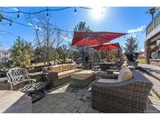
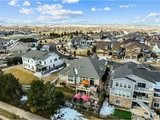
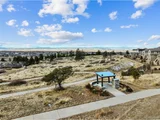
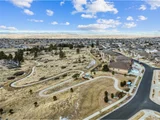
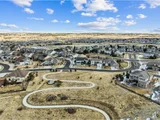
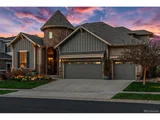
Experience a truly fulfilled lifestyle within this exquisite Toll Brothers Ranch Style home in the coveted Highlands of Parker at Idyllwilde! INCREDIBLE outdoor living with a private lot featuring a deck with views AND a custom System Pavers Patio with cozy firepit! Enjoy the warmth of the impressive foyer offering clear views into the center gallery, setting the tone for what awaits. The tall, 12-foot ceilings and open floorplan will bring you an airy sense of contentment. The chef's kitchen is a culinary dream, equipped with a 5-burner stove, hood, stainless steel appliances, a double oven, and an expansive center island. Opening up to a visually stunning great room with a cozy gas fireplace, the kitchen becomes the heart of the home. The private primary suite boasts crown molding, a spacious walk-in closet, and a quiet room ideal for relaxation. The ensuite bathroom is a luxurious oasis with dual vanities, a corner soaking tub, and a custom glass-enclosed shower. The main level features a spacious home office as well as two additional bedrooms, each with its own ensuite bathroom. The convenient laundry room, equipped with custom cabinetry, folding rack and a deep sink, makes laundry chores a breeze. This Ranch-style Gunnison model offers something truly unique-a private guest suite with a bedroom and ensuite bath on a private second level. The finished three-car garage provides superior protection for vehicles and toys, with built-in shelving for organization. The 2,891 sq ft open basement offers storage and potential for additional living space. This desirable neighborhood offers access to a clubhouse, fitness center, park, playground, pool and splash pad, enriching daily life with endless recreational opportunities and community amenities. Conveniently located close to downtown Parker where you can enjoy locally owned businesses, eateries as well as arts & culture, this home is also only 35 minutes from Denver and 40 minutes from DIA. Explore the virtual tour!
| |||
| Sep 13, 2016 | Sold | ||
| Sold | |||
Property Highlights
Building Info
Comparables
Status
Price/ft²
Listed On
Sold On
About Parker
Similar Homes for Sale
Currently no similar homes aroundNearby Rentals

Last Updated: 3 months ago
Data Source: REcolorado MLS, MLS# IRE1787088































 Your Privacy Choices
Phone: 425-283-2930
Address: 335 Madison Avenue, New York, NY 10017