


37
Map

11592 PACEYS POND Circle


About This Property
Payment Calculator
Your Estimated Monthly Payment
Cap Rate Calculator
What does this mean?
Based on our analysis, the cap rate of this property is 1.25%. A negative cap rate indicates that the property might not be feasible as an income-producing asset. The median cap rate for a near zip code 11238 is 4.23%.
How much can I actually make?
Actual monthly rental income may vary between $4,760 and $7,140 depending on unit-specific characteristics. You can change the amount using the slider to further explore.
How is cap rate calculated?
Cap Rate = Net Operating Income (NOI) / Property Asset Value.
When calculating the cap rate, we assume 100% occupancy. Leverage (mortgage) is not considered.
Cap Rate provided by RealtyHop and RentHop, learn more about cap rate here.
Price History
| Date / Event | Date | Event | Price |
|---|---|---|---|
| Jul 31, 2026 | Sold | ||
| Sold | |||
| Jun 29, 2026 | In contract | - | |
| In contract | |||
| May 27, 2026 | Listed by RE/MAX SPECIALISTS | $469,900 | |
| Listed by RE/MAX SPECIALISTS | |||
   | |||
|
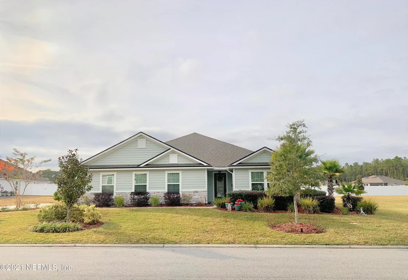
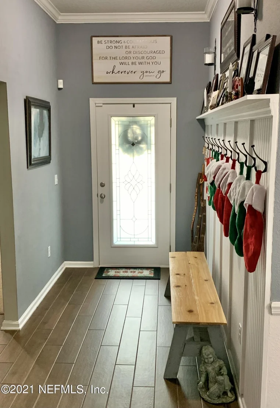
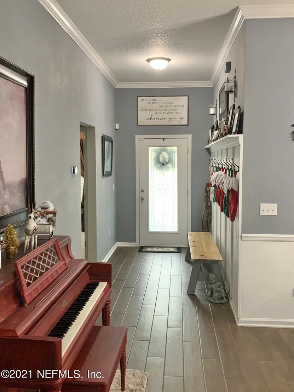
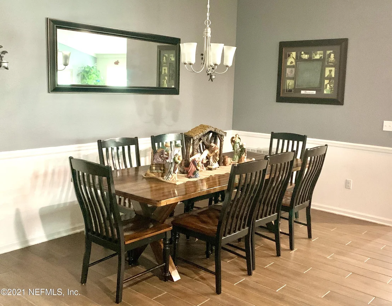
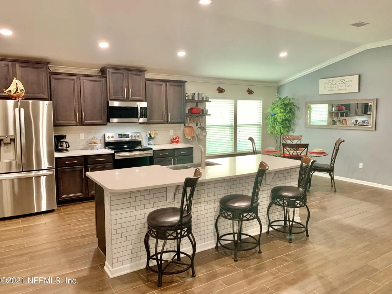
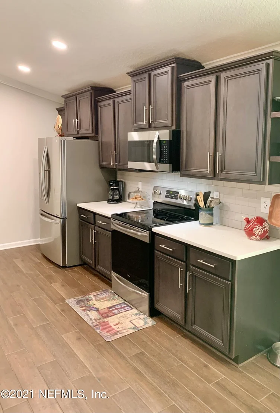
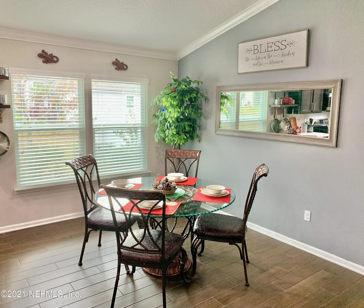
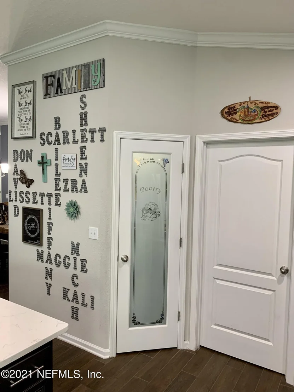
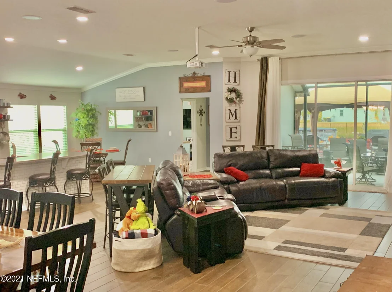
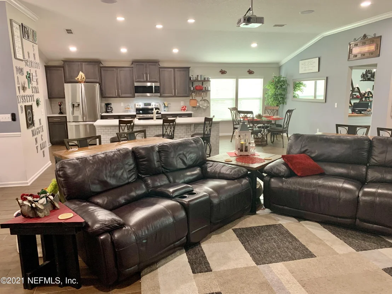
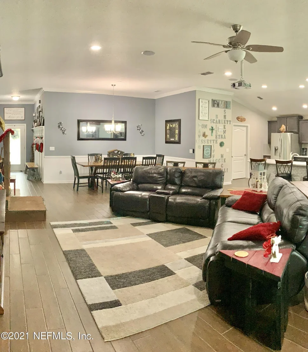
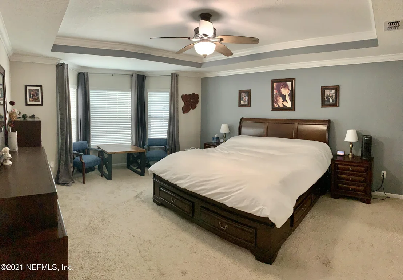
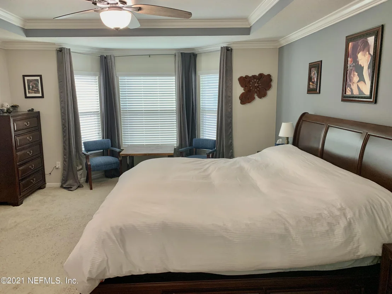
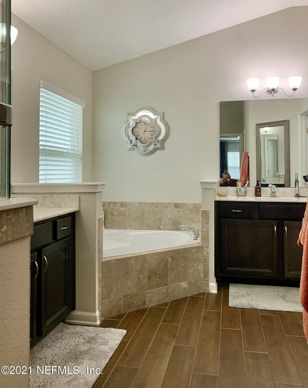
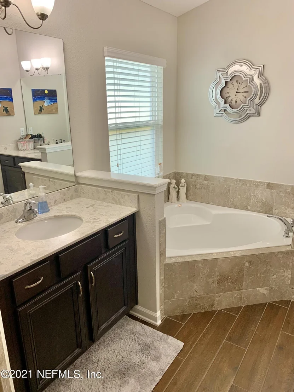
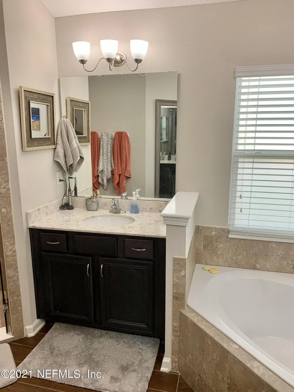
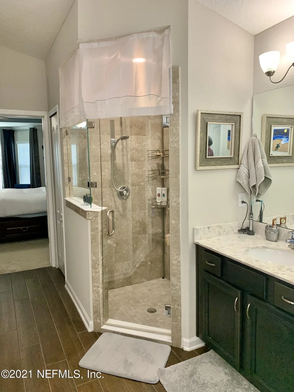
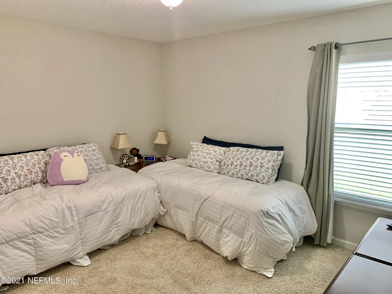
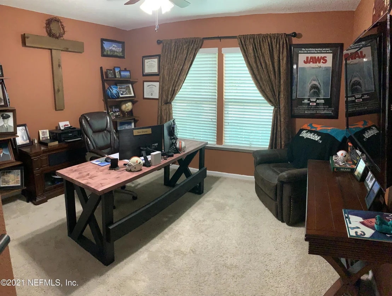
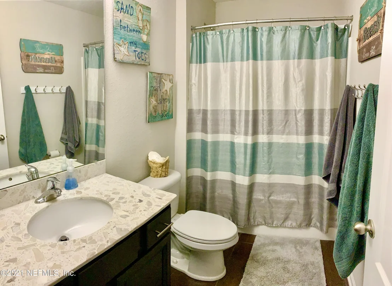
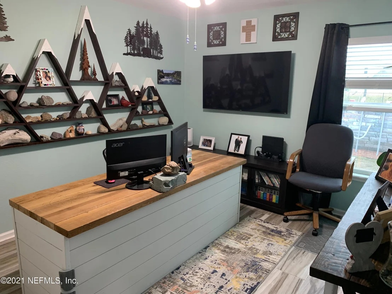
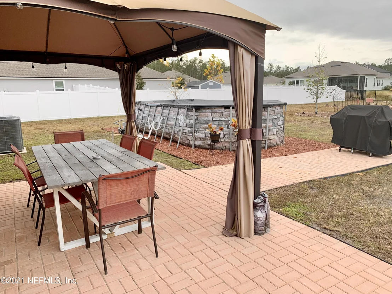
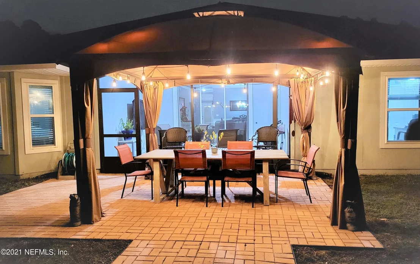
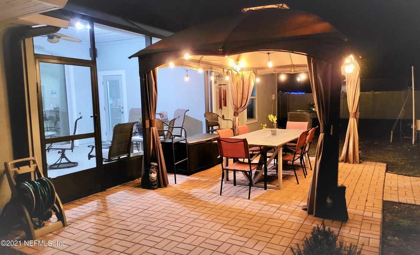
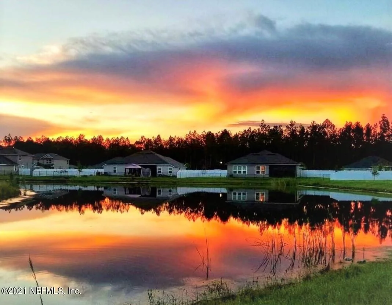
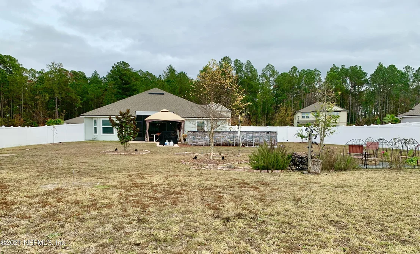
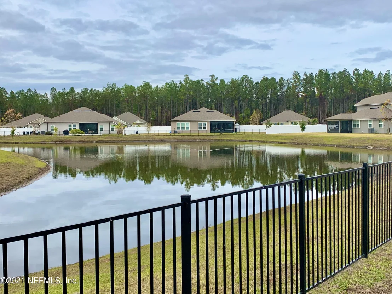
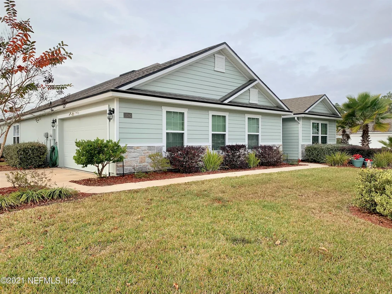
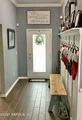
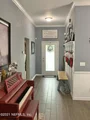
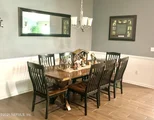
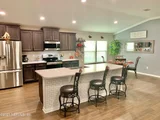
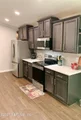
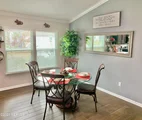
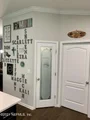
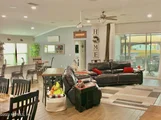
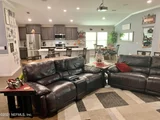
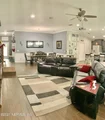
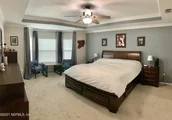
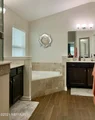
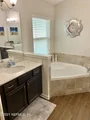
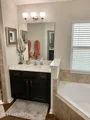
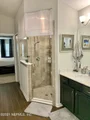
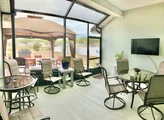
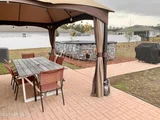
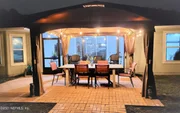
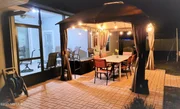
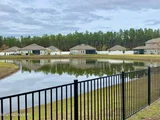
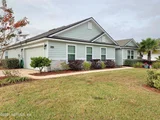
Welcome Home to your BACKYARD OASIS offering PICTURESQUE VIEWS & STUNNING LAKEFRONT SUNSETS on Over 1/2 Acre 100' wide lot! This highly desirable Open Concept Plan is a 4/3 single story w/ high ceilings & generous living space, a true Entertainer's Delight! Chef's kitchen features large island, granite counters, 42'' uppers, ceran-top range, SS appliances, deep WALK-IN PANTRY & sunlit breakfast room. Elegant customized foyer invites you into the spacious living & dining area w/ water views. LUXURIOUS PRIMARY SUITE on serene setting, extended sitting area, BARN DOOR to ensuite bath, walk-in closet, double vanities, soaking tub & sep shower. 2nd BR is Guest Suite w/ lake view, adjacent full bath & sep door to lanai; BR's 3 & 4 share 3rd full bath. Triple 8' sliders open to Screened Lanai & Huge Backyard w/ ext paver patio, fire pit & shed. Side entry 3-car tandem garage offers space for workshop/storage. Low HOA & NO CDD. Near Oakleaf Town Center & easy access to First Coast Expressway **SPECIAL FEATURES, UPGRADES & UPDATES**
*.58 Acre Lakefront/Pond lot
*Fully Fenced Back yard with plenty of room for pool, play yard & gardens with room to roam
*Single Story 4/3, 3-way split plan
*Open Concept Gathering Room
*Wood-look tile and crown molding throughout main areas
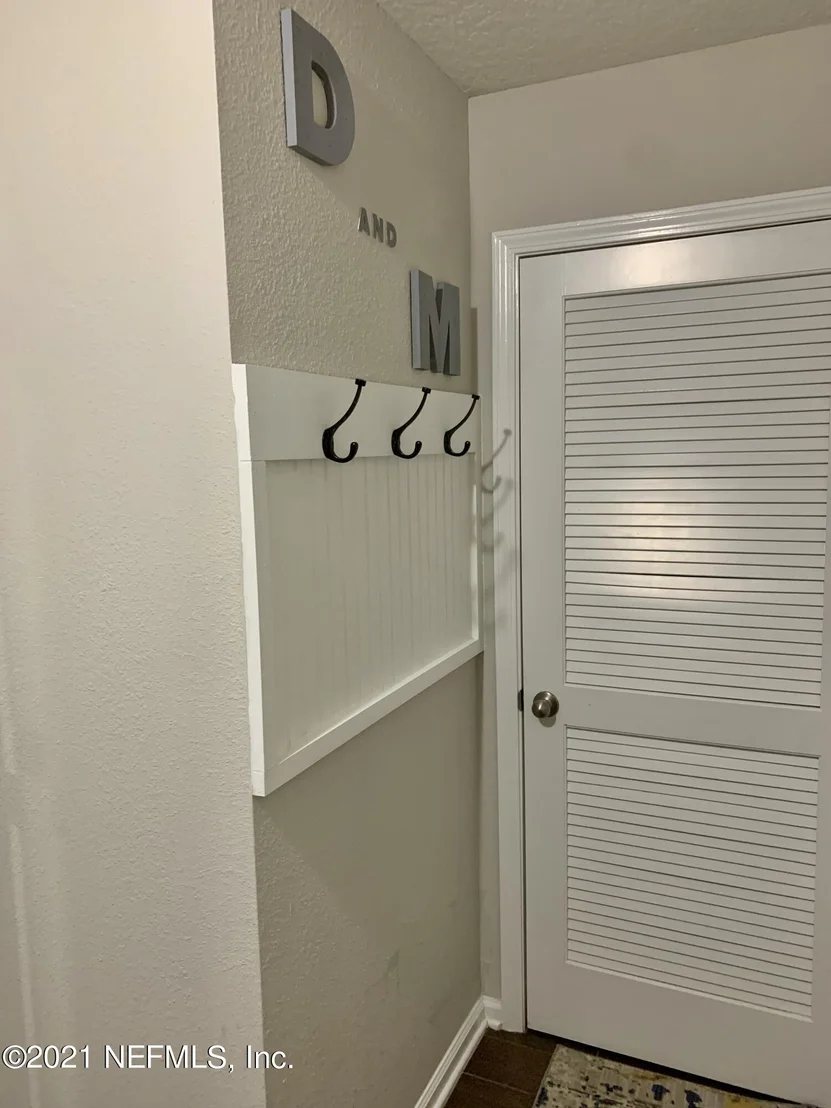
*Designer features and carpentry at foyer
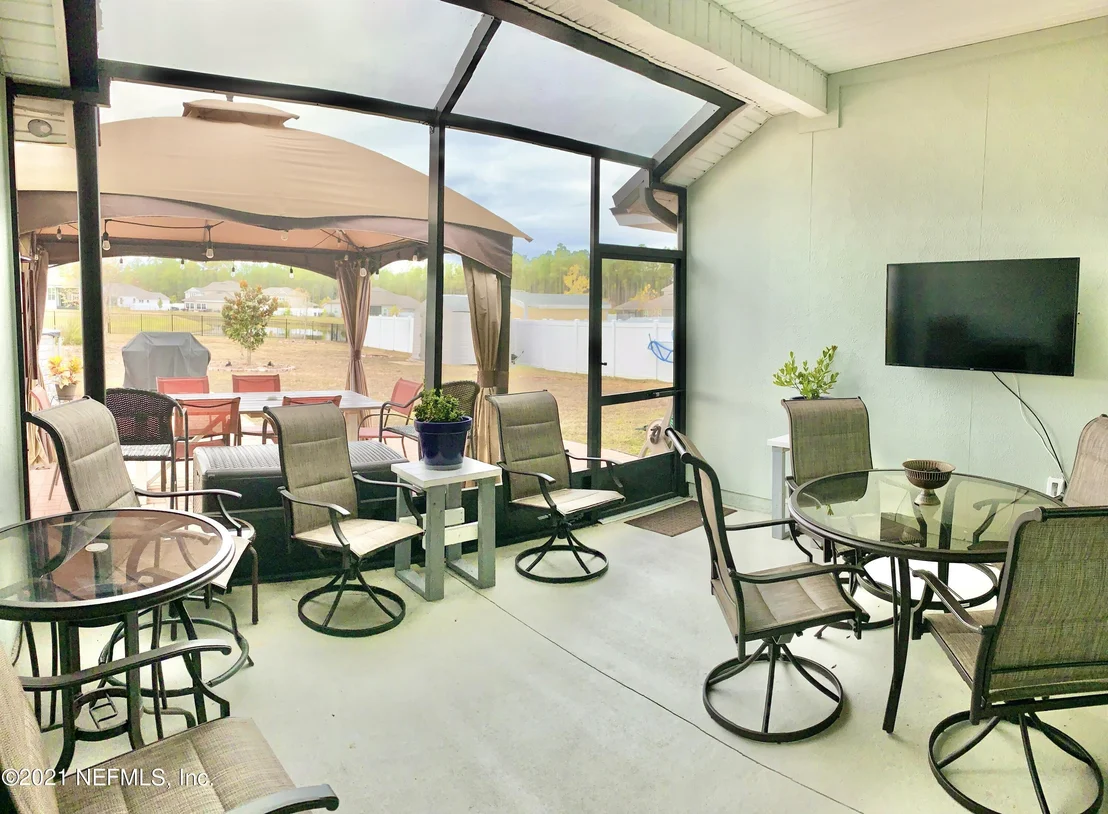
*Fabulous Outdoor Living with Covered Screened Lanai and Extended Paver Patio + Fire Pit + Shed
*Side-entry oversized garage, tandem style
*Primary Suite w/ Double vanities, Garden tub, glass-enclosed shower and Deep walk-in-closet, Barn door to bath
*Vivint Alarm System with doorbell camera and additional outdoor camera, connects to app on mobile phone
*Smart thermostat, also app friendly
*Automatic blinds with remote in family room at sliding glass door
*8 new wired smoke detectors
*6 TV wall mounts
*Built in 2018 with Many Energy Saving Features*
*Close to Oakleaf Town Center, First Coast Expressway, restaurants, shops, hospitals & more!
***Ask listing agent about the VA assumable rate at 2.55% for eligible veterans***
| |||
| Apr 3, 2025 | Listed | $475,000 | |
| Listed | |||
| | |||
|
Stunning Waterfront Oasis Awaits! Welcome to this exquisite 4-bedroom, 3-bathroom home. Nestled on an oversized 0.58-acre lot with a tranquil pond setting, this house is a harmonious blend of luxury and comfort. Built in 2018, this modern gem boasts 2361 sq. ft. of open-concept living space designed for today's lifestyle. Step inside to discover charming details that enhance the inviting atmosphere. The expansive eat-in kitchen features a counter-height island and a large pantry, perfect for culinary enthusiasts and family gatherings. Relax in the spacious primary suite complete with a cozy bumped out sitting area, barn door, walk-in closet, and a luxurious en-suite featuring a soaking tub, double vanities, and a separate shower. Enjoy the game from your screened and covered lanai or host gatherings around the fire pit on the extended paver patio. With a side entry 3-car tandem garage, shed, no CDD fees and space for all your stuff. Don't miss your chance to own this waterfront beauty
| |||
| Feb 1, 2022 | Sold | ||
| Sold | |||

Property Highlights
Building Info
Comparables
Status
Price/ft²
Listed On
Sold On
About Southwest Jacksonville
Similar Homes for Sale
Currently no similar homes aroundNearby Rentals
$1,595 /mo
- 2 Beds
- 2 Baths
- 1,110 ft²
$2,100 /mo
- 3 Beds
- 2 Baths
- 1,503 ft²


Last Updated: 21 hours ago
Data Source: Real MLS, MLS# 1144816














 Your Privacy Choices
Phone: 425-283-2930
Address: 335 Madison Avenue, New York, NY 10017