by Global Lifestyle Properties

Check Availability
Palm Beach Indian Spring
11590 Creekside Drive
$539,000
↓ $21K (3.8%)
● House - For Sale

11590 Creekside Drive

Boynton Beach, FL 33437
bedrooms
3 Beds
bathrooms
3 Baths
square feet
2,411 Ft²
$3,455
Est. Monthly
$540
HOA / Fees

About This Property

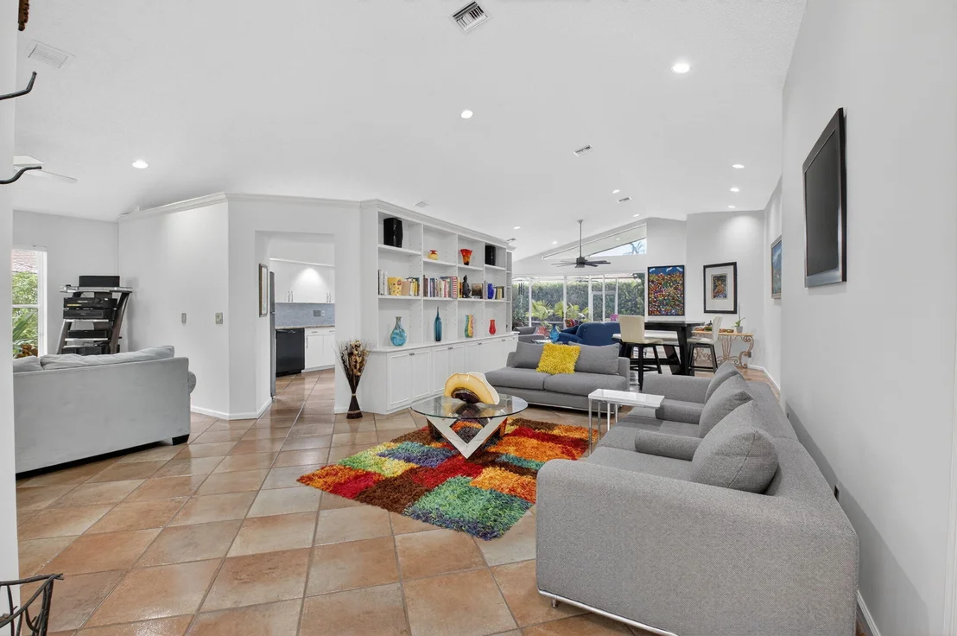
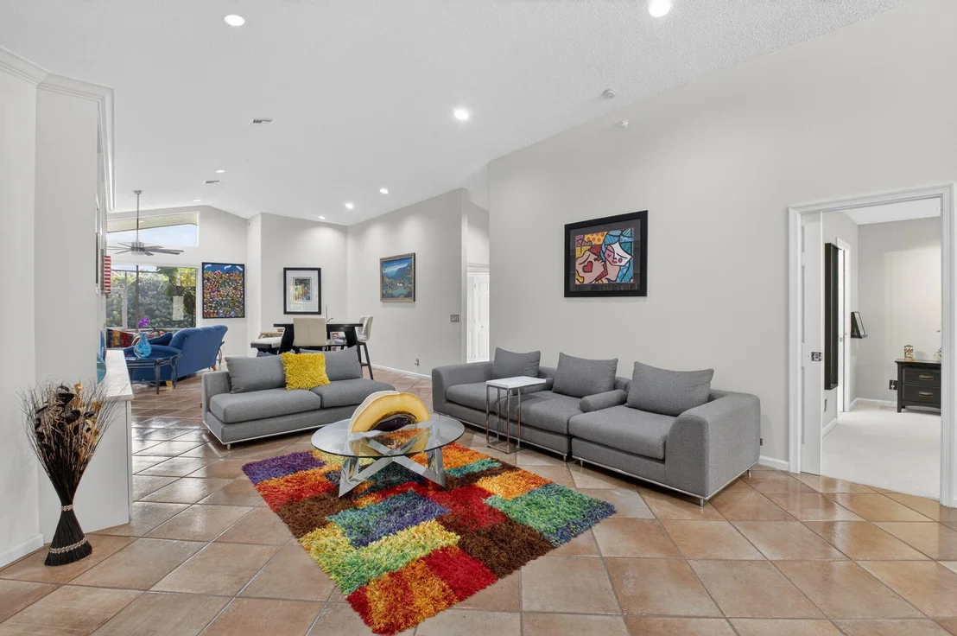
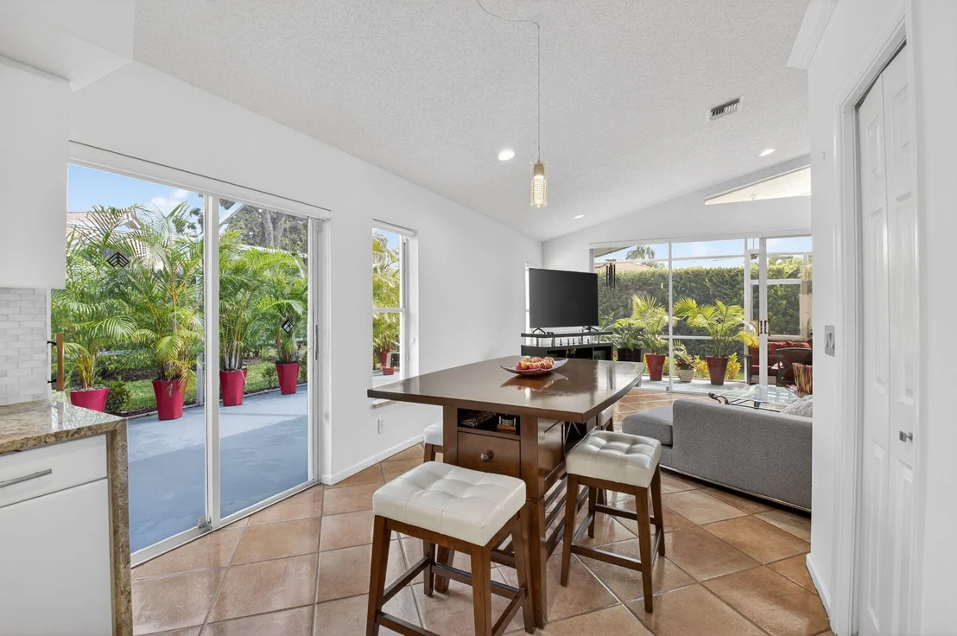
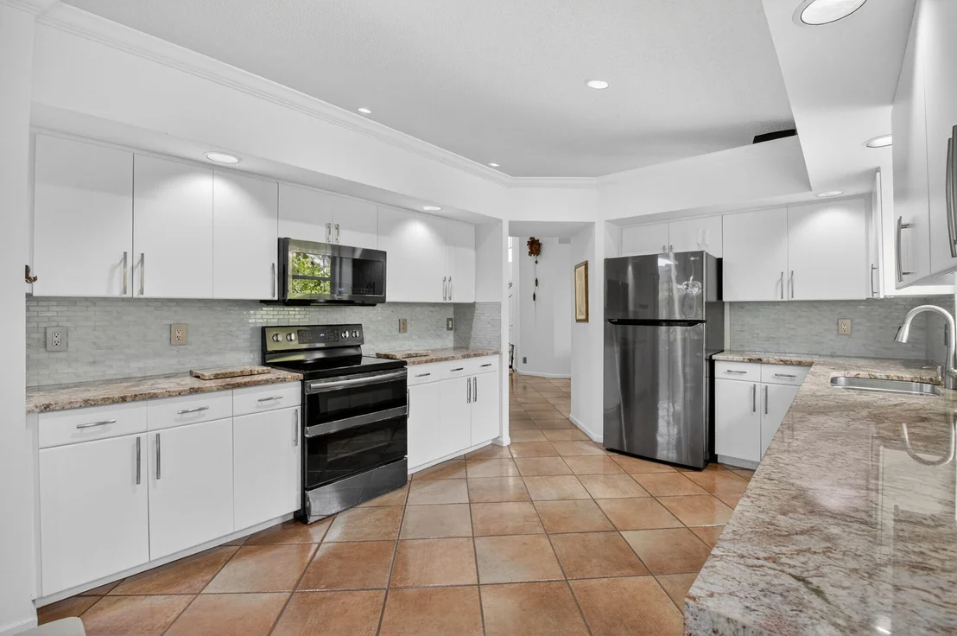
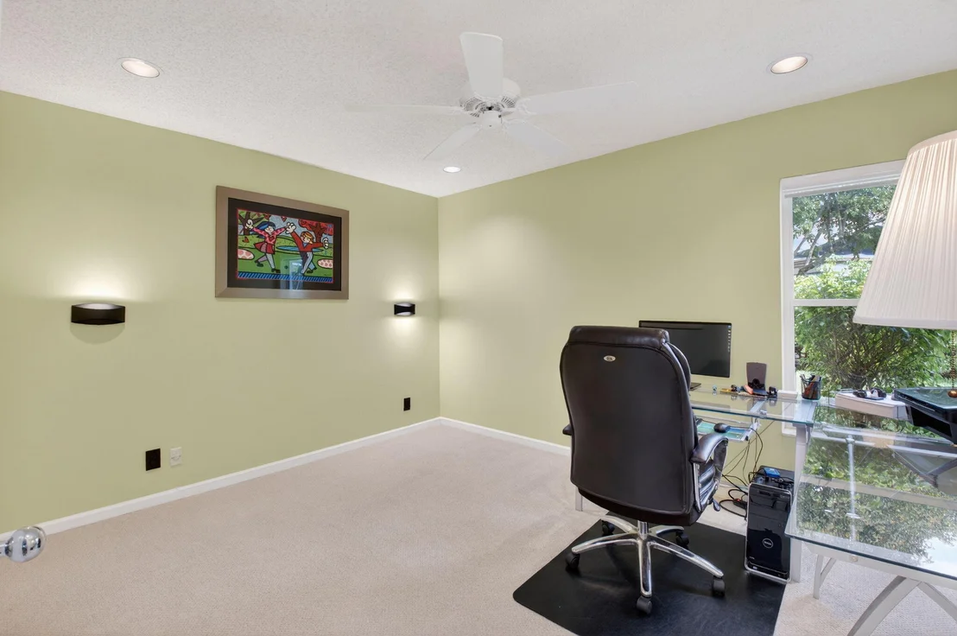
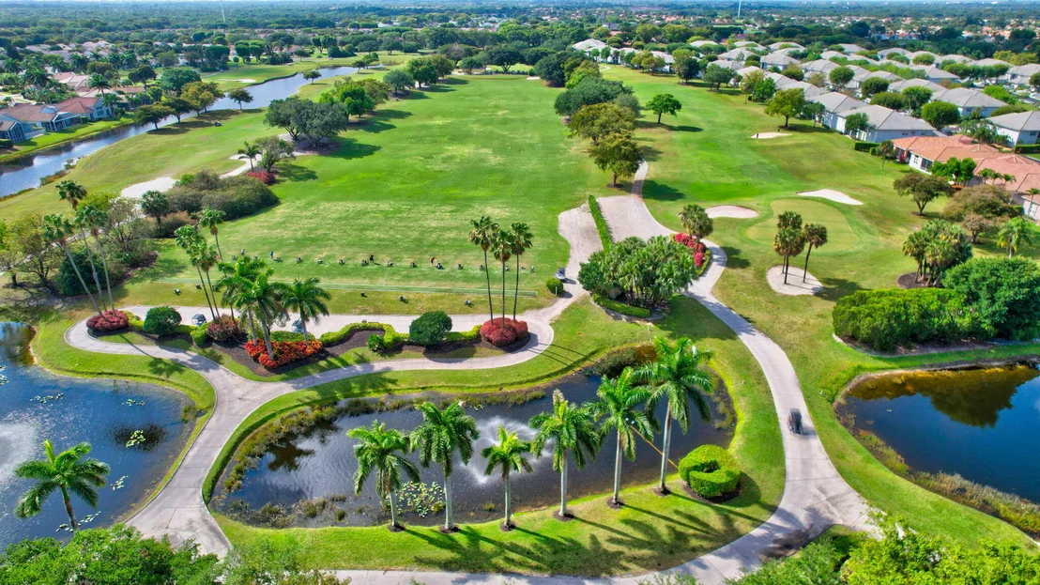
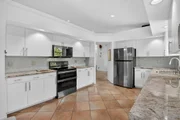
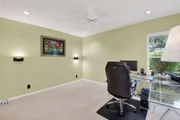
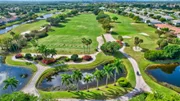
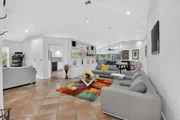
EXPERIENCE THE PERFECT BLEND OF COMFORT,SPACE AND FLORIDA LIFESTYLE IN THIS BEAUTIFULLY MAINTAINED 3 BEDROOM, 3 BATH, SINGLE FAMILY HOME DESIGNED FOR EASY LIVING AND ENTERTAINING IN MIND. TUCKED AWAY ON A QUIET CUL DE SAC AND OVERSIZED LOT, ENJOY GARDEN VIEWS FROM YOUR WRAP AROUND SCREENED LANAI.  OPEN FLOOR PLAN, TONS OF NATURAL LIGHT,HIGH CEILINGS, UPDATED KITCHEN, STAINLESS STEEL APPLIANCES,DINING AREA ,SPLIT BEDROOMS, WALK IN CLOSETS.  WORKSHOP/STUDIO. EASY ACCESS TO WORLD CLASS BEACHES, RESTAURANTS, CULTURAL CENTERS,NATURE PRESERVES, WALKING PATHS AND PUBLIC GOLF COURSES. THIS IS FLORIDA LIVING AT IT'S BEST! HAMPTON FAIRWAYS IS A PREMIER 55 +, GATED COMMUNITY/24 HOUR MANNED GATE AND SECURITY, WALKING TRAILS , POOL AND CLUB HOUSE ! OPTIONAL GOLF CLUB MEMBERSHIP  AT INDIAN SPRING.
Unit Size
2,411 Ft²
Days on Market
171 days
Land Size
0.20 acres
Price per sqft
$224
Property Type
House
Property Taxes
$268
HOA Dues
$540
Year Built
1994

Listed By

Lynn Geist Taylor
Coldwell Banker Realty /Delray Beach

Payment Calculator

Cap Rate Calculator

Last updated: 18 days ago (Beaches MLS #B26012568)

Price History

Date / Event Date Event Price
Aug 16, 2026 Price Decreased $539,000
↓ $21K (3.8%)
Price Decreased
May 26, 2026 Price Decreased $560,000
↓ $15K (2.6%)
Price Decreased
Apr 8, 2026 Listed by Coldwell Banker Realty $575,000
Listed by Coldwell Banker Realty
Oct 25, 2017 Sold
Sold
Jul 26, 2017 Listed by Coldwell Banker Realty $289,900
Listed by Coldwell Banker Realty
Show More

Property Highlights

Garage
Parking Available
Air Conditioning
Parking Details
Has Garage
Attached Garage
Has Open Parking
Parking Features: Attached, Driveway, Garage
Garage Spaces: 2
Open Parking Spaces: 2
Interior Details
Full Bathrooms: 3
Interior Features: Cathedral Ceiling(s), High Ceilings, Soaking Tub, Walk-In Closet(s), BreakfastArea, Bathtub, FamilyDiningRoom, JettedTub, LivingDiningRoom, MainLevelPrimary, SittingAreaInPrimary, SplitBedrooms, SeparateShower
Appliances: Dryer, Dishwasher, Electric Range, Electric Water Heater, Disposal, Microwave, Refrigerator, Water Heater, Washer
Flooring Type: Carpet, Ceramic Tile
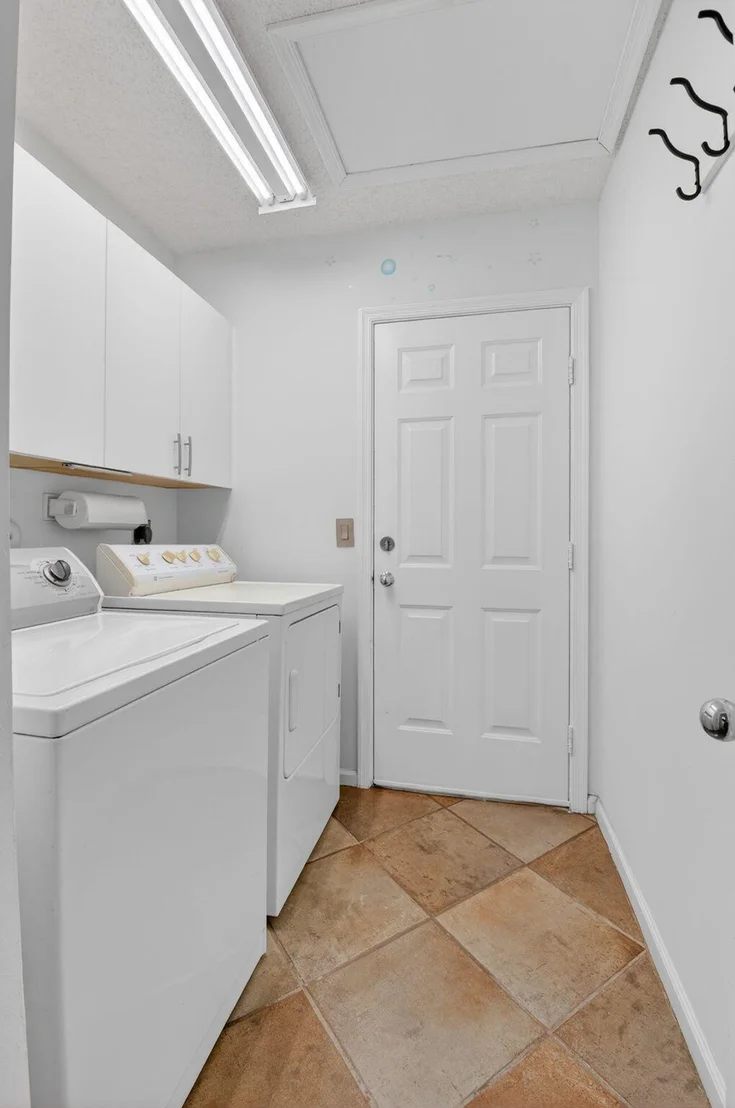
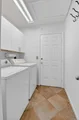
Laundry Features: Laundry Room
Exterior Details
Square Footage: 2411
Square Footage Source: $0
Security Features: Security Gate, Gated with Guard, Secured Garage/Parking, Gated Community, Smoke Detector(s), Security Guard
Property Condition: Resale
Architectural Style: Traditional
Year Built: 1994
Builder Model: Suffolk
Building Area Total: 3240
Levels: One
Window Features: Blinds, Drapes, Plantation Shutters, Metal, SingleHung, Sliding
Construction Materials: Concrete, Stucco
Patio and Porch Features: Patio, Screened
Pool Features: Association
Lot Features: Corner Lot, Cul-De-Sac, OversizedLot, SprinklersAutomatic, LessThanQuarterAcre
Lot Size Area: 8712
Lot Size Units: Square Feet
Lot Size Acres: 0.2
Lot Size Square Feet: 8712
Water Source: Public
Financial Details
Tax Annual Amount: $3,219
Utilities Details
Cooling Type: Central Air, Ceiling Fan(s), Electric
Heating Type: Central, Electric, Individual
Sewer : Public Sewer
Location Details
HOA/Condo/Coop Fee Includes: Cable TV, Maintenance Grounds, Maintenance Structure, Sewer, Security, Trash, CommonAreas, Pools, RecreationFacilities, ReserveFund
HOA/Condo/Coop Amenities: Clubhouse, Gated, Maintenance, Pool, Security
HOA Fee: $540
HOA Fee Frequency: Monthly

Building Info

Overview

    General

  • Year Built: 1994
  • Effective Year Built: 2000
  • Building Count: 1
  • Bedroom Count: 4
  • Bathroom Count: 3
  • Full Bathrooms: 2
  • Partial Bathrooms: 3
  • Building Condition: 6
  • Building Quality: 7
  • Construction Type: 12
  • Building Style: 0
  • Exterior Walls Type: 7
  • Interior Walls Type: 3
  • Roof Shape Type: 16
  • Roof Cover Type: 4
  • Floor Count: 100
  • Living Units: 1
  • Floor Cover: 13
  • Basement Type: 0
  • Basement Area: 0
  • Garage Type: 1
  • Garage Square Area: 420
  • Parking Space Count: 2
  • Patio Type: 14
  • Porch Type: 7
  • Pool Type: 0

    Dimensions

  • Lot Size Square Feet: 8,560
  • Total Building Area: 3,240
  • Gross Building Area: 3,240
  • Building Area: 2,411
  • Building Area Measurement: L

    Heating and Cooling

  • Air Conditioning: 1
  • Heating: 4
  • Heated Square Feet: 2,411
  • Heating Fuel Type: 2

    Utilities

  • Sewer System: 0
  • Water Service: 0

Building

  • Building Type: 0
  • Property Class: R
  • Subdivision: HAMPTON FAIRWAYS PL 2
  • Land Acres: 0000000197
  • Standard Land Use Code: 1001
  • County Land Use Code: 0100
  • Legal Description 1: HAMPTON FAIRWAYS PL 2 LT 67

Neighborhood

  • School District Name: Palm Beach County School District
  • Census Tract: 005926

Zoning

  • Zoning: RS

Geography

  • Assessors Map Reference: 316
  • Parcel: 00-42-45-34-22-000-0670
  • Lot: 67
  • Meridian: SEC 34 TWN 45S RNG 42E
  • Municipality: UNINCORPORATED
  • Latitude: 26.5041
  • Longitude: -80.1439

    Address

  • Full Address: 11590 Creekside Dr
  • Address - House Number: 11590
  • Address - Street Name: Creekside
  • Address - Suffix Type: Dr
  • State: FL
  • City Name: Boynton Beach
  • Carrier Code: R011
  • 4-Digit Zip Code: 4930
  • Zip Code: 33437

Valuation

    Tax

  • Total Area: 2,739
  • Tax Year: 2023
  • Tax Amount: $302,935
  • Tax Rate Code Area: 355

    Appraisal Valuation

  • Standard Deviation: 0.1816
  • Valuation Date: Apr 03, 2024
  • Confidence Score: 76
  • Final Value: 619,131
  • High Value: 731,624
  • Low Value: 506,639

    Market Valuation

  • Market Total Value: $467,733
  • Market Land Value: $99,834
  • Market Improvement Value: $367,899

    Assessments Valuation

  • Assessed Year: 2023
  • Assessed Total Value: $198,201

    Exemptions

  • Homeowner Exemption: Yes

    Sales

  • Current Sale Contract Date: Oct 12, 2017
  • Current Sale Recording Date: Oct 25, 2017
  • Current Sale Price:
  • Current Sale Document Type: 71
  • Current Sale Input Document Number: 20170378081
  • Previous Sale Recording Date: Mar 19, 2012
  • Previous Sale Contract Date: Mar 16, 2012
  • Previous Sale Amount: $197,400
  • Previous Sale Document Type: 71
Data used for valuation calculations is provided by RealtyHop, and other third party sources

Comparables

Unit
Status
Type
Beds
Baths
ft²
Price/ft²
Asking Price
Listed On
Closing Price
Sold On
HOA + Taxes

About Indian Spring


Similar Homes for Sale

Currently no similar homes around

Nearby Rentals

Unit for rent at 7630 Topiary Avenue, Boynton Beach, FL, 33437

$5,000 /mo

  • 3 Beds
  • 2 Baths
  • 1,846 ft²
7630 Topiary Avenue, Boynton Beach, FL, 33437 Listing by Aubreigh Hutchison
Unit for rent at 4050 Nw 7th Lane, Delray Beach, FL, 33445

$8,000 /mo

  • 3 Beds
  • 2 Baths
  • 2,302 ft²
4050 Nw 7th Lane, Delray Beach, FL, 33445 Listing by Alfredo Olvera
Unit for rent at 13721 Flora Place, Delray Beach, FL, 33484

$1,900 /mo

  • 2 Beds
  • 2 Baths
  • 1,097 ft²
13721 Flora Place #D, Delray Beach, FL, 33484 Listing by Sivan L Gerges


Frequently Asked Questions

When was property at 11590 Creekside Drive built and last sold?
The property at 11590 Creekside Drive was built in 1994 and last sold on Oct 12, 2017 for $275,000.
How much is this home worth?
The estimated value of the home located at 11590 Creekside Drive is $522,535.
What are some comparable homes to 11590 Creekside Drive?
There are currently no comparable homes to 11590 Creekside Drive.